Movoto Real Estate
Sold on 03/21/2025

8755 Eaglenest Rd, Sparks, NV 89436

$1,195,000

Last sold 03/21/2025 after 50 Days

  • 4

    bed

  • 4

    bath

  • 4,372

    Sqft ($273/Sqft)

House not for sale

About 8755 Eaglenest Rd

Property type House
Neighborhood
Year built 1998
HOA fee $0/month
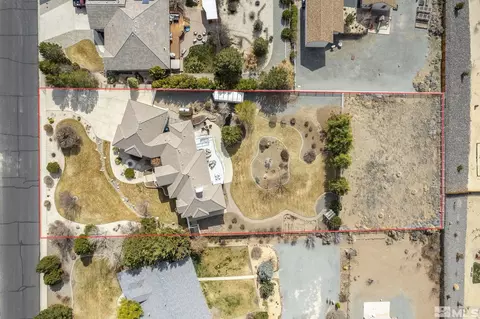
Lot size 1.02 Acre
Parking 4 garage spaces
Rental estimate
Property description
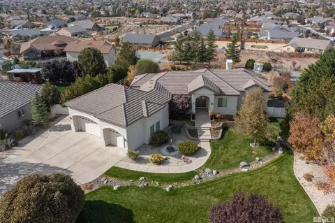
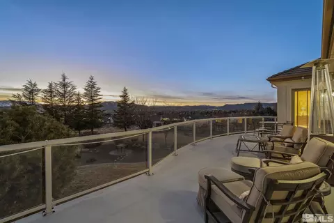
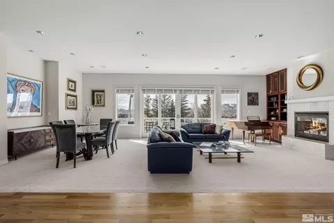
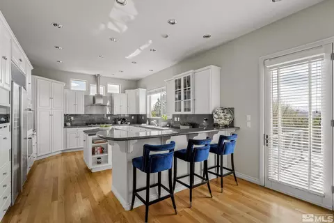
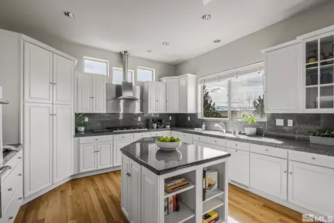
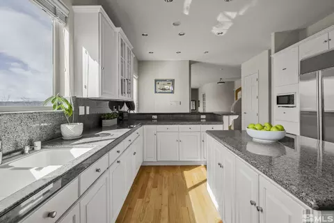
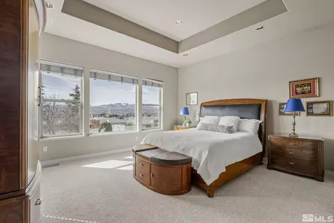
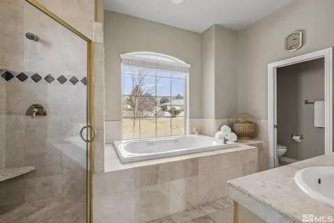
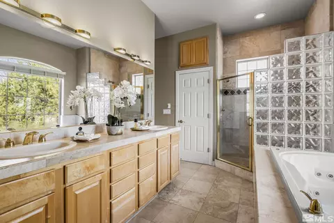
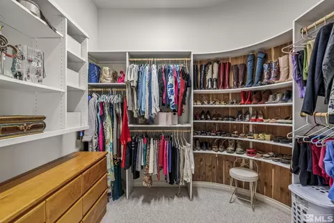
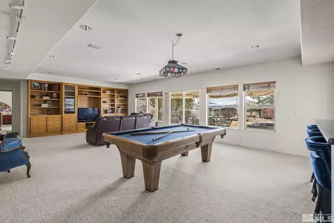
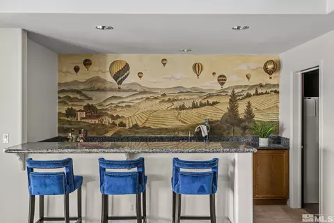
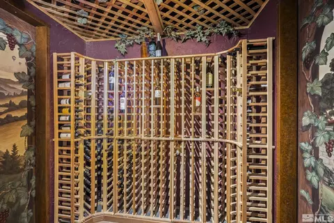
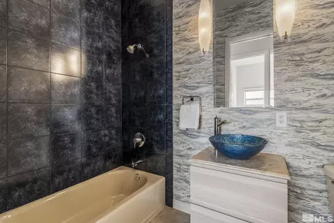
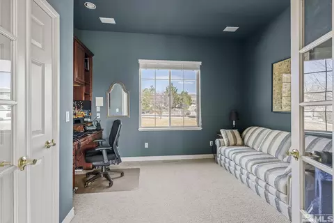
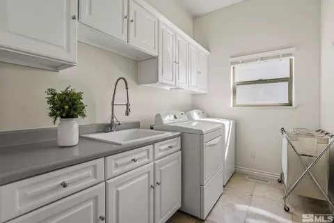
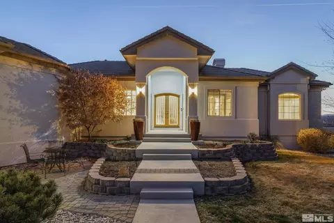
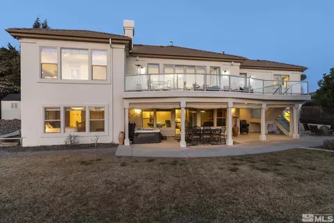
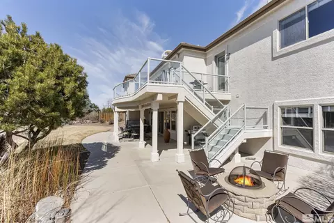
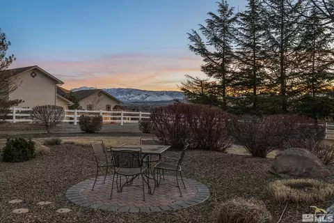
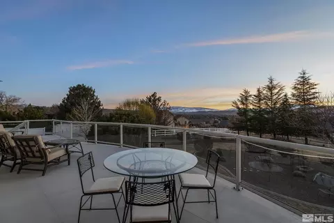
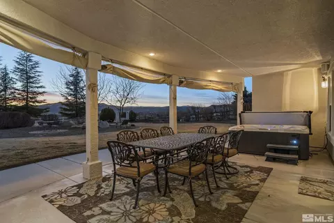
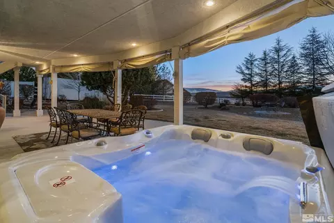
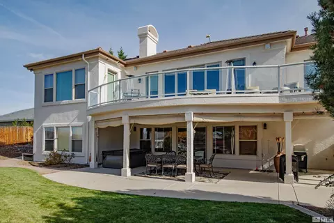
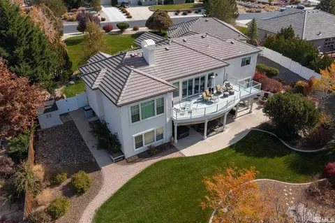
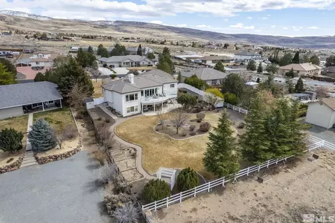
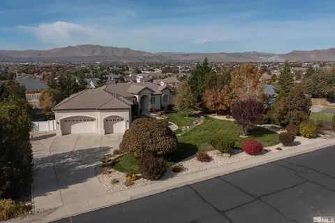
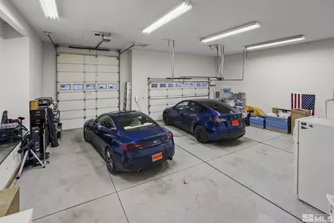
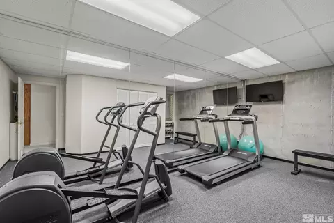
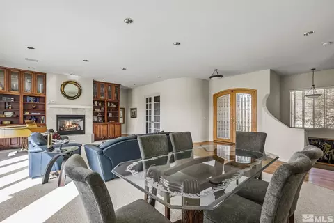
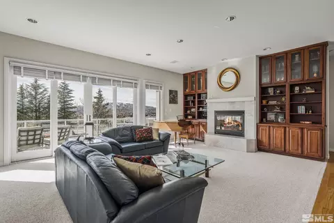
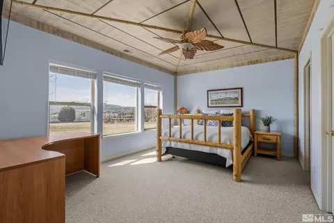
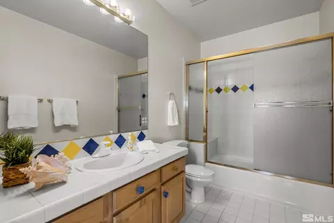
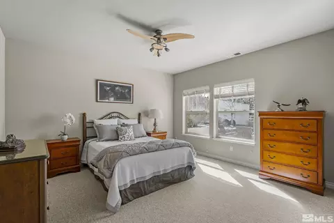
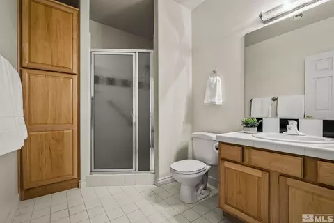
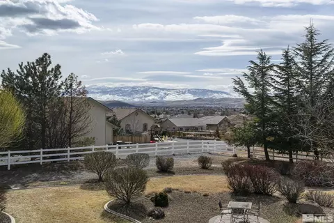
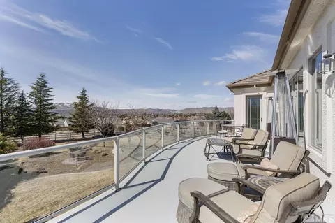
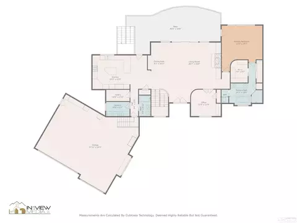
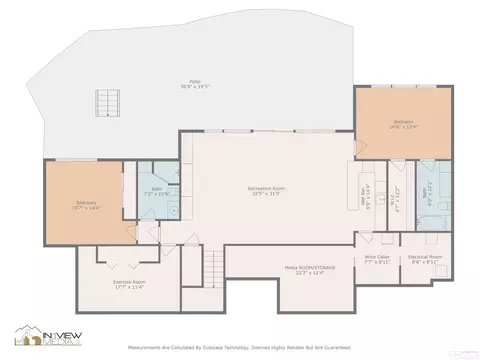
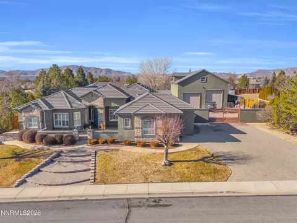
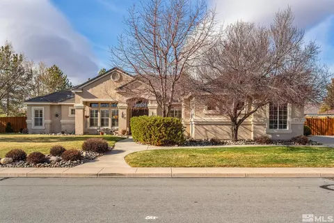
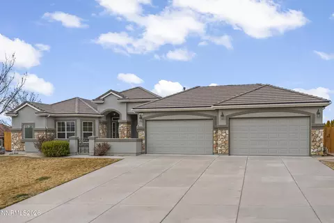
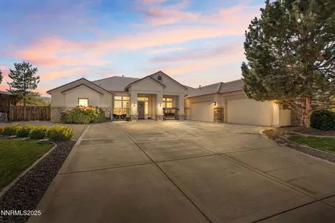
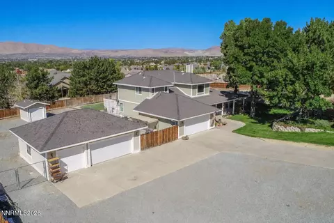
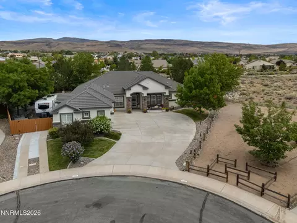
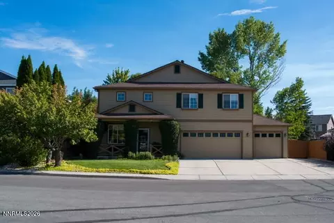
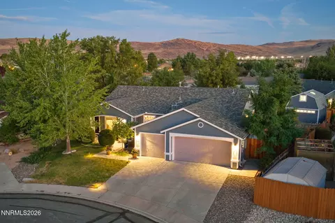
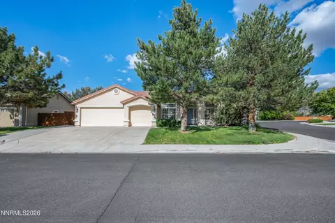
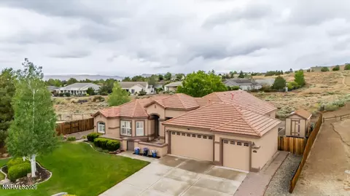
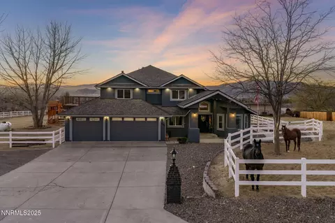
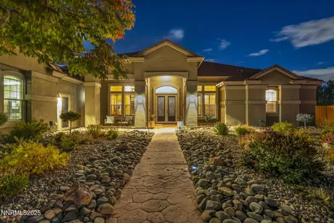
Start with the stunning views of the mountains and valleys. It just gets better and better from there. This expansive custom home sits in an enclave of country living in Wingfield Springs. Over an acre of professional, mature landscaping creates a serene park setting. A tucked away horse corral is awaiting your equine friends or to use as extra property to create anything you need. No HOA. Less than a mile to shopping and services. OPEN HOUSE, Sat. 2/1, noon to 3 p.m., This spacious custom home possesses an impressive list of high-end and unique features. The main level boasts a large living/dining room that showcases the phenomenal views through a wall of windows. Double sliding doors open to a large deck with glass railing. Beautiful custom bookcases and cabinets flank the gas fireplace with an impressive hearth and mantle. A charming office behind glass French doors is adjacent to the living area creates the perfect place to work from home. It has a built-in desk, cabinets and shelves. The luxurious main floor primary suite also takes full advantage of the stunning views. It has a dramatic coffered ceiling and its own glass door to the deck. You'll love the dual walk-in closets, opulent bathroom with large walk-in shower, two shower heads, deep jacuzzi tub and large counter with two sinks. The exceptionally well-appointed kitchen features white cabinets, granite counters, spacious center island, breakfast bar, high-end appliances, dramatic stainless hood, Subzero refrigerator, new dual ovens, new gas range top, new microwave and the extra-large pantry/mud room. Enjoy sunset views from the kitchen window! Completing the main floor are an oversize laundry room with natural light, deep sink, counter space, cabinets and even a built-in ironing board. Across the hall is a full guest bath with stunning blue glass bowl sink, tub/shower and dramatic wallpaper. A massive garage with very tall ceilings offers 1144 square feet. Tesla EV charger ready to go. The ultra-wide driveway offers plenty of room for your RV. Or park your RV at the bottom of the property. The finished walk-out basement provides an abundance of living and entertainment options. The family/game room is ready for a party or just hanging out with its built ins, full bar and pool table. The bar doubles as a kitchenette for an in-law suite and has a beautiful landscape mural featuring hot air balloons. It opens to a spacious covered patio with its own water feature ending in a koi pond and roll-down shades. The first downstairs bedroom is a second primary suite, with a charming island bamboo theme, full ensuite bathroom and walk-in closet. The second bedroom downstairs has another ensuite bathroom. Completing the unique area are several spaces not included in the square footage: a full gym with a wall of mirrors, wine room displaying painted vineyard scenes to the set the mood; a media room hideaway and utility room. Central air installed on main floor. Upstairs Subzero kitchen refrigerator, microwave, refrigerator in wine room, bar fridge, washer, dryer, pool table and storage shed are included. Some furniture and front fountain are negotiable. Hot tub not included. See virtual tour links for videos and additional photos.
Listed by
Listing Agent - Beth Cooney
Listing Agent Contact: 775-685-8800
Listing Office - Dickson Realty - Sparks
Source: NNRMLS mls logo
MLS#250001069 • last updated 1 year ago
Movoto checked NNRMLS for data 1 hour ago
Overview
Cooling/AC Central Air, Refrigerated
Heating Forced Air, Propane
Levels/Style 1
MLS # 250001069
Virtual Tour N/A
SubType Single Family Residence
SqFt 4372
Status Closed
Lot Size (Sqft) 44431.2
Property Tax 5396.13
Year Built 1998
Interior
Total # of Bathrooms 4
# of Full Baths 4
Total # of Bedrooms 4
Laundry Cabinets, Laundry Area, Laundry Room, Sink
Flooring Carpet, Ceramic Tile, Travertine, Wood
Interior Features Breakfast Bar, Central Vacuum, High Ceilings, Kitchen Island, Pantry, Primary Downstairs, Smart Thermostat, Walk-In Closet(s)
Appliances Additional Refrigerator(s), Dishwasher, Disposal, Double Oven, Dryer, ENERGY STAR Qualified Appliances, Gas Cooktop, Gas Range, Microwave, Refrigerator, Washer
Exterior
Roof Pitched, Tile
Foundation Slab
Construction Stucco
# of Parking Spaces 4
Parking Attached, Electric Vehicle Charging Station(s), Garage Door Opener, RV Access/Parking
Patio/Porch Patio, Deck
Fencing Back Yard
Exterior Features Barbecue Stubbed In
Lot Features Landscaped, Level, Sloped Down, Sprinklers In Front, Sprinklers In Rear
Amenities / Utilities
Sewer/Septic Septic Tank
Water Source Public, Well
Utilities Cable Available, Electricity Available, Internet Available, Phone Available, Water Available, Cellular Coverage, Propane, Water Meter Installed
HOA Amenities None
Security Features Smoke Detector(s)
Location
View Mountain(s), Valley
County Washoe
Elementary School Spanish Springs
Middle School Shaw Middle School
High School Spanish Springs
APN 8435121
Zoning Lds
Directions La Posada Or Hubble
Lot/ Land Details
Road Responsibility Public Maintained Road
Road Frontage Other
We are not permitted to show value estimates for this property.
  • Mar 2025
    mls logo MLS # 250001069
  • Mar 21, 2025 Sold
    $1,195,000
  • Feb 3, 2025 Under Contract-No Show
    —
  • Jan 30, 2025 Listed
    $1,195,000 (+0.8%)
  • Jun 2024
    mls logo MLS # 240002615
  • Jun 10, 2024 Price Reduced
    $1,185,000 (-1.3%)
  • Jun 4, 2024 Back On Market
    —
  • May 22, 2024 Under Contract-Show
    —
  • Mar 14, 2024 Listed
    $1,200,000 (+39.5%)
  • Jul 2020
    mls logo MLS # 200006155
  • Jul 8, 2020 Sold
    $860,000 (-1.1%)
  • May 25, 2020 Listed
    —
  • May 15, 2020 Listed
    $870,000
  • Year Property taxes Tax assessment
  • 2025
    $5,820 +7.9%
    $222,616 -0.27%
  • 2024
    $5,396 +3.1%
    $223,216 +3.22%
  • 2023
    $5,233 +2.9%
    $216,253 +18.77%
  • 2022
    $5,087 +8.1%
    $182,081 +1.93%
  • 2021
    $4,705 +6.4%
    $178,633
  • 2020
    $4,420 +3.0%
    $178,633 +4.88%
  • 2019
    $4,293 +2.9%
    $170,326 +2.48%
  • 2018
    $4,174 +5.7%
    $166,203 +2.11%
  • 2016
    $3,948
    $162,763
  • 2015
    $3,947
    —
  • 8755 Eaglenest Rd
    $1.19M
  • Wingfield Springs
    $632K 0% y/y
  • 89436
    $620K 0% y/y
  • Sparks
    $629K +4% y/y
No chart available
Statistics calculated by Movoto
Est. value Bed/bath Sqft mi
8775 Eaglenest Rd, Sparks, NV 89436 $788,000 4/2 2,601 0.02
8735 Eaglenest Rd, Sparks, NV 89436 $759,000 4/2 2,462 0.02
8815 Eaglenest Rd, Sparks, NV 89436 $886,000 5/2 3,213 0.05
8740 Eaglenest Rd, Sparks, NV 89436 $988,000 3/2 2,851 0.05
8705 Eaglenest Rd, Sparks, NV 89436 $1,249,000 3/2 3,640 0.05
8770 Eaglenest Rd, Sparks, NV 89436 $1,115,000 4/3 3,930 0.06
8800 Eaglenest Rd, Sparks, NV 89436 $882,000 3/2 2,485 0.06
3780 Exposition Ct, Sparks, NV 89436 $749,000 4/3 2,387 0.07

Estimated values are based on public record data and automated valuation models. Values are not guaranteed and may not reflect current market conditions.
Thinking of selling? Get a Cash Offer.

  • A smooth, fast sale
  • Skip staging and repairs
  • No strings attached
7/10
6/10
7/10
Source: GreatSchools.org © 2026. All rights reserved.

Around Wingfield Springs

Explore everything this neighborhood has to offer. Learn more about Wingfield Springs.
By entering my info and clicking Ask a Question below, I am providing my e-signature and express written consent to receive marketing emails, calls, and texts (including via automatic telephone dialing systems, AI generative, artificial or pre-recorded voice technology) relating to my inquiry from Movoto (and parties calling/messaging on their behalf) even if my number appears on the company, state, or national Do Not Call Registry. You also agree to ourTerms and Conditions and Privacy Policy. Consent not required to receive services (call 1-844-420-1270 to be connected without providing consent).

Nearby recently sold homes in Sparks, NV

Nearby homes for sale in Sparks, NV

Newest listings in 89436

  • Real Estate
  • NV
  • Washoe County
  • Sparks
  • 89436
  • Wingfield Springs
  • 8755 Eaglenest Rd
Meet with a real estate agent today (844) 430-0869
The multiple listing information is provided by Northern Nevada Regional MLS. IDX information is provided exclusively for consumers’ personal, non-commercial use and that it may not be used for any purpose other than to identify prospective properties consumers may be interested in purchasing. Information deemed reliable but not guaranteed to be accurate. Buyer to verify all information. The information provided is for consumers' personal, non-commercial use and may not be used for any purpose other than to identify prospective properties consumers may be interested in purchasing. Listing information updated every 15 minutes. Terms of use & Privacy Policy, California Privacy Info. Copyright © 2005 - 2026 Movoto, Inc. All rights reserved. Equal Housing Opportunity CalDRE CalDRE #01517281
Movoto Real Estate is committed to ensuring accessibility for individuals with disabilities. We are continuously working to improve the accessibility of our web experience for everyone. We welcome feedback and accommodation requests, please submit them here.
Northern Nevada Regional MLS Multiple Listing Service™ system
The data relating to real estate for sale on this web site comes in part from the Broker Reciprocity Program of the Northern Nevada Regional MLS. Real estate listings held by brokerage firms other than Movoto, Inc. are marked with the Broker Reciprocity logo and detailed information about them includes the name of the listing brokers. The information being provided is for consumers' personal, non-commercial use and may not be used for any other purpose other than to identify prospective properties comsumers may be interested in purchasing. Information deemed reliable but not guaranteed. © Copyright Northern Nevada Regional MLS. All rights reserved.
Requests for information regarding mortgage products will be directed to Movoto.com affiliate, Lower, LLC - a licensed Mortgage Lender (NMLS #1124061), or, based on your location, may be redirected to a participating mortgage marketing partner that may pay Lower, LLC for any consumer contact information provided through this site.