Movoto Real Estate

3413 E 1000 S, Spanish Fork, UT 84660

  • $884,900

  • 4

    bed

  • 2

    bath

  • 5,052

    Sqft ($175/Sqft)

Buildable house for sale
$20K price increase
Movoto is helping 16 homebuyers near you

About 3413 E 1000 S

Property type House
Move-in ready? No - To be built
HOA fee $0/month
Movoto estimate
Parking 3 garage spaces
Property description
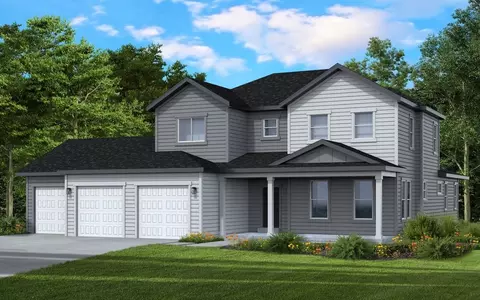
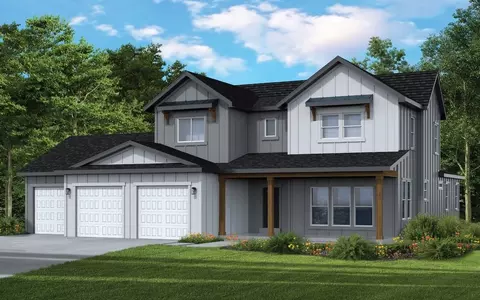
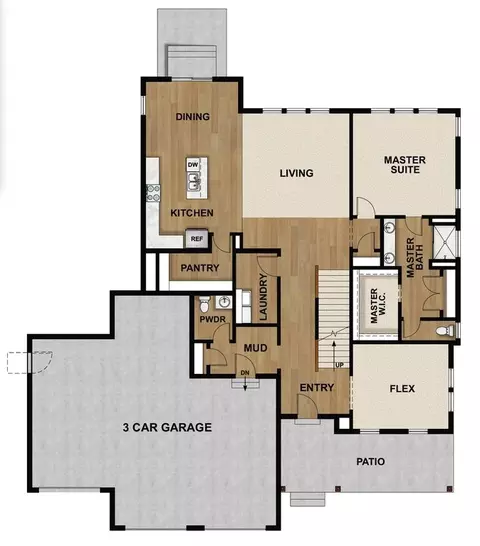
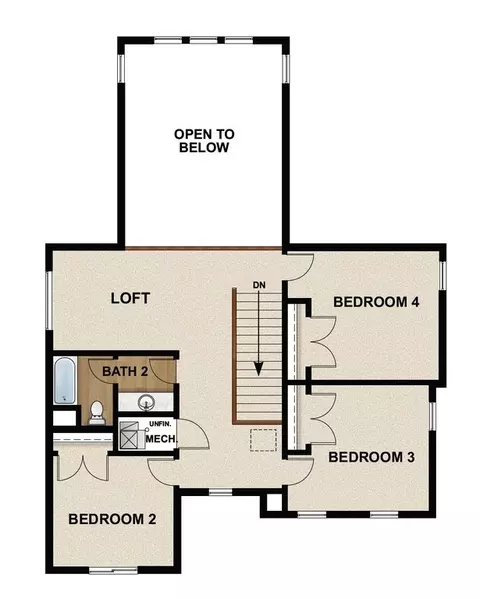
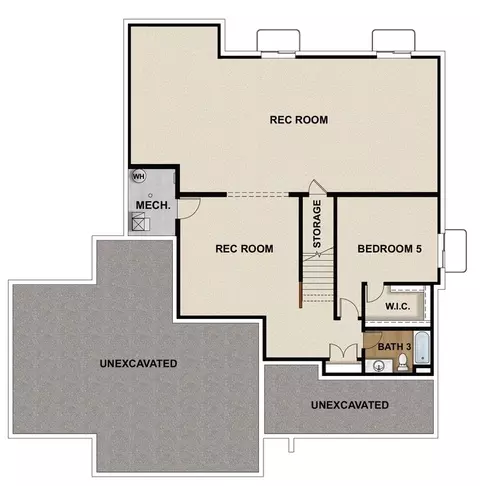
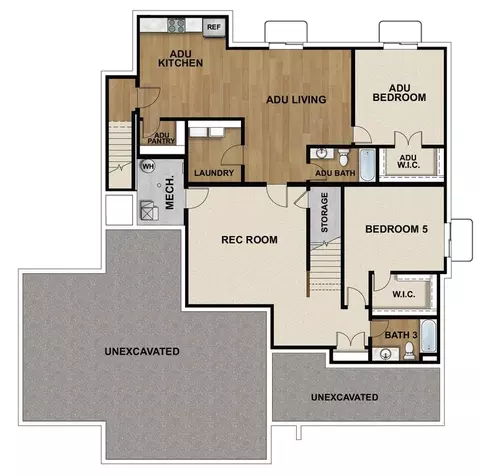
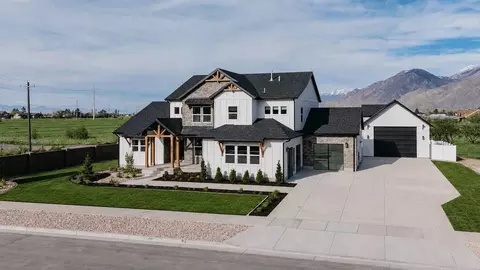
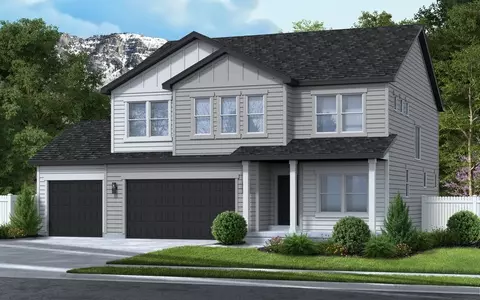
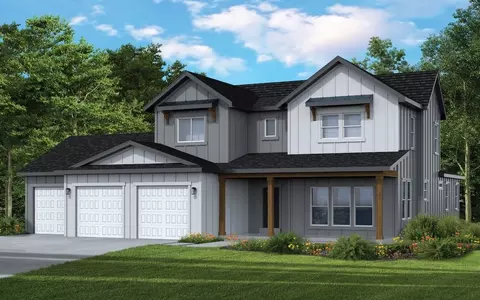
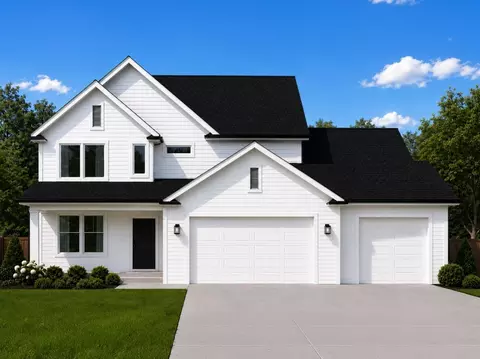
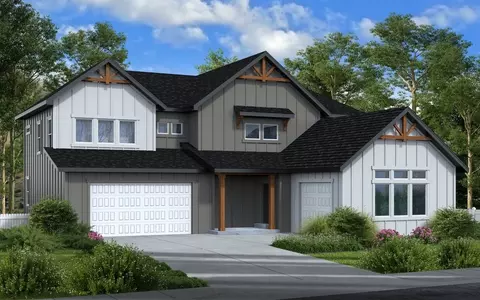
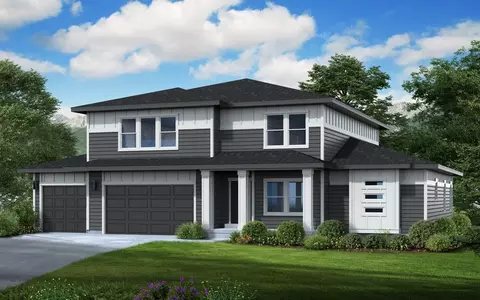
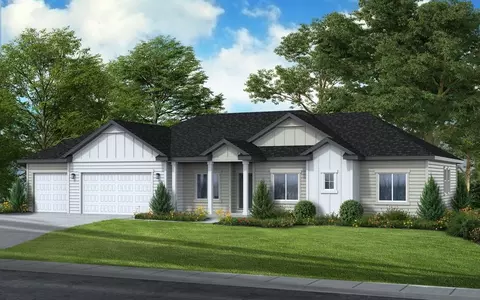
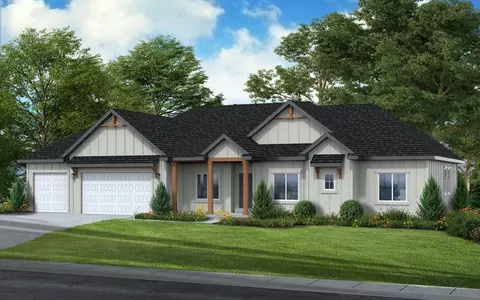
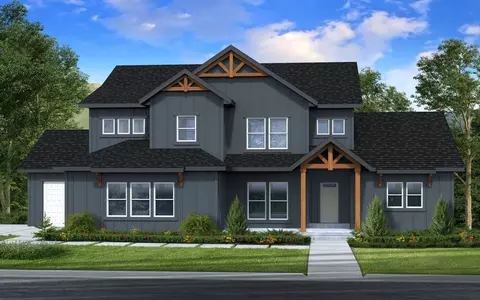
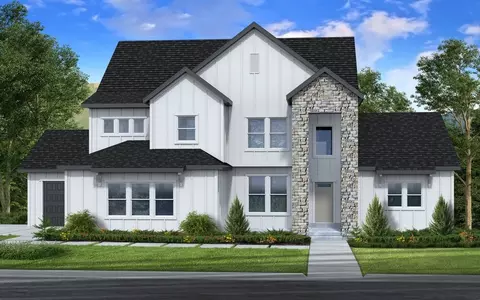
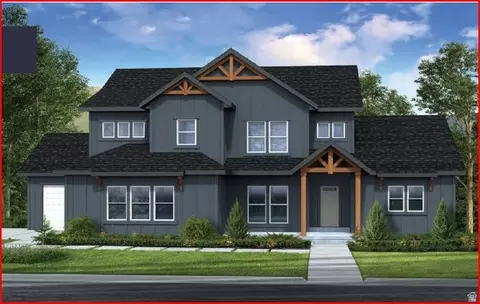
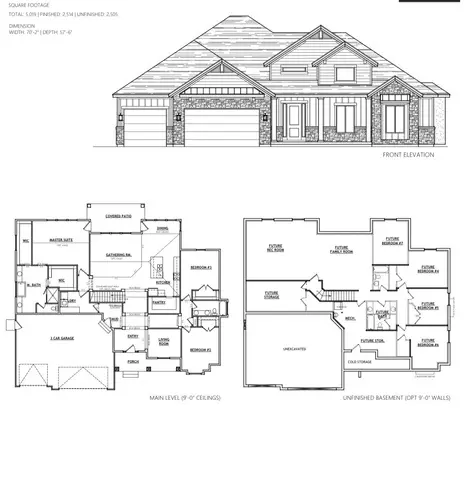
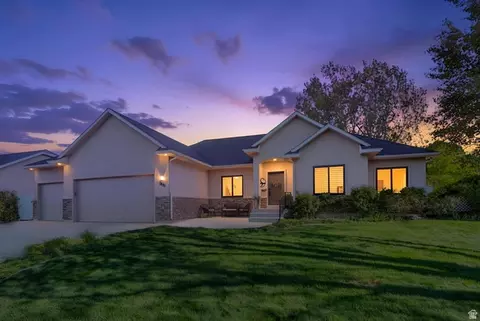
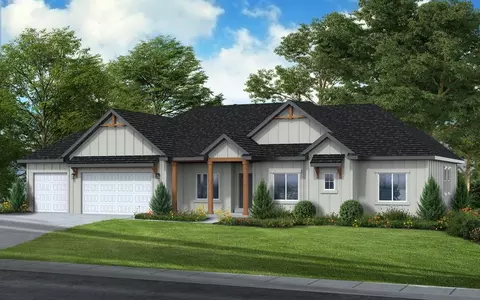
In the Lotus, you wake up every morning with the world at your feet. Modern, luxurious, and homey, this 4 bedroom, 2.5 bathroom floor plan radiates an open, airy light and a lot of heart. With 3,092 finished square feet and 5,052 total square feet of beautiful space, you have all the room you need to live your best life yet. Go ahead and take a look inside-you're finally home! Transform the flex room off of the entryway to a home office, media room, or playroom. This space also leads to your mudroom and garage. Past this space, you will find a large living room, a gorgeous kitchen with an island, a dining area, and a pantry. Next to the living room, leisure awaits in your luxurious master suite. Included in your suite is a spa-like bathroom with a walk-in shower and a large walk-in closet, making it the perfect space to relax and unwind. The second floor also has three spacious bedrooms with closets, a bathroom, and a large, flexible loft to use however you wish. If you want to add even more space to add below your home, you have the option to finish the basement with a roomy recreation area, a comfortable bathroom, and an extra bedroom with a walk-in closet. *Approximate Square Footage Based On Exterior Measurements; Actual Living Area May Vary.*
Listed by
Builder: Fieldstone Homes
Source: Realtor mls logo
Source: Realtor.com Last updated: 1 month ago
Movoto checked Realtor for data 12 minutes ago
Request a virtual or in-person tour
Overview
Levels/Style 2
Virtual Tour External Link
Interior
# Half Bathrooms 1
# Total Bathrooms 2
# Total Bedrooms 4
Plan Information
Subdivision Website External Link
SalesOffice Hours Monday: Closed Tuesday: 1PM-6PM Wednesday: 1PM-6PM Thursday - Saturday: 11AM-6PM Sunday: Closed
SalesOffice Agent Phone (801) 905-8340
SalesOffice Agent FullName Travis Schloderer
Status Active
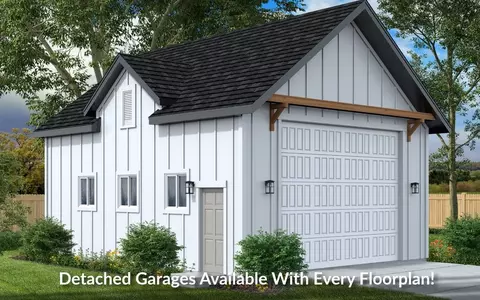
Home Details Limited Time Offer - *Free Finished Basement On Dirt Lots* ALL OFFERS ARE AVAILABLE THROUGH PREFERRED LENDER FIRST COLONY MORTGAGE ONLY. MUST USE PREFERRED LENDER TO QUALIFY. INCENTIVES VARY BY COMMUNITY. OFFER MAY EXPIRE AT ANY TIME AND WITHOUT NOTICE. SEE BOTTOM OF PAGE FOR DETAILS If You Are Looking For A Unique Customized Home Experience With A Spacious Lot And Unmatched Architecture With Detached Garages Or ADU Options, This May Be The Perfect New Home Solution. The Homes Are Light And Bright With Spacious Great Rooms And Details Only Found In Our Upscale Communities. Enjoy The Stunning Views, Close Proximity To Spanish Fork Canyon And Unlimited Recreational Opportunities For An Unsurpassed Lifestyle With Family And Friends. The Setting Is Picturesque From The Northeast Bench Of Spanish Fork Which Has Been Touted As The Fastest Growing And Best Planned Area In Southern Utah County. Nearby Recreation Areas In The Wasatch Mountains Include Miles Of Hiking And Biking Trails, Multiple Major Ski Resorts Within An Hour, And Lakes And Rivers. The Schools Play A Major Role In The Community With New Elementary And Middle Schools With Maple Mountain High School Just Down The Road. Highway 6 Is Within Two Minutes So The Access To I-15 And Provo/Orem Is Just Minutes Away. A Major Retail Center With Various Stores And Local And National Restaurant Chains Is Within 10 Minutes. A Medical Hub Including A New IHC Hospital And Revere Health Is Also Situated In The Same Area. Let Fieldstone Homes Guide You On A New Home Journey To Achieve The Dream Home You Always Wanted. Visit Our No Pressure Design Studio To Hand Pick Your Options Or Select From A Home That Has Hand-picked Design Options By Our Expert Team. Either Way, You Will Love The Beautiful Community. Get Ready To Call Willow Estates Your New Community And The Perfect Place To Call Home.
Plan Name Lotus Craftsman
BasePrice 884900
Living Area 5052
# Garage Spaces 3
BaseSqft 5052
Primary Bedroom Location Down
Price 884900
Community Information
Price Range (Low) 804900
Price Range (High) 1189900
Has Garage(Y/N) Yes
Has Pond(Y/N) No
Has Basement(Y/N) No
Has Pool(Y/N) No
Has View(Y/N) No
Directions From I-15, Take The Exit For US-6 E. Continue On US-6 E For 3.6 Miles. Turn Left Onto 1600 W/S 2400 E St And Continue For 0.4 Miles. Turn Right Onto 1000 South.
Subdivision Willow Estates
Tour this community
When would you like to visit?
8/10
Maple Ridge School
public Grades PK, K-6
Nebo District
6/10
5/10
5/10
Source: GreatSchools.org © 2026. All rights reserved.

Around the neighborhood

Explore everything this neighborhood has to offer.
6/100
Walk
100/100
Family
32/100
Dining
75/100
Pet
  • Real Estate
  • UT
  • Utah County
  • Spanish Fork
  • 84660
  • 3413 E 1000 S

My commute

Enter a destination to see travel time and distance.
By entering my info and clicking Ask a Question below, I am providing my e-signature and express written consent to receive marketing emails, calls, and texts (including via automatic telephone dialing systems, AI generative, artificial or pre-recorded voice technology) relating to my inquiry from Movoto (and parties calling/messaging on their behalf) even if my number appears on the company, state, or national Do Not Call Registry. You also agree to ourTerms and Conditions and Privacy Policy. Consent not required to receive services (call 1-844-420-1270 to be connected without providing consent).

Nearby homes for sale in Spanish Fork, UT

Newest listings in 84660

Meet with a real estate agent today (844) 430-0869
The multiple listing information is provided by . IDX information is provided exclusively for consumers’ personal, non-commercial use and that it may not be used for any purpose other than to identify prospective properties consumers may be interested in purchasing. Information deemed reliable but not guaranteed to be accurate. Buyer to verify all information. The information provided is for consumers' personal, non-commercial use and may not be used for any purpose other than to identify prospective properties consumers may be interested in purchasing. Listing information updated every 15 minutes. Terms of use & Privacy Policy, California Privacy Info. Copyright © 2005 - 2026 Movoto, Inc. All rights reserved. Equal Housing Opportunity CalDRE CalDRE #01517281
Movoto Real Estate is committed to ensuring accessibility for individuals with disabilities. We are continuously working to improve the accessibility of our web experience for everyone. We welcome feedback and accommodation requests, please submit them here.
Requests for information regarding mortgage products will be directed to Movoto.com affiliate, Lower, LLC - a licensed Mortgage Lender (NMLS #1124061), or, based on your location, may be redirected to a participating mortgage marketing partner that may pay Lower, LLC for any consumer contact information provided through this site.