
- $414,550
- 3Bd
- 3Ba
- 1,554 Sq Ft
$90


Last sold date unavailable
bed
bath
Sqft ($252/Sqft)
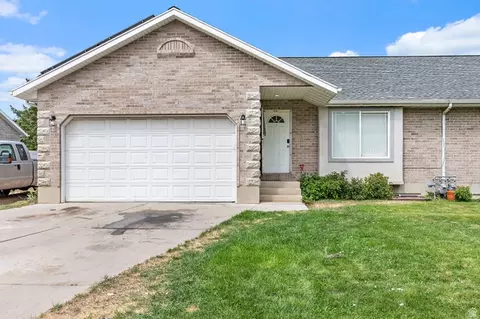
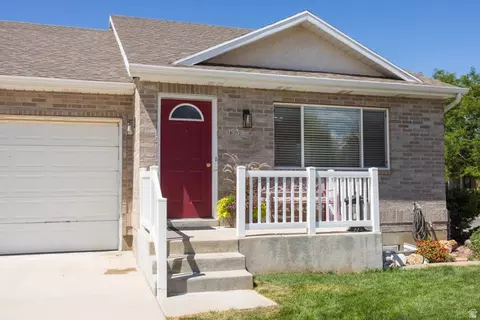
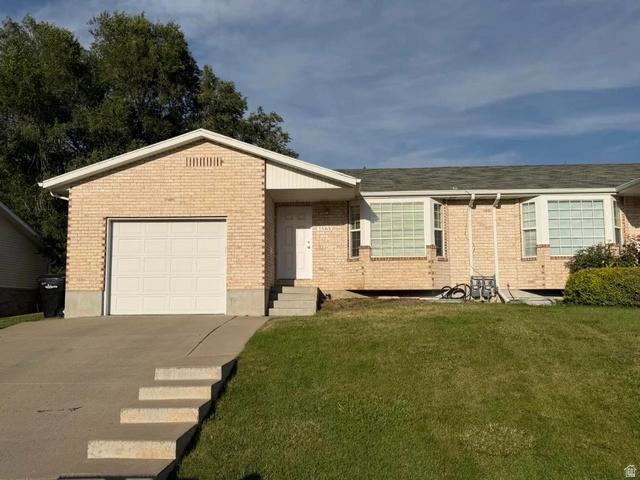
| Property type Multi-family | HOA fee $0/month | Movoto estimate | Parking 2 garage spaces | Rental estimate |
| Plan Information | |
| Levels/Style | 2 |
| Builder ID | 45403 |
| Brand Name | Visionary Homes |
| Sales Office Website | External Link |
| Status | Active |
| Plan Name | Odyssey |
| Move-In Date | 2024-01 |
| Home Details Website | External Link |
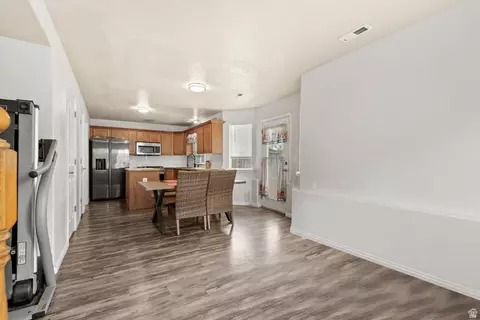
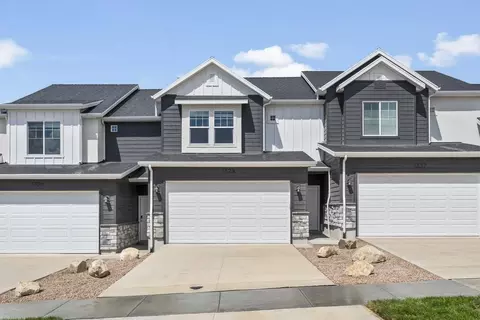
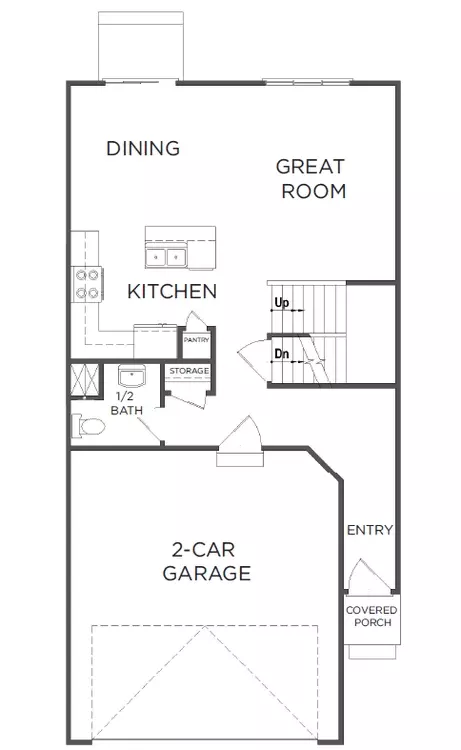
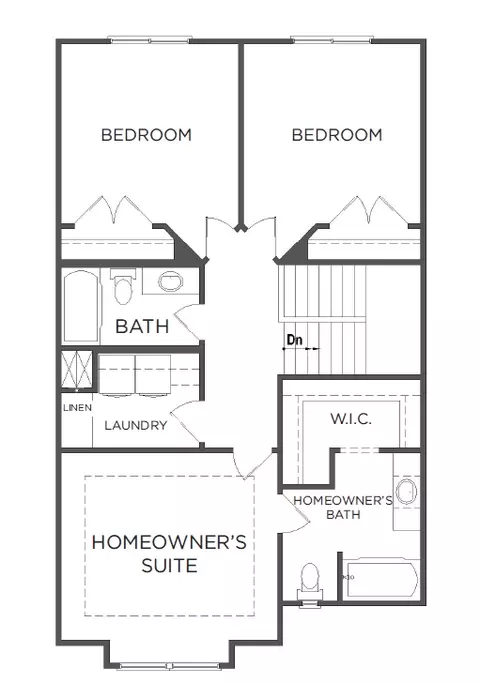
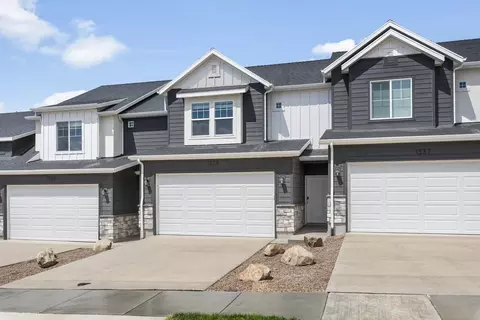
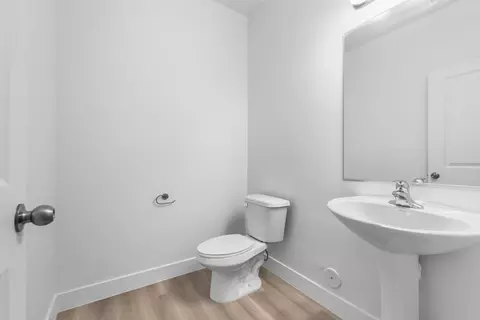
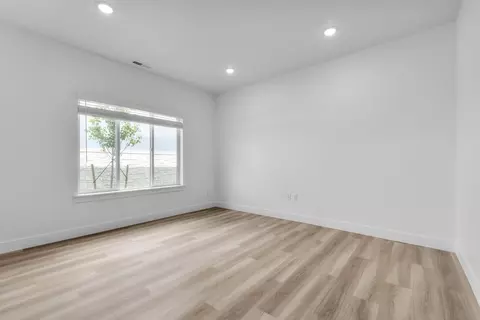
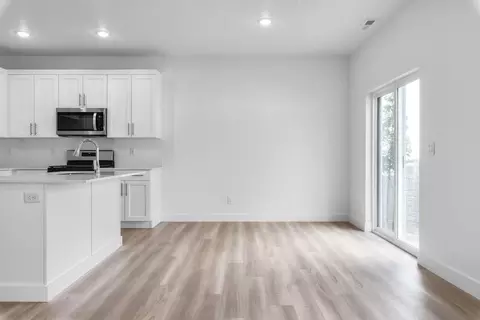
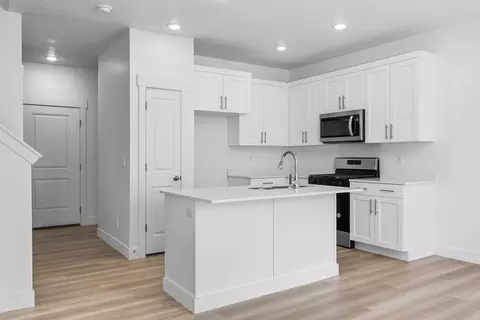
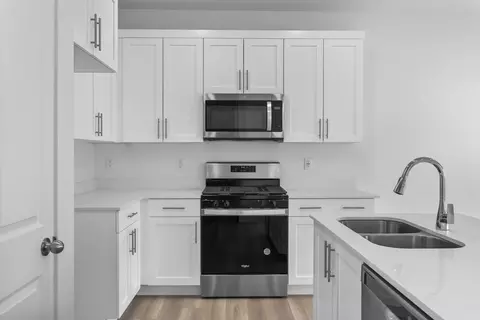
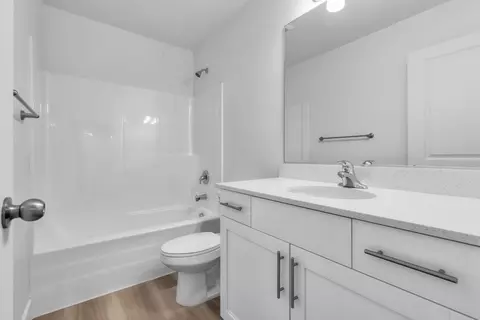
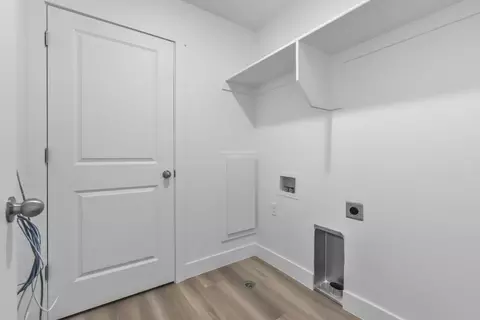
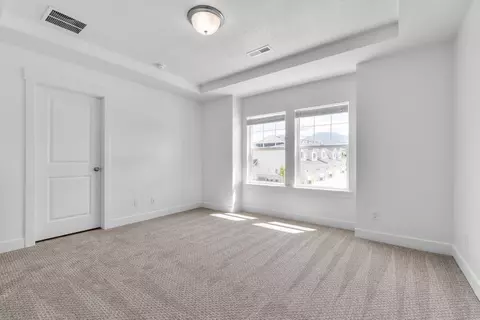
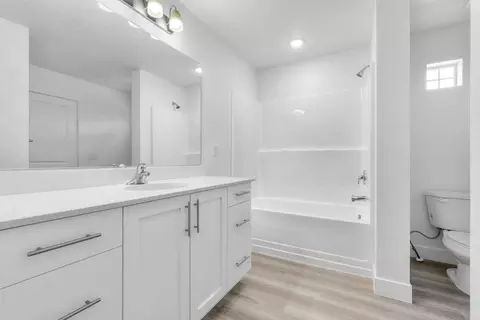
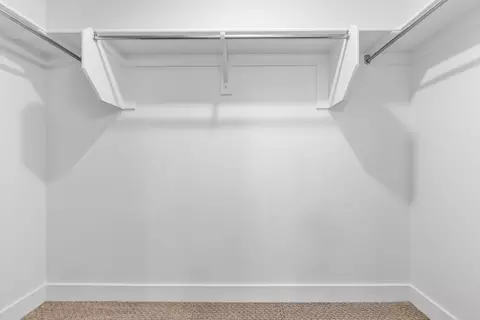
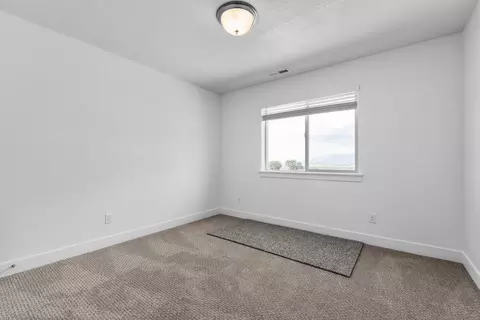
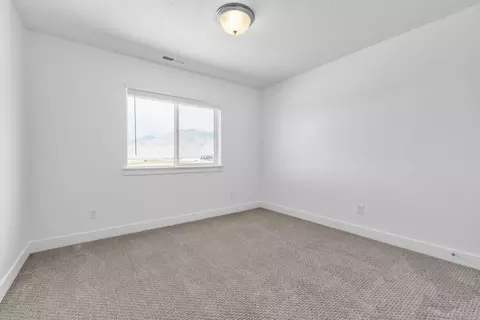
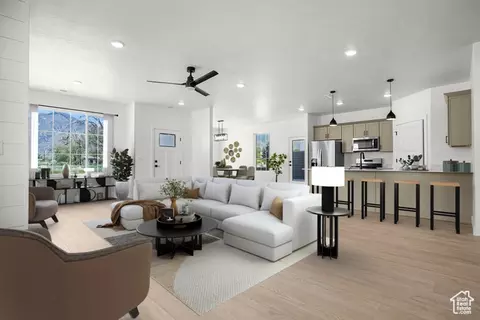
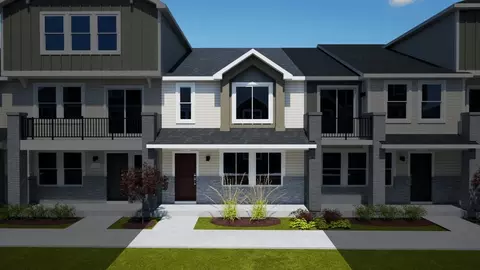
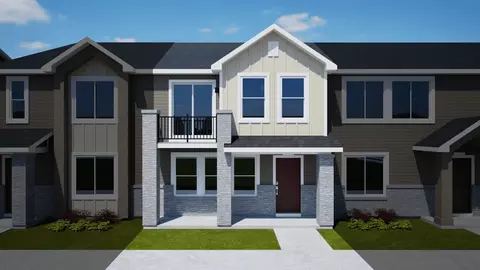
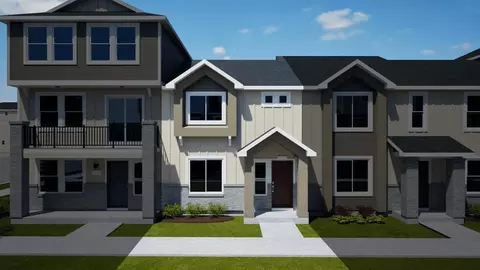
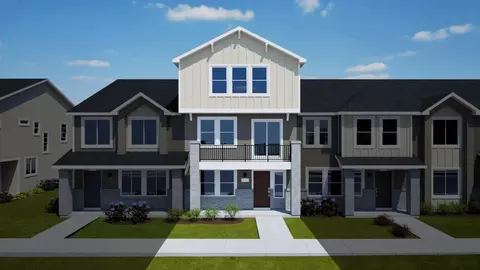
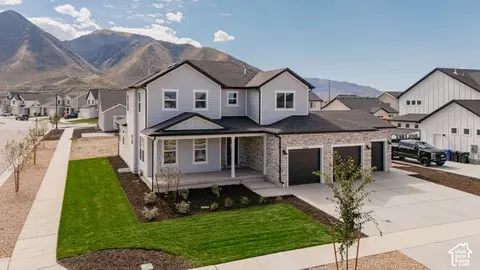
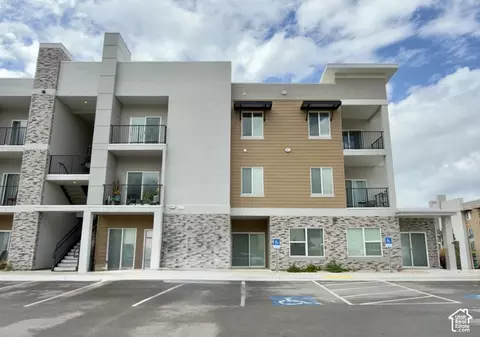
| Home Details | Creating An Inviting Atmosphere, The Anela The Odyssey Townhome Floor Plan Has It All.. With 3 Bedrooms, 2.5 Bathrooms, And A 2-car Garage. Enter To Find A Perfect Area For A Hall Tree For Organizing Hats, Coats, And Bags, And A Powder Bath Right Off The Garage. The Living Space Remains Open To Keep Spacious With A Kitchen, Dining Room, And Living Room. Upstairs You'll Find A Bathroom, Convenient Laundry Room, And All The Bedrooms, With The Owner's Suite And Bath Giving Plenty Of Room. Interior Features: Quartz 2cm Frost Kitchen And Bath CountertopsStainless Steel Kitchen Appliances White Shaker Door Stainless Bar Pull Soft Close CabinetsShaw Endura Lighthouse Vinyl FlooringMohawk Patterned Stylish Tones 829 Mist CarpetPure White Paint Color And Trim Check Out The Selection Photos In The Gallery For A Better Picture Of This Home's Features. Finished Photos In Gallery Are Representational Images Only. Call For More Information On This Home! |
| Listing Type | New Construction |
| Price | 384990 |
| Total # of Bedrooms | 3 |
| Total # of Bathrooms | 2.5 |
| # Garage Spaces | 2 |
| Primary Bedroom | Upstairs |
| Property Type | MultiFamily |
| SqFt | 1530 |
| Listing # | 2574948 |
| Community Information | |
| Subdivision ID | 186184 |
| MultiFamily Homes (Y/N) | Yes |
| Price Range (Low) | 384980 |
| Price Range (High) | 409980 |
| Views (Y/N) | Yes |
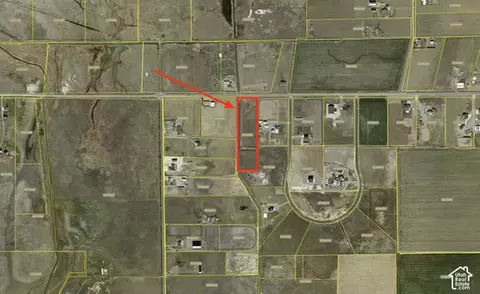
| Directions | Take The US-6 E Exit From I-15.Turn Left Onto Expressway Ln.Turn Right Onto Market Place Dr.Turn Left Onto 920 N.Arrive At Visionary Homes' Anela Townhome Community. |
| Subdivision | Anela - Spanish Fork |
| Subdivision Website | External Link |
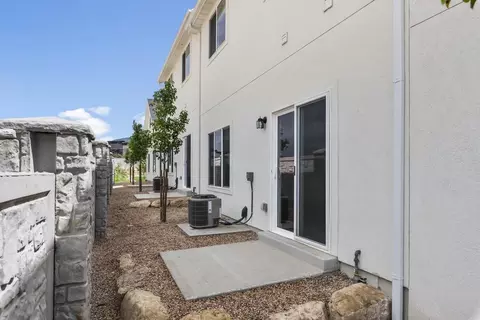
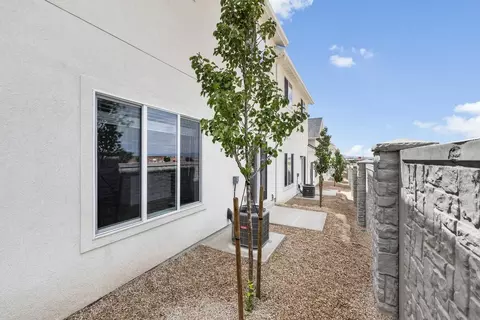
| Community Description | NOW SELLING PHASE 2!Say Hello To Our Brand-new Anela Townhomes Community In Utah County!. Only Located Less Than A Mile Away From I-15, Making Travel To Amenities More Convenient Than Ever. Enjoy Breathtaking Views Of The Wasatch Mountains To The East And Utah Lake To The West. This Central Location Provides Easy Access To All The Daily Necessities And Weekend Fun. Every Townhome Interior Offers Tall 9' Ceilings On The Main Floor, Stain-resistant Carpet, Stainless-steel Appliances, LED Lighting, And Quartz Countertops In The Kitchen, Smart Home Features, And More. With Convenient Front Yard Landscaping And Automatic Sprinklers. Enjoy Your Ideal Lifestyle In Your New Townhome Within The Anela Community! Find Out More About Anela Today!If You're Looking For A New Townhome In Utah County, A Visionary Home At Anela Is The Perfect Spot For You. When You're Ready To Create Your Dream Home, We're Here To Help. Contact Us Today To Request Information About House Plans In Spanish Fork, Utah In Our Anela Townhome Community. |



$450,000
$477,000
$495,000
$519,900
$462,000
$450,850
$735,500
$627,495
$569,990
$525,000
$800,000
$674,900
$650,000
$555,000
$455,000
$578,990
$475,000
$965,000
$410,000
$492,500
$637,450
$799,000
$1,424,500
$365,000
$660,000
$674,900
$695,000
$825,000
$1,899,000