Movoto Real Estate
Sold on 03/31/2026
  • Exterior
  • Floorplan
  • Entry Way
  • Dining
  • Kitchen
  • Other
  • Living
  • Bath
  • Bedroom
  • View/Area

4926 260th St E, Spanaway, WA 98387

$535,000

Last sold 03/31/2026 after 20 Days

  • 3

    bed

  • 3

    bath

  • 1,808

    Sqft ($296/Sqft)

House not for sale

About 4926 260th St E

Property type House
Neighborhood
Year built 1938
HOA fee $0/month
Lot size 0.51 Acre
Movoto estimate
Property description
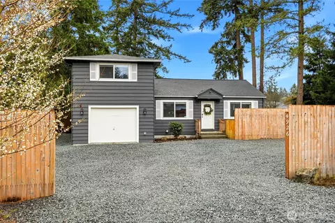
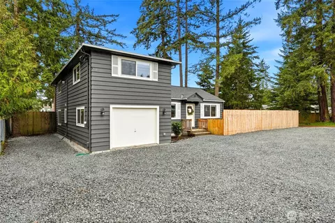
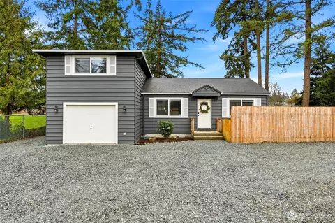
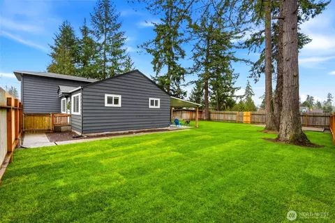
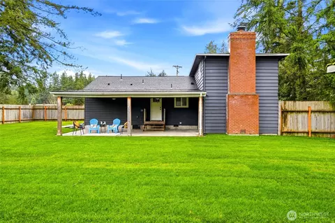
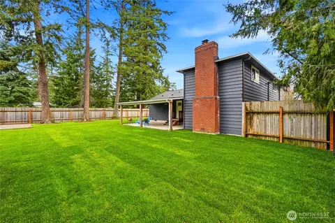
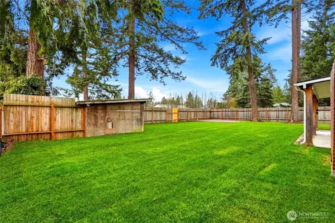
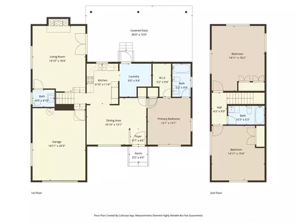
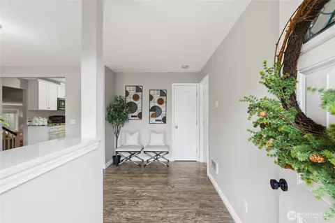
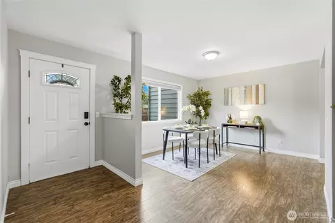
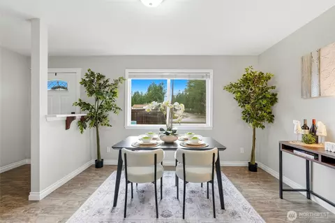
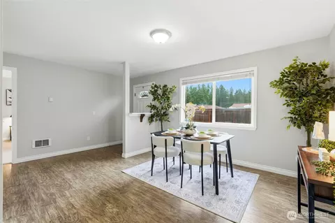
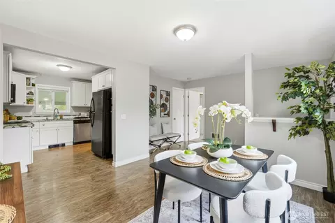
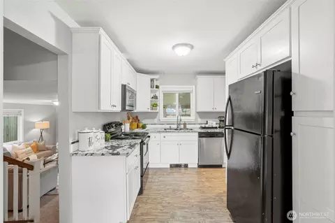
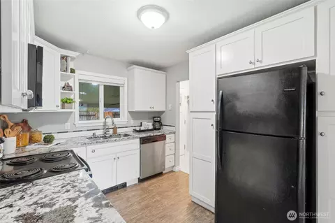
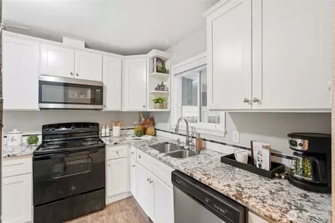
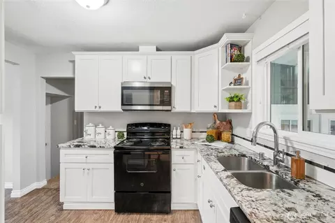
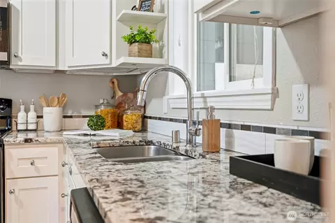
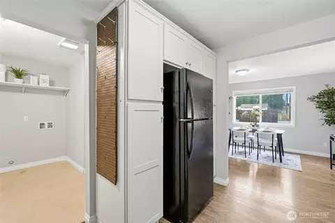
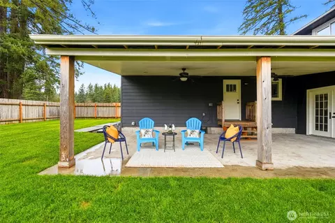
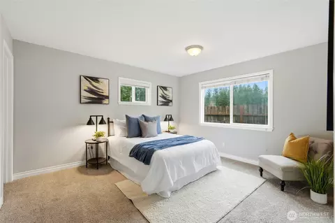
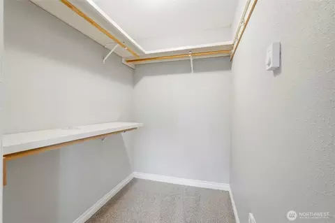
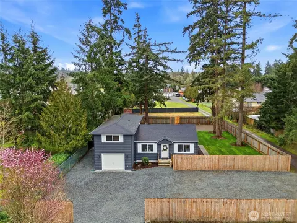
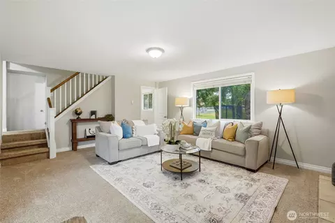
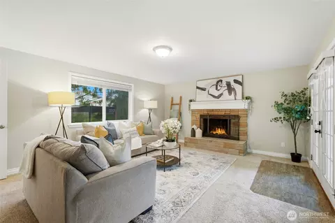
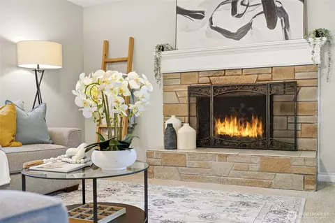
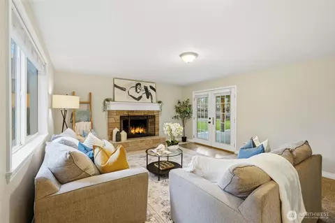
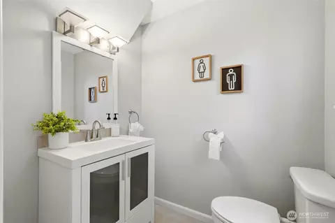
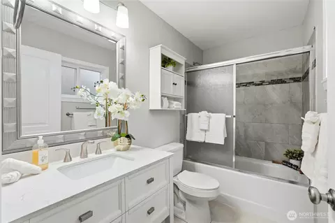
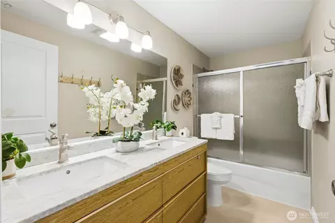
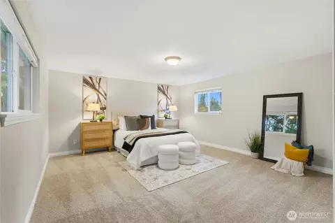
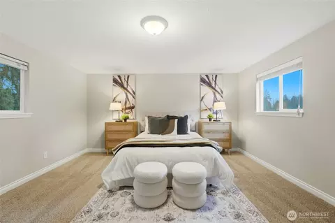
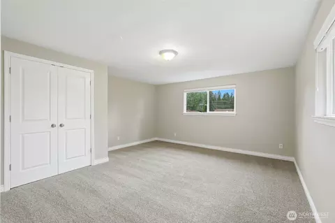
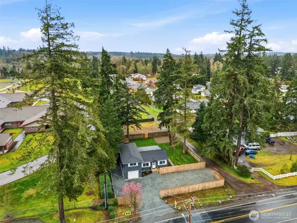
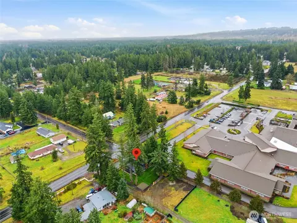
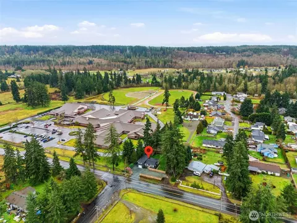
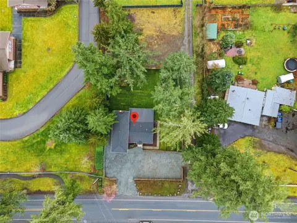
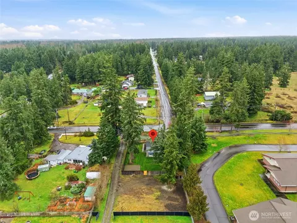
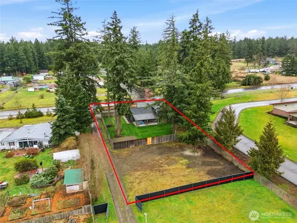
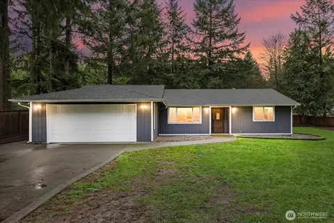
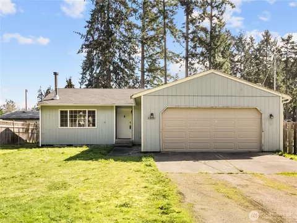
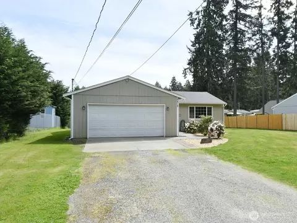
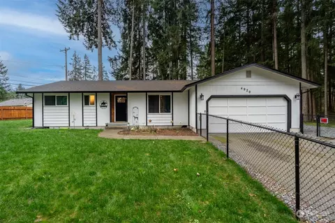
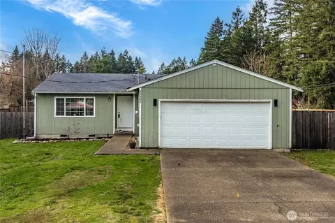
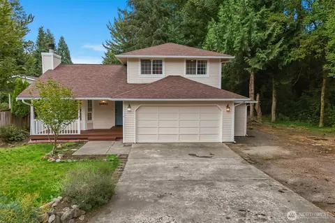
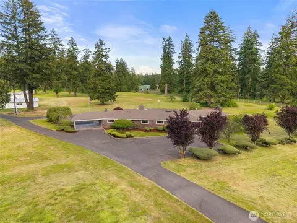
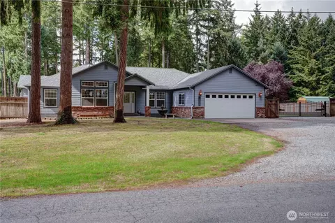
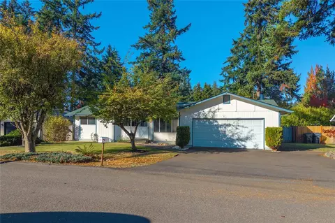
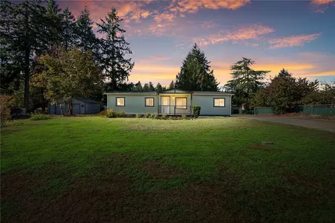
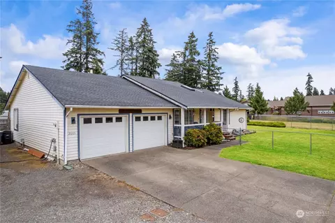
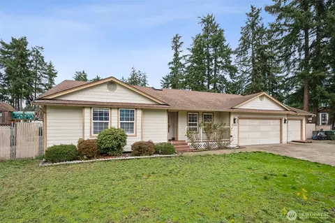
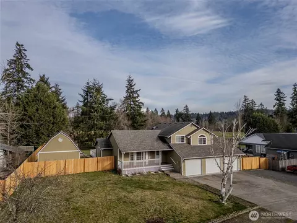
Remodeled down to the studs in 2018 — this one is truly dialed in. Roof, plumbing, electrical, panel, well pump, tank, water heater, septic system, vinyl windows, millwork, doors, flooring, kitchen, baths — it’s all been done. Fully permitted renovation with quality finishes throughout. This light-filled 1,808 sq ft home offers 3 spacious bedrooms, 2.5 baths, and a desirable main-level primary suite. The open-concept layout flows effortlessly from the beautifully updated kitchen — complete with granite counters and stainless appliances — into generous living and dining spaces, plus a cozy wood-burning fireplace in the family room. Fresh interior and exterior paint, new carpet, and newly landscaped grounds mean you can move in and just live. Set on over ½ acre of flat, usable land with RV/boat parking and room to breathe. Garden, entertain, add a shop — the space is here. Conveniently located near schools and JBLM for an easy commute. Turnkey living without the project list.
Listed by
Listing Agent - Mike Novak
Listing Office - Real Broker LLC
Source: NWMLS mls logo
MLS#2482979 • last updated 6 months ago
Movoto checked NWMLS for data 22 minutes ago
Overview
Cooling/AC None
Heating Wall Furnace
Levels/Style House, Three Or More
MLS # 2482979
SubType Single Family Residence
Type Residential
SqFt 1808
Status Sold
Lot Size (SqFt) 22000
Lot Size (Acres) 0.505
Property Tax 4281
Buying Office Keller Williams Realty
Year Built 1938
Buying Office Phone 253-848-5304
Condition Very Good
Interior
Total # of Bathrooms 3
# Full Baths 2
# Half Baths 1
Bathroom 2.5
# Bedrooms 3
Basement None
Appliances Dishwasher(s), Garbage Disposal, Microwave(s), Refrigerator(s), Stove(s)/Range(s)
Fireplace Wood Burning
Exterior
Foundation Slab
Roof Composition
Construction Wood
# Covered Spaces 1
# Parking Spaces 1
Exterior Features Wood
Amenities / Utilities
Sewer/ Septic Septic Tank, Septic
Water Individual Well
Water Company Individual Well
Power Company Tacoma Public Utility
Water Heater Garage, Electric
Power Production: Type Electric
Security Features Fully Fenced
Location
County Pierce
Subdivision Graham
Area 122 - Graham
Elementary School Rocky Ridge Elem
Middle School Cougar Mountain JH
High School District Bethel
High School Bethel High
APN 318251034
Directions -5 S To Exit 127 For WA-512 E. L On S Steele St. Continue To 116th St S/Spanaway Loop Rd S. L On WA-704 E. R On WA-7 S. L On 260th St E/Benston Kapowsin Rd. Home On R.
Multifamily Details
Nwm_Numberofbathtubs 2
Lot/ Land Details
Vegetation Garden Space
Site Features Cable TV, Fenced-Fully, High Speed Internet, Irrigation, Outbuildings, Patio, RV Parking, Sprinkler System
$546K
Range: $447K-$644K
Last 30 days 
Rental est.: $2,275/month
Gross rent multiplier: 19.6
Powered By Movoto
  • Mar 2026
    mls logo MLS # 2482979
  • Mar 31, 2026 Sold
    $535,000
  • Mar 13, 2026 Pending
    —
  • Mar 11, 2026 Listed
    $535,000 (+64.6%)
  • Sep 2018
    mls logo MLS # 1358466
  • Sep 8, 2018 Listed
    $325,000
  • Year Property taxes Tax assessment
  • 2025
    $4,281 -1.0%
    $388,200 +4.75%
  • 2024
    $4,324 -0.1%
    $370,600 -2.47%
  • 2023
    $4,327 +1.1%
    $380,000 +16.46%
  • 2022
    $4,279 +9.4%
    $326,300 +16.66%
  • 2021
    $3,911 +48.2%
    $279,700 +6.92%
  • 2019
    $2,639 -59.8%
    $261,600 +24.39%
  • 2018
    $6,560 +135.2%
    $210,300 +9.25%
  • 2017
    $2,789 +6.8%
    $192,500 +21.22%
  • 2015
    $2,612
    $158,800
  • 4926 260th St E
    $535K
  • 122 - Graham
    —
  • 98387
    $499K -4% y/y
  • Spanaway
    $499K -4% y/y
No chart available
Statistics calculated by Movoto
Est. value Bed/bath Sqft mi
4908 260th St E, Spanaway, WA 98387 $352,000 2/1 1,116 0.03
26105 49th Avenue Ct E, Spanaway, WA 98387 $572,000 3/2 1,930 0.05
25922 50th Ave E, Graham, WA 98338 $541,000 3/1 1,456 0.05
26102 49th Avenue Ct E, Spanaway, WA 98387 $567,000 4/1 1,880 0.06
25923 50th Ave E, Graham, WA 98338 $763,000 3/2 2,112 0.06
26106 49th Avenue Ct E, Spanaway, WA 98387 $569,000 3/— 1,916 0.07
26109 49th Avenue Ct E, Spanaway, WA 98387 $535,000 3/— 1,622 0.07
25910 50th Ave E, Graham, WA 98338 $439,000 3/1 1,176 0.07

Estimated values are based on public record data and automated valuation models. Values are not guaranteed and may not reflect current market conditions.
Thinking of selling? Get a Cash Offer.

  • A smooth, fast sale
  • Skip staging and repairs
  • No strings attached
5/10
Rocky Ridge Elementary School
public Grades K-5
Bethel School District
6/10
Cougar Mountain Middle School
public Grades 6-8
Bethel School District
6/10
Bethel High School
public Grades 9-12
Bethel School District
Source: GreatSchools.org © 2026. All rights reserved.

Around 122 - Graham

Explore everything this neighborhood has to offer.
By entering my info and clicking Ask a Question below, I am providing my e-signature and express written consent to receive marketing emails, calls, and texts (including via automatic telephone dialing systems, AI generative, artificial or pre-recorded voice technology) relating to my inquiry from Movoto (and parties calling/messaging on their behalf) even if my number appears on the company, state, or national Do Not Call Registry. You also agree to ourTerms and Conditions and Privacy Policy. Consent not required to receive services (call 1-844-420-1270 to be connected without providing consent).

Nearby recently sold homes in Spanaway, WA

Nearby homes for sale in Spanaway, WA

Newest listings in 98387

  • Real Estate
  • WA
  • Pierce County
  • Spanaway
  • 98387
  • 4926 260th St E
Meet with a real estate agent today (844) 430-0869
The multiple listing information is provided by NWMLS. IDX information is provided exclusively for consumers’ personal, non-commercial use and that it may not be used for any purpose other than to identify prospective properties consumers may be interested in purchasing. Information deemed reliable but not guaranteed to be accurate. Buyer to verify all information. The information provided is for consumers' personal, non-commercial use and may not be used for any purpose other than to identify prospective properties consumers may be interested in purchasing. Listing information updated every 15 minutes. Terms of use & Privacy Policy, California Privacy Info. Copyright © 2005 - 2026 Movoto, Inc. All rights reserved. Equal Housing Opportunity CalDRE CalDRE #01517281
Movoto Real Estate is committed to ensuring accessibility for individuals with disabilities. We are continuously working to improve the accessibility of our web experience for everyone. We welcome feedback and accommodation requests, please submit them here.
Based on information submitted to the MLS GRID. All data is obtained from various sources and may not have been verified by broker or MLS GRID. Supplied Open House Information is subject to change without notice. All information should be independently reviewed and verified for accuracy. Properties may or may not be listed by the office/agent presenting the information. All listings featuring the "three tree" icon are provided courtesy of the Northwest Multiple Listing Service (NWMLS).
DMCA Notice
Requests for information regarding mortgage products will be directed to Movoto.com affiliate, Lower, LLC - a licensed Mortgage Lender (NMLS #1124061), or, based on your location, may be redirected to a participating mortgage marketing partner that may pay Lower, LLC for any consumer contact information provided through this site.