Movoto Real Estate
  • Exterior
  • Other
  • Entry Way
  • Living
  • Dining
  • Kitchen
  • Bath
  • Bedroom
  • Floorplan

57 Stuart Dr, Southington, CT 06489

$499,000
•
  • 3

    bed

  • 2

    bath

  • 2,590

    Sqft ($193/Sqft)

House for sale 3 days

About 57 Stuart Dr

Property type House
Year built 1963
HOA fee $0/month
Lot size 0.34 Acre
Movoto estimate
Parking 2 garage spaces
Property description
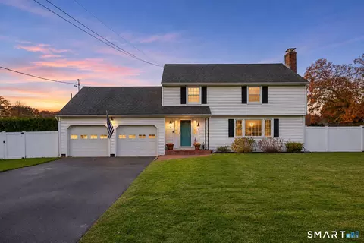
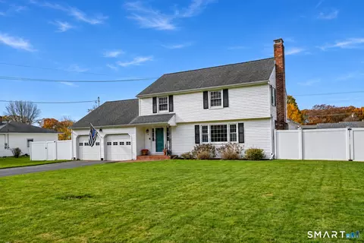
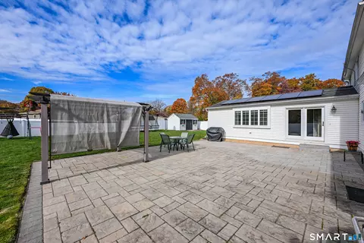
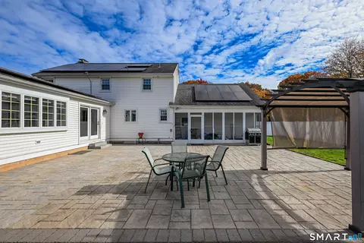
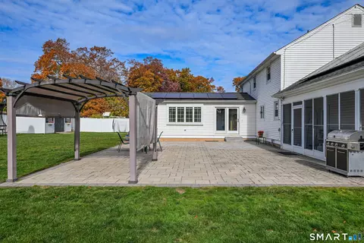
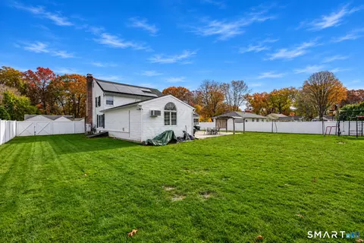
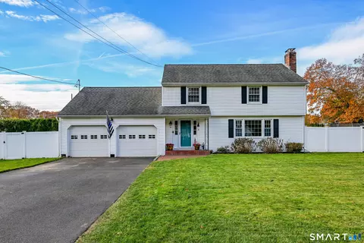
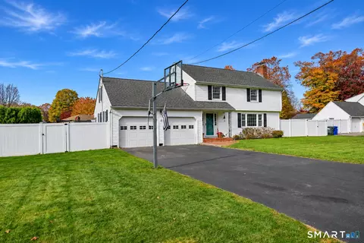
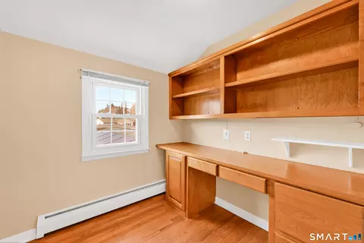
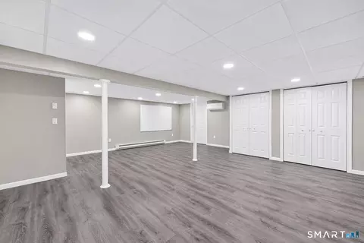
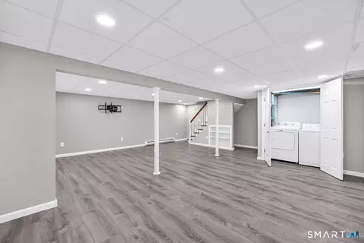
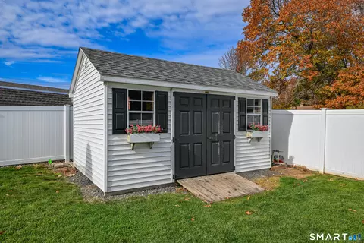
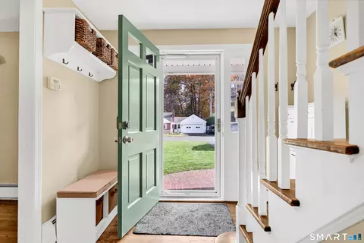
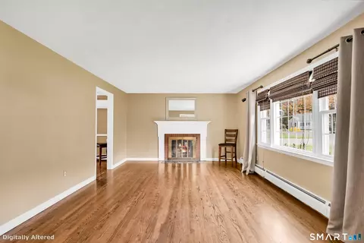
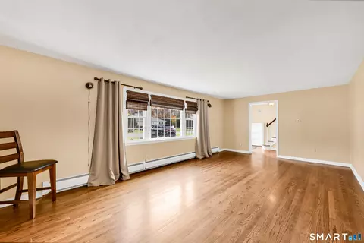
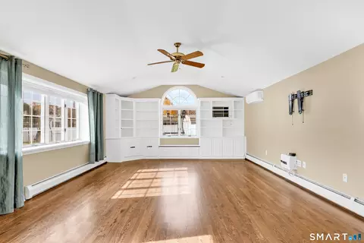
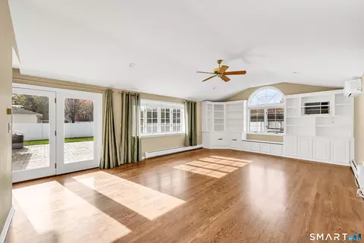
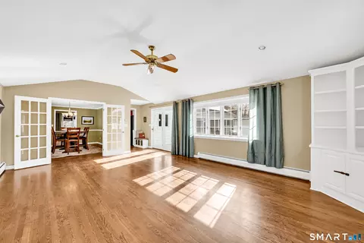
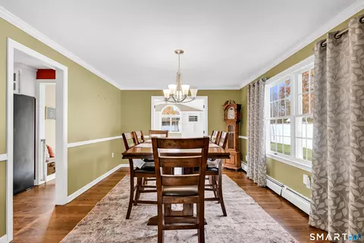
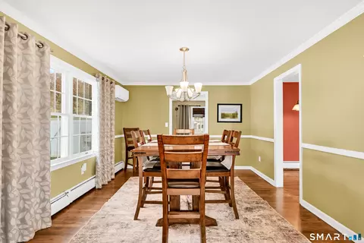
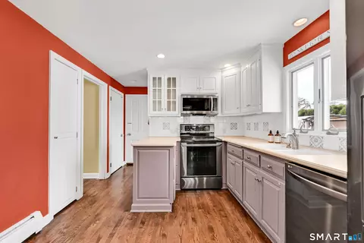
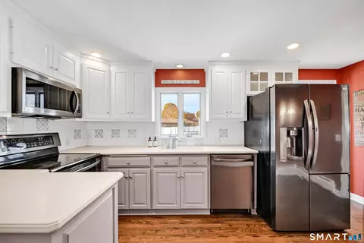
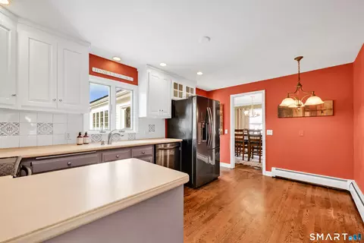
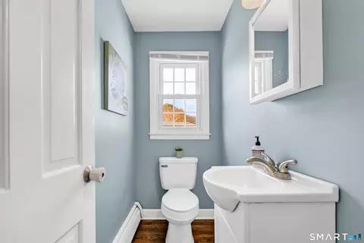
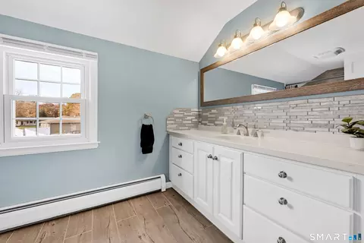
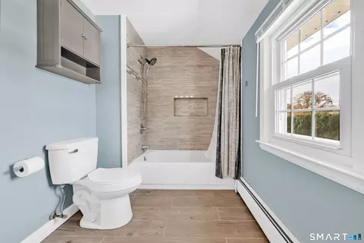
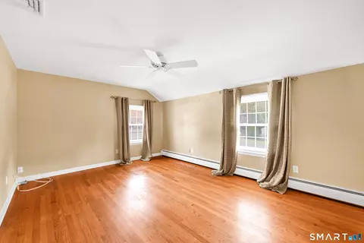
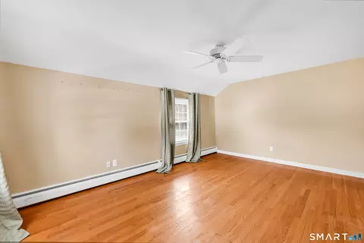
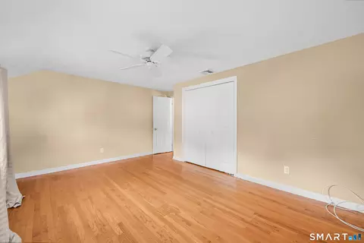
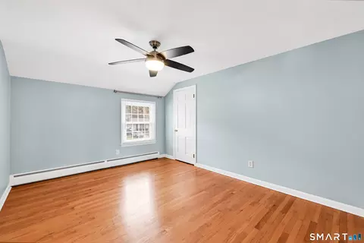
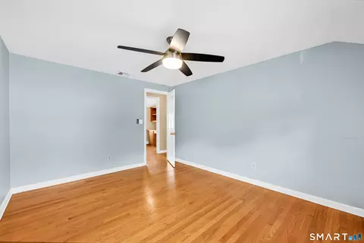
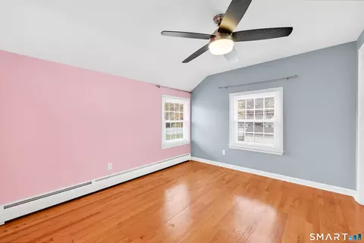
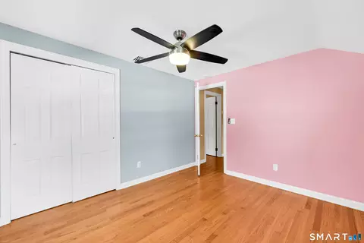
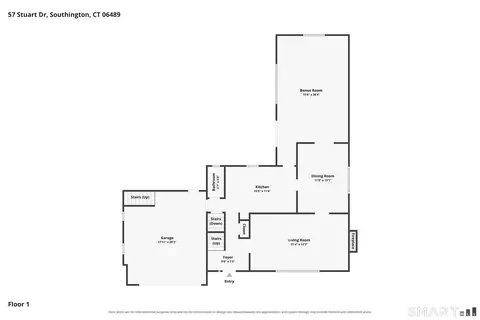
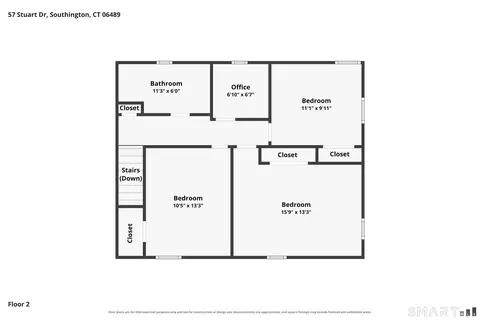
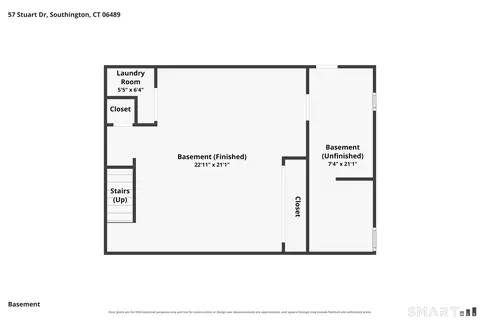
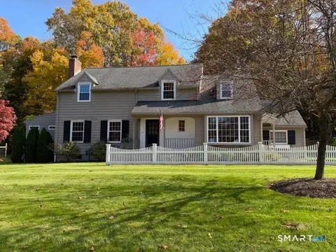
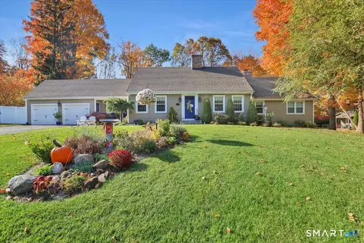
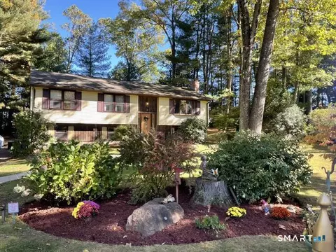
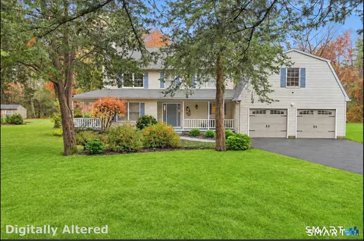
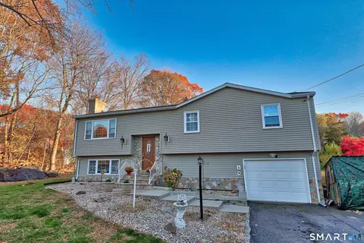
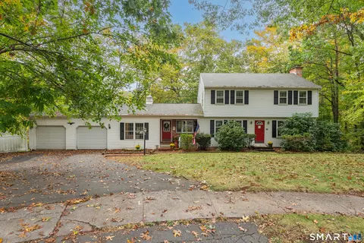
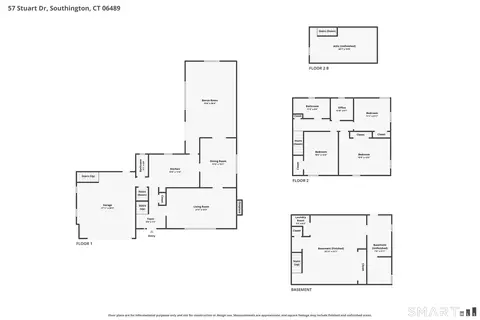
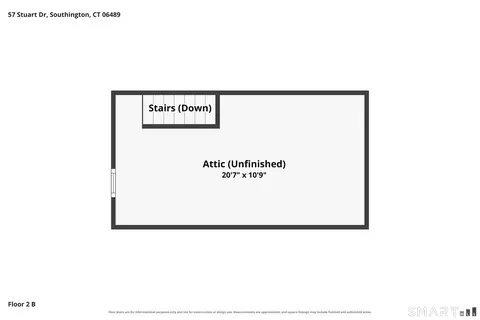
From the curb, 57 Stuart Drive is a classic New England Colonial. Step inside and follow the hardwood floors through the formal living and dining rooms, past the kitchen with Corian countertops, and into the oversized family room at the back of the house. It's the kind of room everyone ends up in, whether you're hosting the holidays or settling in for a quiet Sunday. The backyard is just as inviting. A brand-new paver patio has room for dinner under the pergola, a grill, and a separate spot to lounge. Beyond it, the lawn is level, fully fenced, and served by seven-zone irrigation. There's a 12-by-16 shed for yard gear and generous walk-up storage above the two-car garage. Upstairs, you'll find three bedrooms, a beautifully remodeled full bath, and a separate room that's just right for an office, nursery, or future upstairs laundry. The home offers 1.5 baths and 2,062 square feet above grade, plus a finished lower level with room for a movie setup, a home gym, or both. There's substance behind the curb appeal, too. The mini-split system installed in August 2026 provides both heat and air conditioning. Solar panels installed in 2023 help offset electricity use, and the 2023 electrical panel upgrade and 2019 boiler round out the major improvements. From fires in the wood-burning fireplace to long summer evenings on the patio, this is a home you'll enjoy in every season.
Listed by
Listing Agent - Joseph Harvey
Listing Office - Best Real Estate Brokerage LLC
Source: CONNECT MLS mls logo
MLS#24218170 • last updated 2 days ago
Movoto checked CONNECT MLS for data 11 minutes ago
Request a virtual or in-person tour
Overview
Heating Hot Water
Levels/Style Colonial
Type Single Family For Sale
SqFt 2590
Status Active
MLS # 24218170
Lot Size (Acres) 0.34
Property Tax 7738
Property Condition No/Resale
Interior
Total # of Bathrooms 2
# of Full Baths 1
# of Half Baths 1
Total # of Bedrooms 3
Laundry Lower Level, Basement - Room To Move To Upper Level
Attic Walk-up
Total # of Rooms 8
Exterior
Exterior Vinyl Siding
Foundation Concrete
Roofing Asphalt Shingle
# Garage Spaces 2
Parking Attached Garage
Amenities / Utilities
Sewer/ Septic Septic
Location
Waterfront Not Applicable
Elementary School Per Board Of Ed
High School Southington
Middle School Per Board Of Ed
APN 2344189
Directions Meriden Ave To Stuart Or East To S. Plains Rd To Stewart
Tour this home
When would you like to see 57 Stuart Dr?
question
Have a question about this property? Call us at (844) 430-0869

Around the neighborhood

Explore everything this neighborhood has to offer.
6/100
Walk
79/100
Family
53/100
Dining
82/100
Pet
  • Real Estate
  • CT
  • Hartford County
  • Southington
  • 06489
  • 57 Stuart Dr

My commute

Enter a destination to see travel time and distance.
By entering my info and clicking Ask a Question below, I am providing my e-signature and express written consent to receive marketing emails, calls, and texts (including via automatic telephone dialing systems, AI generative, artificial or pre-recorded voice technology) relating to my inquiry from Movoto (and parties calling/messaging on their behalf) even if my number appears on the company, state, or national Do Not Call Registry. You also agree to ourTerms and Conditions and Privacy Policy. Consent not required to receive services (call 1-844-420-1270 to be connected without providing consent).

Nearby homes for sale in Southington, CT

Nearby recently sold homes in Southington, CT

Newest listings in 06489

Meet with a real estate agent today (844) 430-0869
The multiple listing information is provided by SMART MLS. IDX information is provided exclusively for consumers’ personal, non-commercial use and that it may not be used for any purpose other than to identify prospective properties consumers may be interested in purchasing. Information deemed reliable but not guaranteed to be accurate. Buyer to verify all information. The information provided is for consumers' personal, non-commercial use and may not be used for any purpose other than to identify prospective properties consumers may be interested in purchasing. Listing information updated every 15 minutes. Terms of use & Privacy Policy, California Privacy Info. Copyright © 2005 - 2026 Movoto, Inc. All rights reserved. Equal Housing Opportunity CalDRE CalDRE #01517281
Movoto Real Estate is committed to ensuring accessibility for individuals with disabilities. We are continuously working to improve the accessibility of our web experience for everyone. We welcome feedback and accommodation requests, please submit them here.
The data relating to real estate for sale on this website appears in part through the SMARTMLS Internet Data Exchange program, a voluntary cooperative exchange of property listing data between licensed real estate brokerage firms, and is provided by SMARTMLS through a licensing agreement. Listing information is from various brokers who participate in the SMARTMLS IDX program and not all listings may be visible on the site. The property information being provided on or through the website is for the personal, non-commercial use of consumers and such information may not be used for any purpose other than to identify prospective properties consumers may be interested in purchasing. Some properties which appear for sale on the website may no longer be available because they are for instance, under contract, sold or are no longer being offered for sale. Property information displayed is deemed reliable but is not guaranteed. Copyright 2026 SmartMLS, Inc.
Requests for information regarding mortgage products will be directed to Movoto.com affiliate, Lower, LLC - a licensed Mortgage Lender (NMLS #1124061), or, based on your location, may be redirected to a participating mortgage marketing partner that may pay Lower, LLC for any consumer contact information provided through this site.