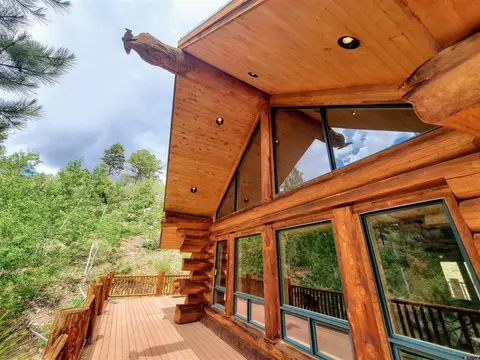
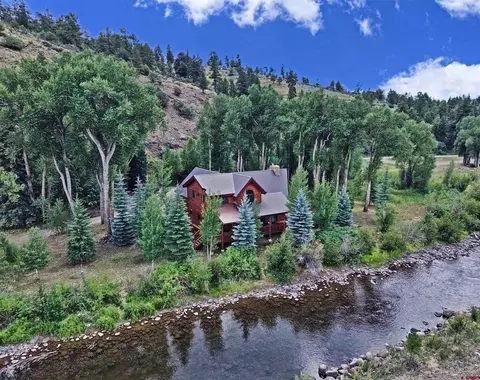
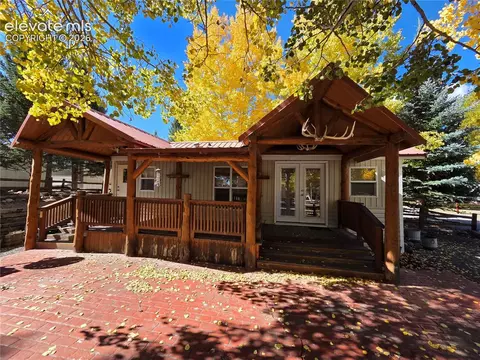
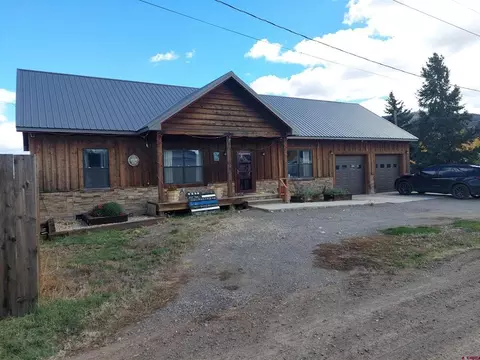
Jaw-dropping! You absolutely must see this 4,632 square foot Pioneer Log Home built in 2007 in Willow Park Ranch. Situated on 6.2 acres, this spectacular three story home has some of the most incredible, full-log construction you'll ever see. When you enter the great room from any direction, you'll be greeted by the "Tree of Life" in the center, and a wall of windows beyond. Secluded and quiet, this home is nestled back away from it all in a private, gated community which offers a stocked fishing pond, year round road maintenance, and protective covenants. The main home features five bedrooms (including a main floor master suite), three full bathrooms and two half bathrooms, while the ranch hand's apartment on the far side of the attached garage offers 1 bedroom, 1 full bath, and a brand new - never yet used - kitchenette. The garage will easily fit four vehicles PLUS a few ATVs or a side-by-side. This Pioneer Log Home is constructed of imported Western Red Cedar, from British Columbia. Check out the incredible, custom carved bear holding a fish high above the main deck and the rainbow trout on the bench just inside the front door. This home is customized to the feel and lifestyle inside Willow Park Ranch but is actually built to withstand everything from blistering sun, torrential rains, heavy snowfall, severe winds, and even earthquakes! This luxury property is great for formal or informal gatherings, corporate retreats, a hunting property, or to just kick back and relax and enjoy nature at its finest. Custom character is displayed in both log and stone work, including carvings and burls as well as a few pawprints etched into the walls and support beams. Entertaining and relaxing are made easy in the spacious front room with custom, floor to celing stone fireplace. The master bathroom of this Willow Park Ranch home is a masterpiece in its own right; a champagne bubble jetted tub accompanies a separate fully-tiled shower with steam feature, while exquisite log and stone work deliver a distinctive mountain flair. This home was designed with mountain relaxation and entertainment in mind as there is a gorgeous chef's kitchen featuring Wolf brand appliances, live edge 4" thick granite countertops, a pot filler over the stove, and a commercial grade hood vent. Numerous decks surround the home, and downstairs you'll find a fully appointed, luxury home theatre with surround sound, eight fully reclining, leather seats, and a full wet bar with stools. There's even a popcorn machine! This energy efficient home offers in-floor radiant heat, on-demand water heaters and much, much more! Find a comfortable chair and walk through the entire home in the 3D virtual tour, and then see the property from the air in the attached drone video. You'll know that this house is the one long before you even enter the Willow Park gates. Willow Park Ranch does not allow short term rentals. Contact either Audrey or Dee for showings as gate access must be arranged in advance. If you are using an out-of-town buyer's agent, they must accompany you to all showings and inspections. Thank you!
Listed by
Listing Agent - Audrey Plucinski
Listing Agent Contact: 719-873-1700
Listing Office - Steffens and Company Realty, Inc
Source: Colorado Real Estate Network (CREN)
MLS#795671 • last updated
4 years ago
Movotochecked Colorado Real Estate Network (CREN) for data 7 minutes ago
Overview
Heating
Fireplace(s), Radiant Floor
Levels/Style
Three Or More
Virtual Tour
N/A
MLS #
795671
Status
Closed
SubType
Single Family Residence
SqFt
4632
Lot Size (Acres)
6.25
Property Tax
75000
Buying Office
Beau Meyer Realty, LLC
HOA
Willow Park
HOA Fee
Annually, 495
Year Built
2007
Interior
Total # of Bathrooms
6
# of Full Baths
4
# of Half Baths
2
Total # of Bedrooms
6
Laundry
Washer Hookup
Flooring
Hardwood, Tile
Appliances
Dryer, Dishwasher, Disposal, Microwave, Oven, Range, Refrigerator, Water Purifier, Washer
Interior Features
Wet Bar, Ceiling Fan(s), Cathedral Ceiling(s), Eat-in Kitchen, Furnished, Granite Counters, In-Law Floorplan, Kitchen Island, Kitchen/Dining Combo, Main Level Master, Sound System
Fireplace
Gas Log
Exterior
Foundation
Permanent
Roof
Asphalt
Construction
Log
Parking
Attached, Garage
Exterior Features
Deck
Patio/Porch
Deck
Amenities / Utilities
Water Source
Well
HOA Fee Includes
Road Maintenance, Snow Removal, Trash
Location
View
Mountain(s), Valley
Subdivision
Willow Park F #3
Area
South Fork
Elementary School
Del Norte K-5
Middle School
Del Norte 6-8
High School
Del Norte 9-12
APN
2301402008
Lot/ Land Details
Current Use
Residential
Road Frontage
Private Road
Road Surface
Dirt, Gravel
We are not permitted to show value estimates for this property.
Lower your payment with the loan terms that fit you.