

- $915,000
- 3Bd
- 2Ba
- 1,294 Sq Ft
SOLD 07/20/26

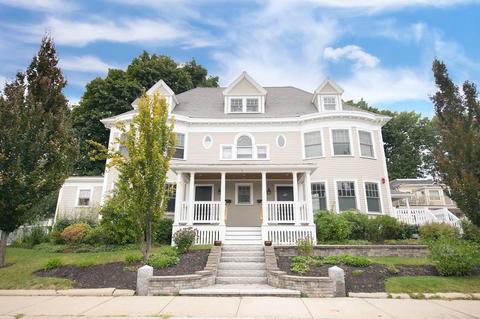
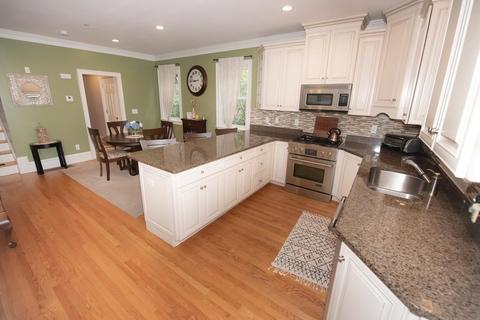
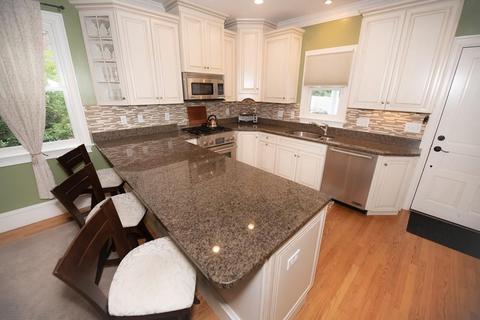
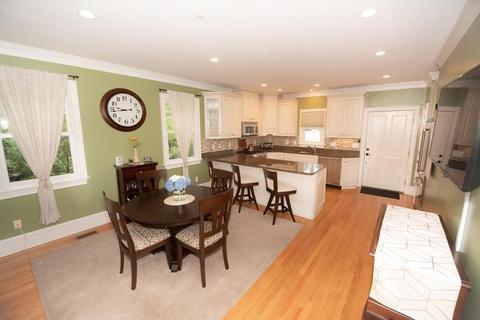
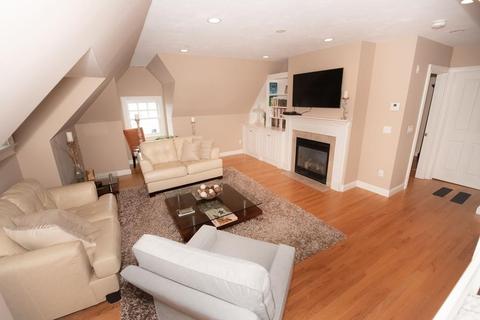
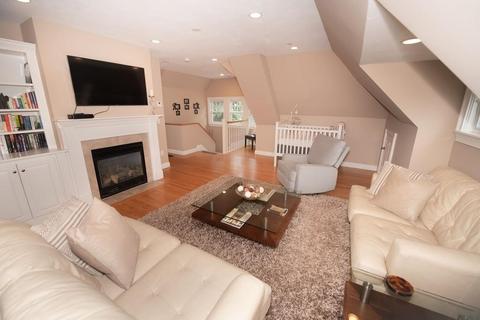
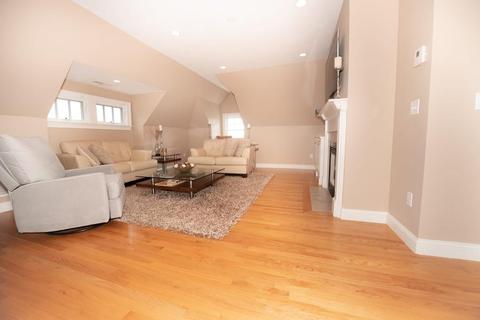
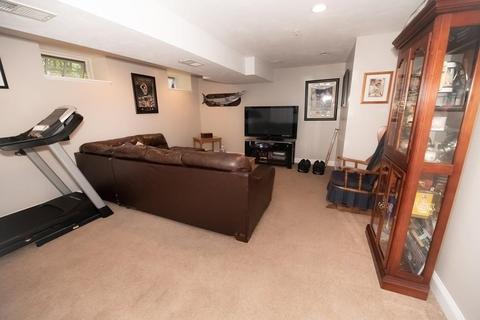
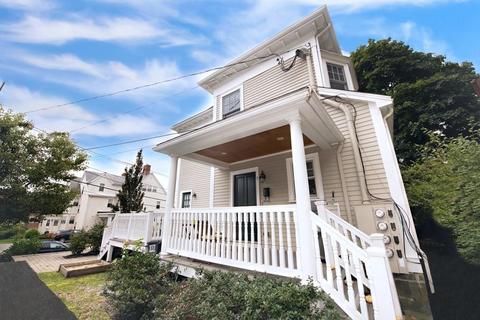
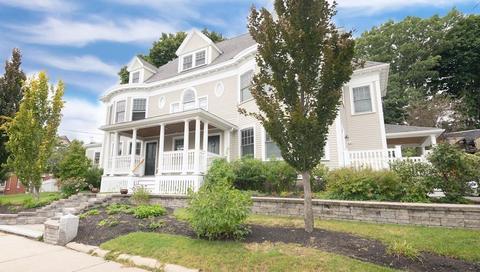
Last sold 10/28/2019 for $762K
bed
bath
Sqft ($384/Sqft)
| Property type Condominium/Co-Op | Neighborhood | Year built 1910 | HOA fee $300/month | Movoto estimate | Rental estimate |

| Overview | |
| Levels/Style | 2/3 Family |
| Type | Condominium/Co-Op |
| MLS # | 72563856 |
| SqFt | 1985 |
| Status | Sold |
| Property Tax | 9753 |
| Year Built | 1910 |
| HOA Fee | 300, Monthly |
| Short Sale (Y/N) | No |
| Foreclosure (Y/N) | No |
| Interior | |
| # Full Baths | 2 |
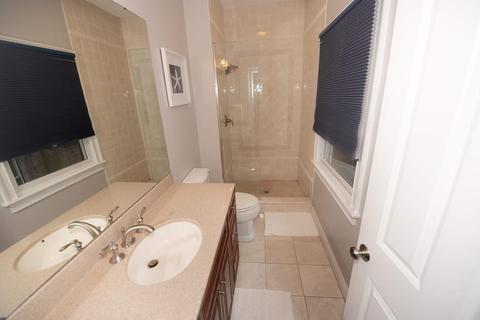
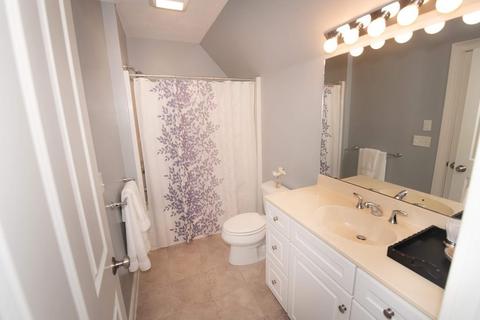
| Bathroom 2 | Bathroom - Full, Bathroom - With Tub, Flooring - Stone/Ceramic Tile, Countertops - Stone/Granite/Solid, Remodeled |
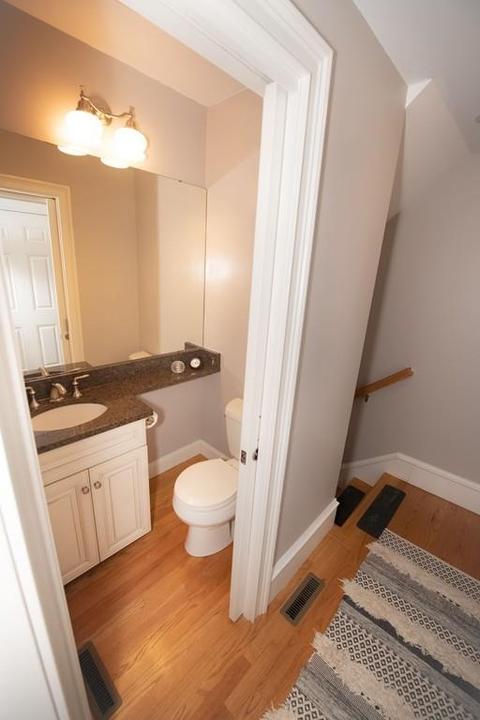
| Bathroom 3 | Bathroom - Half, Flooring - Hardwood, Countertops - Stone/Granite/Solid, Main Level, Lighting - Sconce |
| Primary Bathroom | Yes |
| Bathroom 1 | Bathroom - Full, Bathroom - Tiled With Shower Stall, Flooring - Stone/Ceramic Tile, Countertops - Stone/Granite/Solid, Recessed Lighting, Remodeled, Lighting - Sconce |
| # Half Baths | 1 |
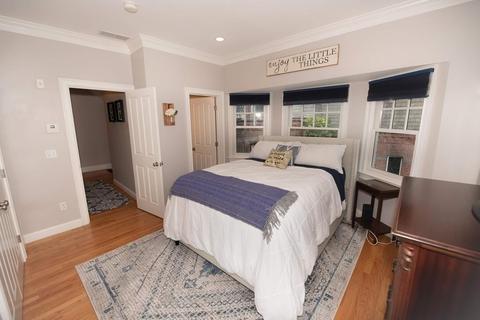
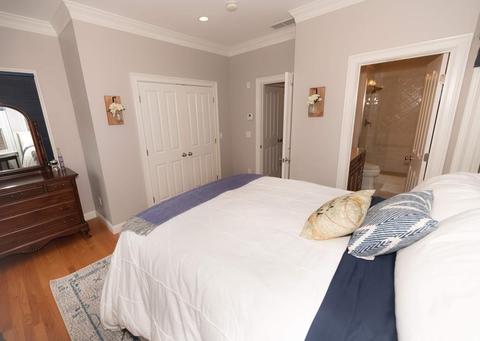
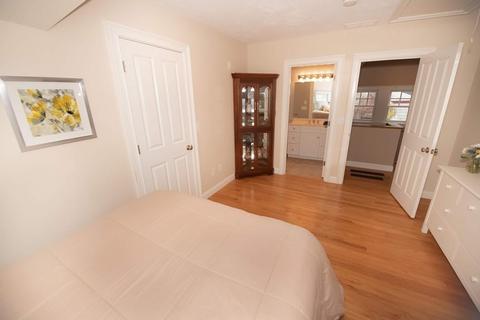
| Primary Bedroom | Bathroom - Full, Flooring - Hardwood, Window(s) - Bay/Bow/Box, Recessed Lighting, Crown Molding, Closet - Double |
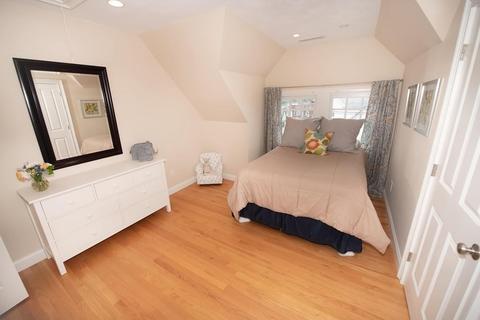
| Bedroom 2 | Bathroom - Full, Closet, Flooring - Hardwood, Attic Access, Recessed Lighting |
| Total # of Bedrooms | 2 |
| Total # of Rooms | 6 |
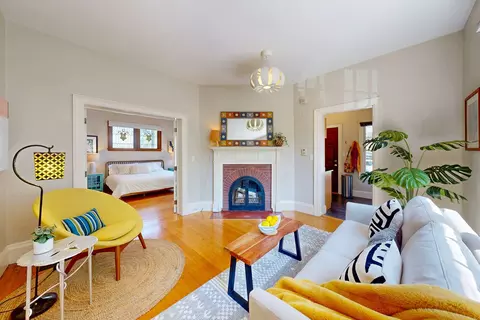
| Family Room | Flooring - Wall To Wall Carpet, Recessed Lighting, Walk-in Storage |
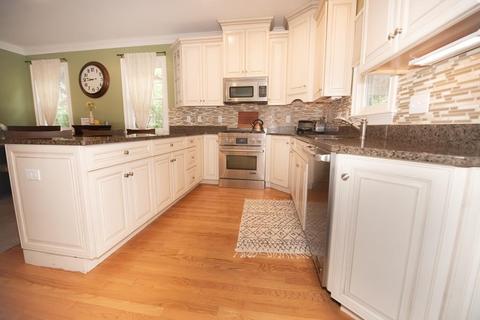
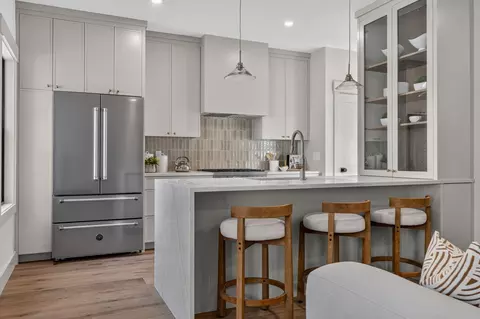
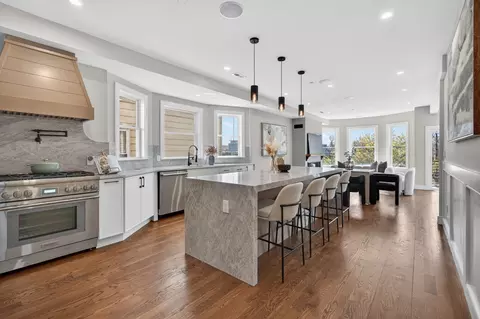
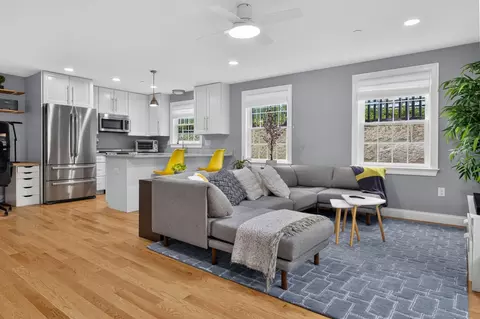
| Kitchen | Closet, Flooring - Hardwood, Dining Area, Countertops - Stone/Granite/Solid, Breakfast Bar / Nook, Deck - Exterior, Exterior Access, Open Floor Plan, Recessed Lighting, Remodeled, Gas Stove, Crown Molding |
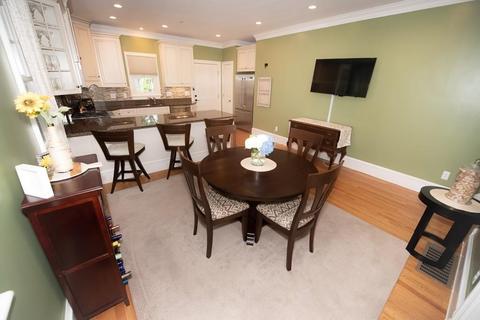
| Dining Room | Flooring - Hardwood, Main Level, Breakfast Bar / Nook, Cable Hookup, Deck - Exterior, Exterior Access, Open Floor Plan, Recessed Lighting, Crown Molding |
| # Fireplaces | 1 |
| Interior Features | Bathroom - Full, Fireplace, Ceiling - Vaulted, Closet/Cabinets - Custom Built, Open Floor Plan, Recessed Lighting |
| Exterior | |
| Exterior | Wood |
| Roof | Asphalt/Fiberglass Shingles |
| Construction | Frame |
| Parking Desc | Off-Street, Assigned |
| # Parking Spaces | 2 |
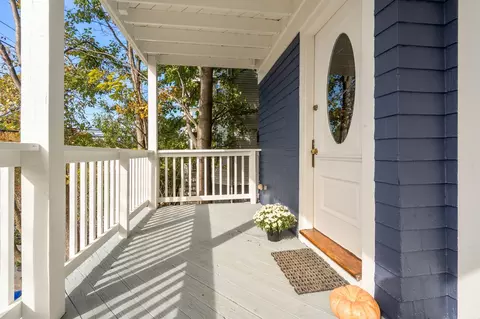
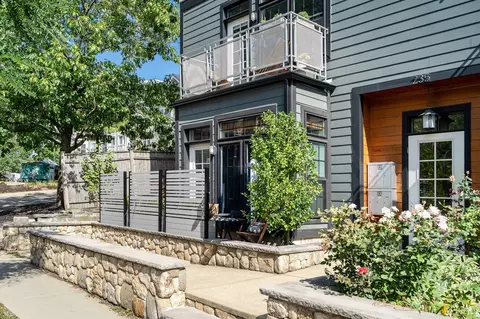
| Exteriot Features | Porch |
| Amenities / Utilities | |
| Utility Connections | For Gas Range, for Gas Dryer, Washer Hookup, Icemaker Connection |
| Utilities: Hot Water | Natural Gas, Tank |
| Water Source | City/Town Water |
| Pets Allowed (Y/N) | Yes |
| HOA Fee Includes | Water, Sewer, Master Insurance, Exterior Maintenance, Landscaping, Snow Removal |
| HOA Amenities | Public Transportation, Shopping |
| Location | |
| County | Middlesex |
| APN | M:43 B:C L:19 U:3, 753838 |
| Multifamily Details | |
| # of Units | 3 |
MLS # 72563856
MLS # 71410730
MLS # 71141273
MLS # 71024762
MLS # 70951352
MLS # 70826994| Est. value | Bed/bath | Sqft | mi | |
|---|---|---|---|---|
| 2 Benton Rd #1, Somerville, MA 02143 | $1,398,700 | 3/2 | 1,951 | 0 |
| 2 Benton Rd, Somerville, MA 02143 | $1,052,100 | 2/2 | 1,253 | 0.01 |
| 1 Benton Rd, Somerville, MA 02143 | $1,368,900 | 3/3 | 1,775 | 0.02 |
| 1 Benton Rd #2, Somerville, MA 02143 | $1,152,000 | 3/2 | 1,720 | 0.03 |
| 1 Benton Rd #3, Somerville, MA 02143 | $1,022,000 | 2/2 | 1,515 | 0.03 |
| 3 Benton Rd, Somerville, MA 02143 | $1,354,400 | 3/2 | 1,896 | 0.03 |
| 3 Benton Rd #2, Somerville, MA 02143 | $1,317,200 | 3/2 | 1,840 | 0.03 |
| 3 Benton Rd #1, Somerville, MA 02143 | $1,326,200 | 3/2 | 1,805 | 0.03 |
Estimated values are based on public record data and automated valuation models. Values are not guaranteed and may not reflect current market conditions.
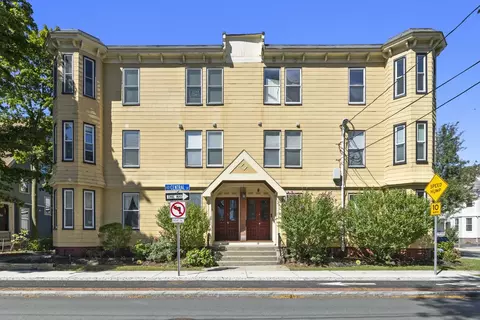


$999,999
$1,249,000
$1,495,000
$595,000
$634,500
$650,000
$549,990
$899,000
$619,000
$562,000
$774,900
$989,900
$1,497,500
$1,080,000
$1,250,000
$1,299,000
$990,000
$1,799,000
$639,900
$1,447,500
$2,787,000
$879,000
$1,550,000
$1,199,998
$1,995,000
$749,000
$2,125,000
$925,000
$1,264,950
$2,135,000