
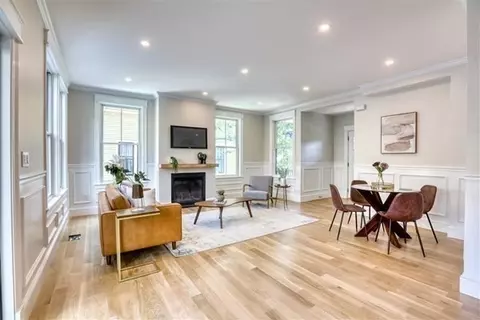
- $1,270,000
- 3Bd
- 3Ba
- 1,910 Sq Ft
SOLD

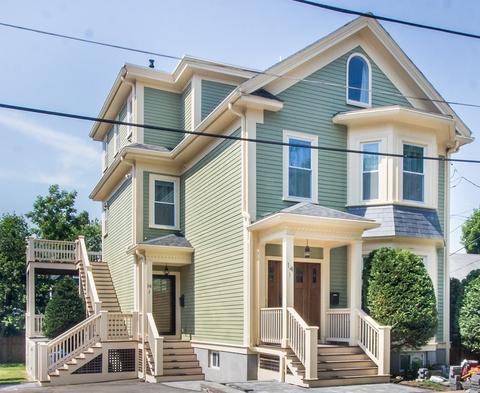
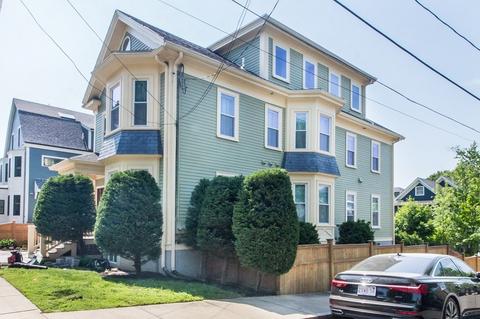
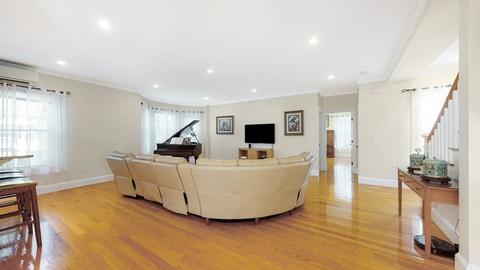
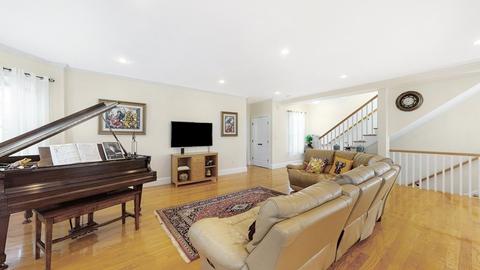
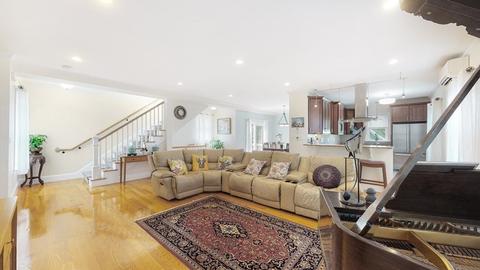
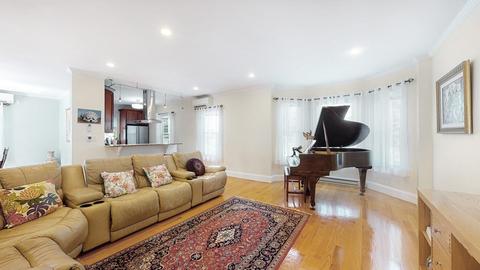
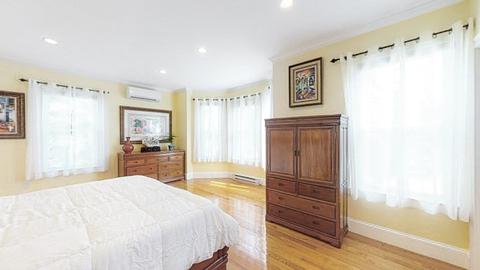
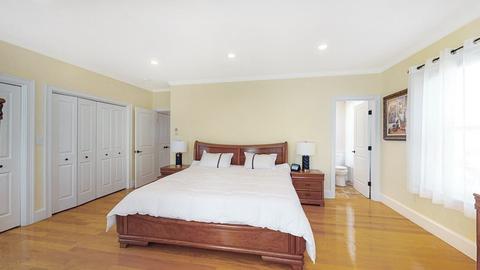
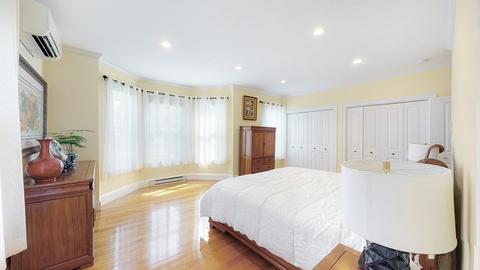
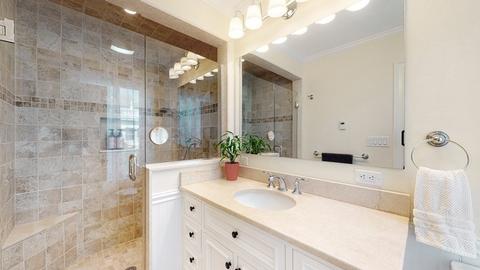
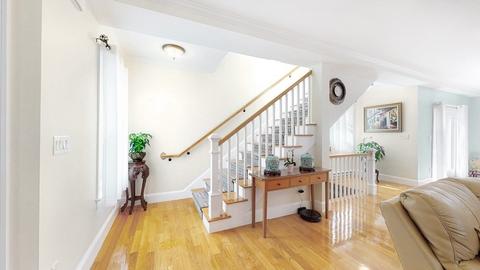
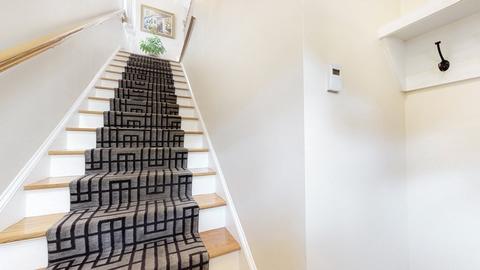
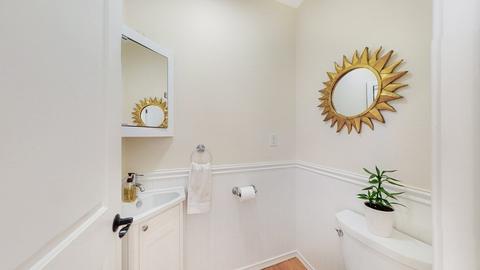
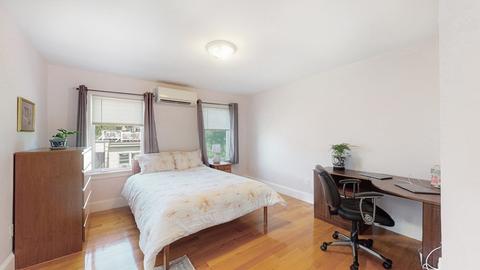
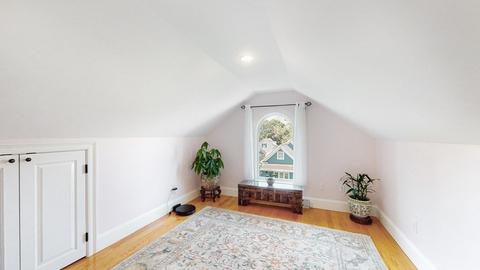
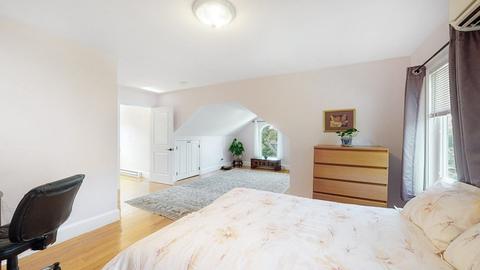
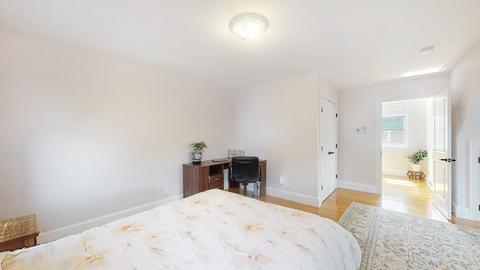
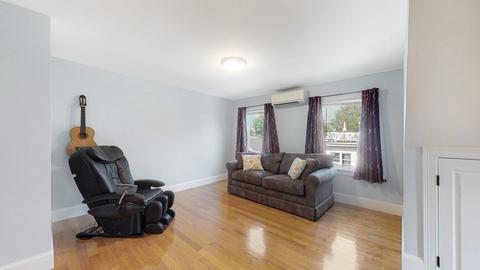
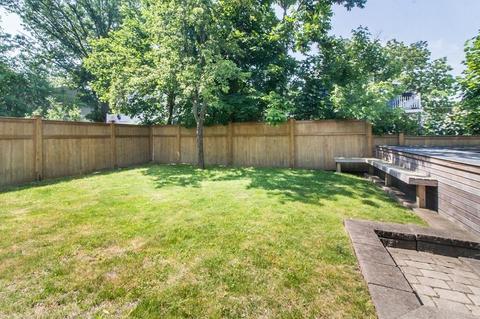
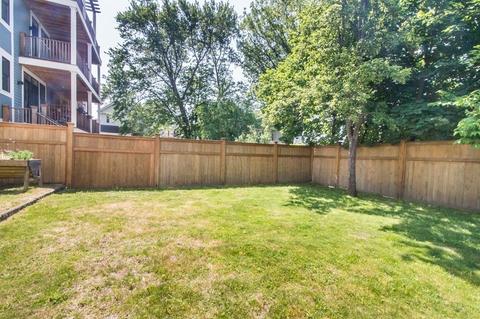
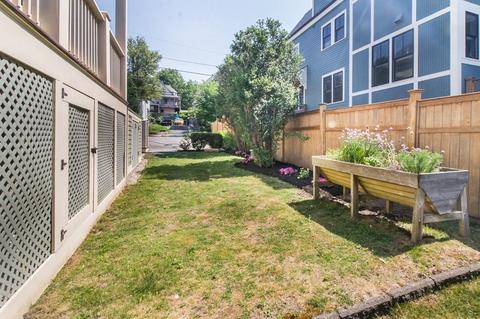
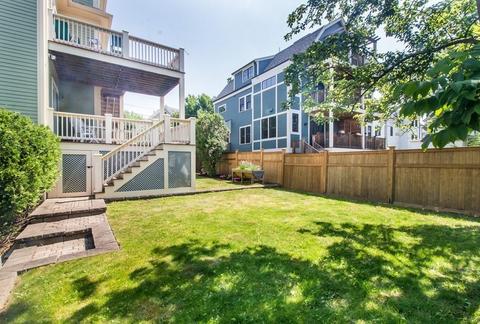
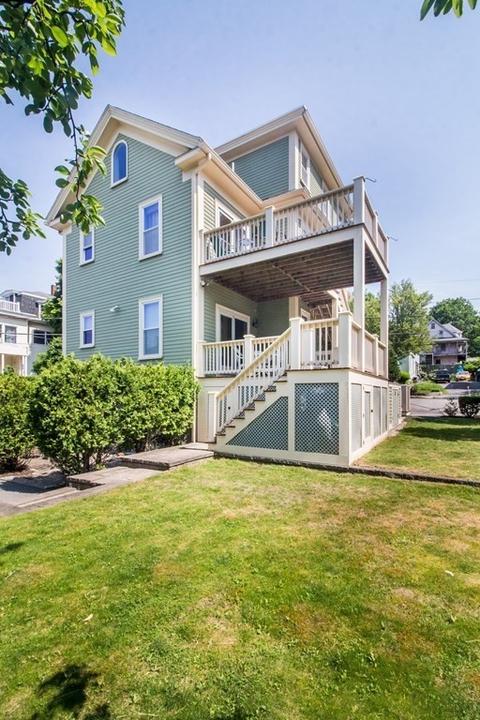
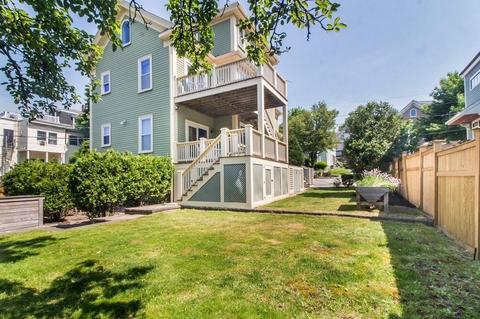

Last sold 06/13/2022 for $1.6M
bed
bath
Sqft ($723/Sqft)
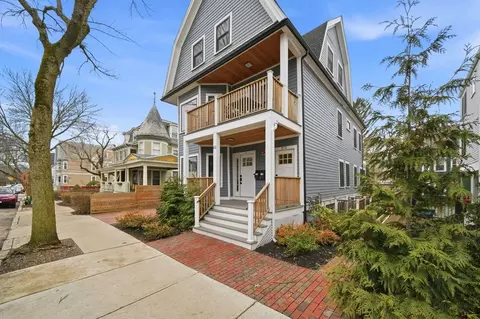
| Property type Condominium | Neighborhood | Year built 1910 | HOA fee $250/month | Lot size 6,500 Sqft | Movoto estimate | Rental estimate |

| Overview | |
| Cooling/AC | Ductless |
| Heating | Electric Baseboard, Unit Control, Radiant, Ductless |
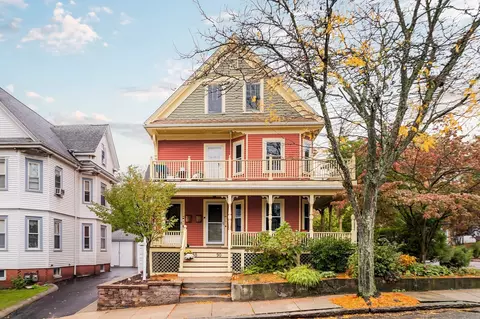
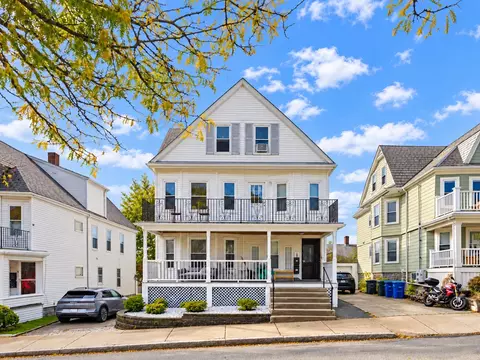
| Levels/Style | 2, Townhouse, 2/3 Family |
| MLS # | 72992653 |
| Type | Residential |
| Status | Closed |
| SubType | Condominium |
| SqFt | 2213 |
| Lot Size (SqFt) | 6500 |
| Lot Size (Acres) | 0.15 |
| Annual Property Tax | 14035.17 |
| Year Built | 1910 |
| Pets Allowed | Yes |
| HOA Fee | Monthly, 250 |
| Interior | |
| Bathroom 2 | Bathroom - Half, Flooring - Hardwood |
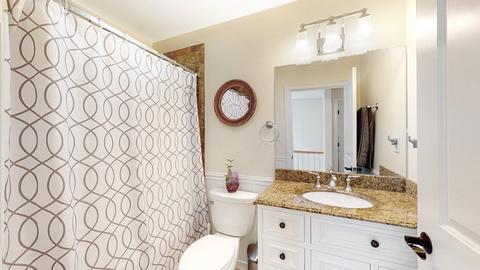
| Bathroom 3 | Bathroom - Full, Bathroom - Tiled With Tub, Flooring - Stone/Ceramic Tile, Countertops - Stone/Granite/Solid |
| Primary Bathroom | Yes |
| Total # of Bathrooms | 3 |
| Bathroom 1 | Bathroom - Full, Bathroom - Tiled With Shower Stall, Flooring - Stone/Ceramic Tile, Countertops - Stone/Granite/Solid |
| # Full Baths | 2 |
| # Half Baths | 1 |
| Total # of Bedrooms | 3 |
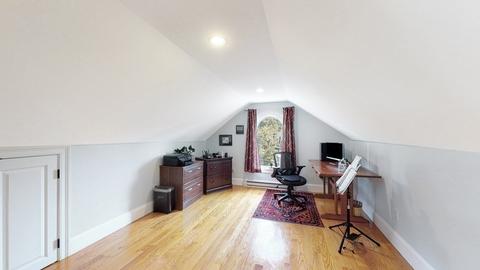
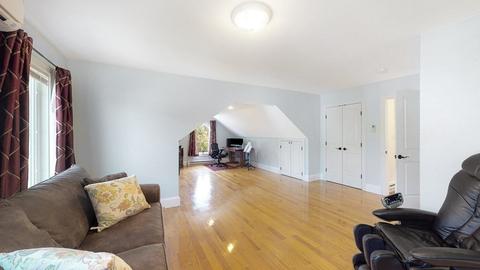
| Bedroom 3 | Closet, Flooring - Hardwood |
| Bedroom 2 | Closet, Flooring - Hardwood |
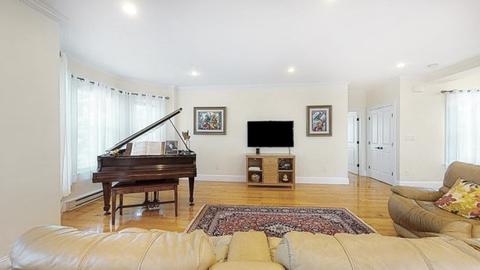
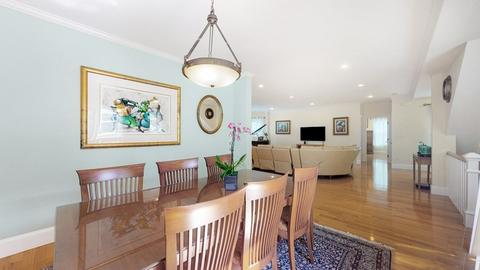
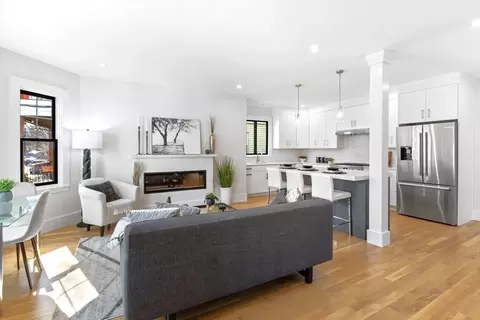
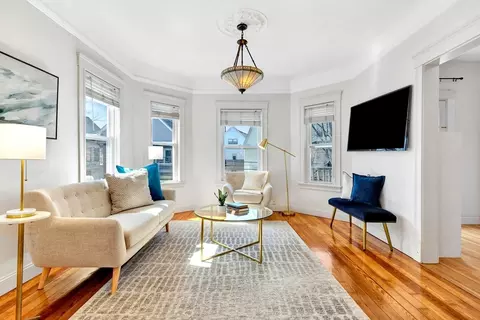
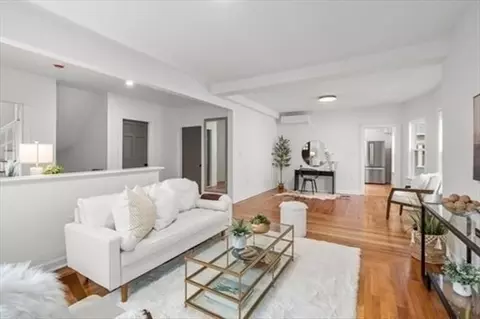
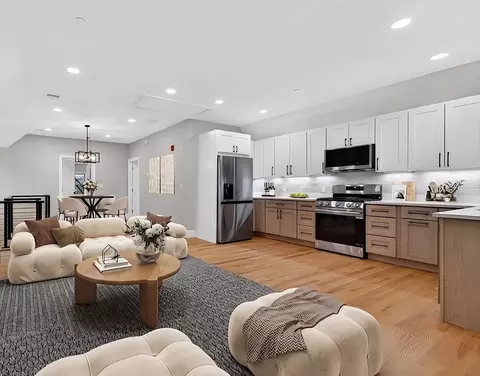
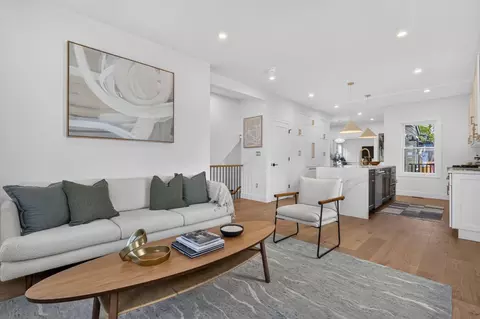
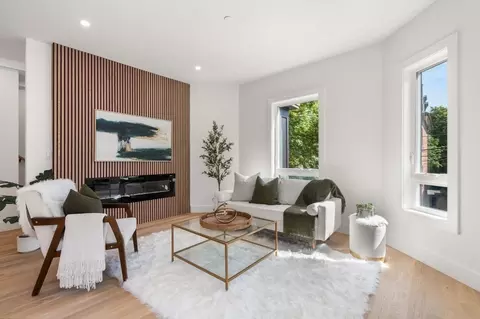
| Living Room | Bathroom - Half, Flooring - Hardwood, Open Floorplan, Recessed Lighting |
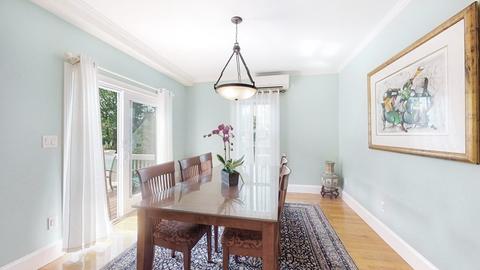
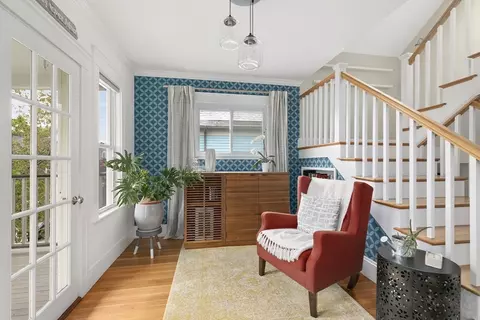
| Dining Room | Second, Flooring - Hardwood, Balcony / Deck, French Doors, Deck - Exterior, Exterior Access, Open Floorplan |
| Total # of Rooms | 8 |
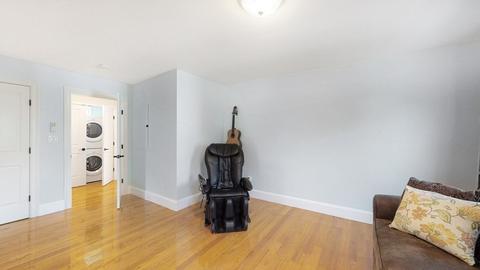
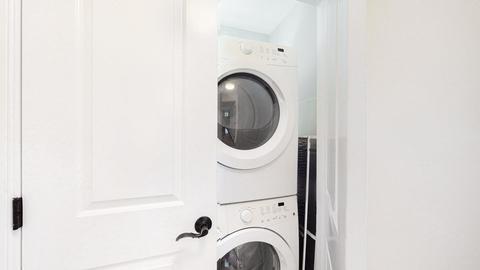
| Laundry | Third Floor, In Unit |
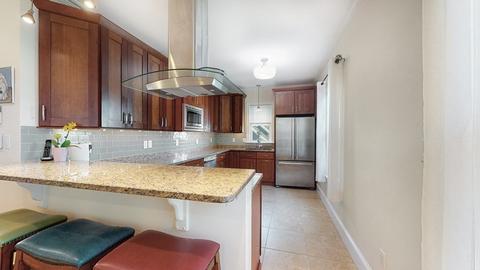
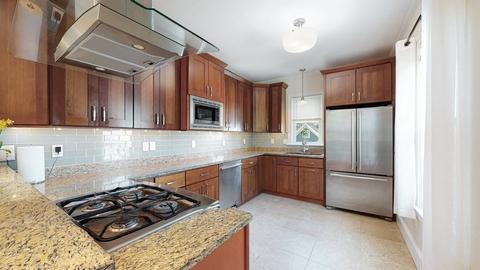
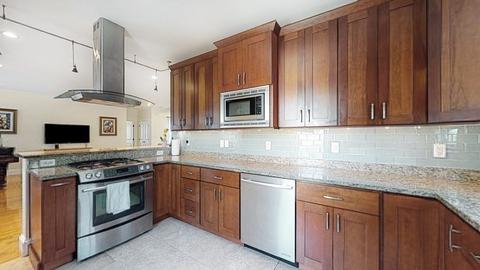
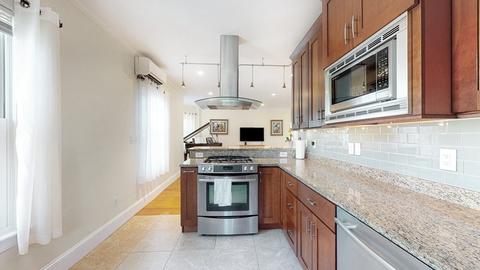
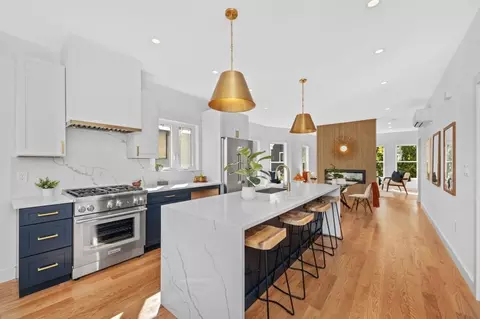
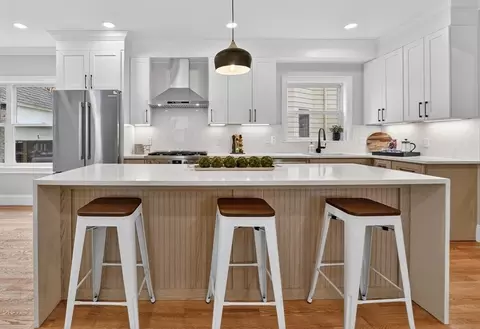
| Kitchen | Flooring - Stone/Ceramic Tile, Countertops - Stone/Granite/Solid, Breakfast Bar / Nook, Cabinets - Upgraded, Open Floorplan, Stainless Steel Appliances |
| Flooring | Wood, Tile, Flooring - Hardwood |
| Appliances | Range, Dishwasher, Disposal, Microwave, Refrigerator, Washer, Dryer, Gas Water Heater, Utility Connections For Gas Range |
| Interior Features | Entry Hall, Internet Available - Unknown |
| Exterior | |
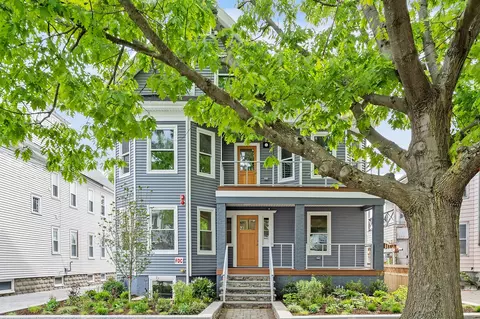
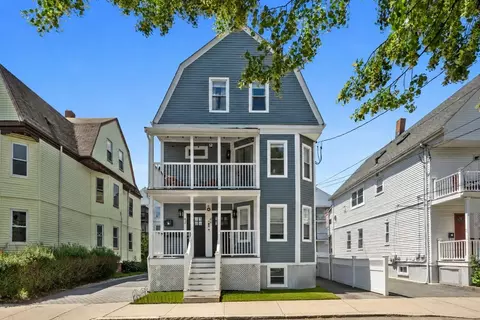
| Construction | Frame |
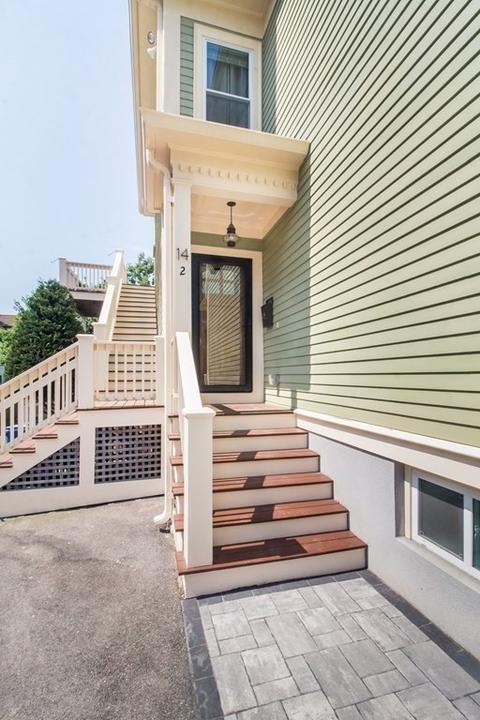
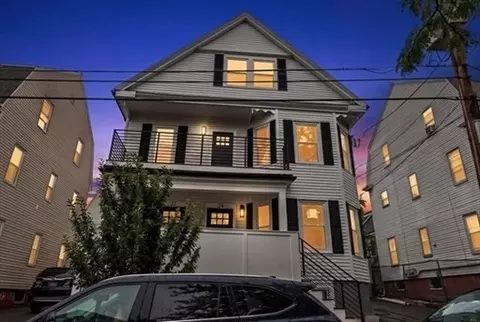
| Parking Desc | Off Street, Paved, Exclusive Parking |
| # Parking Spaces | 4 |
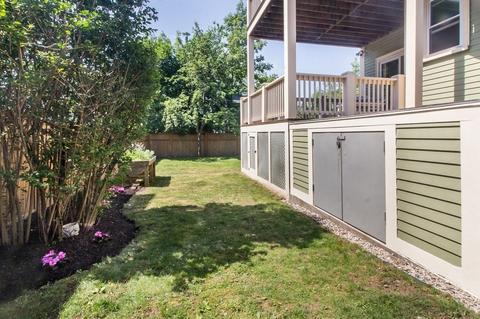
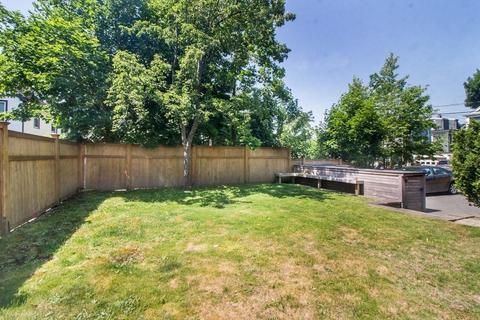
| Exterior Features | Garden |
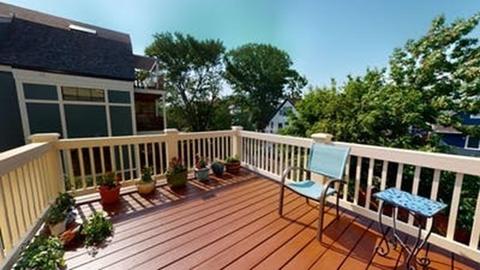
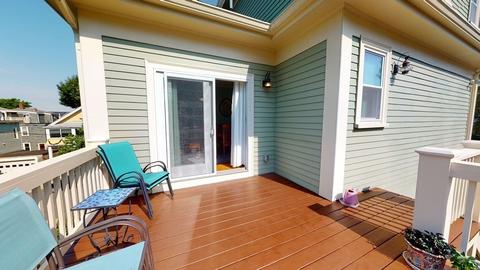
| Patio/ Porch | Deck - Wood, Patio |
| Amenities / Utilities | |
| Sewer | Public Sewer |
| Utilities | For Gas Range |
| Electricity | Circuit Breakers, 200+ Amp Service |
| Water Source | Public |
| HOA Fee Includes | Insurance, Maintenance Grounds |
| Location | |
| County | Middlesex |
| Community Features | Public Transportation, Shopping, Park, Walk/Jog Trails, Medical Facility, Laundromat, Bike Path, Highway Access, House Of Worship, Private School, Public School, T-Station, University |
| Zoning | RES |
| APN | 750303 |
| Directions | Please Use GPS. |
MLS # 72992653
MLS # 72002879
MLS # 71384962| Est. value | Bed/bath | Sqft | mi | |
|---|---|---|---|---|
| 14 Appleton St #1, Somerville, MA 02144 | $1,433,000 | 3/3 | 1,218 | 0 |
| 10 Appleton St, Somerville, MA 02144 | $1,548,000 | 3/3 | 2,107 | 0.01 |
| 8 Appleton St #2, Somerville, MA 02144 | $1,222,000 | 3/2 | 1,303 | 0.01 |
| 8 Appleton St #1, Somerville, MA 02144 | $1,584,000 | 3/3 | 2,183 | 0.01 |
| 123 Morrison Ave #a, Somerville, MA 02144 | $1,134,000 | 3/2 | 937 | 0.02 |
| 123 Morrison Ave #b, Somerville, MA 02144 | $1,158,000 | 2/2 | 1,342 | 0.02 |
| 20 Appleton St #2, Somerville, MA 02144 | $823,000 | 2/2 | 1,446 | 0.02 |
| 20 Appleton St #1, Somerville, MA 02144 | $740,000 | 2/1 | 780 | 0.03 |
Estimated values are based on public record data and automated valuation models. Values are not guaranteed and may not reflect current market conditions.
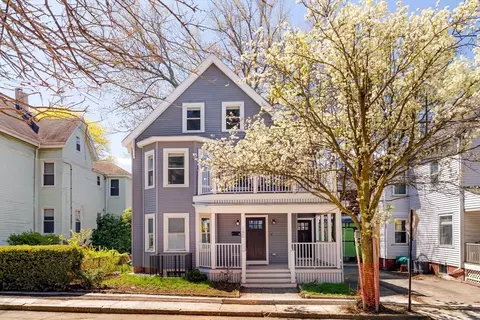
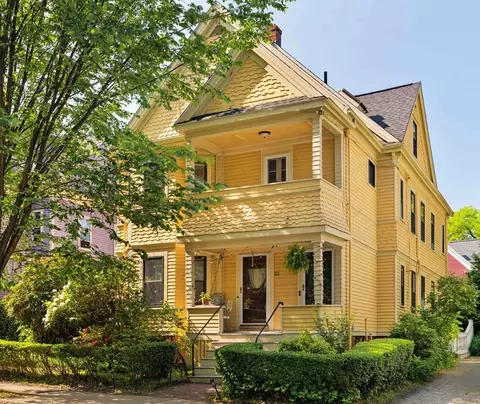
$899,000
$999,999
$650,000
$595,000
$549,990
$634,500
$619,000
$774,500
$1,097,000
$1,495,000
$774,900
$1,447,500
$1,799,000
$1,349,000
$989,900
$899,000
$1,162,500
$1,595,000
$1,497,500
$639,900
$879,000
$1,349,450
$2,787,000
$1,199,998
$1,550,000
$1,995,000
$1,175,000
$749,000
$1,525,000
$679,900