
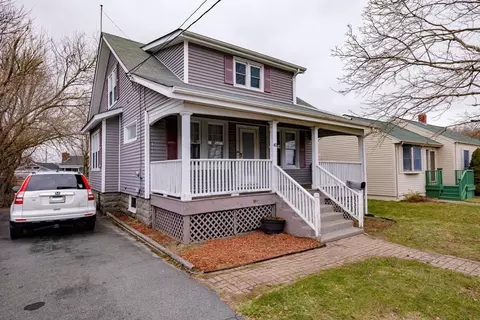
- $310,000
- 3Bd
- 1Ba
- 1,335 Sq Ft
SOLD

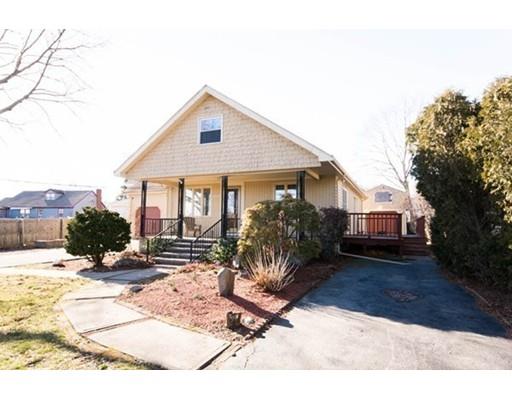
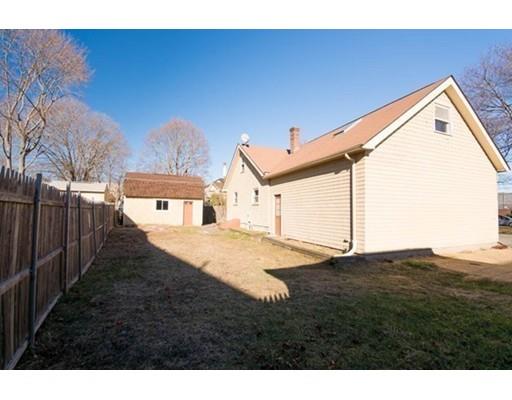
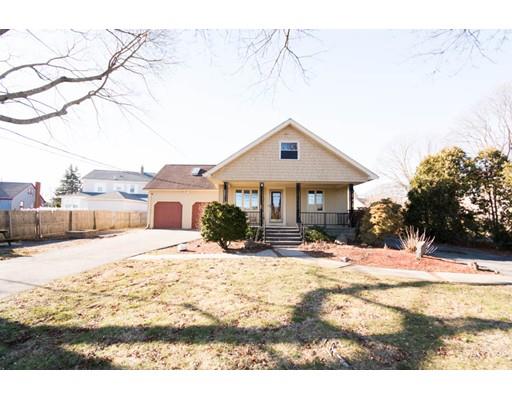
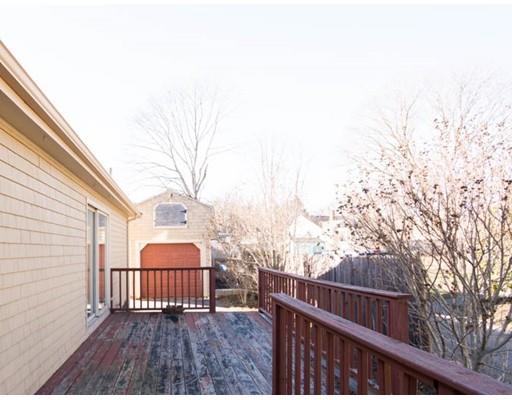
Last sold 04/27/2017 for $269K
bed
bath
Sqft ($161/Sqft)
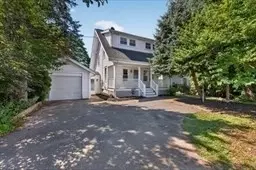
| Property type House | Year built 1923 | HOA fee $0/month | Lot size 8,712 Sqft | Movoto estimate | Parking 3 garage spaces |

| Overview | |
| Levels/Style | Contemporary |
| Type | Single Family |
| SubType | Detached |
| MLS # | 72126815 |
| SqFt | 1672 |
| Status | Sold |
| Lot Size (Acre) | 0.2 |
| Property Tax | 3940 |
| Year Built | 1923 |
| Short Sale (Y/N) | No |
| Foreclosure (Y/N) | No |
| Interior | |
| # Full Baths | 1 |
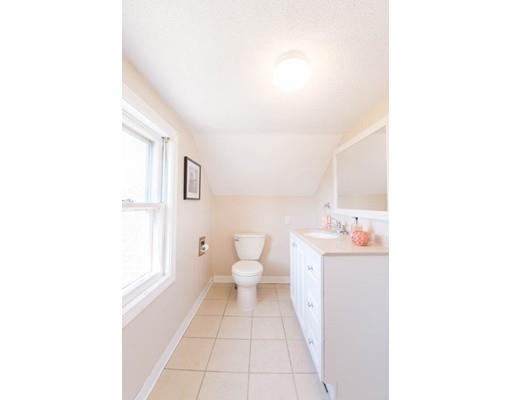
| Bathroom 2 | Bathroom - Half, Flooring - Stone/Ceramic Tile |
| Primary Bathroom | No |
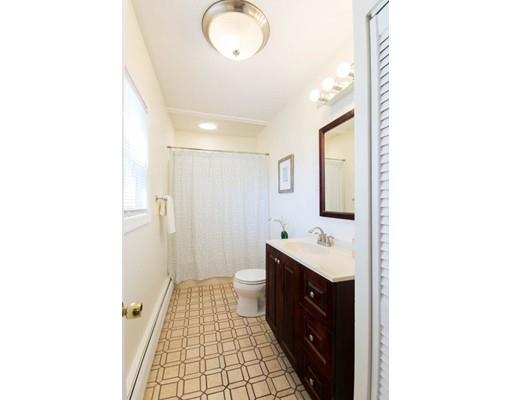
| Bathroom 1 | Bathroom - Full, Bathroom - With Tub & Shower, Closet, Flooring - Stone/Ceramic Tile, Main Level, Remodeled |
| # Half Baths | 1 |
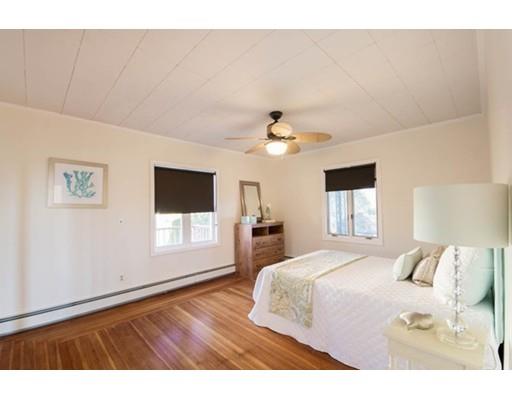
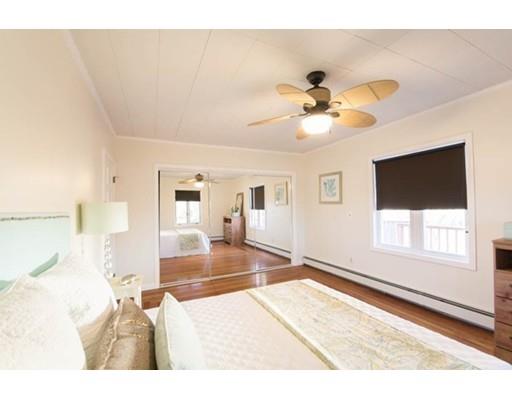
| Primary Bedroom | Closet, Flooring - Hardwood, Main Level |
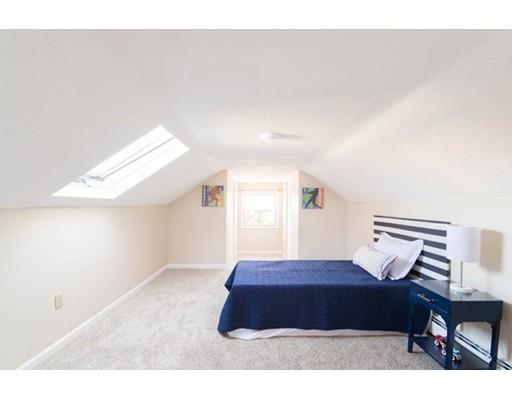
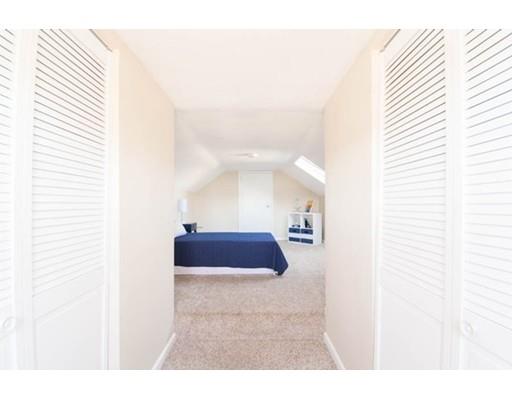
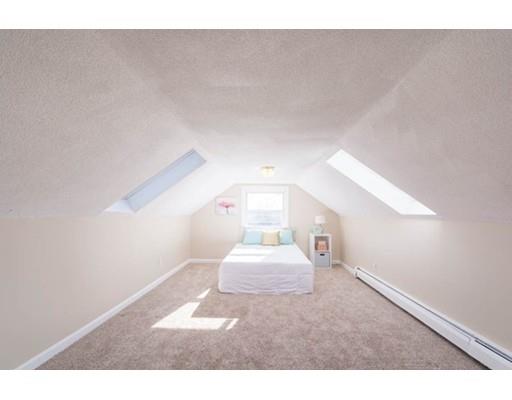
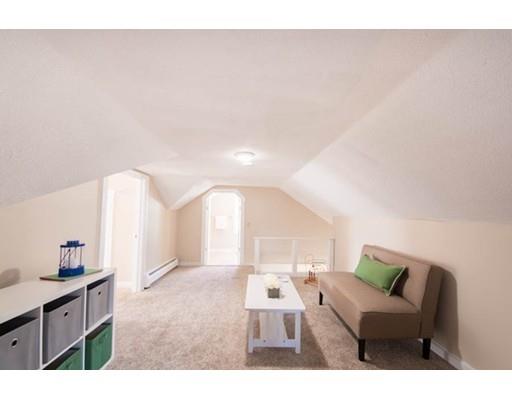
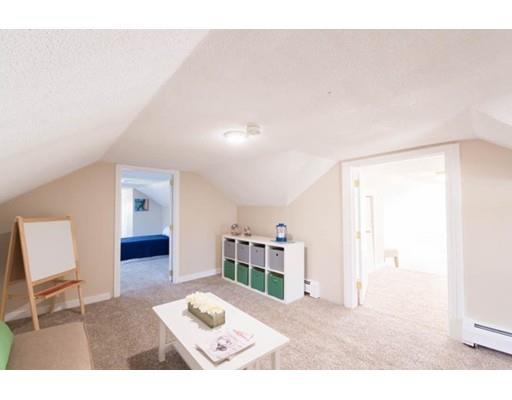
| Bedroom 3 | Skylight, Closet/Cabinets - Custom Built, Flooring - Wall To Wall Carpet |
| Bedroom 2 | Skylight, Closet/Cabinets - Custom Built, Flooring - Wall To Wall Carpet |
| Total # of Bedrooms | 3 |
| Total # of Rooms | 7 |
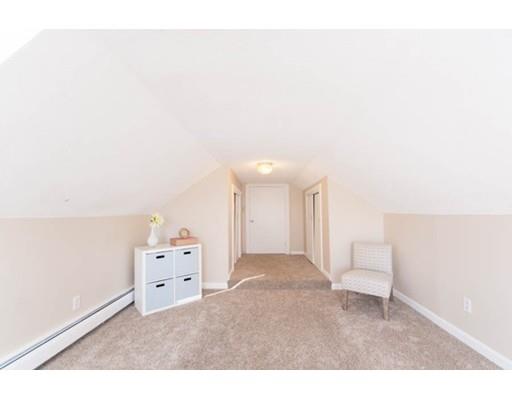
| Add'l Room 2 | Play Room, Flooring - Wall To Wall Carpet |
| Laundry | Dryer Hookup - Electric, Exterior Access, Washer Hookup |
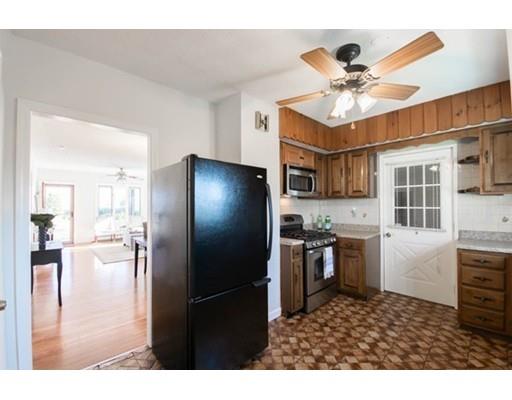
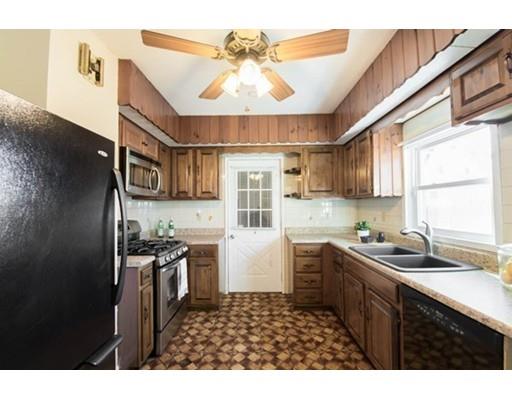
| Kitchen | Flooring - Stone/Ceramic Tile, Main Level, Exterior Access, Stainless Steel Appliances, Gas Stove |
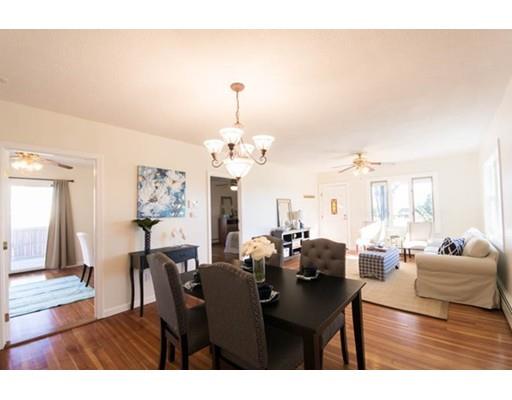
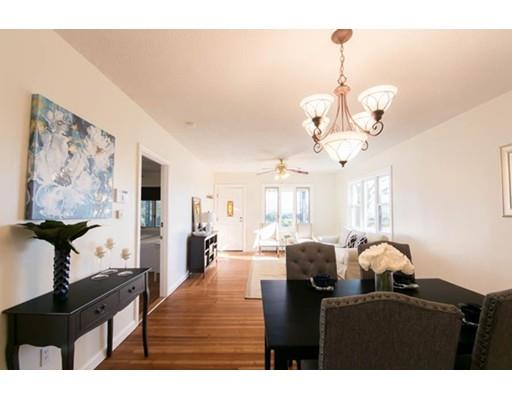
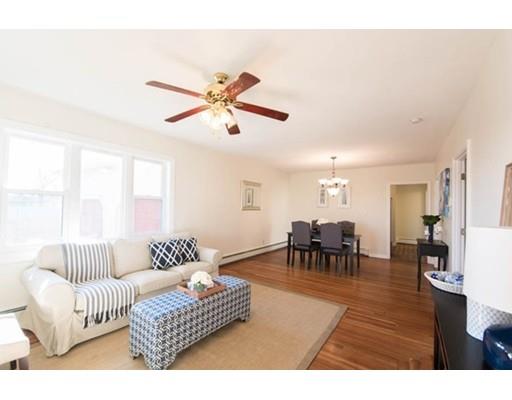
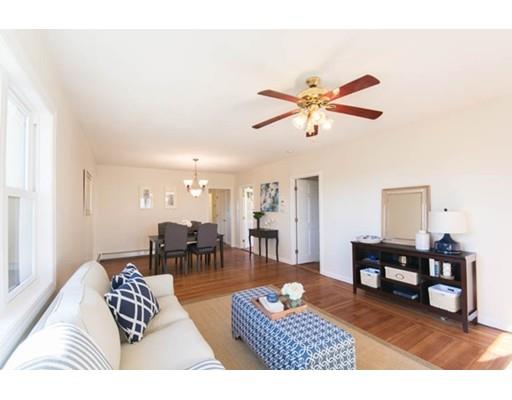
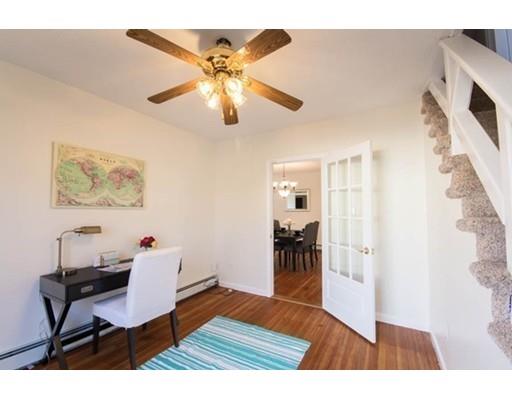
| Dining Room | Flooring - Hardwood, Main Level, Open Floor Plan |
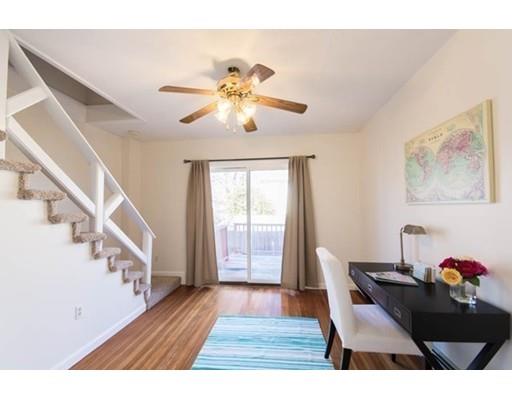
| Add'l Room 1 | Flooring - Hardwood, Balcony / Deck, Main Level, Slider, Home Office |
| Basement | Full, Partially Finished |
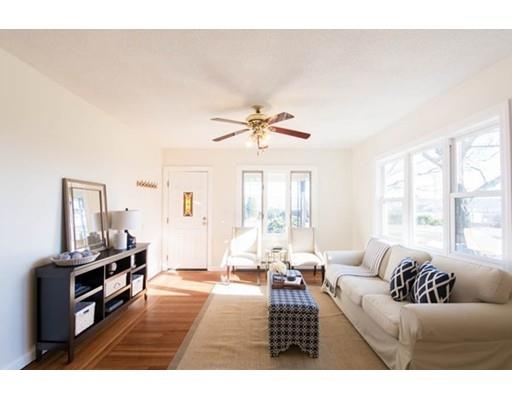
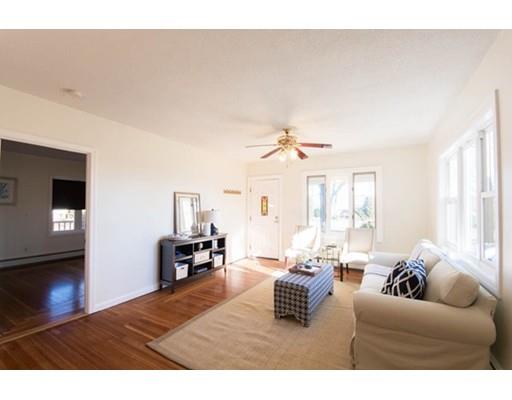
| Interior Features | Flooring - Hardwood, Main Level, Exterior Access, Open Floor Plan, Security System |
| Exterior | |
| Foundation | Poured Concrete, Concrete Block, Irregular |
| Exterior | Shingles, Wood |
| Roof | Asphalt/Fiberglass Shingles |
| Construction | Frame |
| Garage/ Parking | Attached, Detached, Work Area, Side Entry |
| Parking Desc | Off-Street, Paved Driveway |
| # Parking Spaces | 10 |
| # Garage Spaces | 3 |
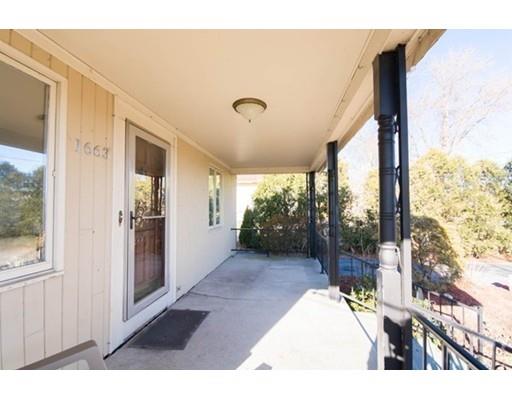
| Exterior Features | Porch, Deck, Patio, Gutters, Fenced Yard |
| Lot Desc | Fenced/Enclosed, Level, Scenic View(s) |
| Amenities / Utilities | |
| Green Features: Energy Efficiency | Insulated Windows |
| Electricity | Circuit Breakers, 100 Amps |
| Utility Connections | For Gas Range, for Electric Dryer, Washer Hookup |
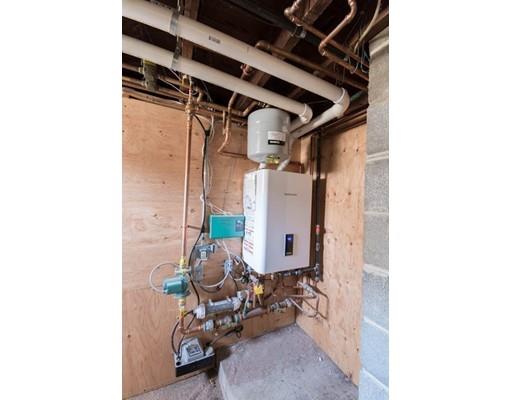
| Utilities: Hot Water | Natural Gas, Tankless |
| Water Source | City/Town Water |
| HOA Amenities | Public Transportation, Highway Access, House Of Worship, Marina, Public School |
| Location | |
| Waterfront | River, Public |
| View | River |
| County | Bristol |
| High School | Somerset |
| APN | M:0B2 L:0015, 2950882 |
| Lot/ Land Details | |
| Road Type | Public |
MLS # 72126815
MLS # 60624883
MLS # 60011052| Est. value | Bed/bath | Sqft | mi | |
|---|---|---|---|---|
| 1629 Riverside Ave, Somerset, MA 02726 | $486,000 | 4/1 | 1,152 | 0.03 |
| 1565 Riverside Ave, Somerset, MA 02726 | $467,000 | 4/1 | 1,116 | 0.03 |
| 1546 Riverside Ave, Somerset, MA 02726 | $583,000 | 3/1 | 1,456 | 0.04 |
| 119 Desmond Ave, Somerset, MA 02726 | $575,000 | 2/2 | 2,170 | 0.05 |
| 98 Desmond Ave, Somerset, MA 02726 | $444,000 | 3/1 | 866 | 0.06 |
| 80 Desmond Ave, Somerset, MA 02726 | $481,000 | 3/1 | 1,170 | 0.06 |
| 1599 Riverside Ave, Somerset, MA 02726 | $431,000 | 3/1 | 960 | 0.06 |
| 110 Desmond Ave, Somerset, MA 02726 | $440,000 | 2/1 | 860 | 0.06 |
Estimated values are based on public record data and automated valuation models. Values are not guaranteed and may not reflect current market conditions.
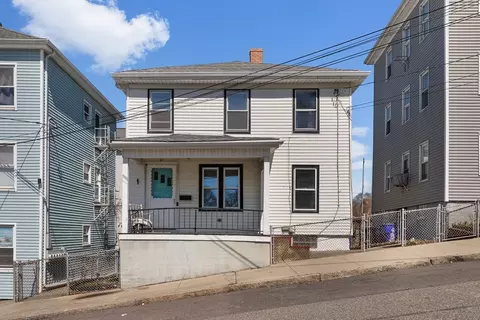
$504,950
$495,000
$465,000
$549,900
$390,000
$479,900
$490,000
$489,000
$399,000
$300,000
$774,900
$475,000
$549,900
$459,900
$419,900
$599,900
$499,950
$369,000
$487,500
$534,000
$869,000
$495,450
$699,000
$619,450
$1,095,000
$449,000
$414,500
$560,000
$499,900
$494,450
