Movoto Real Estate
Sold on 01/26/2022
  • Map Image
  • Map Image
  • Map Image

553 Glencrest Dr, Solana Beach, CA 92075

$4,369,700

Last sold 01/26/2022 for $3.82M

  • 4

    bed

  • 4

    bath

  • 3,133

    Sqft ($1,221/Sqft)

House not for sale

About 553 Glencrest Dr

Property type House
Year built 2015
HOA fee $0/month
Lot size 0.28 Acre
Movoto estimate
Parking 2 garage spaces
Property description
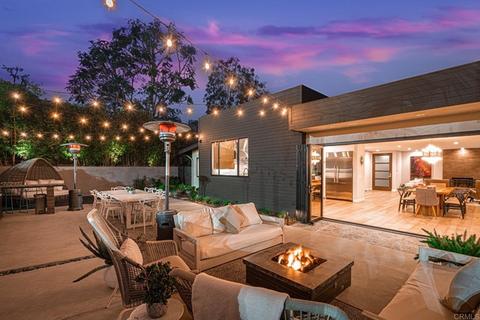
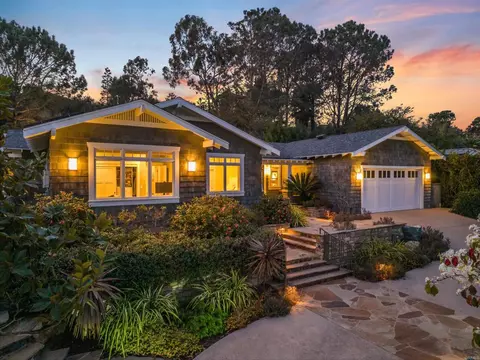
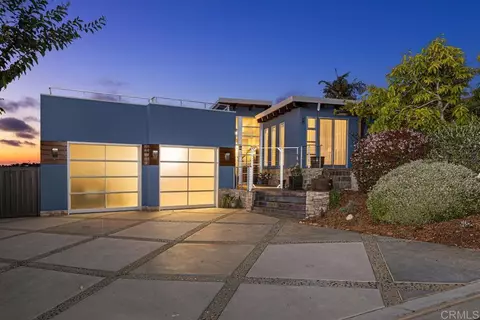
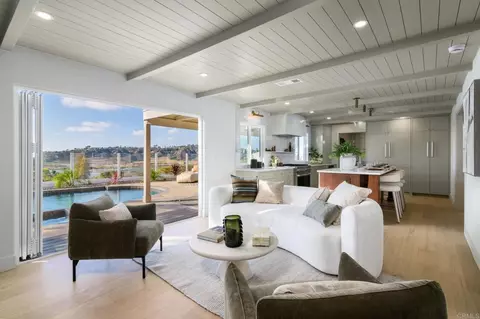
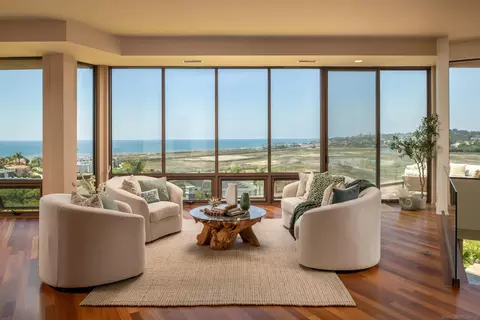
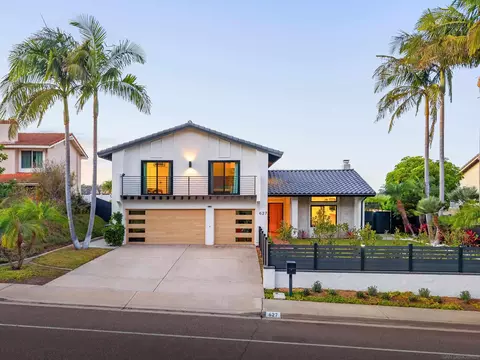
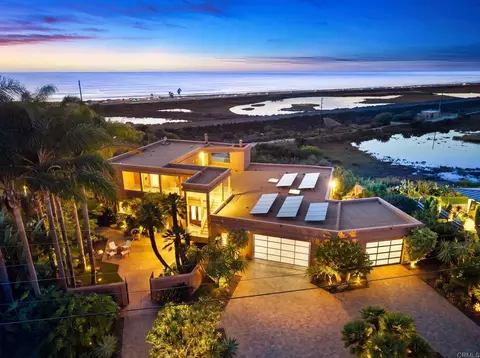
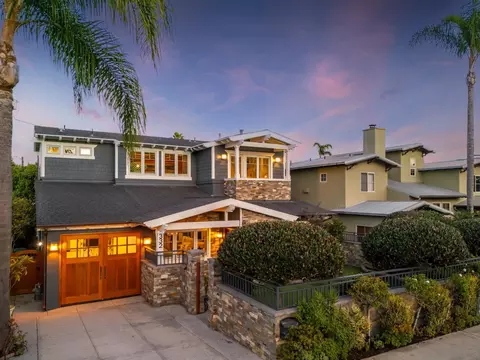
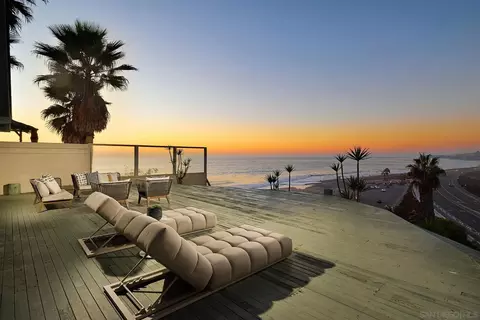
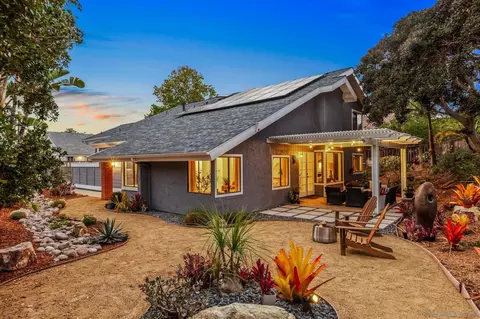
Live Well, Work & Play…Custom built West Solana Beach masterpiece offers award-winning interior designer elements that marry modern architecture, chic luxury finishes with minimalist layout and indoor-outdoor lifestyle. Ideally located west of I-5 freeway, steps to Annie's Canyon Trail, minutes from great schools, 101 / Cedros Design Districts and pristine Solana Beach surf spots… This wide-open floor plan connects all living spaces to the La Cantina doors which fold back to expand the living areas to the outdoor fire pit and cooking areas. Thoughtful use of the 12,100 sq ft yard creates a large fully lit turfed play area, large enough for a mini soccer game or incredible opportunity for a pool oasis, multiple garden beds and citrus trees, a perfect blend of entertainment and play area. Recently built outdoor surf shower stall and 4-hole turf putting green in the front courtyard round out the exterior amenities. The lower level is finished with white oak wooden floors throughout the 3 bedrooms (one ensuite), both living areas and dining area which offers built in walnut buffet, U Line wine refrigerator, ceiling mounted speakers, and Johnathan Adler chandeliers from Lumens. The kitchen, which has been featured in multiple interior design publications, blends rich wood tones and natural stone, custom walnut cabinetry thru-out, white metro marble subway tile back-splash, Blanco Silgranit Sink, quartz counter-tops around outside & Virginia Black Satin counter-top at island, SS Thermador appliance package and a built in Miele espresso machine, appliance garage and a walk-in pantry secured by a custom solid wood barn door round out the kitchen finishes. Follow the floating staircase to the master quarters with adjoining office set for two workstations that leads to a spa inspired master bathroom with dual shower heads, Blu Bathworks bathtub, finished with lava stone & mini wave mosaic tile, white porcelain flooring, quartz counter-tops and glass back-splash, and a sizable custom built in closet that connects the bathroom and the large master suite, which offers an abundance of windows and a southwest orientation for brilliant lighting throughout the day. This custom residence balances, location, elegance, simplicity, and style into a social yet grounded lifestyle in one of the best communities in San Diego County.
Listed by
Listing Agent - Gary Massa
Listing Office - eXp Realty of California, Inc
Source: CRMLS mls logo
MLS#NDP2112951 • last updated 4 years ago
Movoto checked CRMLS for data 5 minutes ago
Overview
Levels/Style Two, Modern
Type Residential
SubType Single Family Residence
Status Closed
Living Area 3133
Lot Size (Acres) 0.2778
Lot Size (SqFt) 12100
Year Built 2015
Condition Turnkey
Interior
Total # of Bathrooms 4
# Full Baths 3
# Half Baths 1
Total # of Bedrooms 4
Eating Area Breakfast Counter / Bar, Dining Room, See Remarks
Appliances 6 Burner Stove, Barbecue, Built-In, Dishwasher, Double Oven, Free-Standing Range, Disposal, Gas Cooking, Gas Oven, Gas Range, Indoor Grill, Ice Maker, Microwave, Range Hood, Refrigerator, Warming Drawer
Interior Features Built-in Features, Ceiling Fan(s), Open Floorplan, Pantry, Recessed Lighting, Wet Bar, Wired For Sound
Exterior
Parking Direct Garage Access, Driveway, Garage, Garage Faces Front, Garage - Single Door, Garage Door Opener
# Parking Spaces 2
# Garage Spaces 2
Lot Description 0-1 Unit/Acre, Back Yard, Front Yard, Landscaped, Rectangular Lot
Amenities / Utilities
Fireplaces Fire Pit, Gas, Living Room
Sewer/ Septic Public Sewer
Water Source Public
Spa None
Pool None
Location
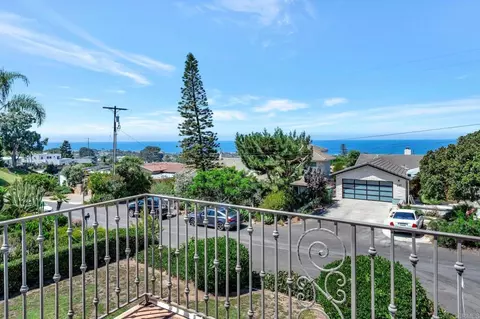
View Neighborhood
County San Diego
Community Features Curbs, Gutters, Street Lights, Suburban, Biking, Hiking, Watersports
Neighborhood West Solana Beach
High School District San Dieguito Union
Zoning R1
Directions From I-5, Exit Loma Santa Fe And Head West. Turn Right Onto Glencrest Dr. Home Is On The Left.
APN 2632230200
Lot/ Land Details
Road Frontage City Street
$4.36M
Range: $3.92M-$4.81M
Last 30 days 
  • Jan 2022
    Public Records
  • Jan 26, 2022 Sold
    $3,825,000
  • Jan 2022
    mls logo MLS # NDP2112951
  • Jan 26, 2022 Sold
    $3,825,000 (+0.8%)
  • Dec 9, 2021 Pending
    —
  • Nov 22, 2021 Listed
    $3,795,000 (+52.1%)
  • Apr 2017
    mls logo MLS # 160062878
  • Apr 14, 2017 Sold
    $2,495,000
  • Apr 14, 2017 Sold
    $2,495,000 (+0.4%)
  • Feb 27, 2017 Pending
    —
  • Feb 11, 2017 Price Change
    $2,495,000 (-6.7%)
  • Nov 28, 2016 Listed
    $2,675,000 (+7.2%)
  • Nov 28, 2016 Listed
    $2,495,000 (+193.5%)
  • Apr 2017
    Public Records
  • Apr 11, 2017 Sold
    $2,485,000 (-0.4%)
  • May 2013
    Public Records
  • May 31, 2013 Sold
    $850,000
  • Year Property taxes Tax assessment
  • 2024
    $43,014 +2.2%
    $3,979,530
  • 2023
    $42,094 +41.9%
    $3,979,530 +46.43%
  • 2022
    $29,663 +1.8%
    $2,717,709 +2.0%
  • 2021
    $29,153 +0.9%
    $2,664,421
  • 2020
    $28,904 +1.9%
    $2,664,421 +1.04%
  • 2019
    $28,358 +1.7%
    $2,637,101 +4.04%
  • 2018
    $27,889 +142.0%
    $2,534,700 +129.2%
  • 2016
    $11,526 +15.5%
    $1,105,882
  • 2015
    $9,982
    —
  • 553 Glencrest Dr
    $3.82M
  • —
  • 92075
    $1.87M +4% y/y
  • Solana Beach
    $1.87M +1% y/y
No chart available
Statistics calculated by Movoto
Est. value Bed/bath Sqft mi
545 Glencrest Dr, Solana Beach, CA 92075 $2,290,200 4/3 2,173 0.02
559 Glencrest Dr, Solana Beach, CA 92075 $3,939,300 3/3 2,710 0.02
611 Canyon Dr, Solana Beach, CA 92075 $2,342,300 3/2 1,318 0.03
546 Glencrest Dr, Solana Beach, CA 92075 $2,161,700 3/2 1,785 0.03
635 Canyon Dr, Solana Beach, CA 92075 $4,709,900 6/4 3,556 0.03
539 Glencrest Dr, Solana Beach, CA 92075 $3,046,800 4/3 2,407 0.04
601 Canyon Dr, Solana Beach, CA 92075 $4,240,800 5/5 3,312 0.04
565 Canyon Dr, Solana Beach, CA 92075 $8,292,200 4/4 5,112 0.04

Estimated values are based on public record data and automated valuation models. Values are not guaranteed and may not reflect current market conditions.

Thinking of selling? Get a Cash Offer.

  • A smooth, fast sale
  • Skip staging and repairs
  • No strings attached
8/10
Skyline Elementary School
public Grades K-6
Solana Beach Elementary School District
8/10
Solana Vista Elementary School
public Grades K-3
Solana Beach Elementary School District
9/10
Earl Warren Middle School
public Grades 7-8
San Dieguito Union High School District
9/10
Torrey Pines High School
public Grades 9-12
San Dieguito Union High School District
Source: GreatSchools.org © 2026. All rights reserved.

Around the neighborhood

Explore everything this neighborhood has to offer.
By entering my info and clicking Ask a Question, I am providing my e-signature and express written consent to receive marketing emails, calls, and texts (including via automatic telephone dialing systems, AI generative, artificial or pre-recorded voice technology) relating to my inquiry from Movoto (and parties calling/messaging on their behalf) even if my number appears on the company, state, or national Do Not Call Registry. You also agree to ourTerms and Conditions and Privacy Policy. Consent not required to receive services (call 1-844-420-1270 to be connected without providing consent).

Nearby recently sold homes in Solana Beach, CA

Nearby homes for sale in Solana Beach, CA

Newest listings in 92075

  • Real Estate
  • CA
  • San Diego County
  • Solana Beach
  • 92075
  • 553 Glencrest Dr
Meet with a real estate agent today (844) 430-0869
The multiple listing information is provided by CRMLS. IDX information is provided exclusively for consumers’ personal, non-commercial use and that it may not be used for any purpose other than to identify prospective properties consumers may be interested in purchasing. Information deemed reliable but not guaranteed to be accurate. Buyer to verify all information. The information provided is for consumers' personal, non-commercial use and may not be used for any purpose other than to identify prospective properties consumers may be interested in purchasing. Listing information updated every 15 minutes. Terms of use & Privacy Policy, California Privacy Info. Copyright © 2005 - 2026 Movoto, Inc. All rights reserved. Equal Housing Opportunity CalDRE CalDRE #01517281
Movoto Real Estate is committed to ensuring accessibility for individuals with disabilities. We are continuously working to improve the accessibility of our web experience for everyone. We welcome feedback and accommodation requests, please submit them here.
CRMLS Multiple Listing Service™ system
The real estate listing data marked with this icon comes from the IDX program of the CRMLS Multiple Listing Service™ system.
Based on information from California Regional Multiple Listing Service, Inc. as of 11/11/2026. This information is for your personal, non-commercial use and may not be used for any purpose other than to identify prospective properties you may be interested in purchasing. Display of MLS data is usually deemed reliable but is NOT guaranteed accurate by the MLS. Buyers are responsible for verifying the accuracy of all information and should investigate the data themselves or retain appropriate professionals. Information from sources other than the Listing Agent may have been included in the MLS data. Unless otherwise specified in writing, Broker/Agent has not and will not verify any information obtained from other sources. The Broker/Agent providing the information contained herein may or may not have been the Listing and/or Selling Agent.
Requests for information regarding mortgage products will be directed to Movoto.com affiliate, Lower, LLC - a licensed Mortgage Lender (NMLS #1124061), or, based on your location, may be redirected to a participating mortgage marketing partner that may pay Lower, LLC for any consumer contact information provided through this site.