Movoto Real Estate
  • Exterior
  • Other
  • Kitchen
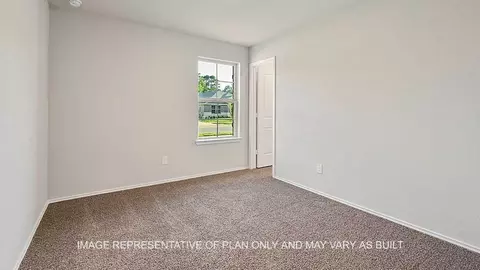
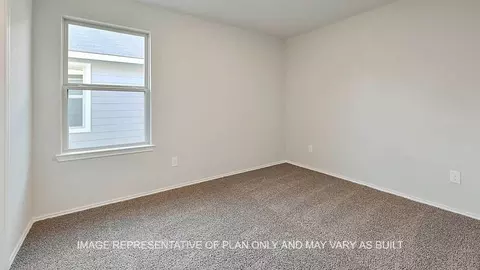
  • Bedroom
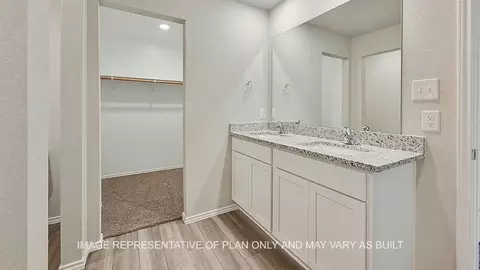
  • Bath
  • Entry Way
  • Floorplan
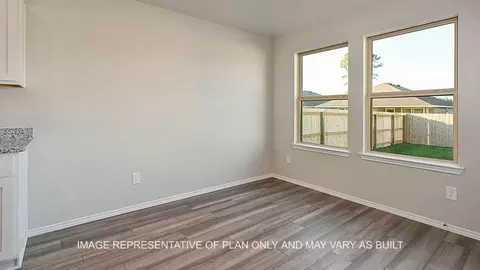
  • Dining
  • Living
  • Animated home icon 3D tour

317 Combine Rd, Snook, TX 77878

  • $241,070

  • 3

    bed

  • 2

    bath

  • 1,415

    Sqft ($170/Sqft)

House for sale 44 hours
Learn about Snook's top local Real Estate agents

About 317 Combine Rd

Property type House
Move-in ready? Yes
HOA fee $0/month
Movoto estimate
Parking 2 garage spaces
Property description
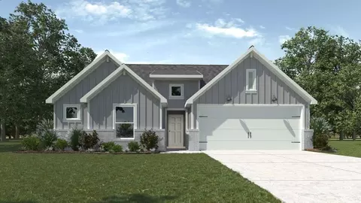
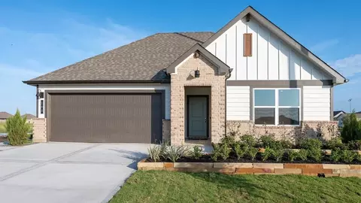
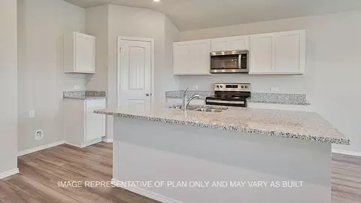
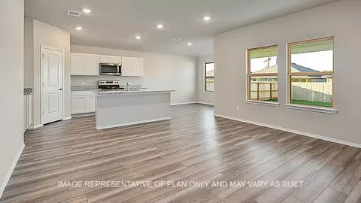
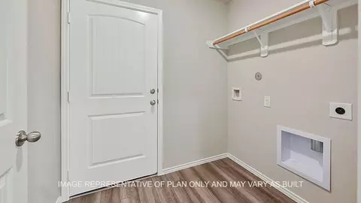
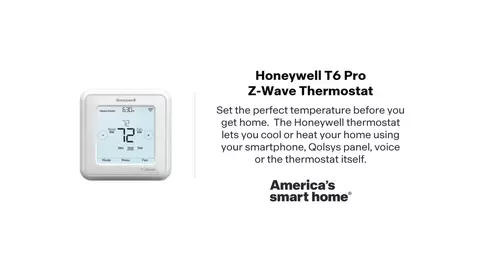
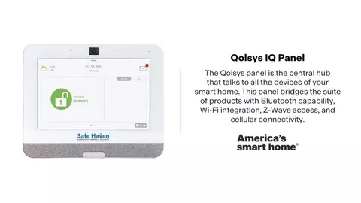
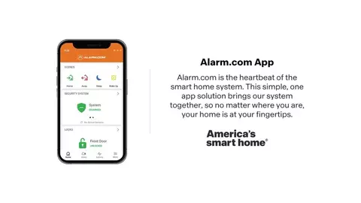
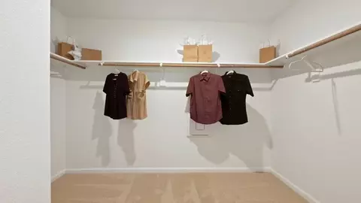
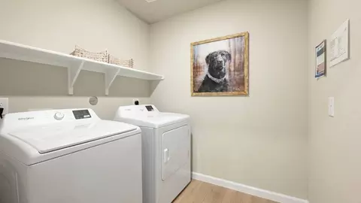
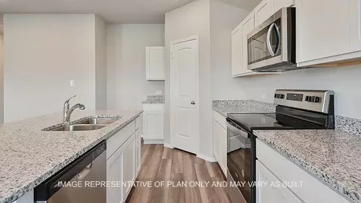
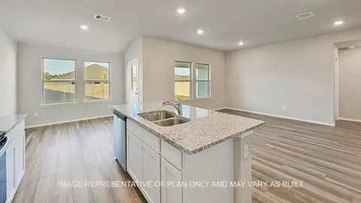
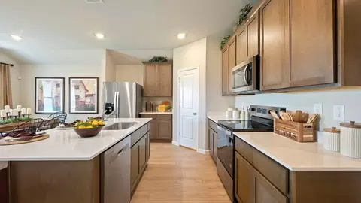
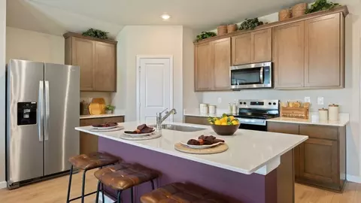
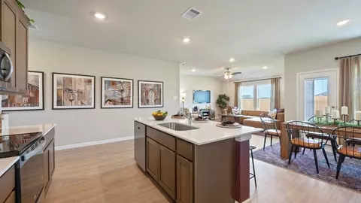
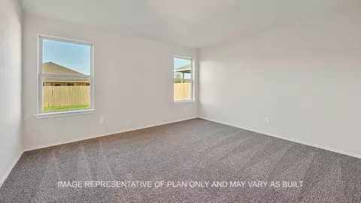
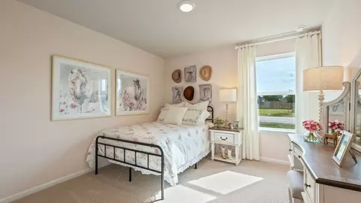
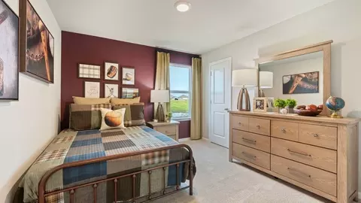
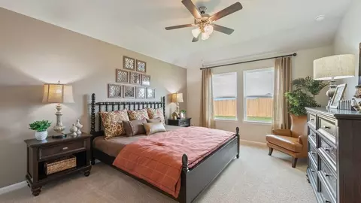
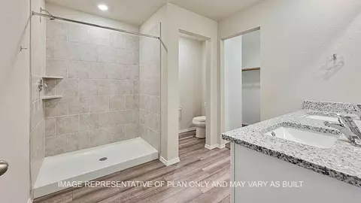
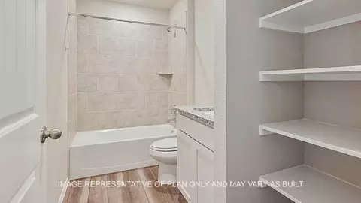
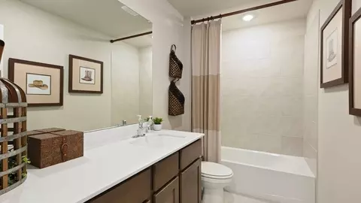
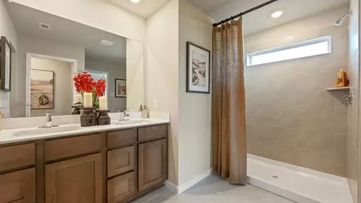
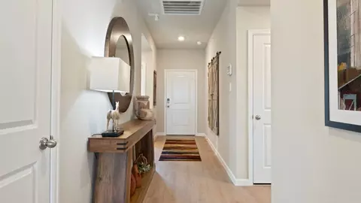
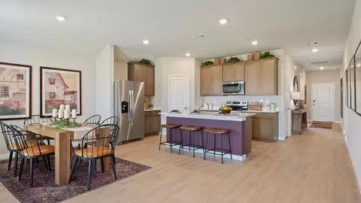
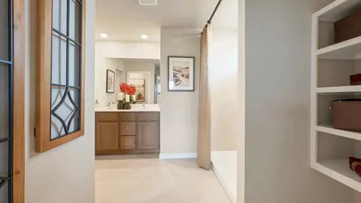
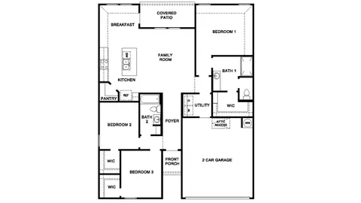
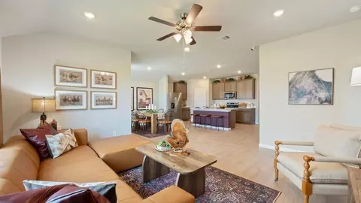
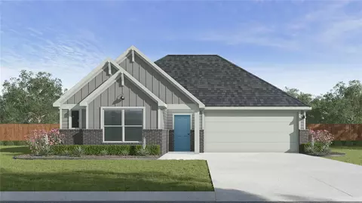
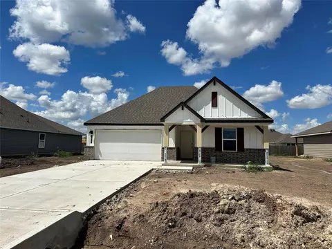
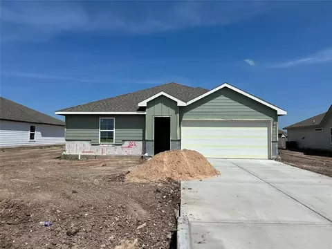
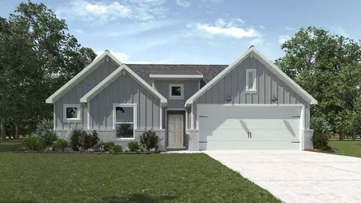
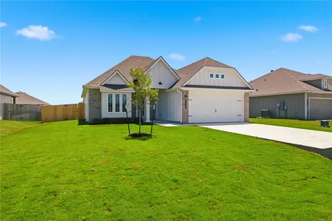
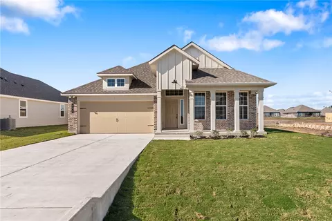
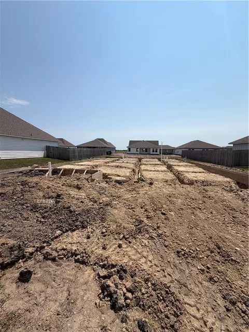
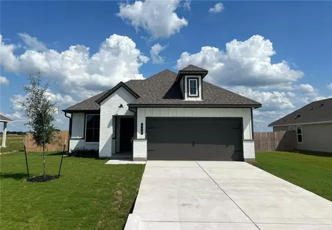
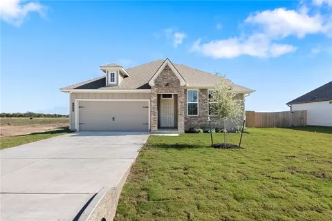
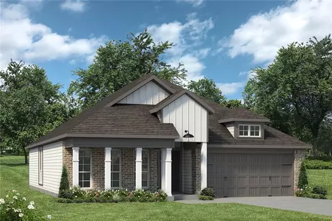
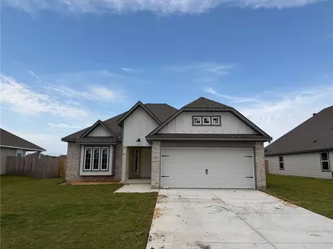
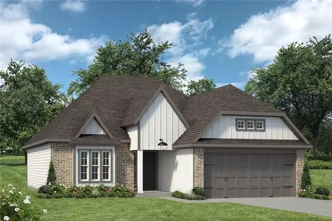
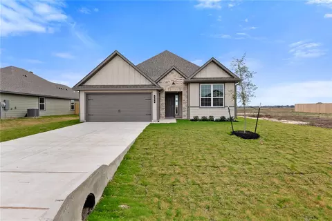
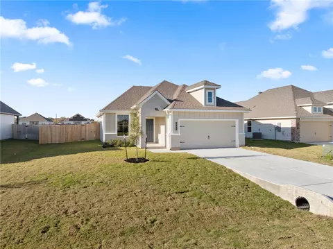
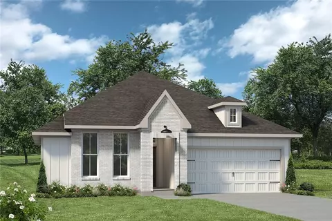
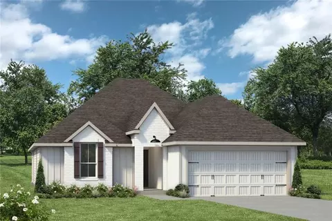
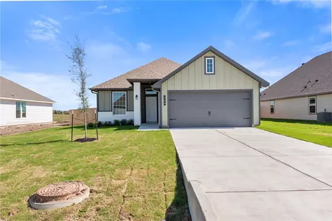
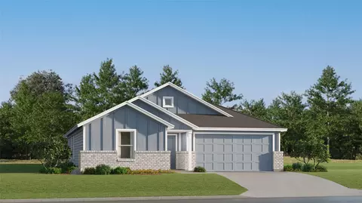
The Bellvue is one of our one-story floorplans featured in our Grand Lake community in Snook, Texas. This comfortable 3 bedroom and 2-bathroom home is the perfect fit for everyone. Inside this home, you'll find approximately 1,415 square feet of living space with an open-concept layout designed to fit your needs. This home has beautiful features that create a welcoming ambiance, and the 2-car garage ensures plenty of space for vehicles and storage. The beautiful kitchen with shaker-style cabinetry and granite or quartz countertops is set off from the living area by a kitchen island with a built-in sink. End your day by relaxing under the covered patio, where you can enjoy the nature from the backyard. The primary bedroom will make you feel right at home. With an attached primary bathroom, starting your day or winding down will be a breeze. A large walk-in closet ensures plenty of storage space. The spacious secondary bedrooms are carpeted and have easy access to the laundry room and secondary bathroom. Every D.R. Horton home has smart home technology built in. Feel connected as you control and secure your home through the Qolsys smart panel, through your phone, or even with your voice. Find your home today with the Bellvue floorplan. (Prices, plans, dimensions, specifications, features, incentives, and availability are subject to change without notice obligation)
Listed by
Builder: D.R. Horton
Source: Realtor mls logo
Source: Realtor.com Last updated: 1 day ago
Movoto checked Realtor for data 8 minutes ago
Request a virtual or in-person tour
Overview
Levels/Style 1
Virtual Tour External Link
Interior
# Total Bathrooms 2
# Full Bathrooms 2
# Total Bedrooms 3
Plan Information
Subdivision Website External Link
SalesOffice Hours Monday - Saturday 10:30 AM - 7:00 PM Sunday 12:30 PM - 7:00 PM
SalesOffice Agent Phone (979) 475-0811
SalesOffice Agent FullName Grand Lake Sales Office
Status Active
Home Details Welcome To Grand Lake, A New Home Community In Snook, TX. This Charming Community Offers Five Floorplans To Choose From With Farmhouse Inspired Exteriors. These Plans Range From 1, 415-2, 042 Square Feet With Up To 4 Bedrooms And 3 Bathrooms. Each Home Is Complete With Granite Or Quartz Countertops, Stainless Steel Appliances, And Designer-selected Upgraded Laminate Flooring Throughout, Upgraded Carpet In Bedrooms. Each Property Boasts Covered Patios And Fenced Backyards. Located Just 10 Minutes To Bryan/College Station, This Neighborhood Is The Perfect Choice For Serene Country Living Without Sacrificing City Conveniences. In Snook, You'll Have Easy Access To All Major Texas Metroplexes And A Short Commute To Texas A&M University Campus. Included In Every D.R. Horton Home Is Our Home Is Connected(R) Smart Home Features, Allowing You To Control The Lights, Thermostat, And Locks All From Your Cellular Device. With D.R. Horton's Simple Buying Process And Ten-year Limited Warranty, There's No Reason To Wait. Call Today To Join Our Interest List And See What Grand Lake Has To Offer!
Plan Name Bellvue
BasePrice 250990
Living Area 1415
# Garage Spaces 2
BaseSqft 1415
Price 241070
Community Information
Price Range (Low) 241070
Price Range (High) 293370
Has Garage(Y/N) Yes
Has Pond(Y/N) No
Has Basement(Y/N) No
Has Pool(Y/N) No
Has View(Y/N) No
Directions Heading West On Farm To Market Rd 60 W, Take A Left On FM 2155 Continue Driving For About A Mile, Turning Left Onto Grand Lake Dr. You'll Take A Right On Pleasant Path And A Left On Harvest Lake Drive. The Model Home Will Be On You Left.
Subdivision Grand Lake
Tour this home
When would you like to see 317 Combine Rd?
4/10
4/10
Source: GreatSchools.org © 2026. All rights reserved.

Around the neighborhood

Explore everything this neighborhood has to offer.
6/100
Walk
63/100
Family
3/100
Dining
59/100
Pet
  • Real Estate
  • TX
  • Burleson County
  • Snook
  • 77878
  • 317 Combine Rd

My commute

Enter a destination to see travel time and distance.
By entering my info and clicking Ask a Question below, I am providing my e-signature and express written consent to receive marketing emails, calls, and texts (including via automatic telephone dialing systems, AI generative, artificial or pre-recorded voice technology) relating to my inquiry from Movoto (and parties calling/messaging on their behalf) even if my number appears on the company, state, or national Do Not Call Registry. You also agree to ourTerms and Conditions and Privacy Policy. Consent not required to receive services (call 1-844-420-1270 to be connected without providing consent).

Nearby homes for sale in Snook, TX

Nearby recently sold homes in Snook, TX

Newest listings in 77878

Meet with a real estate agent today (844) 430-0869
The multiple listing information is provided by . IDX information is provided exclusively for consumers’ personal, non-commercial use and that it may not be used for any purpose other than to identify prospective properties consumers may be interested in purchasing. Information deemed reliable but not guaranteed to be accurate. Buyer to verify all information. The information provided is for consumers' personal, non-commercial use and may not be used for any purpose other than to identify prospective properties consumers may be interested in purchasing. Listing information updated every 15 minutes. Terms of use & Privacy Policy, California Privacy Info. Copyright © 2005 - 2026 Movoto, Inc. All rights reserved. Equal Housing Opportunity CalDRE CalDRE #01517281
Movoto Real Estate is committed to ensuring accessibility for individuals with disabilities. We are continuously working to improve the accessibility of our web experience for everyone. We welcome feedback and accommodation requests, please submit them here.
Requests for information regarding mortgage products will be directed to Movoto.com affiliate, Lower, LLC - a licensed Mortgage Lender (NMLS #1124061), or, based on your location, may be redirected to a participating mortgage marketing partner that may pay Lower, LLC for any consumer contact information provided through this site.