Movoto Real Estate
  • Exterior
  • View/Area
  • Other
  • Entry Way
  • Living
  • Dining
  • Kitchen
  • Bath
  • Bedroom

5024 State Route 159, Smithton, IL 62285

$998,000
•
  • 3

    bed

  • 4

    bath

  • 4,829

    Sqft ($207/Sqft)

House for sale 40 days

About 5024 State Route 159

Property type House
Neighborhood
Year built 2004
HOA fee $0/month
Lot size 19.28 Acre
Movoto estimate
Parking 4 garage spaces
Property description
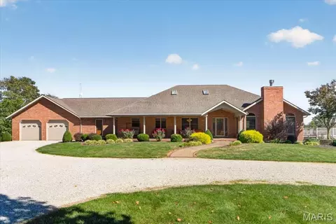
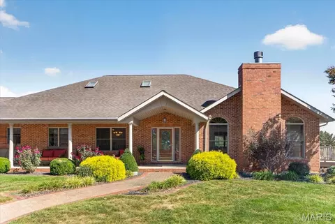
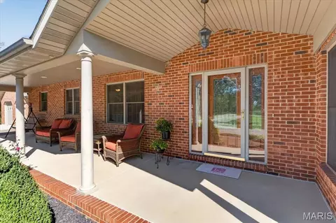
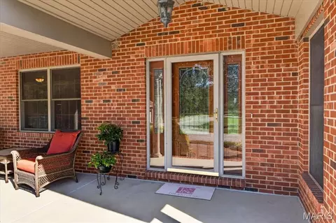
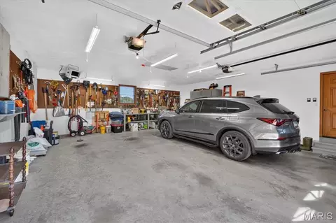
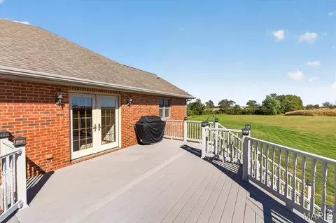
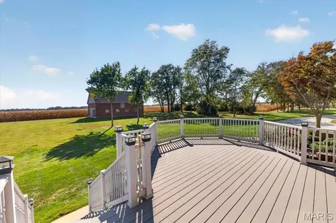
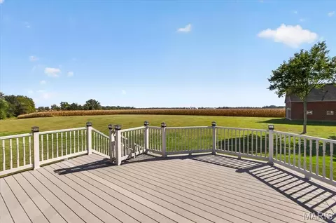
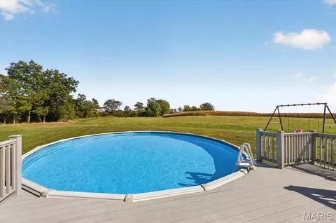
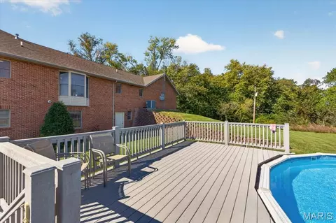
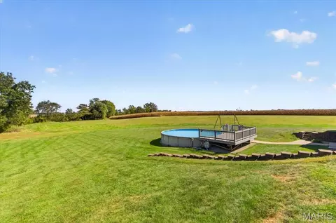
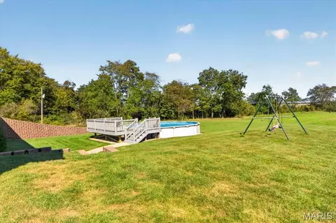
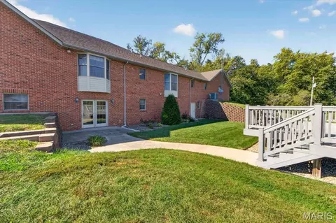
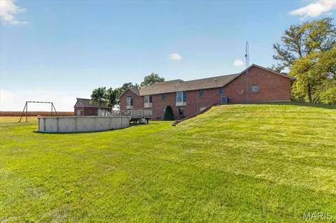
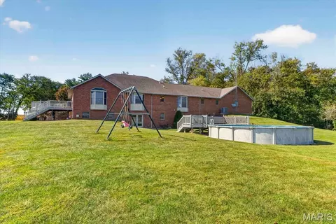
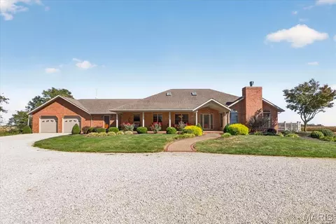
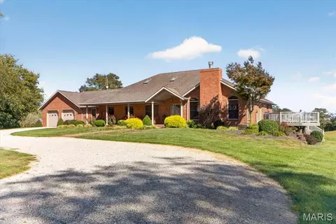
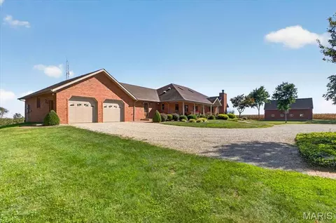
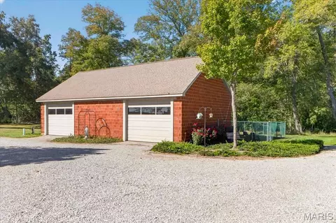
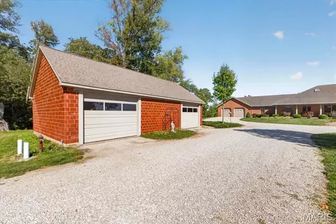
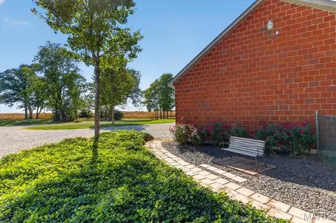
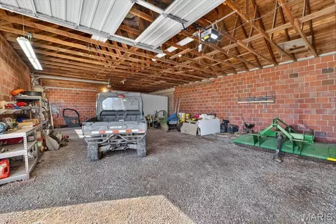
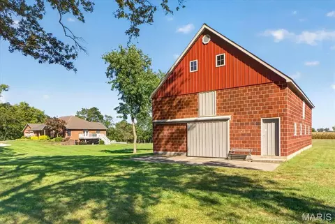
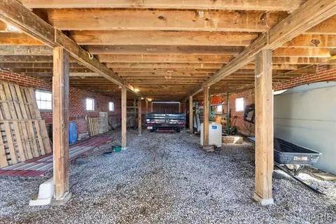
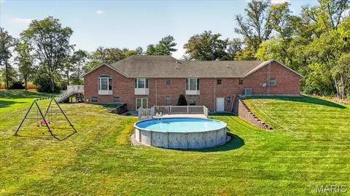
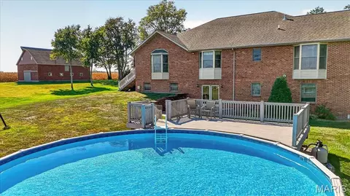
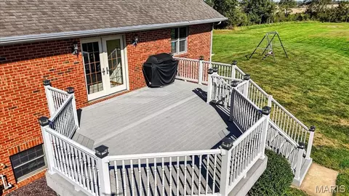
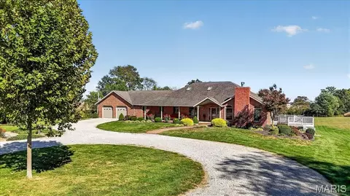
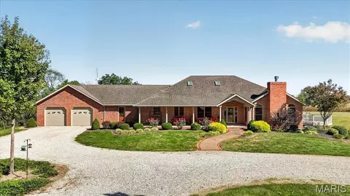
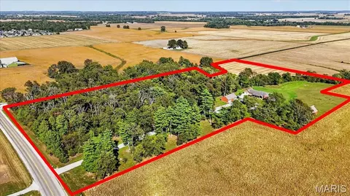
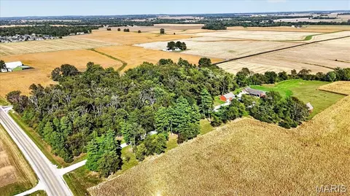
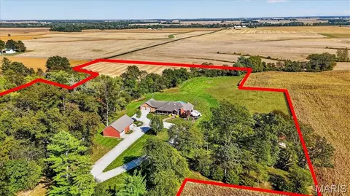
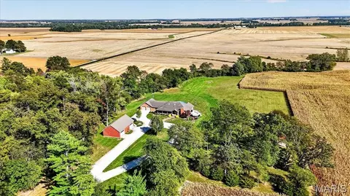
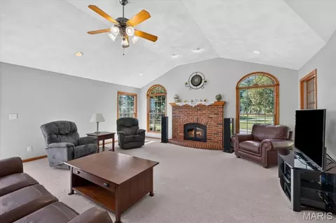
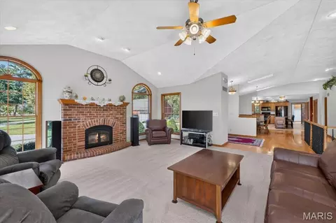
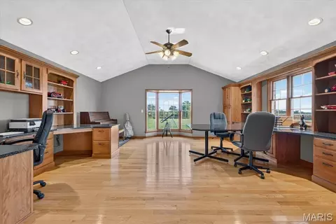
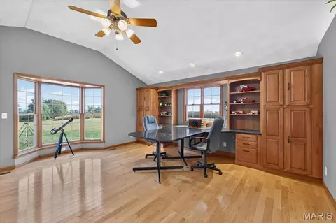
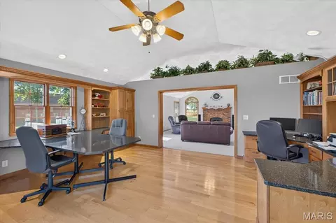
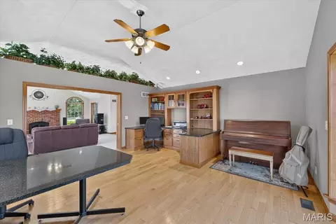
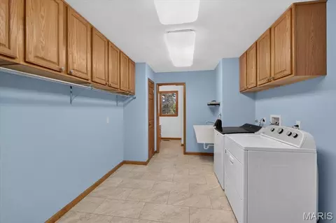
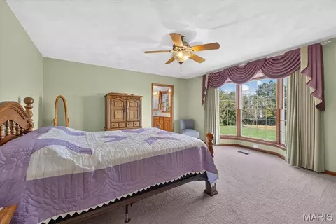
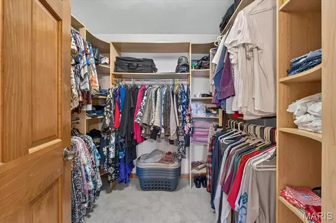
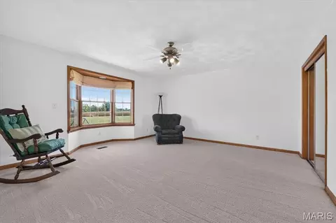
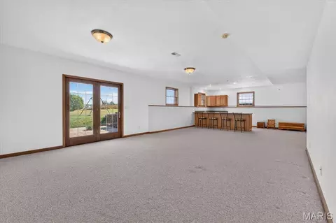
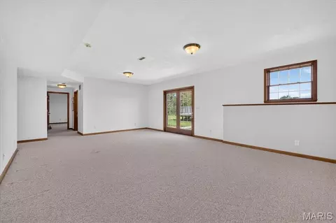
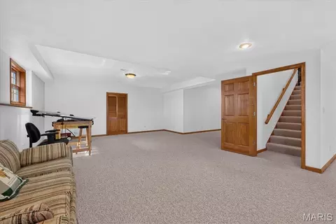
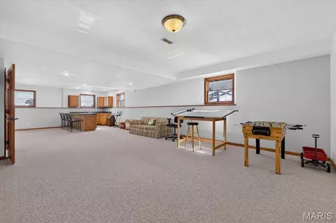
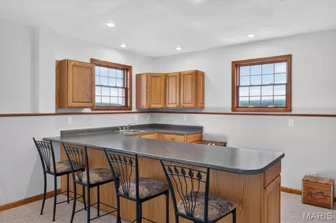
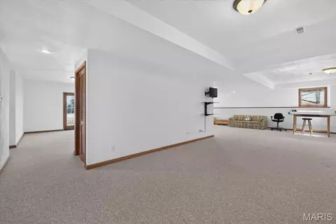
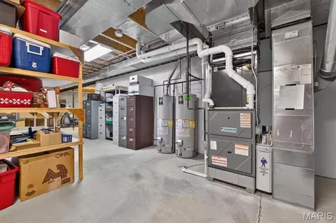
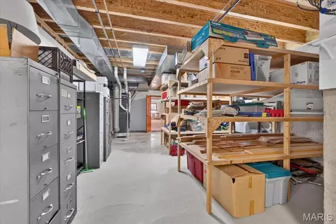
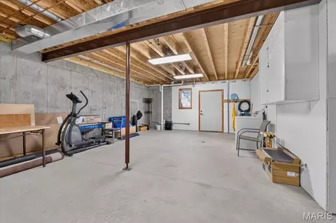
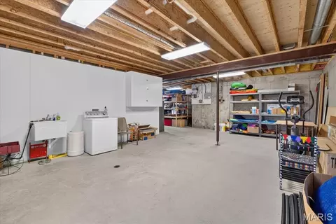
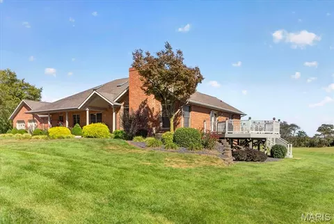
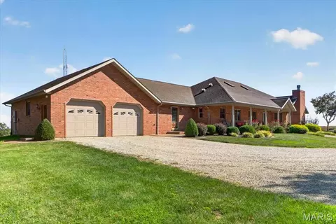
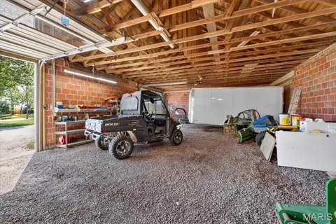
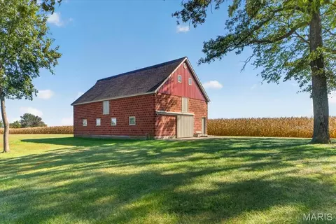
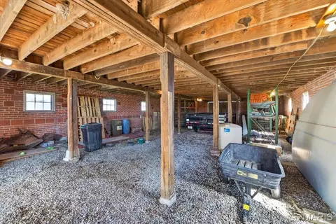
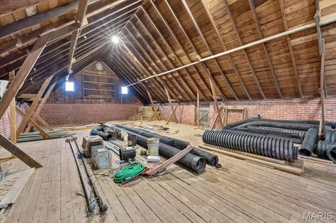
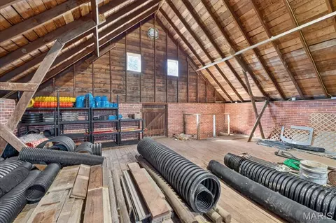
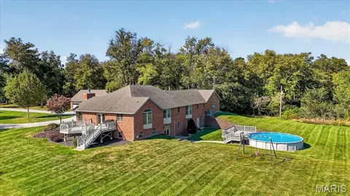
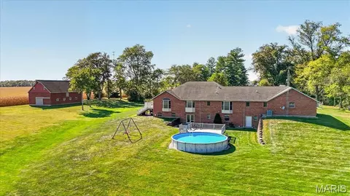
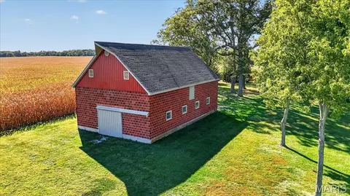
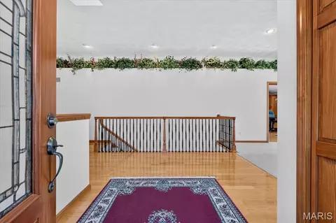
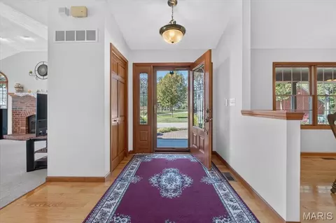
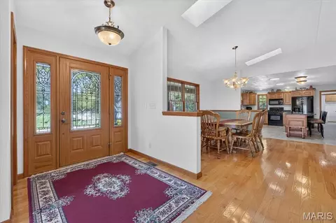
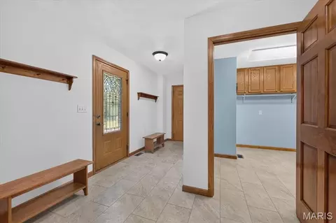
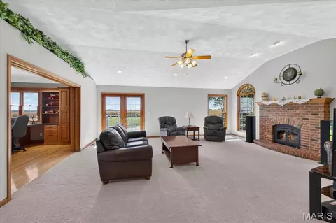
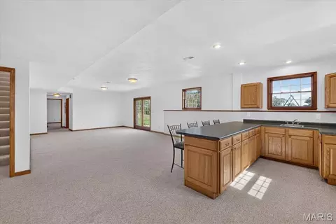
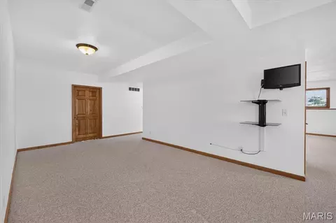
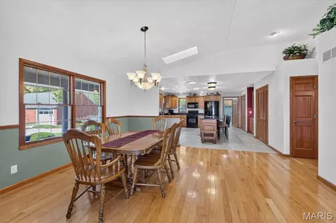
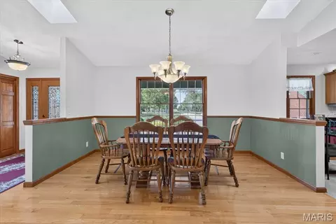
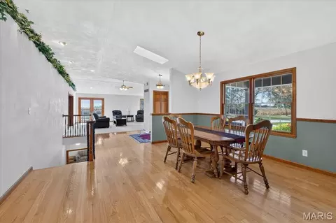
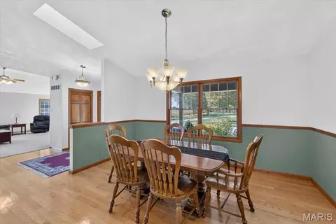
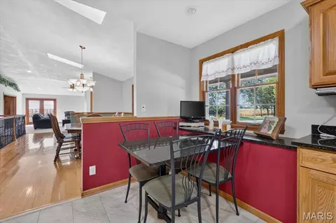
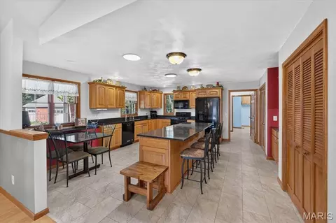
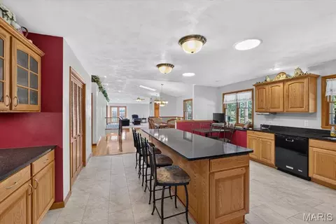
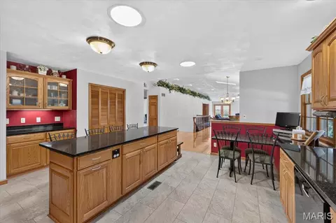
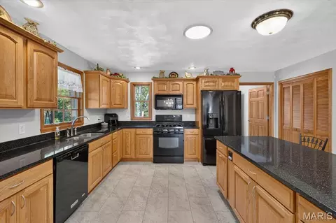
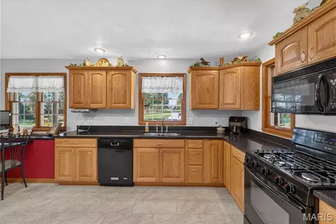
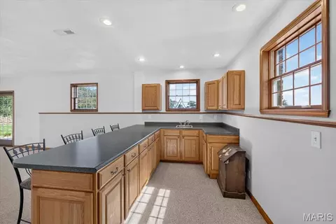
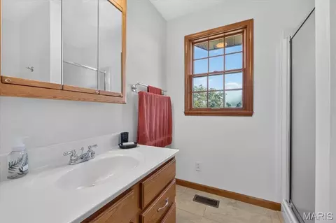
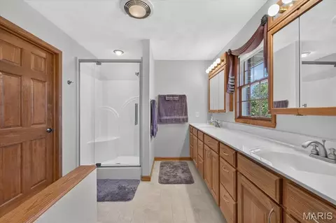
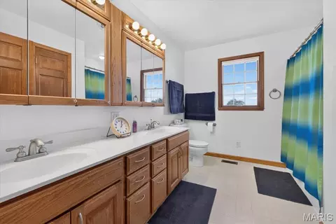
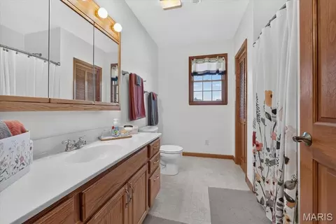
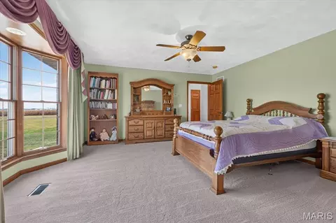
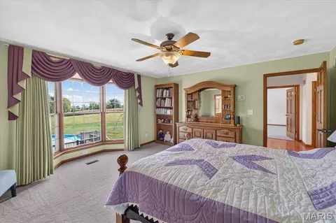
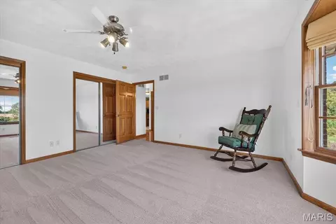
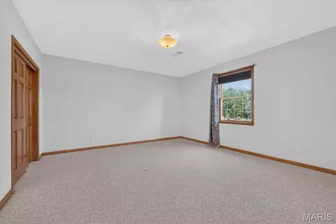
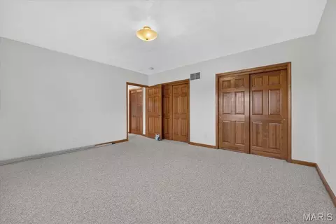
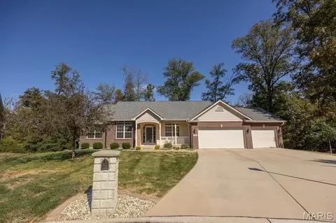
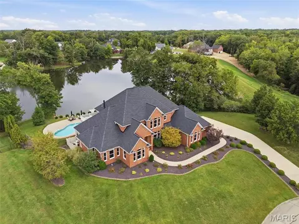
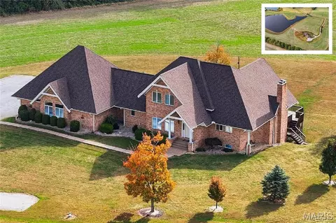
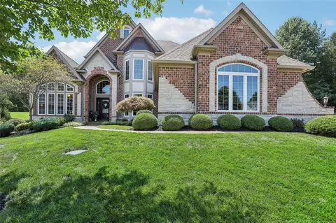
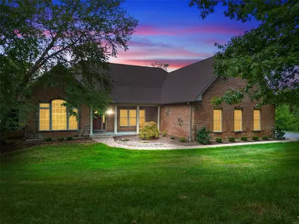
COUNTRY LIVING AT ITS FINEST ON APPROXIMATELY 19.28 ACRES! Discover the perfect combination of privacy, space, and versatility with this beautiful all-brick home offering 3 bedrooms, 4 full bathrooms, and an incredible collection of outbuildings! Nestled in a picturesque rural setting within the Smithton School District and Freeburg High School boundaries, this one-of-a-kind property offers 5698 total sqft (4829sqft finished & 869sqft unfinished) with endless possibilities for those seeking room to spread out, entertain, or simply enjoy the peaceful countryside. A large covered front porch welcomes you into an impressive foyer featuring hardwood flooring, soaring vaulted ceilings, and an open staircase. The spacious living room showcases a beautiful brick wood-burning fireplace, vaulted ceilings, abundant natural light, and French doors leading to the expansive, maintenance-free side deck. A spacious study with pocket doors, custom built-in desks, granite countertops, and cabinetry provides the perfect home office or creative workspace. The heart of the home is the generously sized kitchen, featuring an oversized center island, granite countertops, extensive custom cabinetry, two large pantries, and a built-in dining area. The adjoining dining room impresses with hardwood flooring, vaulted ceilings, and skylights that fill the space with natural light. A convenient breezeway connects the home to the attached insulated garage and offers the perfect opportunity to create a custom mudroom or drop zone. The spacious main-level laundry room provides additional cabinetry, a utility sink, and access to a full bathroom. Retreat to the comfortable primary suite featuring a beautiful bay window overlooking the backyard, a private bathroom with double vanities, a walk-in shower, and a generous walk-in closet with custom organizers. A second spacious bedroom and another full bathroom complete the main level. The partially finished walkout lower level expands your living and entertaining space with a large family room, recreation area, custom wet bar, third bedroom with egress window, and a fourth full bathroom. With 9-foot ceilings, generous storage rooms, and an additional laundry hookup, this level offers outstanding flexibility for entertaining, guests, hobbies, or everyday living. THE OUTBUILDINGS ARE TRULY IMPRESSIVE! In addition to the attached 2-car garage, the property features a detached 30x50 ft garage and a remarkable all-brick barn complete with a loft! Whether you need room for vehicles, equipment, storage, or hobbies, this property delivers exceptional versatility. Outside, enjoy nearly 20 acres of beautiful countryside, a private backyard, extensive landscaping, retaining walls, an above-ground pool, and a spacious side deck perfect for relaxing or entertaining. The property includes 4.5 acres of income-producing farm ground ripe with alternative possibilities such as pollinator habitat, natural habitat, tree grove, and more. The circular gravel driveway and abundant parking provide convenience for guests and additional vehicles. RARELY DOES A PROPERTY OFFER THIS MUCH SPACE, PRIVACY, AND HAVE THESE QUALITY FEATURES! With quality brick construction, attention to every detail, new first-floor carpet and luxury vinyl tile (2025), new HVAC (2023) with transferable warranty, incredible outbuildings, generous living areas, and approximately 19.28 acres to call your own, this extraordinary property is ready for its next chapter. Experience the freedom of country living without sacrificing the comforts of home. There are too many special features to list! Ask your REALTOR for the complete list!
Listed by
Listing Agent - Mandy McGuire
Listing Office - Keller Williams Pinnacle
Source: MARIS mls logo
MLS#26064990 • last updated 3 weeks ago
Movoto checked MARIS for data 16 minutes ago
Request a virtual or in-person tour
Overview
Cooling/AC Central Air, Electric
Heating Forced Air, Natural Gas
Levels/Style One, Ranch, House
MLS # 26064990
SubType Single Family Residence
Living Area (SqFt) 4829
Status Active
Lot Size (SqFt) 839836.8
Property Tax 11889
Year Built 2004
Property Condition Updated/Remodeled
Interior
Total # of Bathrooms 4
# of Full Baths 4
Total # of Bedrooms 3
Basement 9 Ft + Pour, Bathroom, Concrete, Daylight, Daylight/Lookout, Egress Window, Exterior Entry, Partially Finished, Full, Interior Entry, Sleeping Area, Storage Space, Walk-Out Access
Laundry Gas Dryer Hookup, Laundry Room, Main Level, Multiple Locations, Sink, Washer Hookup
Flooring Luxury Vinyl, Wood
Interior Features Bar, Bookcases, Breakfast Bar, Built-in Features, Ceiling Fan(s), Chandelier, Custom Cabinetry, Double Vanity, Eat-in Kitchen, Entrance Foyer, Granite Counters, High Ceilings, Kitchen Island, Lever Faucets, Open Floorplan, Pantry, Recessed Lighting, Separate Dining, Shower, Storage, Vaulted Ceiling(s), Walk-In Closet(s), Wet Bar, Workshop/Hobby Area
Appliances Dishwasher, Dryer, Freezer, Microwave, Gas Range, Refrigerator, Washer
Window Features Bay Window(s)
Fireplace Living Room, Masonry, Wood Burning
Exterior
Construction Brick
Foundation Concrete Perimeter
# of Parking Spaces 4
Parking Attached, Covered, Detached, Driveway, Enclosed, Garage, Garage Door Opener, Garage Faces Front, Garage Faces Side, Gravel, Inside Entrance, Kitchen Level, Lighted, Off Street, Outside, Oversized, Private, RV Access/Parking, Side By Side, Storage
Other Structures Barn(s), Garage(s), Outbuilding, Shed(s), Storage
Lot Features Adjoins Wooded Area, Agricultural, Back Yard, Front Yard, Heavy Woods, Landscaped, Level, Many Trees, Scattered Woods
Fencing None
Exterior Features Lighting, Private Yard, Rain Gutters, Storage
Patio/Porch Covered, Deck, Front Porch, Patio, Porch
Amenities / Utilities
Sewer/Septic Septic Tank
Water Source Public
Utilities Electricity Connected, Natural Gas Connected, Water Connected
Electricity Single Phase
Pool Above Ground
Location
View Rural
County St. Clair
Subdivision Not In A Subdivision
Elementary School SMITHTON DIST 130
Middle School SMITHTON DIST 130
High School District Smithton DIST 130
High School Freeburg
APN 17-09.0-200-014
Tour this home
When would you like to see 5024 State Route 159?
question
Have a question about this property? Call us at (844) 430-0869
9/10
Source: GreatSchools.org © 2026. All rights reserved.

Around Not In A Subdivision

Explore everything this neighborhood has to offer.
3/100
Walk
82/100
Family
13/100
Dining
63/100
Pet
  • Real Estate
  • IL
  • Saint Clair County
  • Smithton
  • 62285
  • 5024 State Route 159

My commute

Enter a destination to see travel time and distance.
By entering my info and clicking Ask a Question, I am providing my e-signature and express written consent to receive marketing emails, calls, and texts (including via automatic telephone dialing systems, AI generative, artificial or pre-recorded voice technology) relating to my inquiry from Movoto (and parties calling/messaging on their behalf) even if my number appears on the company, state, or national Do Not Call Registry. You also agree to ourTerms and Conditions and Privacy Policy. Consent not required to receive services (call 1-844-420-1270 to be connected without providing consent).

Nearby homes for sale in Smithton, IL

Nearby recently sold homes in Smithton, IL

Newest listings in 62285

Meet with a real estate agent today (844) 430-0869
The multiple listing information is provided by Mid America Regional Information Systems . IDX information is provided exclusively for consumers’ personal, non-commercial use and that it may not be used for any purpose other than to identify prospective properties consumers may be interested in purchasing. Information deemed reliable but not guaranteed to be accurate. Buyer to verify all information. The information provided is for consumers' personal, non-commercial use and may not be used for any purpose other than to identify prospective properties consumers may be interested in purchasing. Listing information updated every 15 minutes. Terms of use & Privacy Policy, California Privacy Info. Copyright © 2005 - 2026 Movoto, Inc. All rights reserved. Equal Housing Opportunity CalDRE CalDRE #01517281
Movoto Real Estate is committed to ensuring accessibility for individuals with disabilities. We are continuously working to improve the accessibility of our web experience for everyone. We welcome feedback and accommodation requests, please submit them here.
Mid America Regional Information Systems.
The real estate listing data marked with this icon comes from the IDX program of the Mid America Regional Information Systems.
Requests for information regarding mortgage products will be directed to Movoto.com affiliate, Lower, LLC - a licensed Mortgage Lender (NMLS #1124061), or, based on your location, may be redirected to a participating mortgage marketing partner that may pay Lower, LLC for any consumer contact information provided through this site.