

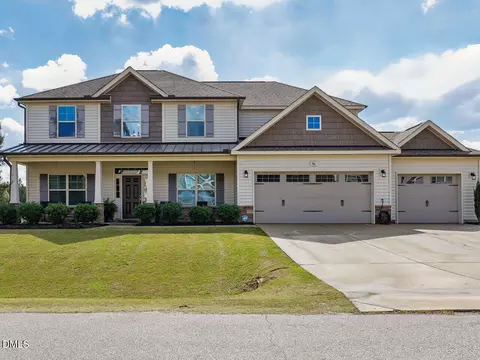
- $480,000
- 4Bd
- 4Ba
- 3,358 Sq Ft
SOLD


Last sold 11/12/2024 for $485K
bed
bath
Sqft ($208/Sqft)
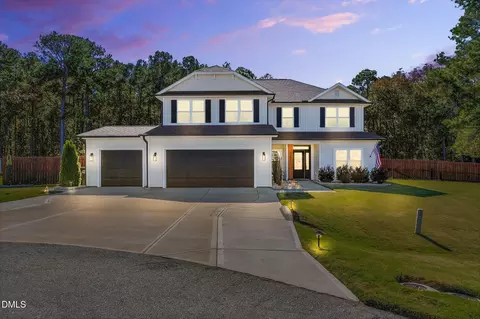
| Property type House | Year built 2020 | HOA fee $2/month | Lot size 1.34 Acre | Movoto estimate | Parking 3 garage spaces | Rental estimate |

| Overview | |
| Cooling/AC | Ceiling Fan(s), Central Air, Heat Pump |
| Heating | Central, Electric, Fireplace(s) |
| Levels/Style | One, Site Built, Ranch, 1 |
| Virtual Tour | N/A |
| MLS # | 10051936 |
| Type | Residential |
| Status | Closed |
| SubType | Single Family Residence |
| Living Area | 2334 |
| Lot Size (SqFt) | 58370.4 |
| Lot Size (Acres) | 1.34 |
| Property Tax | 2441.42 |
| Builder Name | Adams Homes |
| Year Built | 2020 |
| HOA | Neighbors And Associates |
| HOA Fee | Annually, 27.5 |
| Interior | |
| Total # of Bathrooms | 3 |
| # of Full Baths | 3 |
| Total # of Bedrooms | 4 |
| Total # of Rooms | 8 |
| Flooring | Carpet, Luxury Vinyl |
| Appliances | Dishwasher, Electric Range, Microwave, Refrigerator, Water Heater |
| Interior Features | Eat-in Kitchen, Granite Counters, High Ceilings, In-Law Floorplan, Pantry, Soaking Tub, Tray Ceiling(s), Walk-In Closet(s) |
| Fireplace | Gas Log, Propane |
| Exterior | |
| Foundation | Slab |
| Roof | Architectural Shingle |
| Construction | Stone Veneer, Vinyl Siding |
| # of Open Parking Spaces | 4 |
| # of Parking Spaces | 7 |
| Exterior Features | Fenced Yard |
| Fencing | Back Yard, Gate, Vinyl |
| Amenities / Utilities | |
| Sewer/Septic | Septic Tank |
| Water Source | Public |
| HOA Fee Includes | None |
| HOA Amenities | None |
| Location | |
| County | Johnston |
| Community Features | Street Lights |
| Subdivision | Redhawk Landing |
| Elementary School | Johnston - W Smithfield |
| Middle School | Johnston - Swift Creek |
| High School | Johnston - Cleveland |
| APN | 15H08026B |
| Directions | From 1-40, Take Exit 319 Take 210 East For 7.7 Miles. Redhawk Landing Subdivision Is On The Right Side. 1st Home On The Left. |
| Lot/ Land Details | |
| Road Surface | Asphalt |
| Road Responsibility | Public Maintained Road |
MLS # 10051936| Est. value | Bed/bath | Sqft | mi | |
|---|---|---|---|---|
| 99 Redhawk Pl, Smithfield, NC 27577 | $469,000 | 4/3 | 2,306 | 0.02 |
| 100 Redhawk Pl, Smithfield, NC 27577 | $430,000 | 4/2 | 2,088 | 0.03 |
| 72 Redhawk Pl, Smithfield, NC 27577 | $413,000 | 4/2 | 1,935 | 0.03 |
| 120 Redhawk Pl, Smithfield, NC 27577 | $523,000 | 4/3 | 3,732 | 0.04 |
| 136 Redhawk Pl, Smithfield, NC 27577 | $495,000 | 5/3 | 3,142 | 0.05 |
| 195 Redhawk Pl, Smithfield, NC 27577 | $455,000 | 4/3 | 2,802 | 0.09 |
| 51 Raptor Dr, Smithfield, NC 27577 | $486,000 | 5/3 | 2,984 | 0.09 |
| 4387 Nc Highway 210, Smithfield, NC 27577 | $172,000 | 3/2 | 1,456 | 0.11 |
Estimated values are based on public record data and automated valuation models. Values are not guaranteed and may not reflect current market conditions.
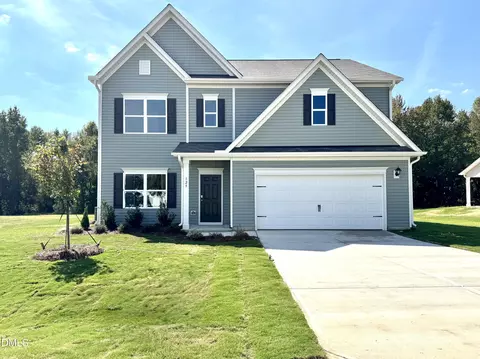
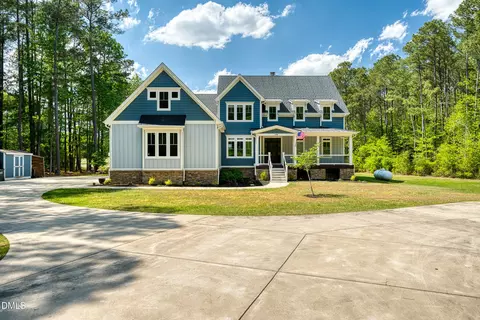
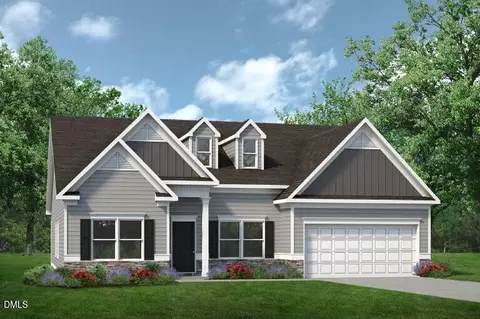
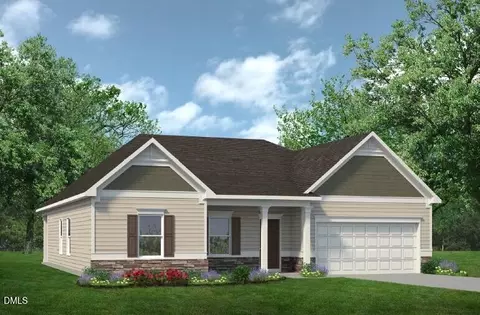
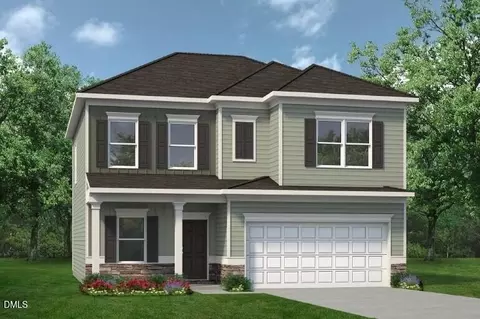
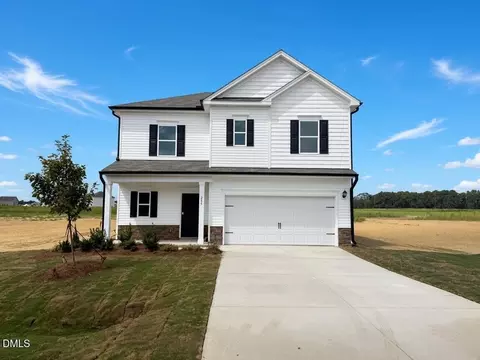
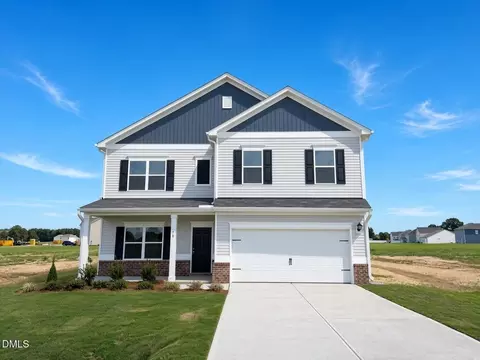
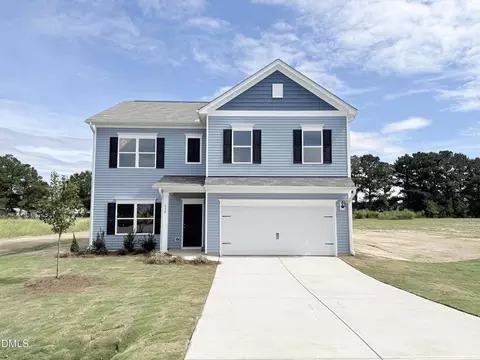
$274,475
$489,900
$350,000
$274,200
$264,900
$210,000
$380,400
$652,450
$389,900
$366,527
$389,995
$259,900
$397,000
$402,500
$450,000
$245,000
$587,390
$278,573
$370,990
$689,000
$523,900
$1,288,888
$600,000
$695,000
$749,900
$325,000
$490,000
$467,500
$567,500
