

- $392,900
- 3Bd
- 3Ba
- 1,864 Sq Ft
SOLD


Last sold 04/29/2025 after 257 Days
bed
bath
Sqft ($191/Sqft)
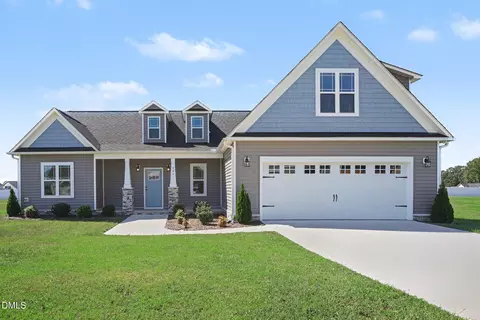
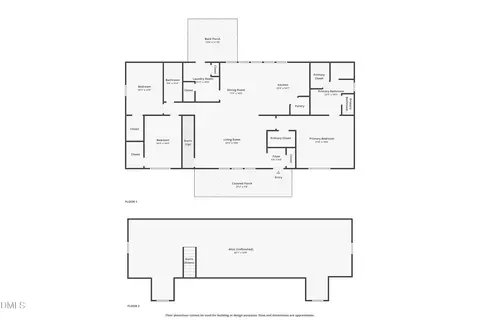
| Property type House | Year built 2024 | HOA fee $1/month | Lot size 0.56 Acre | Parking 2 garage spaces | Rental estimate |

| Overview | |
| Cooling/AC | Ceiling Fan(s), Central Air, Electric, Heat Pump |
| Heating | Electric, Fireplace(s), Heat Pump |
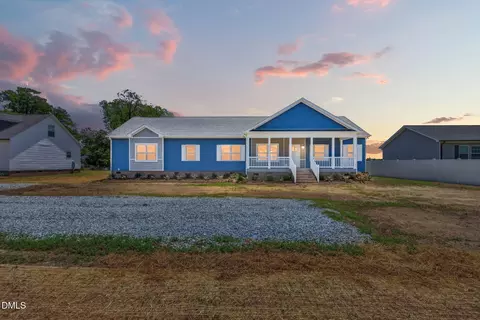
| Levels/Style | One, Site Built, Craftsman, Ranch, Traditional, 1 |
| MLS # | 10047337 |
| Type | Residential |
| Status | Closed |
| SubType | Single Family Residence |
| Living Area | 2104 |
| Lot Size (SqFt) | 24393.6 |
| Lot Size (Acres) | 0.56 |
| Builder Name | Scott Lee Homes, Inc |
| Year Built | 2024 |
| HOA | Signature Management |
| HOA Fee | Annually, 15 |
| Condition | New Construction, Under Construction |
| Interior | |
| Total # of Bathrooms | 3 |
| # of Full Baths | 3 |
| Total # of Bedrooms | 4 |
| Total # of Rooms | 8 |
| Laundry | Laundry Room, Main Level |
| Flooring | Carpet, Laminate, Tile |
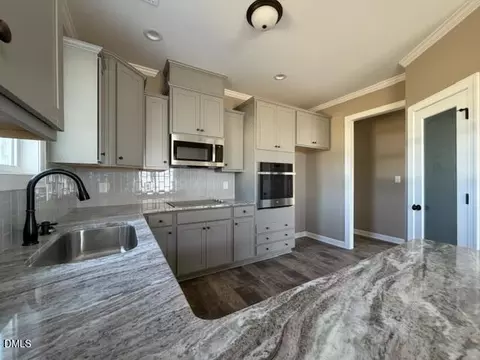
| Appliances | Dishwasher, Electric Cooktop, Electric Water Heater, Microwave, Smart Appliance(s), Stainless Steel Appliance(s), Wall Oven |
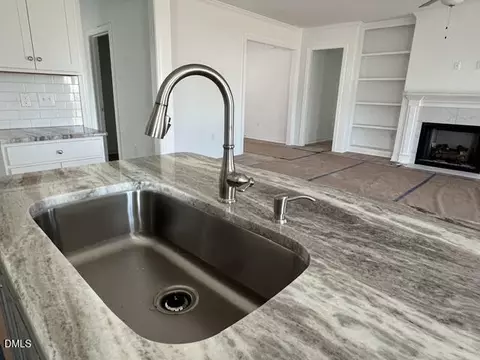
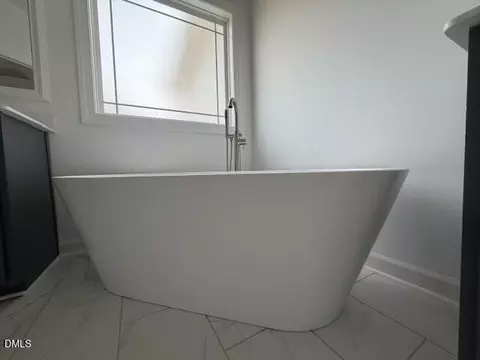
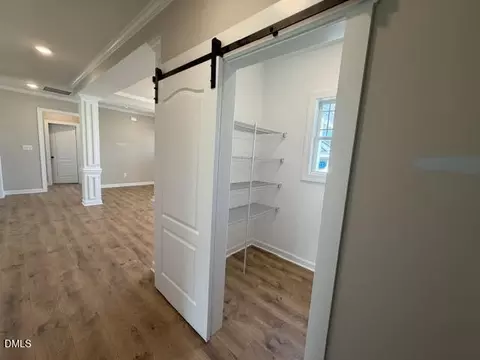
| Interior Features | Bathtub/Shower Combination, Bookcases, Built-in Features, Ceiling Fan(s), Chandelier, Crown Molding, Double Vanity, Granite Counters, High Ceilings, Kitchen Island, Pantry, Recessed Lighting, Smooth Ceilings, Tray Ceiling(s), Walk-In Closet(s), Walk-In Shower, Water Closet |
| Fireplace | Gas Log, Living Room, Propane, Ventless |
| Window Features | Screens |
| Common Walls | No Common Walls |
| Exterior | |
| Foundation | Slab, Stem Walls |
| Roof | Architectural Shingle, Shingle |
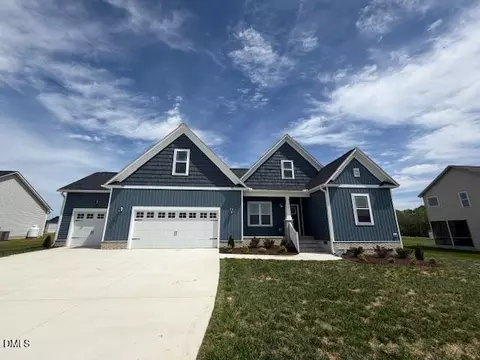
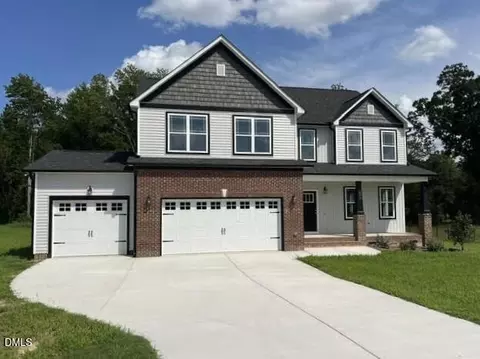
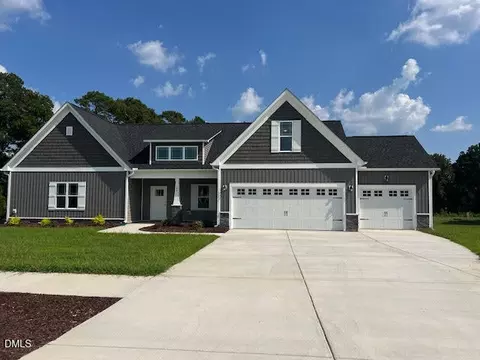
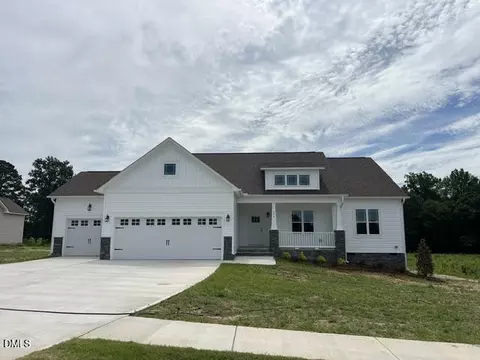
| Construction | Board & Batten Siding, Shake Siding, Vinyl Siding |
| Parking | Attached, Concrete, Driveway, Garage, Garage Door Opener, Garage Faces Front |
| # of Parking Spaces | 2 |
| Patio/Porch | Covered, Front Porch, Patio, Rear Porch, Screened |
| Lot Features | Landscaped |
| Fencing | None |
| Amenities / Utilities | |
| Sewer/Septic | Septic Tank |
| Water Source | Public |
| HOA Fee Includes | Unknown |
| Location | |
| County | Johnston |
| Subdivision | Kamdon Ranch |
| Elementary School | Johnston - W Smithfield |
| Middle School | Johnston - Smithfield |
| High School | Johnston - Cleveland |
| APN | 167400-66-5088 |
| Directions | Approx. 30 Minutes From Raleigh! GPS: 5350 Swift Creek Road. Take I-40 To Exit 309 For US-70 E. Take Exit 326 Right Onto U.S. 70 BUS. Right Onto Swift Creek Road. Right Onto Olive Branch Dr. Left Onto Olive Branch Dr At The First Intersection Inside The Subdivision. Your New Home Is On The Left -- Lot 52 |
| Lot/ Land Details | |
| Road Responsibility | Road Maintenance Agreement |
 MLS # 100461480
MLS # 10047337
MLS # 100461480
MLS # 10047337| Est. value | Bed/bath | Sqft | mi | |
|---|---|---|---|---|
| 27 Olive Branch Dr, Smithfield, NC 27577 | $414,000 | 4/2 | 2,212 | 0 |
| 23 Olive Branch Dr, Smithfield, NC 27577 | $394,000 | 3/2 | 2,004 | 0.02 |
| 46 Olive Branch Dr, Smithfield, NC 27577 | $422,000 | 3/3 | 2,190 | 0.03 |
| 81 Olive Branch Dr, Smithfield, NC 27577 | $439,000 | 4/2 | 2,523 | 0.04 |
| 20 Olive Branch Dr, Smithfield, NC 27577 | $448,000 | 3/3 | 2,547 | 0.04 |
| 970 Olive Branch Dr, Smithfield, NC 27577 | $372,000 | 3/2 | 1,684 | 0.04 |
| 78 Olive Branch Dr, Smithfield, NC 27577 | $451,000 | 4/2 | 2,606 | 0.04 |
| 981 Olive Branch Dr, Smithfield, NC 27577 | $465,000 | 4/4 | 2,685 | 0.06 |
Estimated values are based on public record data and automated valuation models. Values are not guaranteed and may not reflect current market conditions.
$274,475
$489,900
$350,000
$274,200
$264,900
$210,000
$380,400
$652,450
$389,900
$366,527
$389,995
$259,900
$397,000
$402,500
$450,000
$245,000
$587,390
$278,573
$370,990
$689,000
$523,900
$1,288,888
$600,000
$695,000
$749,900
$325,000
$490,000
$467,500
$567,500