

- $350,000
- 3Bd
- 2Ba
- 1,688 Sq Ft
SOLD

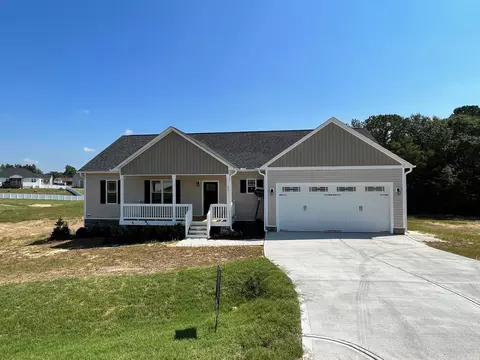
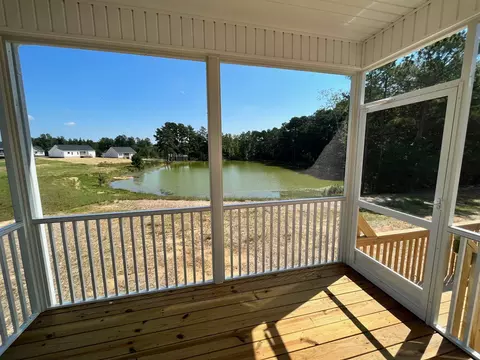
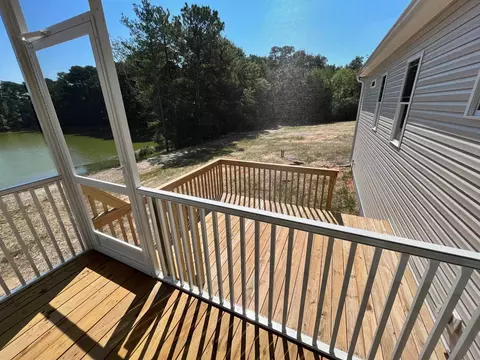
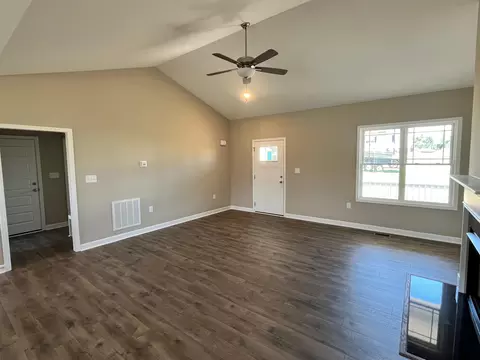
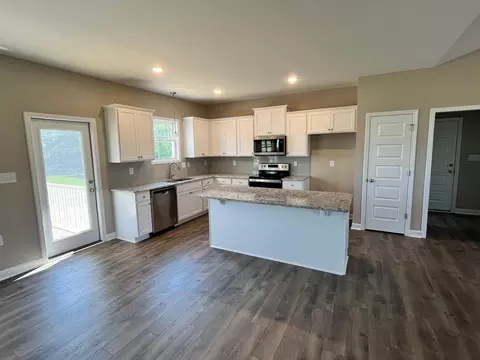
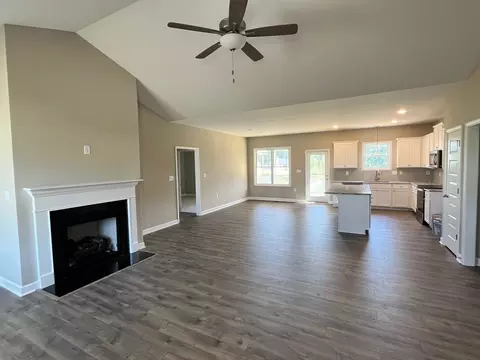
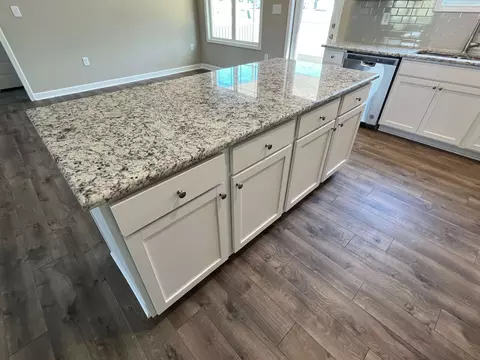
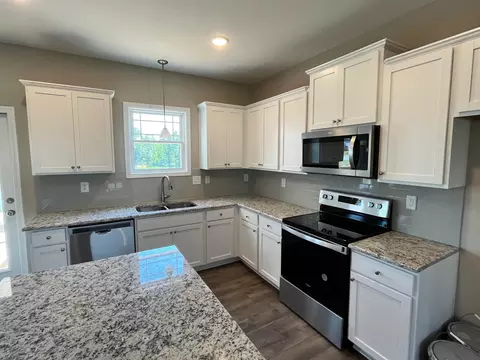
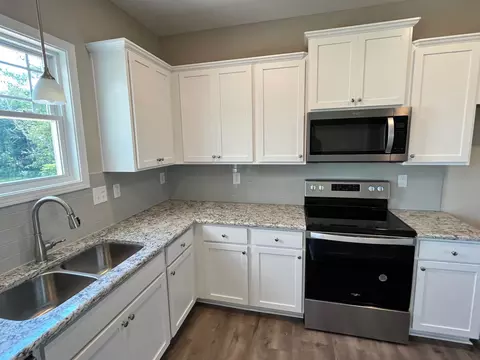
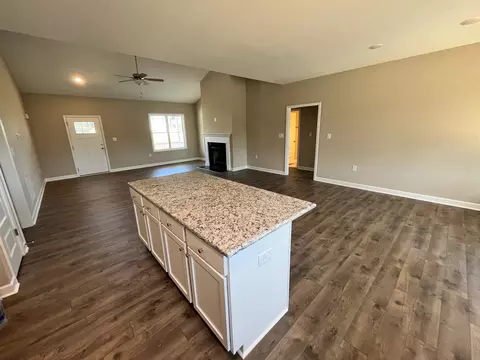
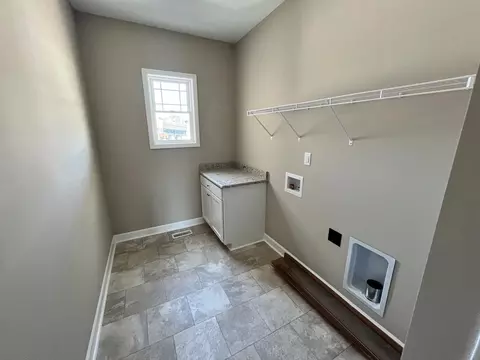
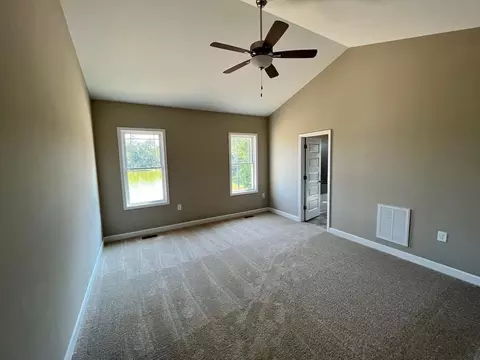
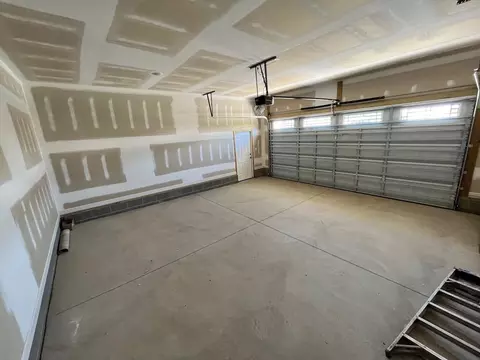
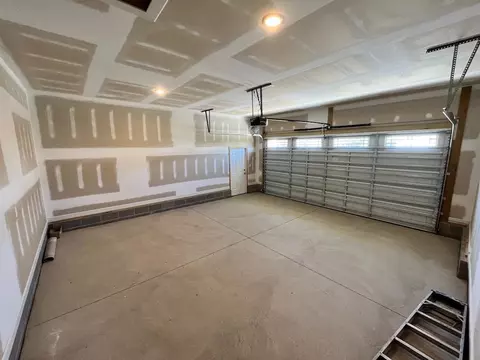
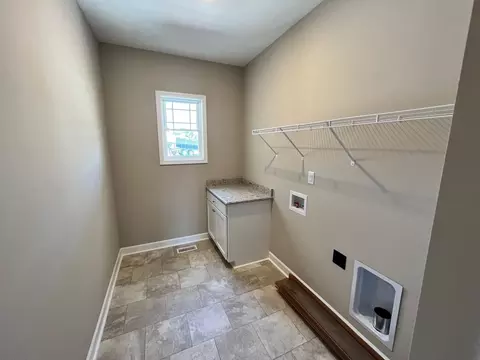
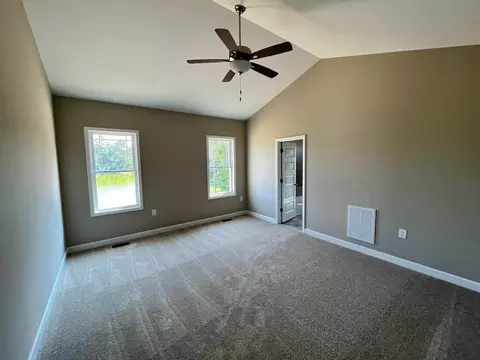
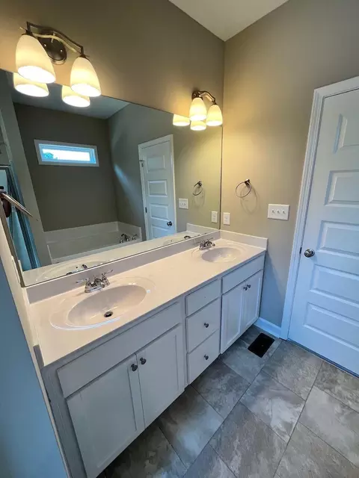
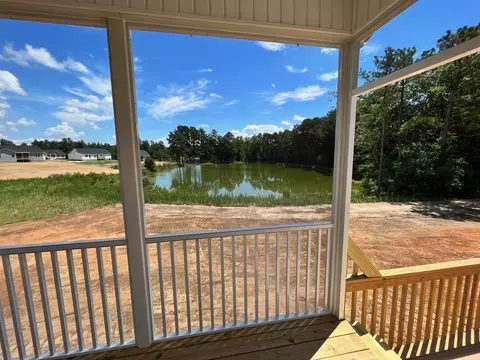
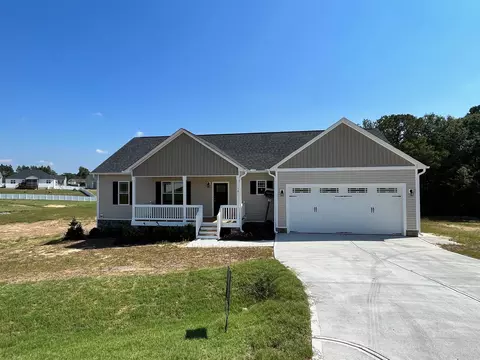
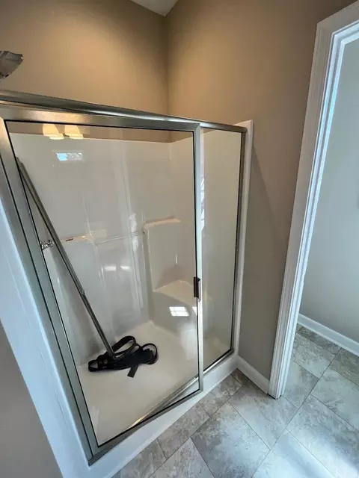
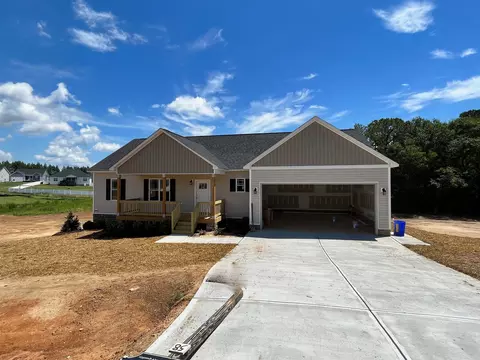
Last sold 05/02/2023 after 281 Days
bed
bath
Sqft ($210/Sqft)
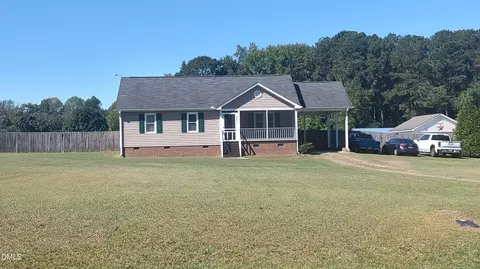
| Property type House | Year built 2022 | HOA fee $21/month | Lot size 1.95 Acre | Parking 2 garage spaces | Rental estimate |

| Overview | |
| Cooling/AC | Central Air, Heat Pump |
| Heating | Electric, Heat Pump |
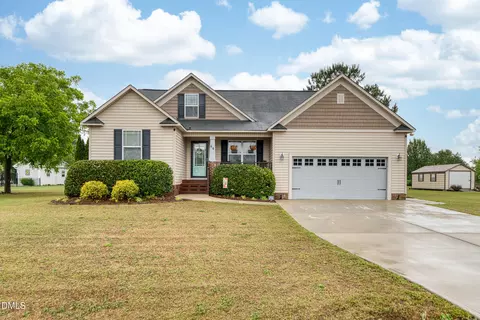
| Levels/Style | One, Site Built, Ranch |
| MLS # | 2464600 |
| Type | Residential |
| Status | Closed |
| SubType | Single Family Residence |
| Living Area | 1641 |
| Lot Size (SqFt) | 85072.68 |
| Lot Size (Acres) | 1.95 |
| Builder Name | Veronelli Homes, Inc. |
| Year Built | 2022 |
| HOA | Kohn EL |
| HOA Fee | Annually, 250 |
| Interior | |
| Total # of Bathrooms | 2 |
| # of Full Baths | 2 |
| Total # of Bedrooms | 3 |
| Basement | Crawl Space |
| Total # of Rooms | 6 |
| Laundry | Main Level |
| Flooring | Carpet, Laminate, Vinyl |
| Appliances | Dishwasher, Electric Range, Electric Water Heater, Microwave, Plumbed For Ice Maker |
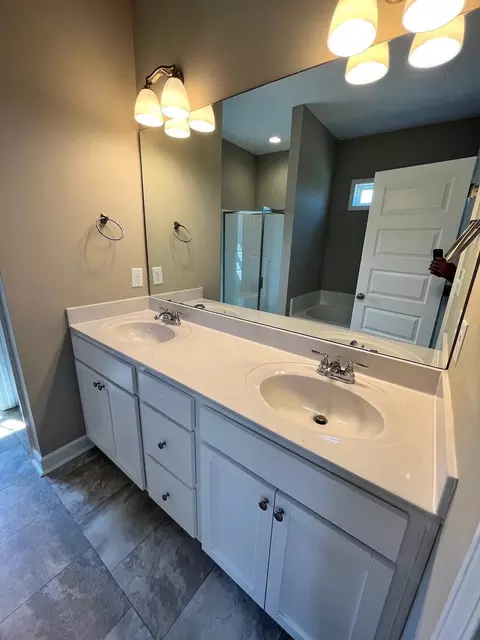
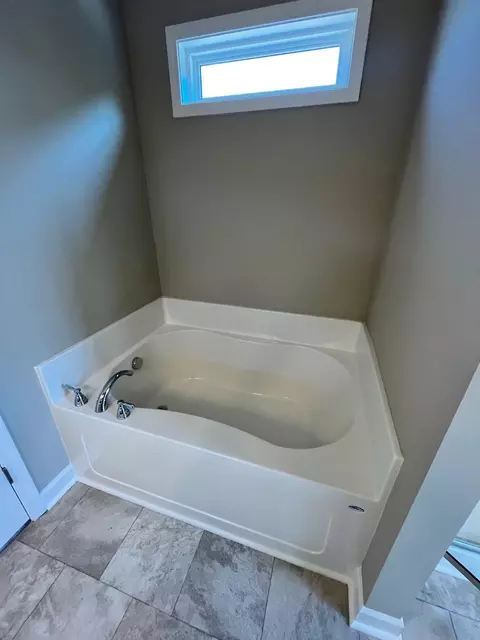
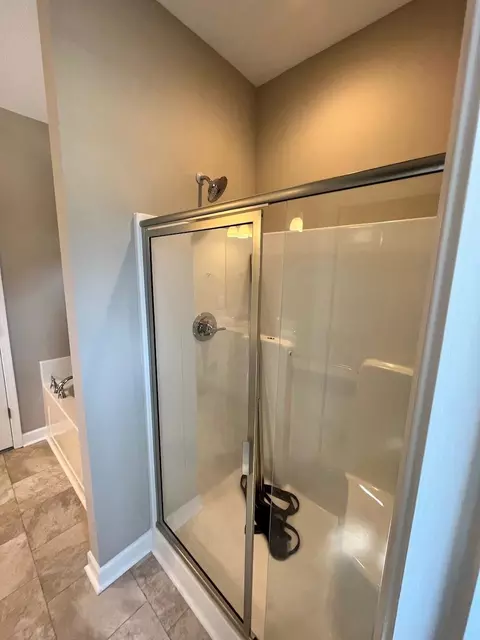
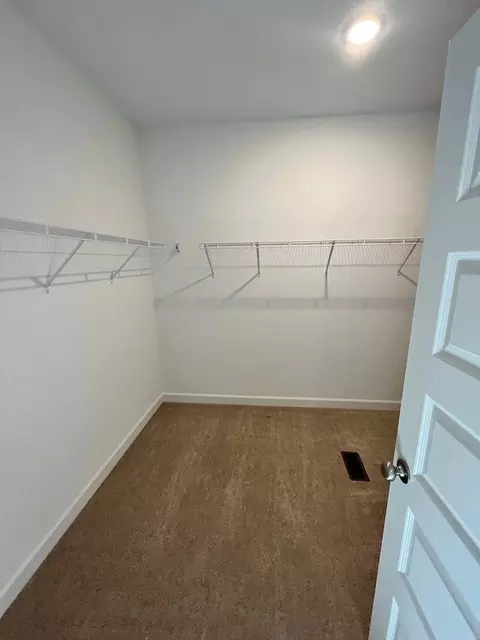
| Interior Features | Ceiling Fan(s), Eat-in Kitchen, Granite Counters, Primary Downstairs, Separate Shower, Smooth Ceilings, Walk-In Closet(s) |
| Fireplace | Living Room |
| Exterior | |
| Construction | Vinyl Siding |
| Parking | Concrete, Driveway, Garage |
| Exterior Features | Rain Gutters |
| Patio/Porch | Covered, Porch |
| Lot Features | Cul-De-Sac |
| Amenities / Utilities | |
| Sewer/Septic | Septic Tank |
| Water Source | Public |
| Location | |
| County | Johnston |
| Subdivision | Langdon Farms |
| Elementary School | Johnston - W Smithfield |
| Middle School | Johnston - Swift Creek |
| High School | Johnston - Cleveland |
| Zoning | Res |
| Directions | I-40 East To Exit 319, Left On HWY 210 Towards Smithfield, Right On Langdon Farms Dr, Left On Shetland Dr., Right On Upton Dr., Left On S Rabbit Run Dr. (For GPS: 57 Upton Dr. Smithfield, NC 27577) |
MLS # 10128519
MLS # 2464600| Est. value | Bed/bath | Sqft | mi | |
|---|---|---|---|---|
| 99 South Rabbit Run Dr, Smithfield, NC 27577 | $376,000 | 3/2 | 1,688 | 0.07 |
| 98 South Rabbit Run Dr, Smithfield, NC 27577 | $362,000 | 3/2 | 1,731 | 0.07 |
| 153 Upton Dr, Smithfield, NC 27577 | $372,000 | 3/2 | 1,731 | 0.07 |
| 88 South Rabbit Run Dr, Smithfield, NC 27577 | $339,000 | 3/2 | 1,544 | 0.07 |
| 177 Upton Dr, Smithfield, NC 27577 | $380,000 | 3/2 | 1,819 | 0.07 |
| 70 South Rabbit Run Dr, Smithfield, NC 27577 | $402,000 | 3/2 | 2,196 | 0.08 |
| 52 South Rabbit Run Dr, Smithfield, NC 27577 | $378,000 | 3/2 | 1,730 | 0.08 |
| 32 South Rabbit Run Dr, Smithfield, NC 27577 | $330,000 | 3/2 | 1,530 | 0.08 |
Estimated values are based on public record data and automated valuation models. Values are not guaranteed and may not reflect current market conditions.
$274,475
$489,900
$350,000
$274,200
$264,900
$210,000
$380,400
$652,450
$389,900
$366,527
$389,995
$259,900
$397,000
$402,500
$450,000
$245,000
$587,390
$278,573
$370,990
$689,000
$523,900
$1,288,888
$600,000
$695,000
$749,900
$325,000
$490,000
$467,500
$567,500

