
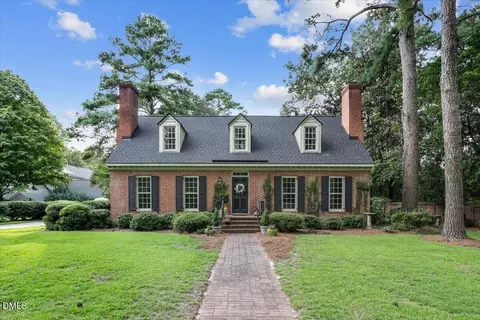
- $440,000
- 4Bd
- 3Ba
- 2,767 Sq Ft
SOLD 10/01/26


Last sold 02/23/2024 after 52 Days
bed
bath
Sqft ($118/Sqft)
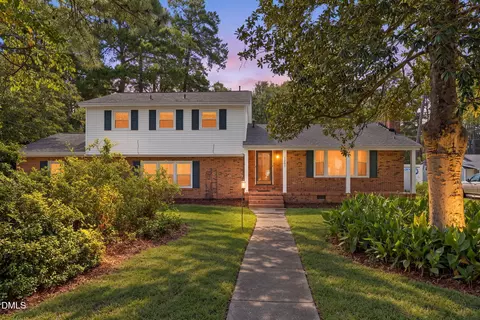
| Property type House | Year built 1961 | HOA fee $0/month | Lot size 0.71 Acre | Parking 2 garage spaces | Rental estimate |

| Overview | |
| Cooling/AC | Central Air |
| Heating | Natural Gas, See Remarks |
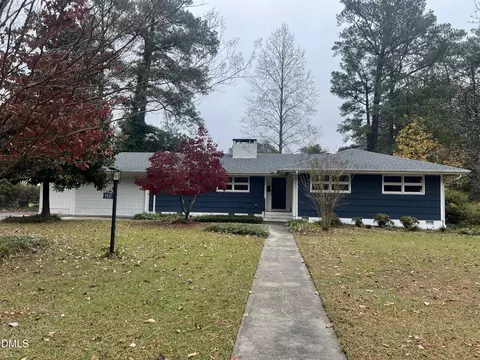
| Levels/Style | One, House, Modern, Ranch |
| MLS # | 10004056 |
| Type | Residential |
| Status | Closed |
| SubType | Single Family Residence |
| Living Area | 3471 |
| Lot Size (SqFt) | 30927.6 |
| Lot Size (Acres) | 0.71 |
| Property Tax | 3301.71 |
| Year Built | 1961 |
| Interior | |
| Total # of Bathrooms | 3 |
| # of Full Baths | 3 |
| Total # of Bedrooms | 4 |
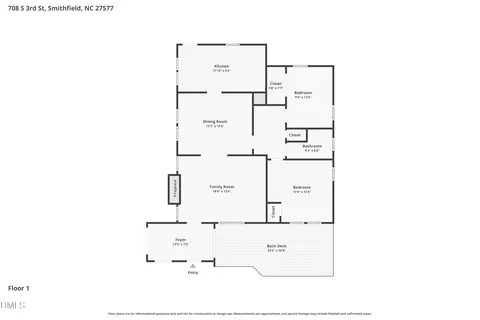
| Total # of Rooms | 12 |
| Laundry | Gas Dryer Hookup, Laundry Room, Main Level, Washer Hookup |
| Flooring | Carpet, Linoleum, Tile, Vinyl, Wood |
| Appliances | Dishwasher, Disposal, Dryer, Electric Range, Gas Water Heater, Trash Compactor, Washer |
| Accessibility Features | Accessible Central Living Area, Accessible Elevator Installed, Accessible Full Bath, Accessible Hallway(s), Accessible Kitchen, Level Flooring |
| Interior Features | Bar, Bookcases, Breakfast Bar, Cedar Closet(s), Ceiling Fan(s), Chandelier, Double Vanity, Dressing Room, Dual Closets, Eat-in Kitchen, Elevator, High Ceilings, Natural Woodwork, Smooth Ceilings, Stone Counters, Walk-In Shower |
| Fireplace | Gas Log, Living Room, Raised Hearth |
| Door Features | Sliding Doors |
| Window Features | Window Treatments |
| Exterior | |
| Foundation | Permanent |
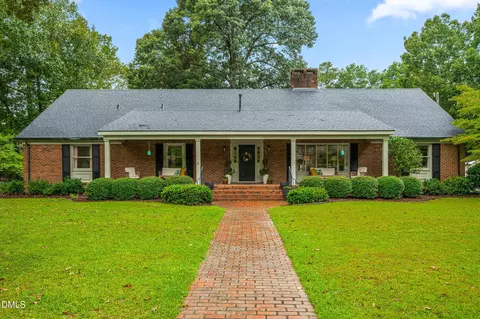
| Roof | Composition, Shingle |
| Construction | Brick Veneer, Frame |
| # of Open Parking Spaces | 6 |
| Parking | Attached, Concrete, Garage, Garage Door Opener, Garage Faces Side |
| # of Parking Spaces | 8 |
| Exterior Features | Rain Gutters |
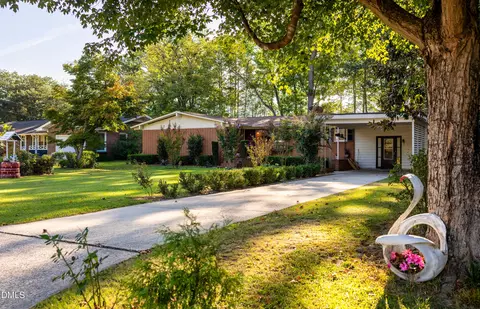
| Patio/Porch | Covered, Patio, Porch, Side Porch |
| Lot Features | Back Yard, City Lot, Corner Lot, Front Yard, Landscaped |
| Other Structures | Greenhouse |
| Amenities / Utilities | |
| Utilities | Cable Available, Electricity Connected, Natural Gas Connected, Phone Available, Sewer Connected, Water Connected |
| Sewer/Septic | Public Sewer |
| Water Source | Public |
| HOA Amenities | None |
| Location | |
| County | Johnston |
| Subdivision | Wellons |
| Elementary School | Johnston - S Smithfield |
| Middle School | Johnston - Smithfield |
| High School | Johnston - Smithfield Selma |
| APN | 169305-19-0011 |
| Directions | From Market St, Turn Right Onto Second Street, Turn Right Onto Wellons, Right On S. Crescent. House Is Down On The Left. Located On Corner Of Maplewood And Crescent. |
| Lot/ Land Details | |
| Road Frontage | City Street |
| Road Surface | Asphalt |
| Road Responsibility | Public Maintained Road |
 MLS # 100420875
MLS # 10004056
| Est. value | Bed/bath | Sqft | mi | |
|---|---|---|---|---|
| 724 S Crescent Dr, Smithfield, NC 27577 | $400,000 | 4/3 | 3,130 | 0.02 |
| 305 Maplewood Dr, Smithfield, NC 27577 | $425,000 | 4/2 | 3,117 | 0.03 |
| 717 S Crescent Dr, Smithfield, NC 27577 | $437,000 | 4/3 | 3,639 | 0.04 |
| 715 S Crescent Dr, Smithfield, NC 27577 | $370,000 | 4/2 | 2,621 | 0.04 |
| 712 S Crescent Dr, Smithfield, NC 27577 | $280,000 | 3/2 | 2,122 | 0.05 |
| 730 S Crescent Dr, Smithfield, NC 27577 | $408,000 | 3/3 | 2,668 | 0.05 |
| 711 S Crescent Dr, Smithfield, NC 27577 | $459,000 | 5/3 | 3,768 | 0.06 |
| 306 Maplewood Dr, Smithfield, NC 27577 | $298,000 | 3/2 | 1,919 | 0.06 |
Estimated values are based on public record data and automated valuation models. Values are not guaranteed and may not reflect current market conditions.

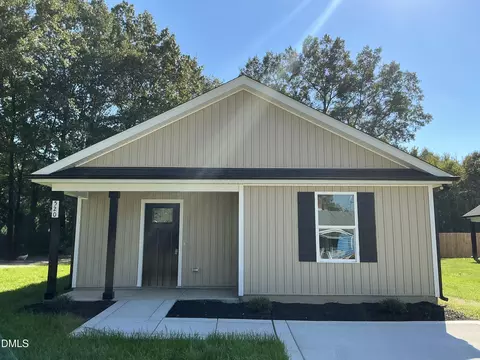
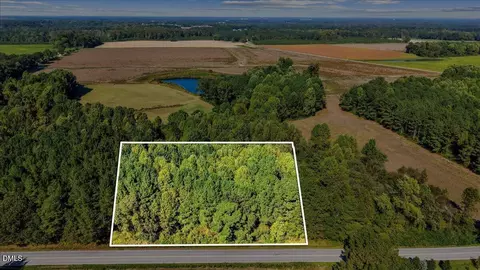
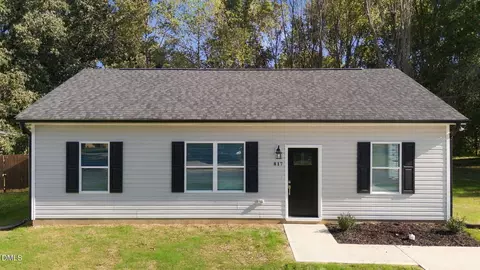
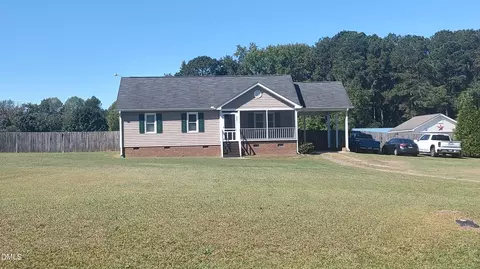
$274,475
$489,900
$350,000
$274,200
$264,900
$210,000
$380,400
$652,450
$389,900
$366,527
$389,995
$259,900
$397,000
$402,500
$450,000
$245,000
$587,390
$278,573
$370,990
$689,000
$523,900
$1,288,888
$600,000
$695,000
$749,900
$325,000
$490,000
$467,500
$567,500