

- $464,000
- 4Bd
- 3Ba
- 2,810 Sq Ft
SOLD

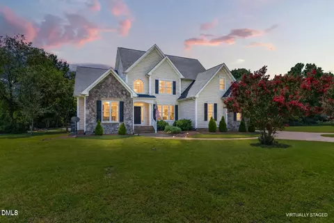
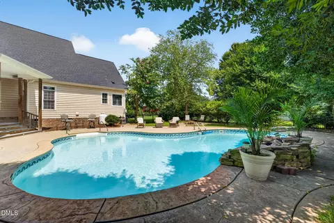
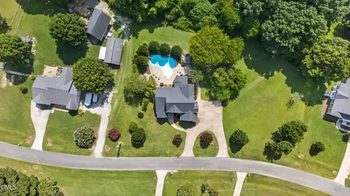
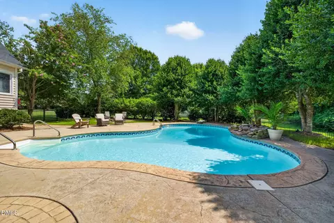
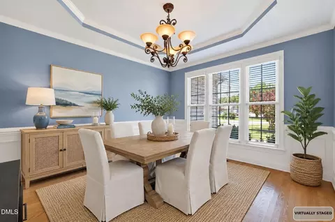
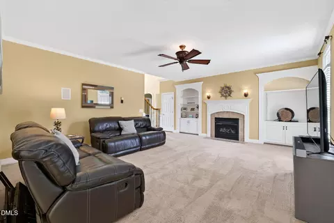
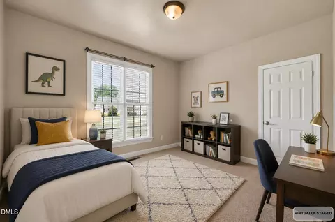
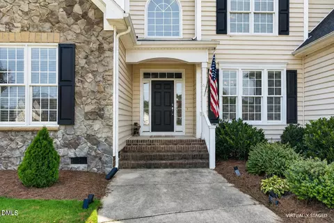
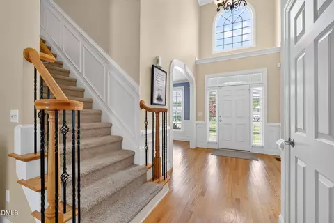
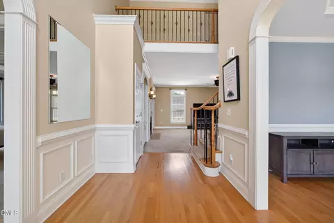
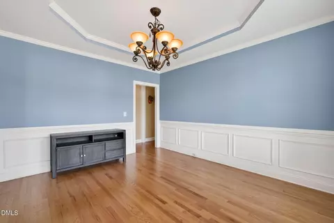
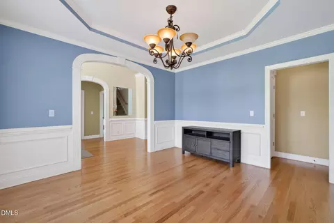
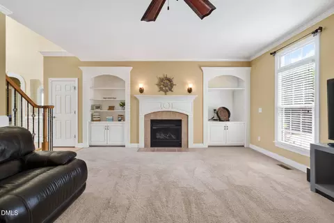
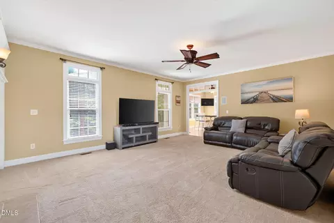
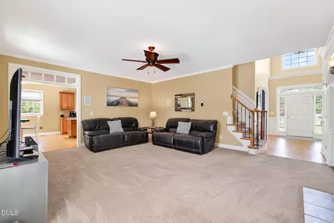
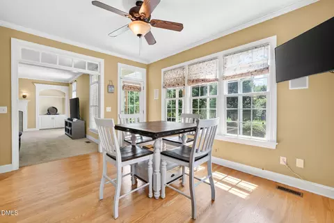
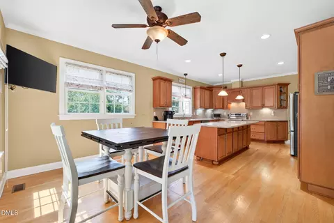
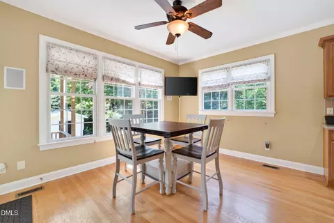
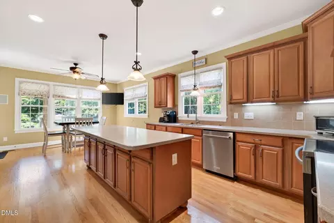
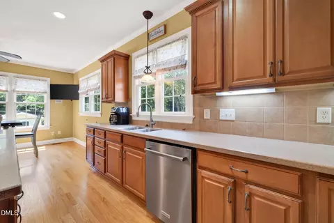
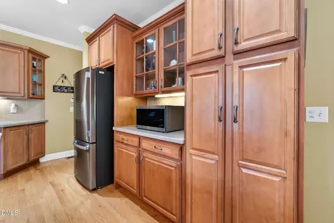
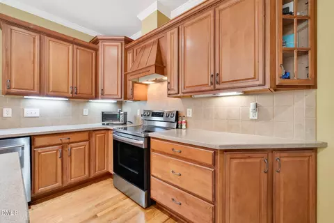
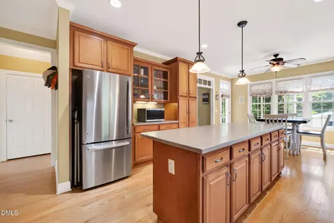
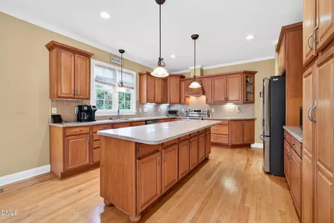
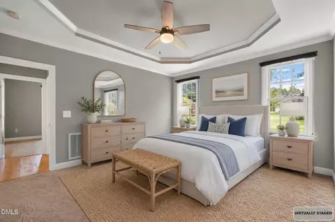
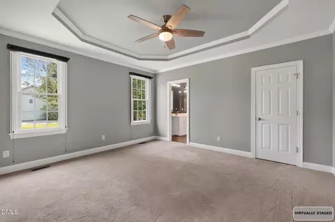
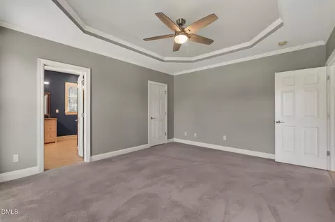
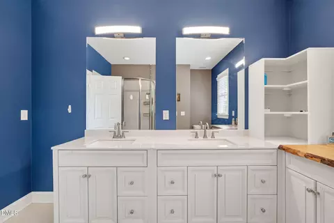
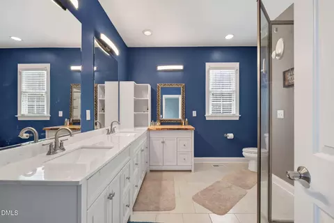
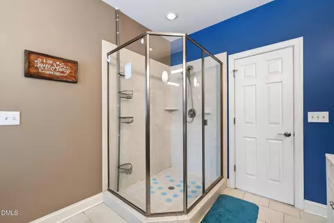
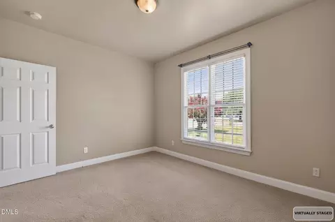
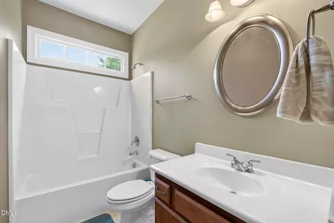
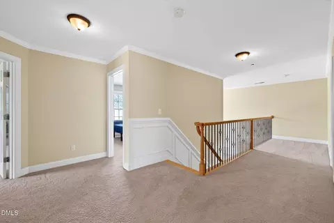
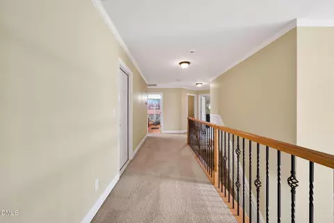
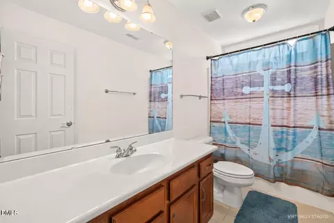
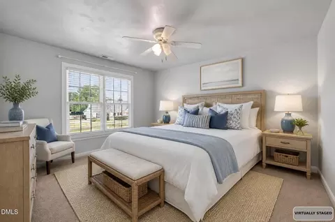
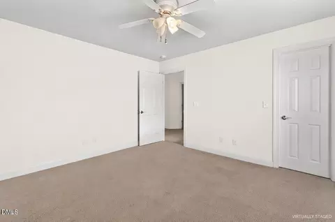
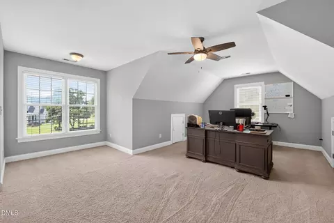
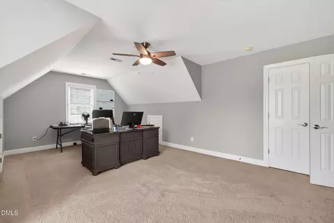
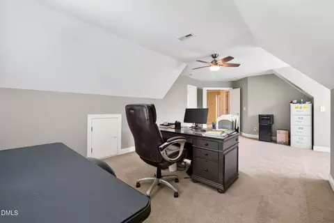
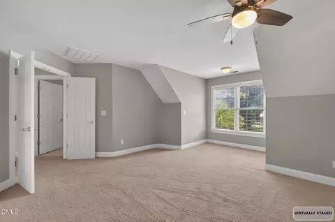
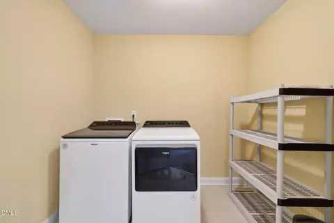
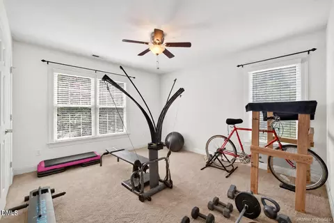
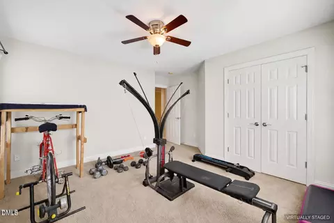
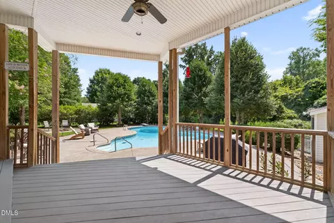
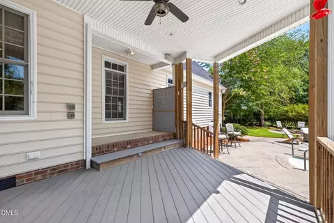
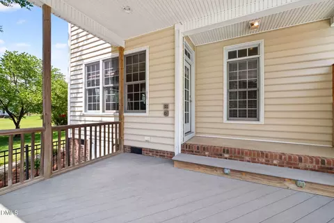
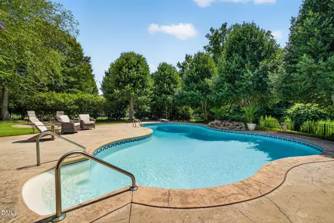
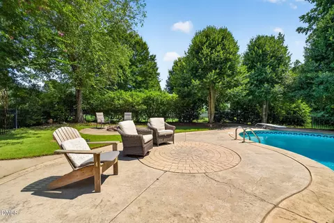
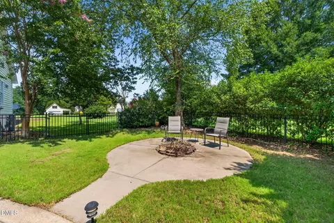
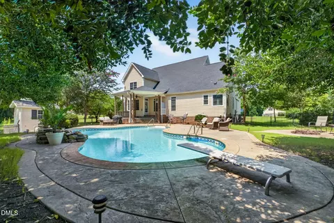
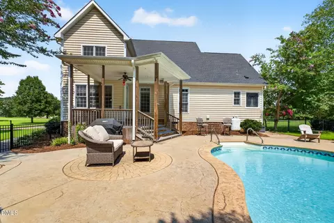
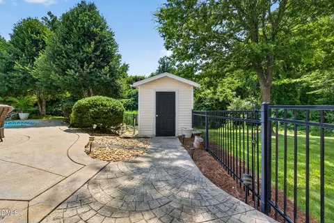
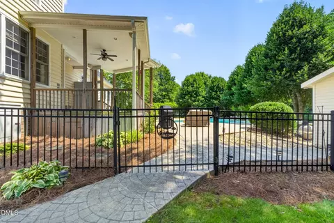
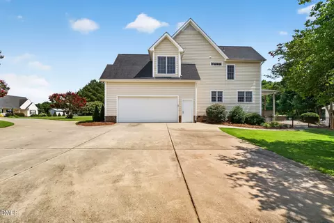
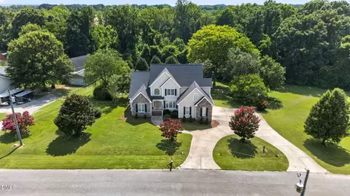
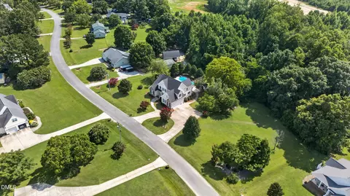
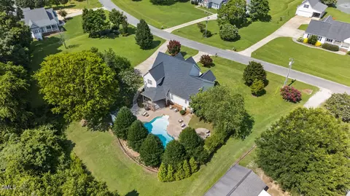
Last sold 10/05/2026 after 80 Days
bed
bath
Sqft ($193/Sqft)
| Property type House | Year built 2005 | HOA fee $0/month | Lot size 1.29 Acre | Movoto estimate | Parking 2 garage spaces | Rental estimate |

| Overview | |
| Cooling/AC | Ceiling Fan(s), Central Air, Electric |
| Heating | Central, Heat Pump, None |
| Levels/Style | Two, Site Built, Craftsman, Traditional, Transitional, 2 |
| Virtual Tour | N/A |
| MLS # | 10180829 |
| Type | Residential |
| Status | Closed |
| SubType | Single Family Residence |
| Living Area | 2956 |
| Lot Size (SqFt) | 56192 |
| Lot Size (Acres) | 1.29 |
| Property Tax | 5688 |
| Year Built | 2005 |
| Interior | |
| Total # of Bathrooms | 3 |
| # of Full Baths | 3 |
| Total # of Bedrooms | 3 |
| Total # of Rooms | 10 |
| Laundry | Electric Dryer Hookup, Laundry Room, Upper Level, Washer Hookup |
| Flooring | Carpet, Hardwood |
| Appliances | Dishwasher, Electric Water Heater, Exhaust Fan, Free-Standing Electric Oven, Microwave, Range Hood, Stainless Steel Appliance(s), Washer/Dryer, Water Heater |
| Interior Features | Bathtub/Shower Combination, Bookcases, Crown Molding, Eat-in Kitchen, Open Floorplan, Primary Downstairs, Storage, Walk-In Closet(s), Walk-In Shower |
| Fireplace | Propane |
| Window Features | Blinds, Window Treatments |
| Common Walls | No Common Walls |
| Exterior | |
| Foundation | Crawlspace |
| Roof | Asphalt, Composition |
| Construction | Aluminum Siding, Asphalt, Vinyl Siding |
| Parking | Concrete, Driveway, Garage |
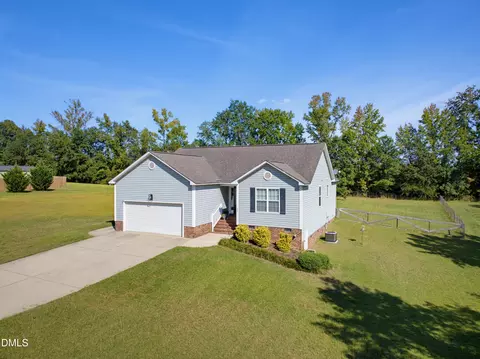
| Exterior Features | Fire Pit |
| Patio/Porch | Patio, Rear Porch |
| Lot Features | Back Yard, Landscaped, Level |
| Other Structures | Pool House |
| Fencing | Back Yard, Wrought Iron |
| Amenities / Utilities | |
| Utilities | Cable Available, Electricity Connected, Septic Connected, Water Connected, Propane |
| Sewer/Septic | Septic Tank |
| Water Source | Public |
| Pool | Outdoor Pool, Salt Water |
| Location | |
| County | Johnston |
| Community Features | None |
| Subdivision | Glenview Acres |
| Elementary School | Johnston - Wilsons Mills Elementary |
| Middle School | Johnston - Smithfield Middle |
| High School | Johnston - Smithfield Selma High |
| Zoning | RES |
| APN | 17J07019I |
| Directions | From Raleigh: Get On I-40 E/US-64 E From US-401 S/US-70 E. Follow I-40 E And I-42 E To Swift Creek Rd In Johnston County. Exit From I-42 E. Merge Onto I-40 E/US-64 E. Keep Right To Continue On I-40 E, Follow Signs For Benson/Wilmington. Take Exit 309 For I-42 E Toward Smithfield/Goldsboro. Continue Onto I-42 E. Take The Exit Toward Swift Creek Rd. Continue On Swift Creek Rd. Drive To Powell Dr. Turn Right Onto Swift Creek Rd. Turn Right Onto Powell Dr. Destination Will Be On The Left. |
| Lot/ Land Details | |
| Road Surface | Asphalt |
| Road Responsibility | Public Maintained Road |
MLS # 10180829
MLS # 2424680| Est. value | Bed/bath | Sqft | mi | |
|---|---|---|---|---|
| 55 Powell Dr, Smithfield, NC 27577 | $388,000 | 3/2 | 1,634 | 0.03 |
| 60 Powell Dr, Smithfield, NC 27577 | $584,000 | 3/2 | 3,281 | 0.04 |
| 75 Powell Dr, Smithfield, NC 27577 | $453,000 | 4/3 | 2,335 | 0.05 |
| 70 Powell Dr, Smithfield, NC 27577 | $461,000 | 3/3 | 2,570 | 0.05 |
| 47 Powell Dr, Smithfield, NC 27577 | $349,000 | 3/2 | 1,600 | 0.07 |
| 85 Powell Dr, Wilsons Mills, NC 27593 | $374,370 | 3/2 | 1,954 | 0.07 |
| 50 Powell Dr, Smithfield, NC 27577 | $419,000 | 3/3 | 2,075 | 0.08 |
| 90 Powell Dr, Smithfield, NC 27577 | $345,000 | 3/2 | 1,467 | 0.08 |
Estimated values are based on public record data and automated valuation models. Values are not guaranteed and may not reflect current market conditions.



$274,475
$489,900
$350,000
$274,200
$264,900
$210,000
$380,400
$652,450
$389,900
$366,527
$389,995
$259,900
$397,000
$402,500
$450,000
$245,000
$587,390
$278,573
$370,990
$689,000
$523,900
$1,288,888
$600,000
$695,000
$749,900
$325,000
$490,000
$467,500
$567,500
