

- $320,000
- 3Bd
- 2Ba
- 1,364 Sq Ft
SOLD


Last sold 07/18/2022 for $335K
bed
bath
Sqft ($188/Sqft)
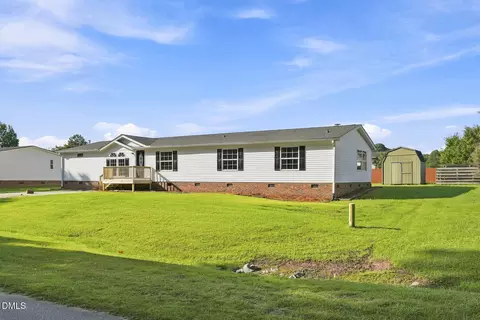
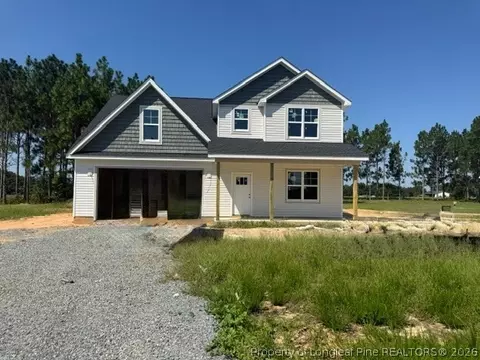
| Property type House | Year built 2005 | HOA fee $0/month | Lot size 0.57 Acre | Movoto estimate | Parking 2 garage spaces | Rental estimate |

| Overview | |
| Cooling/AC | Central Air, Electric, Heat Pump |
| Heating | Electric, Forced Air, Heat Pump |
| Levels/Style | One, Site Built, Ranch, Traditional |
| MLS # | 2454864 |
| Type | Residential |
| Status | Closed |
| SubType | Single Family Residence |
| Living Area | 1786 |
| Lot Size (SqFt) | 24829.2 |
| Lot Size (Acres) | 0.57 |
| Property Tax | 1597 |
| Builder Name | Darryl Evans |
| Year Built | 2005 |
| Interior | |
| Total # of Bathrooms | 2 |
| # of Full Baths | 2 |
| Total # of Bedrooms | 3 |
| Basement | Crawl Space |
| Total # of Rooms | 10 |
| Laundry | In Hall, Laundry Closet, Main Level |
| Flooring | Carpet, Ceramic Tile, Hardwood, Laminate |
| Appliances | Dishwasher, Dryer, Electric Water Heater, Microwave, Refrigerator, Self Cleaning Oven, Washer |
| Accessibility Features | Accessible Washer/Dryer |
| Interior Features | Ceiling Fan(s), Double Vanity, Entrance Foyer, Shower Only, Smooth Ceilings, Soaking Tub, Vaulted Ceiling(s), Walk-In Closet(s), Walk-In Shower |
| Fireplace | Gas Log, Living Room, Propane |
| Door Features | Storm Door(s) |
| Window Features | Blinds |
| Exterior | |
| Foundation | Brick/Mortar |
| Construction | Vinyl Siding |
| Parking | Concrete, Driveway, Garage, Garage Door Opener |
| Patio/Porch | Covered, Deck, Porch |
| Lot Features | Landscaped, Water View |
| Amenities / Utilities | |
| Sewer/Septic | Septic Tank |
| Water Source | Public |
| Location | |
| Body of Water | Middle Creek |
| County | Johnston |
| Subdivision | Walkers Ridge |
| Elementary School | Johnston - Polenta |
| Middle School | Johnston - Swift Creek |
| High School | Johnston - Cleveland |
| Directions | I40E To Exit 312 Rt On NCHwy 42 Lt On Cleveland Rd. Rt On Monroe Rd. Lft On Polenta Rd. Rt On Smith Rd. Right On Water Oak Dr. Left On Jesse Dr. Home On Left. |
MLS # 10165305
MLS # 2454864 MLS # TR2454864
| Est. value | Bed/bath | Sqft | mi | |
|---|---|---|---|---|
| 41 Jesse Dr, Smithfield, NC 27577 | $349,000 | 3/2 | 1,450 | 0.02 |
| 71 Jesse Dr, Smithfield, NC 27577 | $346,000 | 3/2 | 1,499 | 0.02 |
| 50 Jesse Dr, Smithfield, NC 27577 | $337,000 | 3/2 | 1,484 | 0.04 |
| 95 Jesse Dr, Smithfield, NC 27577 | $375,000 | 3/2 | 1,794 | 0.04 |
| 25 Jesse Dr, Smithfield, NC 27577 | $333,000 | 3/2 | 1,480 | 0.05 |
| 26 Jesse Dr, Smithfield, NC 27577 | $314,000 | 3/2 | 1,373 | 0.06 |
| 100 Jesse Dr, Smithfield, NC 27577 | $396,000 | 3/2 | 2,407 | 0.06 |
| 31 Water Oak Dr, Smithfield, NC 27577 | $336,000 | 3/2 | 1,464 | 0.06 |
Estimated values are based on public record data and automated valuation models. Values are not guaranteed and may not reflect current market conditions.
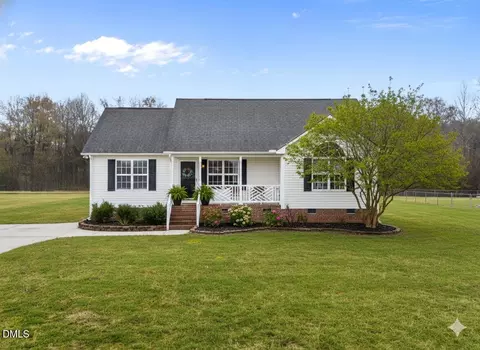
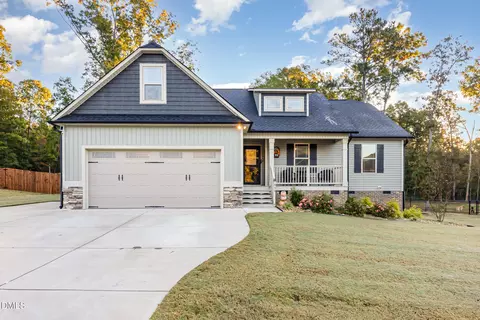
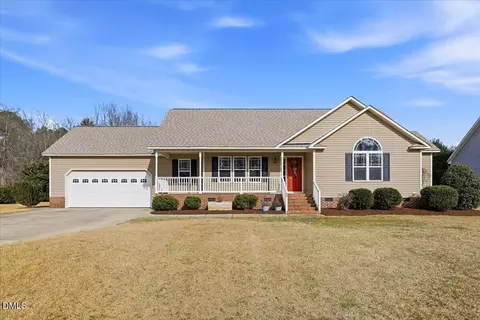
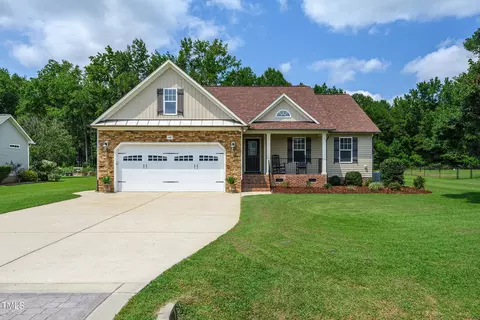
$274,475
$489,900
$350,000
$274,200
$264,900
$210,000
$380,400
$652,450
$389,900
$366,527
$389,995
$259,900
$397,000
$402,500
$450,000
$245,000
$587,390
$278,573
$370,990
$689,000
$523,900
$1,288,888
$600,000
$695,000
$749,900
$325,000
$490,000
$467,500
$567,500