
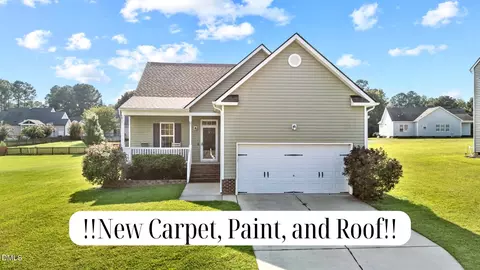
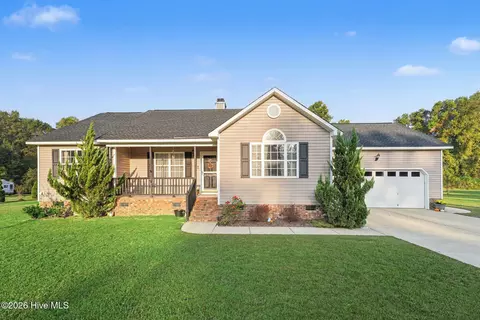
- $287,500
- 3Bd
- 2Ba
- 1,418 Sq Ft
SOLD

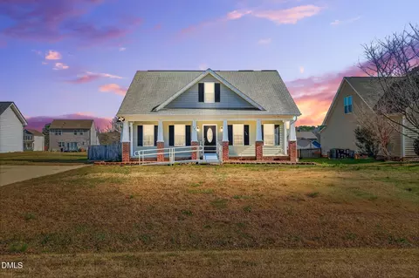
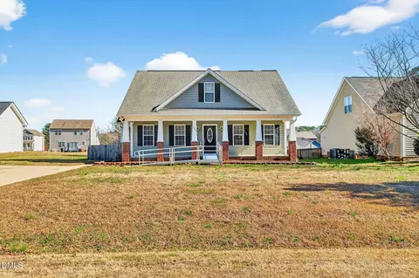
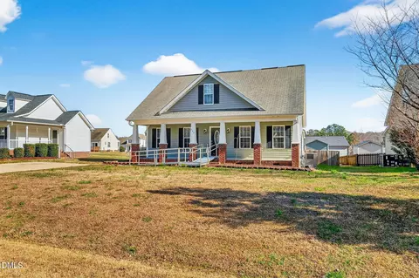
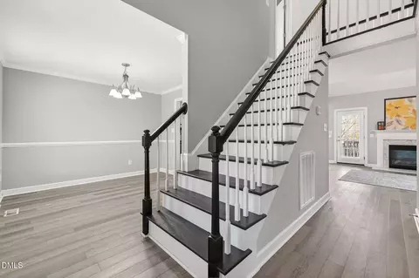
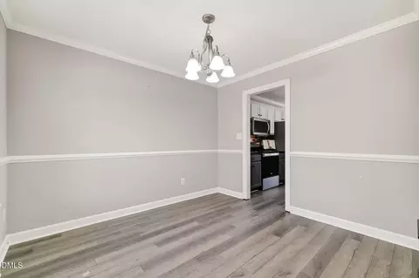
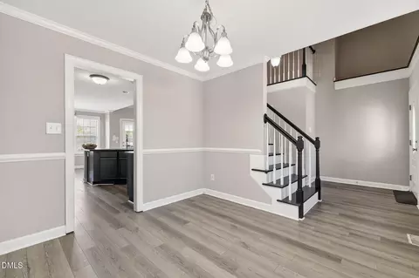
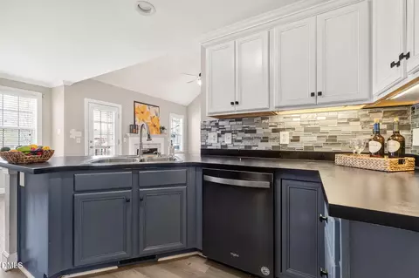
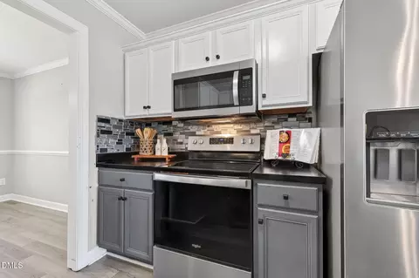
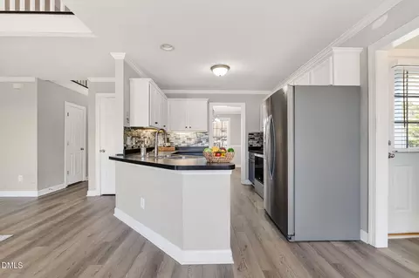
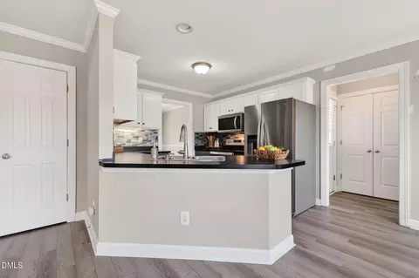
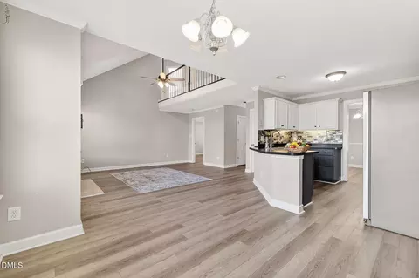
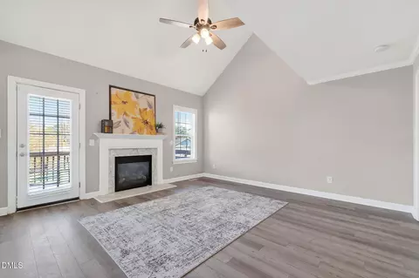
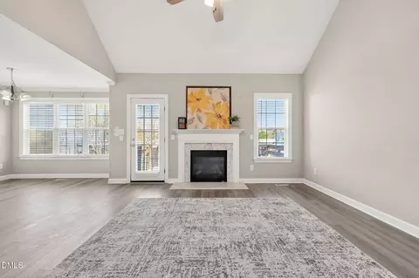
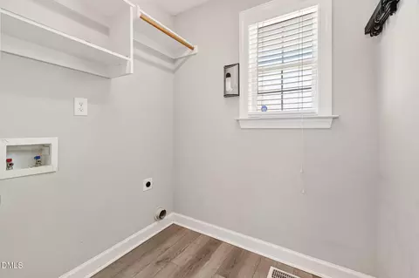
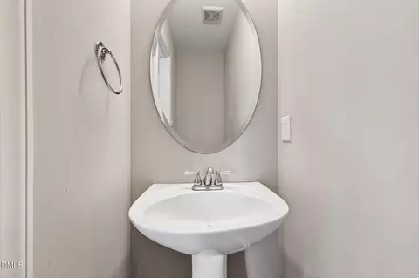
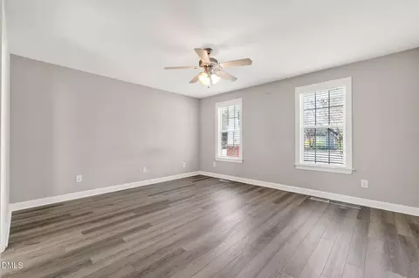
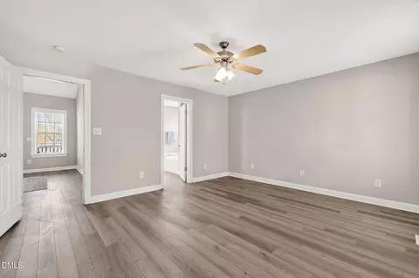
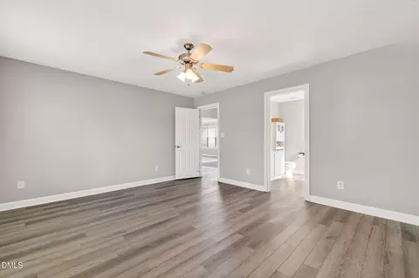
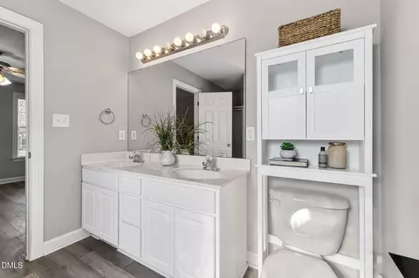

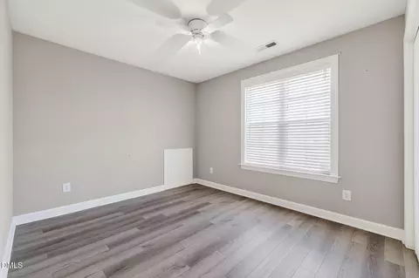
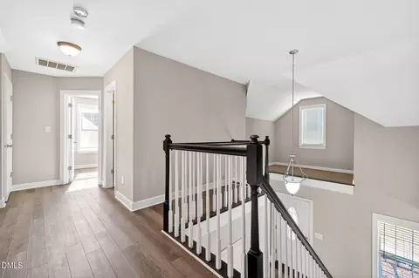
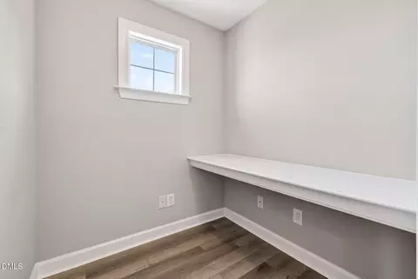
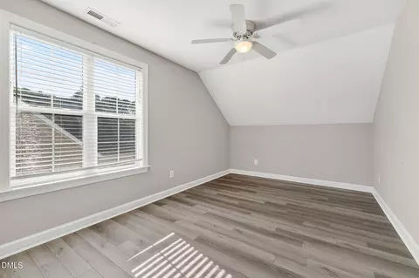
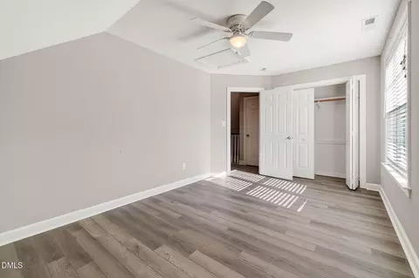
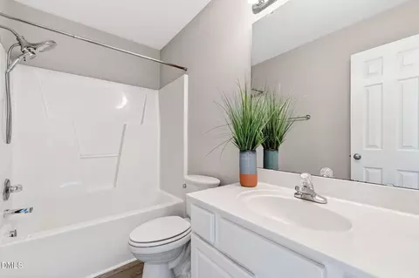
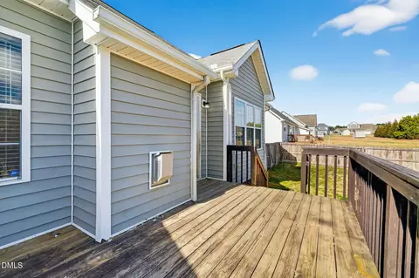
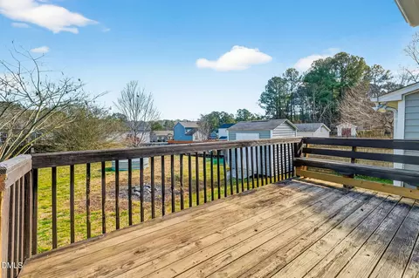
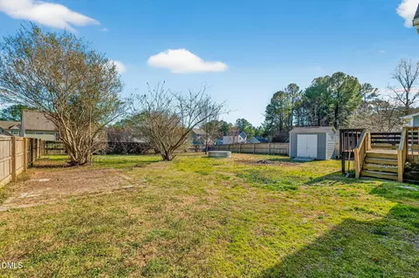
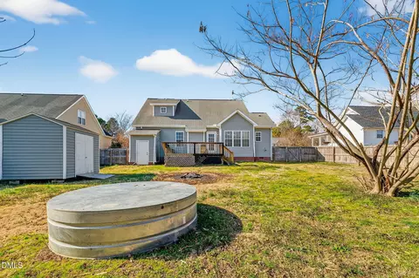
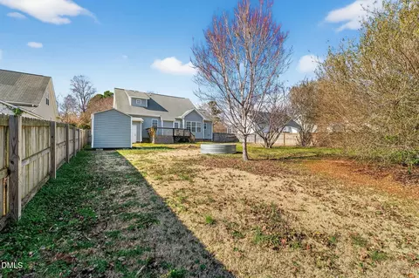
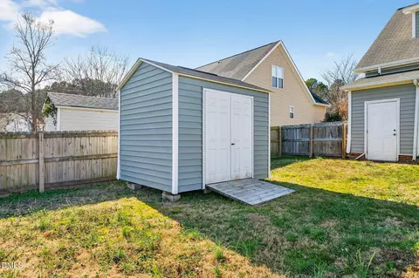
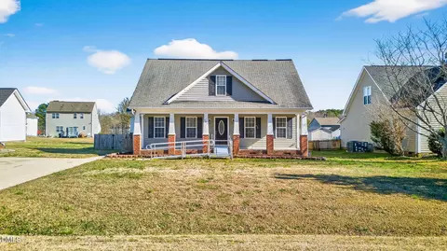
Last sold 03/26/2026 after 59 Days
bed
bath
Sqft ($157/Sqft)
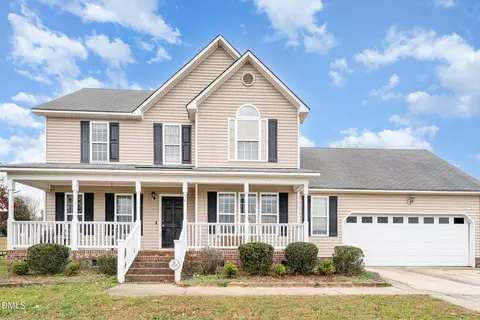
| Property type House | Neighborhood | Year built 2003 | HOA fee $50/month | Lot size 0.28 Acre | Movoto estimate | Rental estimate |

| Overview | |
| Cooling/AC | Gas |
| Heating | Gas Pack |
| Levels/Style | One And One Half, Two, House, Site Built, Ranch, Traditional, 1 |
| MLS # | 10143073 |
| Type | Residential |
| Status | Closed |
| SubType | Single Family Residence |
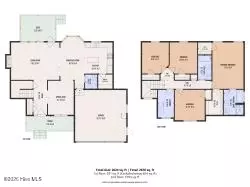
| Living Area | 1720 |
| Lot Size (SqFt) | 12196.8 |
| Lot Size (Acres) | 0.28 |
| Property Tax | 1787.46 |
| Year Built | 2003 |
| HOA Fee | Monthly, 50 |
| Interior | |
| # of Half Baths | 1 |
| Total # of Bathrooms | 3 |
| # of Full Baths | 2 |
| Total # of Bedrooms | 3 |
| Total # of Rooms | 8 |
| Laundry | Laundry Room, Washer Hookup |
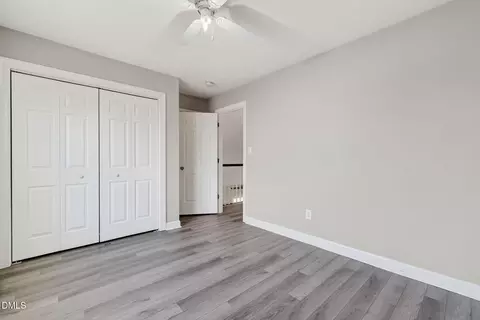
| Flooring | Vinyl |
| Appliances | Dishwasher, Electric Oven, Electric Range, Free-Standing Electric Range, Free-Standing Range, Free-Standing Refrigerator, Microwave, Range, Refrigerator, Stainless Steel Appliance(s) |
| Accessibility Features | Accessible Approach With Ramp, Central Living Area |
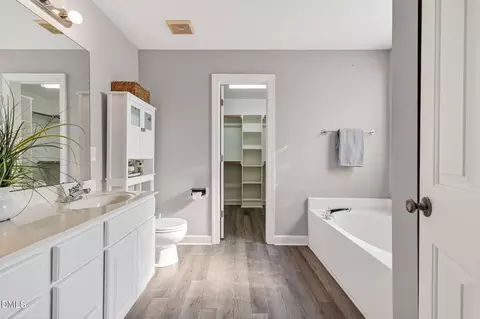
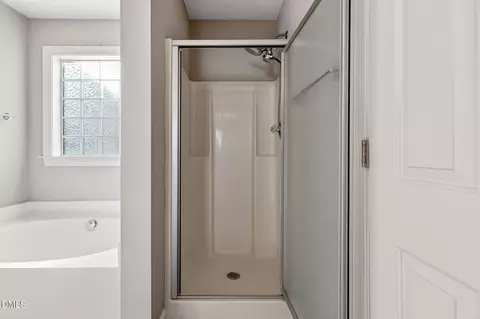
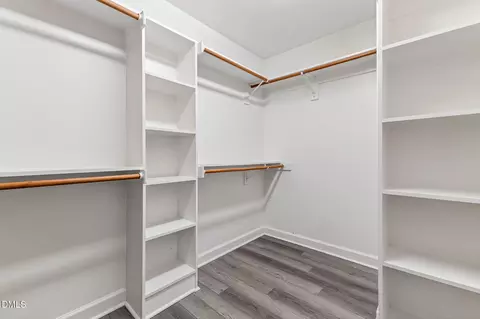
| Interior Features | Bathtub/Shower Combination, Built-in Features, Cathedral Ceiling(s), Ceiling Fan(s), Crown Molding, Double Vanity, Eat-in Kitchen, Entrance Foyer, High Ceilings, Pantry, Separate Shower, Smooth Ceilings, Soaking Tub, Walk-In Closet(s), Walk-In Shower |
| Fireplace | Family Room |
| Exterior | |
| Foundation | Brick/Mortar |
| Roof | Shingle |
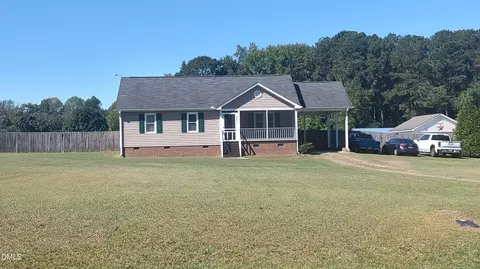
| Construction | Vinyl Siding |
| Parking | Attached, Concrete, Direct Access, Driveway, On Site, Outside |
| Exterior Features | Lighting, Private Yard, Rain Gutters |
| Patio/Porch | Front Porch, Porch, Rear Porch |
| Lot Features | Cleared, Few Trees, Level |
| Other Structures | Shed(s), Storage, Workshop |
| Fencing | Back Yard, Full, Wood |
| Amenities / Utilities | |
| Sewer/Septic | Public Sewer |
| Water Source | Public |
| HOA Fee Includes | Road Maintenance |
| HOA Amenities | Clubhouse, Fitness Center, Pool |
| Location | |
| County | Johnston |
| Community Features | Fitness Center, Pool, Street Lights |
| Subdivision | Tralee |
| Elementary School | Johnston - Wilsons Mill |
| Middle School | Johnston - Smithfield |
| High School | Johnston - Smithfield Selma |
| Zoning | RES |
| APN | 17J07017F |
| Directions | From US-70 W, Take The Ramp Onto I-42 W. Continue For Approximately 4.5 Miles, Then Take The Swift Creek Rd Exit. Turn Left Onto Swift Creek Rd, Then Left Onto Tralee Dr. Home Is On The Left At 497 Tralee Dr, Smithfield. |
| Lot/ Land Details | |
| Road Surface | Paved |
MLS # 10143073
MLS # 2071177
MLS # 1960645
MLS # 1914564
MLS # 1876921
MLS # 1833048
MLS # 1807869
MLS # 1779068 MLS # 759771
| Est. value | Bed/bath | Sqft | mi | |
|---|---|---|---|---|
| 511 Tralee Dr, Smithfield, NC 27577 | $341,000 | 4/3 | 2,196 | 0.01 |
| 483 Tralee Dr, Smithfield, NC 27577 | $287,000 | 3/2 | 1,443 | 0.02 |
| 467 Tralee Dr, Smithfield, NC 27577 | $276,000 | 3/2 | 1,300 | 0.03 |
| 535 Tralee Dr, Smithfield, NC 27577 | $292,000 | 3/2 | 1,436 | 0.03 |
| 492 Tralee Dr, Smithfield, NC 27577 | $300,000 | 3/2 | 1,549 | 0.03 |
| 508 Tralee Dr, Smithfield, NC 27577 | $296,000 | 3/2 | 1,336 | 0.03 |
| 478 Tralee Dr, Smithfield, NC 27577 | $302,000 | 3/2 | 1,490 | 0.03 |
| 85 Dropseed Ln, Smithfield, NC 27577 | $292,000 | 3/2 | 1,406 | 0.04 |
Estimated values are based on public record data and automated valuation models. Values are not guaranteed and may not reflect current market conditions.

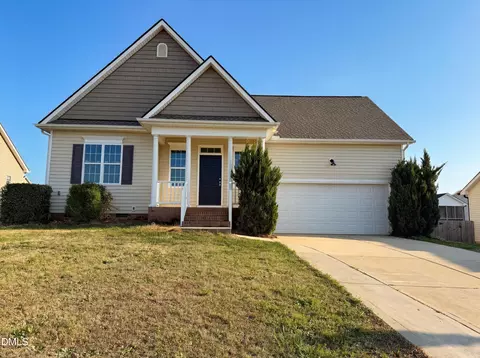
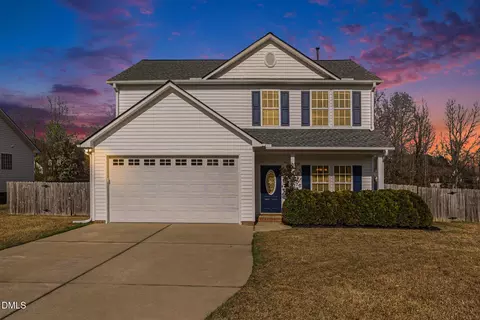
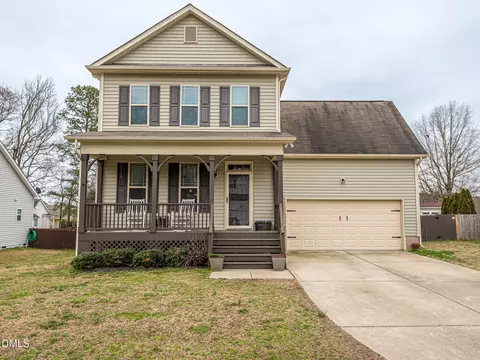
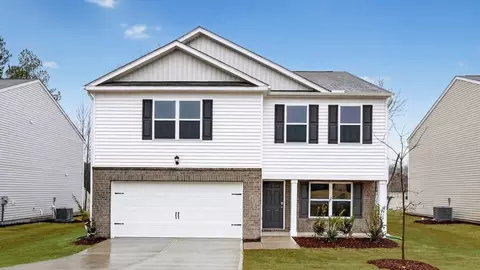
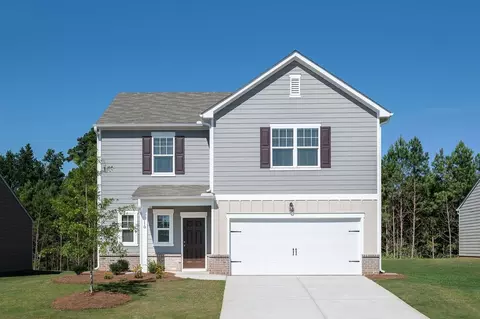
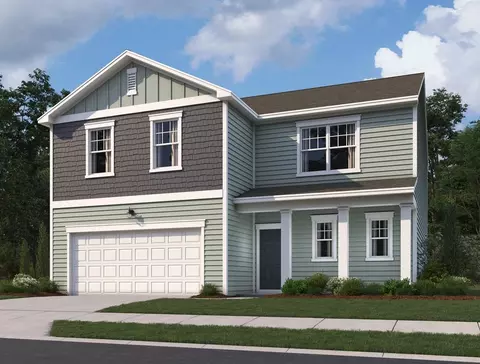
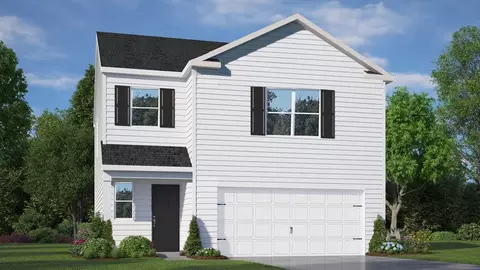
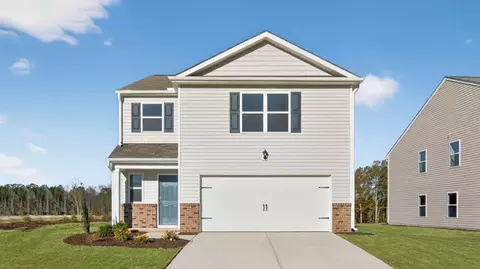
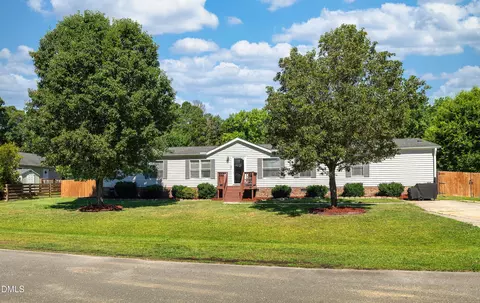
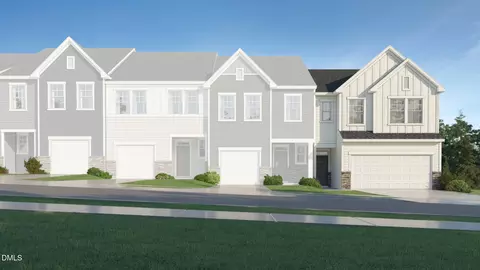
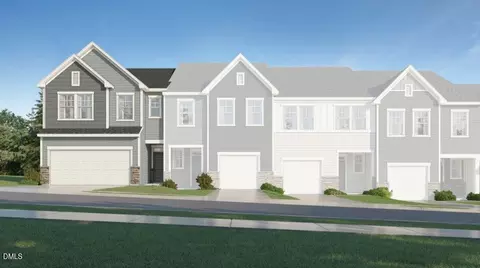
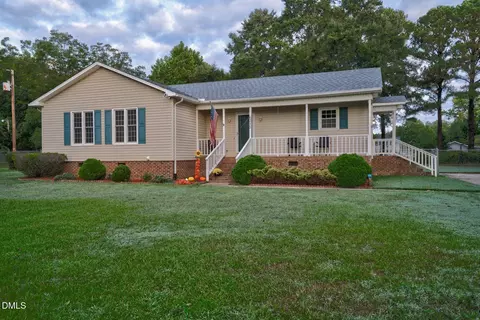
$274,475
$489,900
$350,000
$274,200
$264,900
$210,000
$380,400
$652,450
$389,900
$366,527
$389,995
$259,900
$397,000
$402,500
$450,000
$245,000
$587,390
$278,573
$370,990
$689,000
$523,900
$1,288,888
$600,000
$695,000
$749,900
$325,000
$490,000
$467,500
$567,500
