
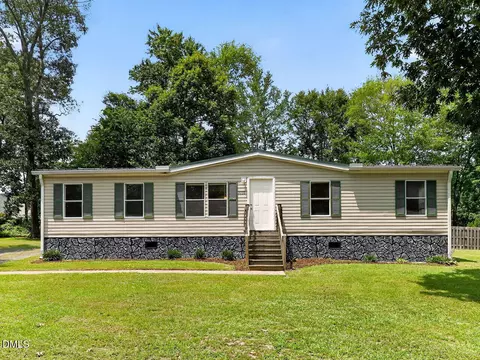

- $180,000
- 3Bd
- 2Ba
- 1,424 Sq Ft
SOLD 09/02/26


Last sold 02/26/2013 for $155K
bed
bath
Sqft ($101/Sqft)
| Property type House | Neighborhood | Year built 2012 | HOA fee $8/month | Lot size 2 Sqft | Movoto estimate | Parking 2 garage spaces | Rental estimate |
| Overview | |
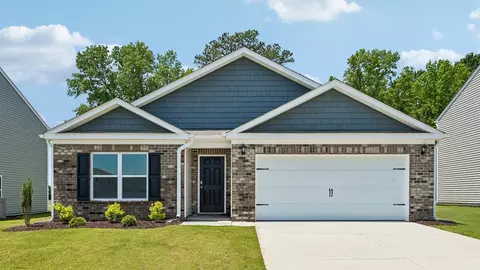
| Style | Traditional |
| Design | One Story |
| Foundation | Crawl |
| New Construction | Yes |
| Year Built | 2012 |
| Lot Description | See Remarks |
| Acres | 1-2.9 Acres |
| Lot Number | 51 |
| Co List Agent | R13092 |
| HOA Dues | Maint Com. Area |
| HOA 1 Fee Payment | Annually |
| HOA 1 Fees ($) | 100 |
| HOA 1 Fees Required Y/N | Yes |
| Interior | |
| Full Bathrooms | 2 |
| Total Bathrooms | 2 |
| Bedrooms First Floor | Yes |
| Bedroom 2 Floor | Main |
| Bedroom 2 Dimensions (ft.) | 13x11 |
| Bedroom 3 Floor | Main |
| Bedroom 3 Dimensions (ft.) | 11x11 |
| Bedrooms | 3 |
| Basement | No |
| Living Area Above Grade | 1531 |
| Breakfast Room Dimensions (ft.) | 12x10 |
| Number of Rooms | 5 |
| Kitchen Dimensions (ft.) | 10x09 |
| Family Room Dimensions (ft.) | 21x14 |
| Master Bedroom Dimensions (ft.) | 16x14 |
| Other Rooms | 1st Floor Bedroom, 1st Floor Master Bedroom, Utility Room |
| Dining | Eat-in Kitchen |
| Family Room Floor | Main |
| Flooring | Carpet, Vinyl, Laminate, Hardwood |
| Kitchen Floor | Main |
| Master Bedroom Floor | Main |
| Total Living Area SqFt | 1531 |
| Cable TV Available, Cath. Ceil., Ceiling Fan, Smoke Alarm, Trey Ceiling, Tub/ Sep Shower, W.I. Closet, Granite Counter Tops | |
| Breakfast Room Floor | Main |
| Exterior | |
| Exterior Finish | Vinyl |
| Roof | Shingle |
| Garage Floor | Main |
| Garage Dimensions (ft.) | 24x22 |
| Garage | 2 |
| 2 Garage, DW/Concrete, Entry/Front | |
| Porch Floor | Main |
| Directions | I-40 East To Exit 312-right On Hwy. 42- Left At CVS Pharmacy Onto SR 1010-right On Dickinson Rd.-S/D On The Right-Bonfire Is The First Street On The Right. |
| Screen Porch, Landscaped, Porch, Warr. Progr | |
| Porch Dimensions (ft.) | 22x5.5 |
| Screened Porch Dimensions (ft.) | 12x10 |
| Screened Porch Floor | Main |
| Amenities / Utilities | |
| Fuel Heat | Gas LP, Electric |
| Fireplace Description | Gas Logs |
| Fireplace | 1 |
| Air Conditioning | Central Air |
| Heating | Heat Pump |
| Water Heater | Electric |
| Water/Sewer | County Water, Septic Tank |
| Dishwasher, Microwave, Electric Range | |
| Washer/Dryer Location | Utility Room |
| Location | |
| Inside City | No |
| Subdivision | Blaze Ridge |
| High School 1 | Johnston - Cleveland |
| Elementary School 1 | Johnston - Polenta |
| Middle School 1 | Johnston - McGees Crossroads |
| Area/ / Sub-Area | 325 - Johnston County/N |
| Area | 325 - Johnston County |
| Est. value | Bed/bath | Sqft | mi | |
|---|---|---|---|---|
| 67 Bonfire Ct, Smithfield, NC 27577 | $353,000 | 3/2 | 1,448 | 0.02 |
| 190 Blaze Ridge Dr, Smithfield, NC 27577 | $374,000 | 3/2 | 1,672 | 0.04 |
| 90 Bonfire Ct, Smithfield, NC 27577 | $389,000 | 3/2 | 1,963 | 0.05 |
| 109 Bonfire Ct, Smithfield, NC 27577 | $361,000 | 3/2 | 1,660 | 0.06 |
| 114 Bonfire Ct, Smithfield, NC 27577 | $403,000 | 4/2 | 2,304 | 0.07 |
| 133 Bonfire Ct, Smithfield, NC 27577 | $409,000 | 3/2 | 2,400 | 0.08 |
| 157 Blaze Ridge Dr, Smithfield, NC 27577 | $445,000 | 3/2 | 2,866 | 0.08 |
| 189 Blaze Ridge Dr, Smithfield, NC 27577 | $390,000 | 3/2 | 2,004 | 0.08 |
Estimated values are based on public record data and automated valuation models. Values are not guaranteed and may not reflect current market conditions.



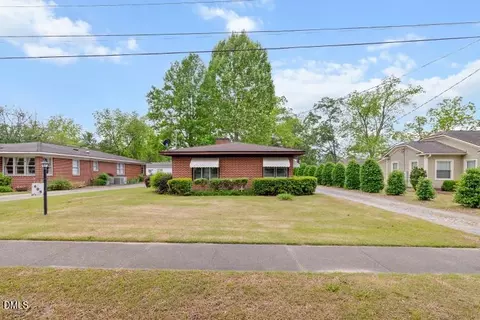
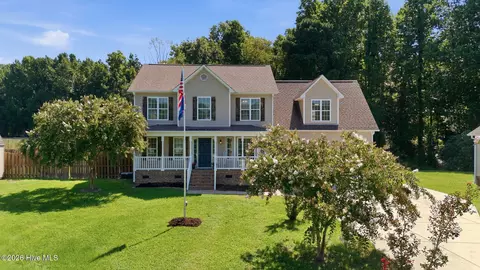
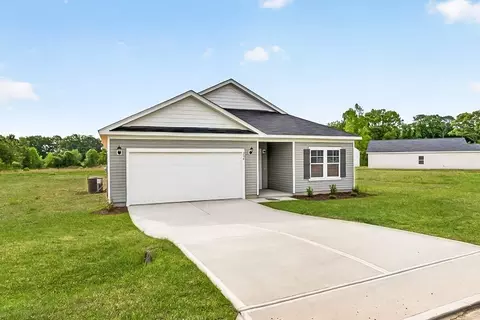
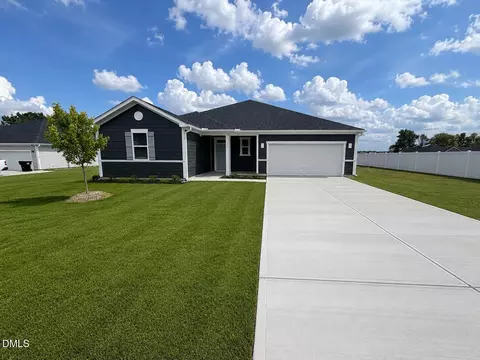
$274,475
$489,900
$350,000
$274,200
$264,900
$210,000
$380,400
$652,450
$389,900
$366,527
$389,995
$259,900
$397,000
$402,500
$450,000
$245,000
$587,390
$278,573
$370,990
$689,000
$523,900
$1,288,888
$600,000
$695,000
$749,900
$325,000
$490,000
$467,500
$567,500
