
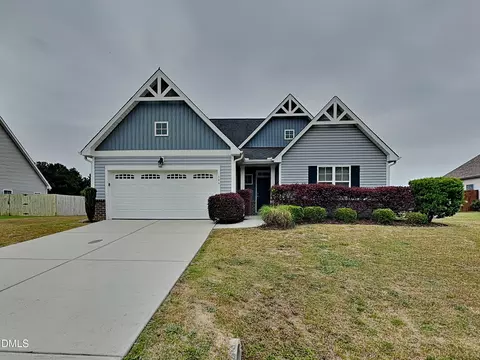
- $335,000
- 3Bd
- 2Ba
- 1,692 Sq Ft
SOLD 07/29/26

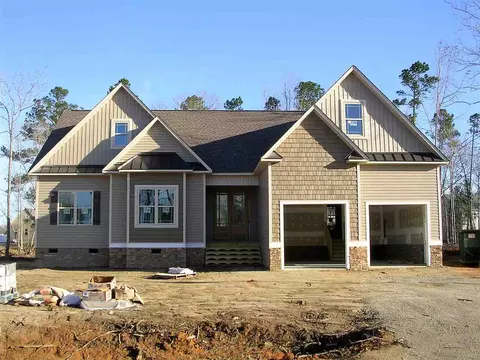
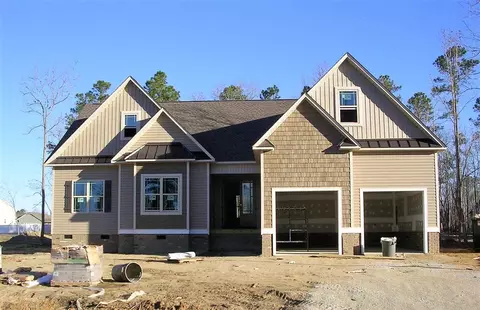
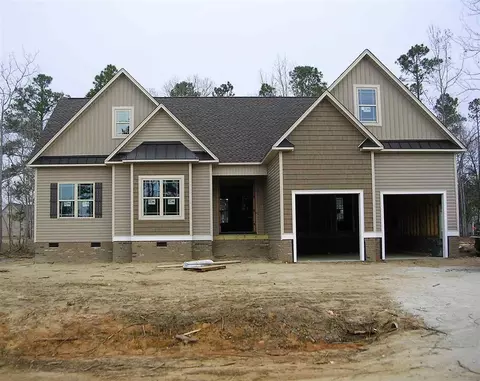
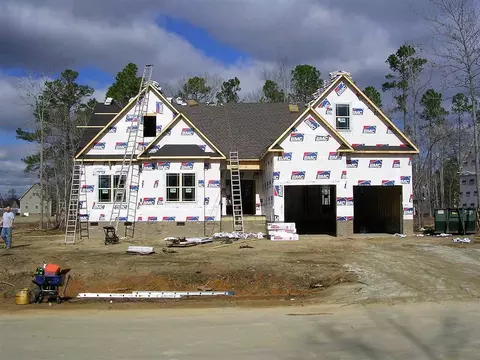
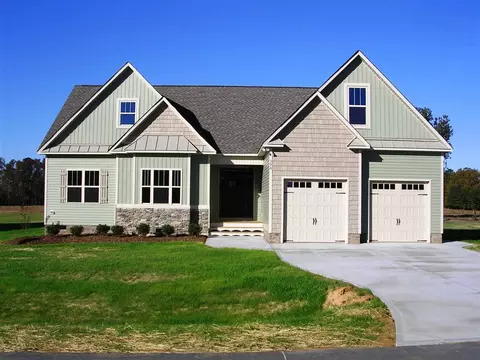
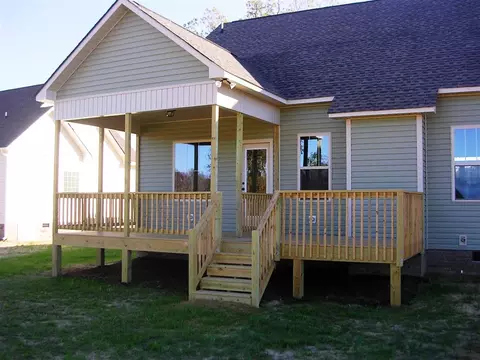
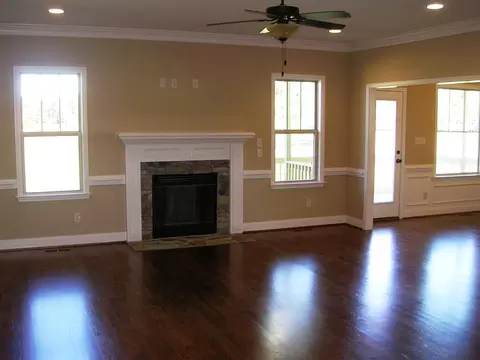
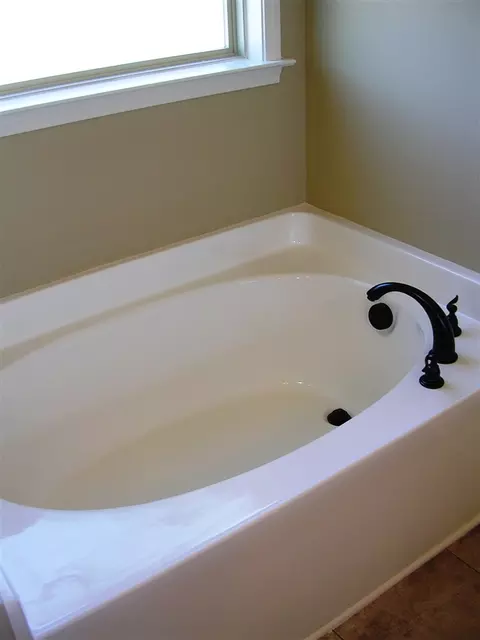
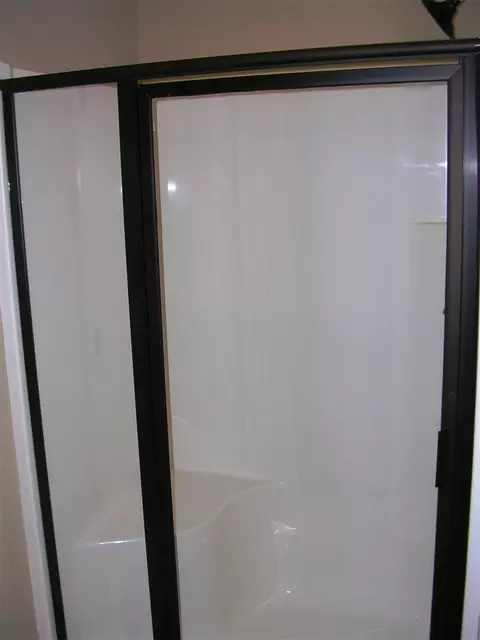
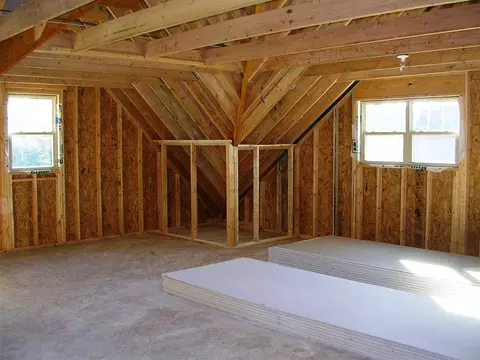
Last sold 05/03/2017 after 98 Days
bed
bath
Sqft ($103/Sqft)
| Property type House | Neighborhood | Year built 2017 | HOA fee $13/month | Lot size 0.45 Acre | Parking 2 garage spaces | Rental estimate |

| Overview | |
| Cooling/AC | Central Air, Heat Pump, Zoned |
| Heating | Electric, Forced Air, Heat Pump, Zoned |
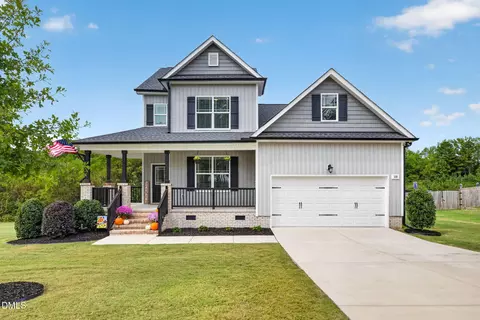
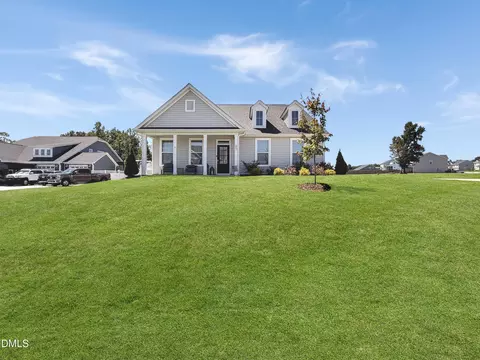
| Levels/Style | One And One Half, Site Built, Transitional |
| Virtual Tour | N/A |
| MLS # | 2106885 |
| Type | Residential |
| Status | Closed |
| SubType | Single Family Residence |
| Living Area | 2625, Square Feet |
| Lot Size (SqFt) | 19602 |
| Lot Size (Acres) | 0.45 |
| Builder Name | Darryl D. Evans Inc |
| Year Built | 2017 |
| HOA Fee | Annually, 157.3 |
| Interior | |
| Total # of Bathrooms | 3 |
| # Full Baths | 3 |
| # Bedrooms | 4 |
| Basement | Crawl Space |
| Total # of Rooms | 8 |
| Laundry | Electric Dryer Hookup, In Hall, Laundry Room, Main Level |
| Flooring | Carpet, Hardwood, Laminate, Vinyl |
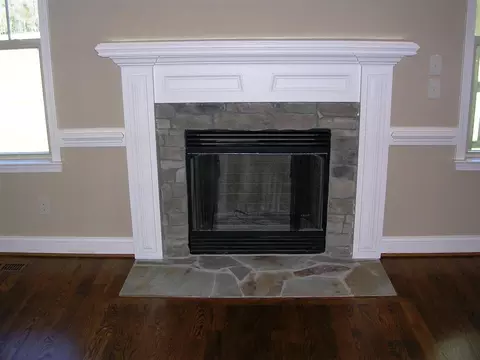
| # Fireplaces | 1 |
| Appliances | Dishwasher, Electric Range, Electric Water Heater, Microwave, Plumbed For Ice Maker, Self Cleaning Oven |
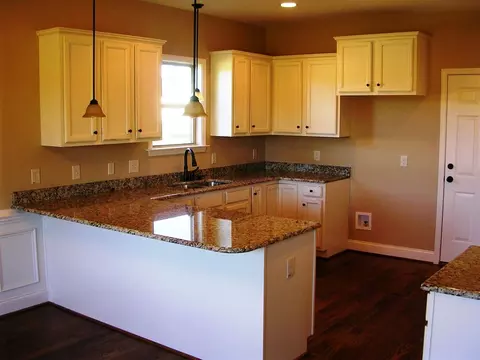
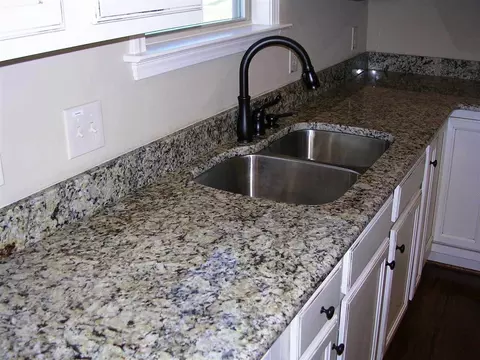
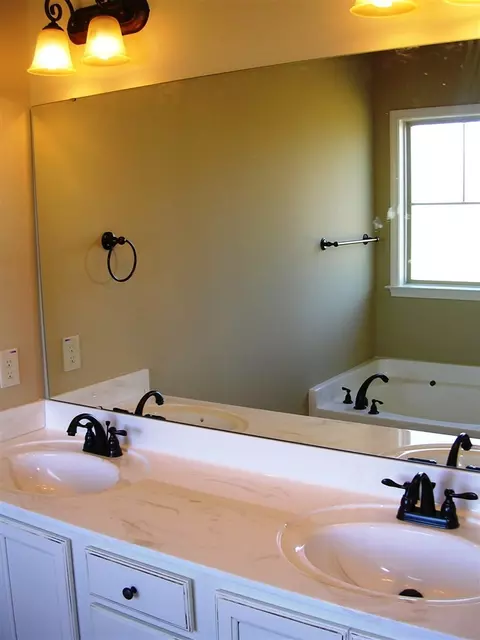
| Interior Features | Bathtub/Shower Combination, Ceiling Fan(s), Entrance Foyer, Granite Counters, High Ceilings, High Speed Internet, Kitchen/Dining Room Combination, Pantry, Master Downstairs, Room Over Garage, Separate Shower, Soaking Tub, Walk-In Closet(s) |
| Fireplace | Family Room, Gas Log, Prefabricated, Propane |
| Window Features | Insulated Windows |
| Exterior | |
| Foundation | Brick/Mortar |
| Construction | Board & Batten Siding, Shake Siding, Vinyl Siding |
| Parking Desc | Concrete, Driveway, Garage, Garage Door Opener, Garage Faces Front |
| # Garage Spaces | 2 |
| Patio/ Porch | Covered, Deck, Porch |
| Lot Desc | Cul-De-Sac, Hardwood Trees, Landscaped, Open Lot, Partially Cleared |
| Amenities / Utilities | |
| Utilities | Cable Available |
| Sewer/ Septic | Septic Tank |
| Water Source | Public |
| Location | |
| County | Johnston |
| Subdivision | Carriage Creek |
| Elementary School | Johnston - Polenta |
| Middle School | Johnston - McGees Crossroads |
| High School | Johnston - Cleveland |
| Zoning | Res. |
| Directions | I40 East To Hwy 70 By-Pass (Exit 309), Take Ranch Road Exit, Right At Bottom Of Ramp Onto Ranch Road, Continue To Stop Sign, Left On Lee Road, Continue To Stop Sign, Right On Cleveland School Road, Carriage Creek On Left |
MLS # 2106885| Est. value | Bed/bath | Sqft | mi | |
|---|---|---|---|---|
| 37 Evie Dr, Smithfield, NC 27577 | $450,000 | 4/3 | 2,606 | 0 |
| 53 Evie Dr, Smithfield, NC 27577 | $414,000 | 4/3 | 2,180 | 0.01 |
| 25 Evie Dr, Smithfield, NC 27577 | $426,500 | 4/3 | 2,367 | 0.02 |
| 67 Evie Dr, Smithfield, NC 27577 | $479,000 | 4/3 | 3,066 | 0.03 |
| 46 Evie Dr, Smithfield, NC 27577 | $433,000 | 4/3 | 2,368 | 0.03 |
| 22 Evie Dr, Smithfield, NC 27577 | $389,500 | 3/2 | 1,969 | 0.03 |
| 62 Evie Dr, Smithfield, NC 27577 | $422,100 | 3/2 | 2,270 | 0.05 |
| 81 Evie Dr, Smithfield, NC 27577 | $429,000 | 4/3 | 2,369 | 0.05 |
Estimated values are based on public record data and automated valuation models. Values are not guaranteed and may not reflect current market conditions.
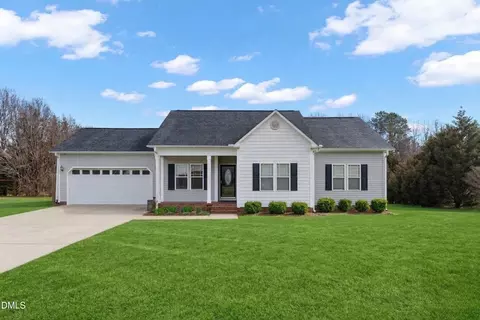
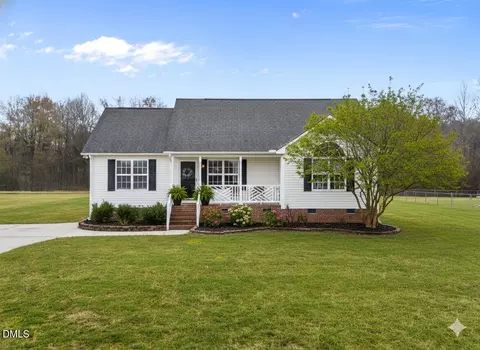

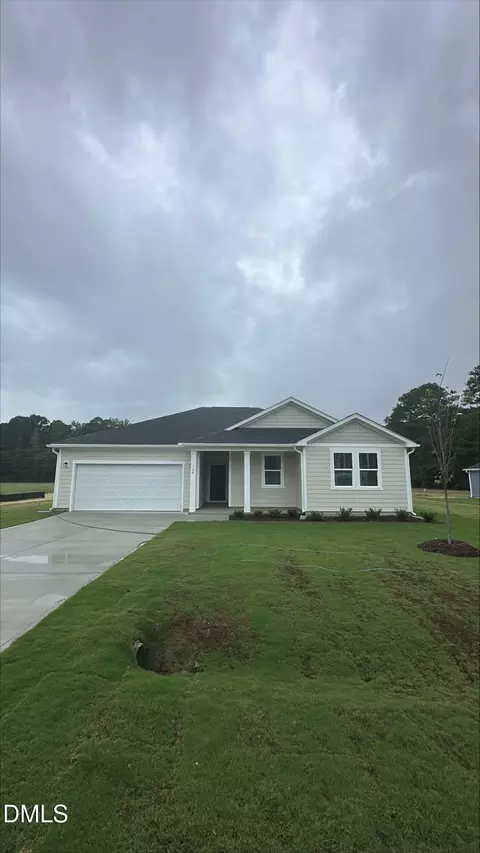

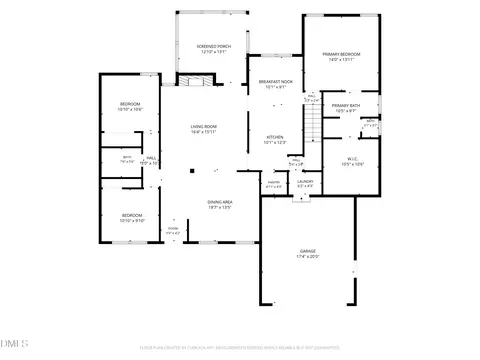

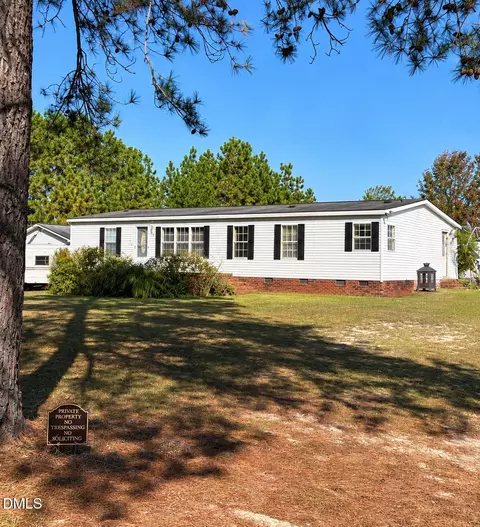
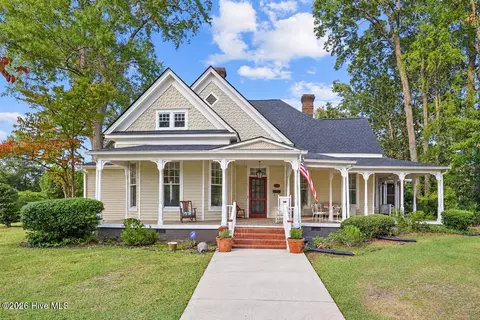
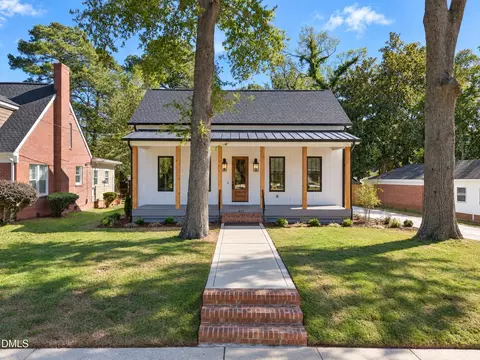
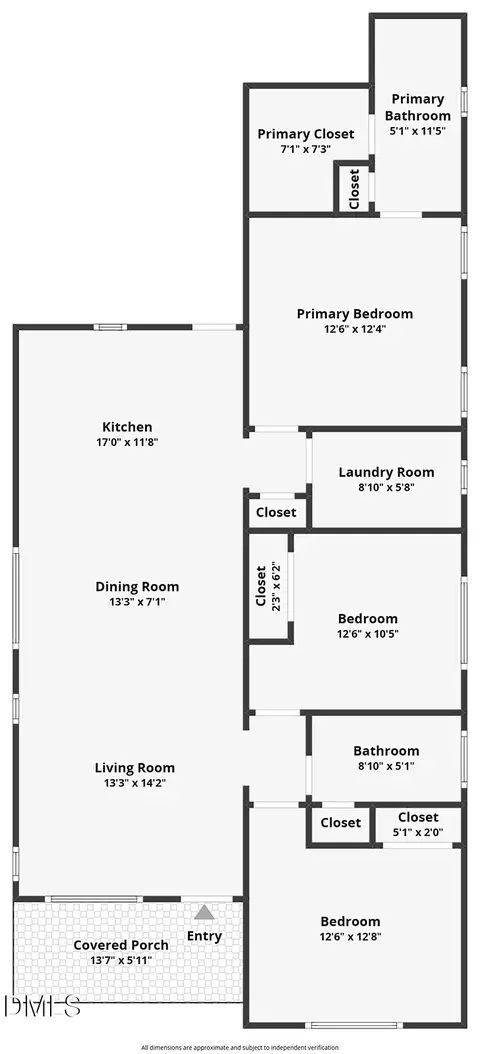
$274,475
$489,900
$350,000
$274,200
$264,900
$210,000
$380,400
$652,450
$389,900
$366,527
$389,995
$259,900
$397,000
$402,500
$450,000
$245,000
$587,390
$278,573
$370,990
$689,000
$523,900
$1,288,888
$600,000
$695,000
$749,900
$325,000
$490,000
$467,500
$567,500
