
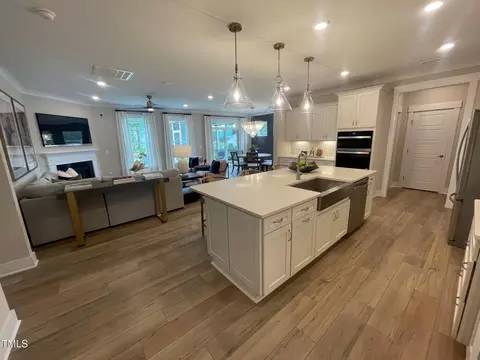
- $540,000
- 4Bd
- 3Ba
- 2,941 Sq Ft
SOLD


Last sold 08/13/2025 for $524K
bed
bath
Sqft ($194/Sqft)
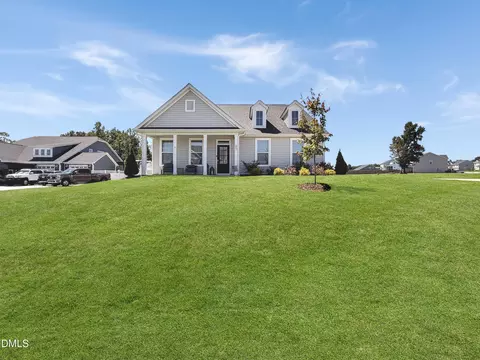
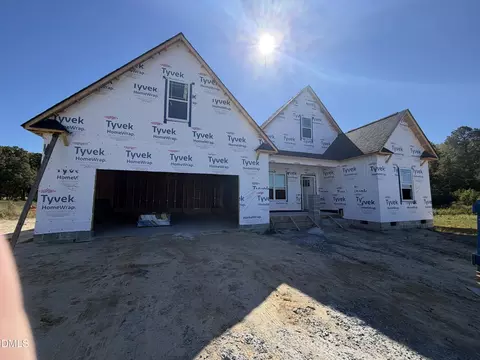
| Property type House | Year built 2024 | HOA fee $4/month | Lot size 1.12 Acre | Movoto estimate | Parking 2 garage spaces | Rental estimate |

| Overview | |
| Cooling/AC | Ceiling Fan(s), Central Air, Electric, ENERGY STAR Qualified Equipment, Zoned |
| Heating | Central, Electric |
| Levels/Style | One And One Half, Traditional |
| MLS # | 10076697 |
| Type | Residential |
| Status | Closed |
| SubType | Single Family Residence |
| Living Area | 2699 |
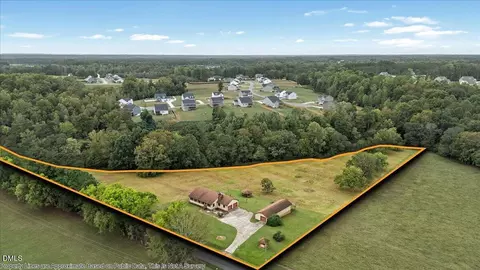
| Lot Size (SqFt) | 48874.32 |
| Lot Size (Acres) | 1.12 |
| Builder Name | New Home Inc |
| Year Built | 2024 |
| HOA | IRJ |
| HOA Fee | Annually, 42 |
| Interior | |
| Total # of Bathrooms | 3 |
| # of Full Baths | 3 |
| Total # of Bedrooms | 4 |
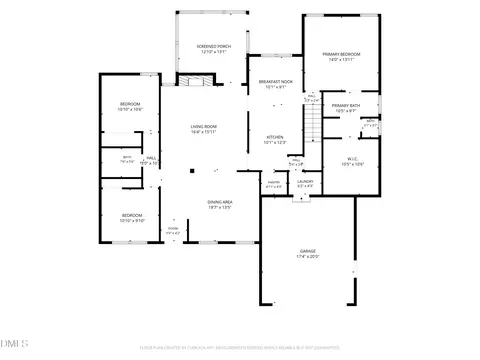
| Total # of Rooms | 9 |
| Laundry | Inside, Laundry Room, Main Level |
| Flooring | Carpet, Ceramic Tile, Luxury Vinyl |
| Appliances | Built-In Electric Oven, Cooktop, Dishwasher, Dryer, Electric Water Heater, ENERGY STAR Qualified Appliances, Exhaust Fan, Ice Maker, Microwave, Plumbed For Ice Maker, Range Hood, Refrigerator, Stainless Steel Appliance(s), Wall Oven, Washer, Washer/Dryer, Water Heater |
| Interior Features | Bathtub/Shower Combination, Butler's Pantry, Ceiling Fan(s), Crown Molding, Double Vanity, Entrance Foyer, Granite Counters, Kitchen Island, Open Floorplan, Pantry, Primary Downstairs, Quartz Counters, Separate Shower, Smart Light(s), Smart Thermostat, Smooth Ceilings, Soaking Tub, Storage, Walk-In Closet(s), Walk-In Shower, Water Closet, Wired For Data |
| Fireplace | Family Room, Propane |
| Exterior | |
| Foundation | Slab |
| Roof | Architectural Shingle |
| Construction | Radiant Barrier, Vinyl Siding |
| # of Open Parking Spaces | 4 |
| # of Parking Spaces | 6 |
| Exterior Features | Fenced Yard, In Parade Of Homes, Lighting, Rain Gutters, Smart Light(s), Smart Lock(s) |
| Patio/Porch | Covered, Rear Porch |
| Fencing | Back Yard, Fenced, Privacy, Wood |
| Amenities / Utilities | |
| Sewer/Septic | Septic Tank |
| Water Source | Public |
| HOA Fee Includes | None |
| Location | |
| County | Johnston |
| Subdivision | Hearon Pointe |
| Elementary School | Johnston - Polenta |
| Middle School | Johnston - Swift Creek |
| High School | Johnston - Cleveland |
| APN | 165500-96-0103 |
| Directions | From I-40 East, Take Exit 312 Take A Right Onto HWY 42 And Take A Left Onto Cleveland Rd. Travel About 7 Miles And Turn Left Into Hearon Pointe. |
| Lot/ Land Details | |
| Road Responsibility | Public Maintained Road |
MLS # 10076697| Est. value | Bed/bath | Sqft | mi | |
|---|---|---|---|---|
| 27 Kitty Branch Way, Smithfield, NC 27577 | $558,000 | 4/3 | 2,692 | 0.03 |
| 58 Kitty Branch Way, Smithfield, NC 27577 | $535,000 | 4/2 | 2,506 | 0.04 |
| 49 Kitty Branch Way, Smithfield, NC 27577 | $563,000 | 4/3 | 2,756 | 0.04 |
| 23 Carriage Creek Dr, Smithfield, NC 27577 | $359,000 | 3/2 | 1,618 | 0.05 |
| 16 Carriage Creek Dr, Smithfield, NC 27577 | $430,000 | 3/2 | 2,320 | 0.05 |
| 69 Kitty Branch Way, Smithfield, NC 27577 | $532,000 | 4/2 | 2,442 | 0.06 |
| 88 Kitty Branch Way, Smithfield, NC 27577 | $563,000 | 4/3 | 2,756 | 0.06 |
| 5215 Cleveland Rd, Smithfield, NC 27577 | $305,000 | 3/2 | 1,642 | 0.07 |
Estimated values are based on public record data and automated valuation models. Values are not guaranteed and may not reflect current market conditions.



$274,475
$489,900
$350,000
$274,200
$264,900
$210,000
$380,400
$652,450
$389,900
$366,527
$389,995
$259,900
$397,000
$402,500
$450,000
$245,000
$587,390
$278,573
$370,990
$689,000
$523,900
$1,288,888
$600,000
$695,000
$749,900
$325,000
$490,000
$467,500
$567,500
