Movoto Real Estate
  • Floorplan
  • Exterior
  • Entry Way
  • Living
  • Other
  • Dining
  • Kitchen
  • Bedroom
  • Bath

175 Hillstead Way, Smithfield, NC 27577

$529,900
•
  • 4

    bed

  • 3

    bath

  • 2,496

    Sqft ($212/Sqft)

House for sale 136 days

About 175 Hillstead Way

Property type House
Year built 2026
HOA fee $33/month
Lot size 0.7 Acre
Movoto estimate
Parking 2 garage spaces
Rental estimate
Property description
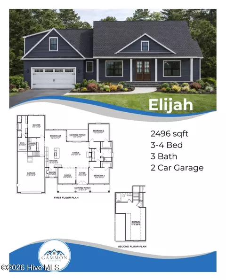
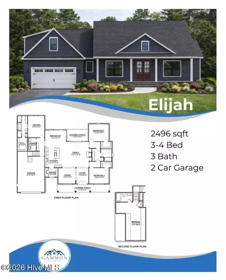
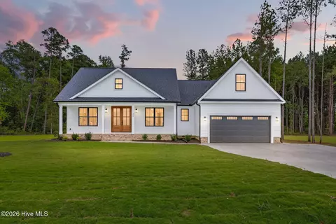
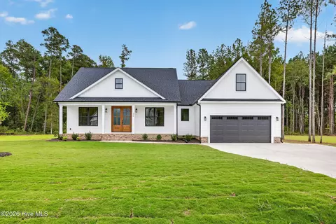
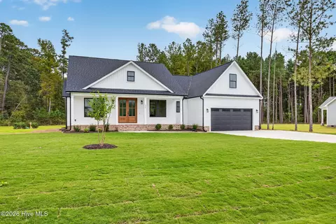
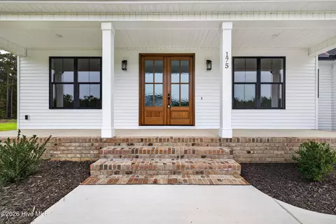
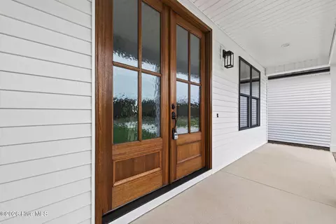
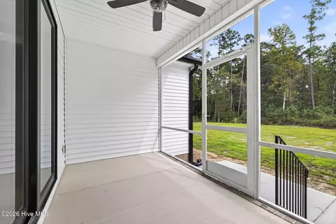
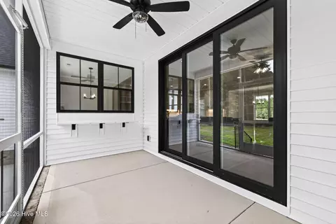
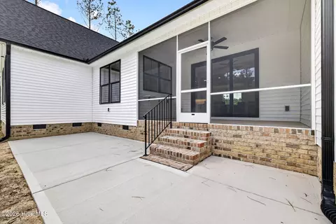
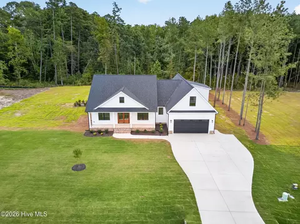
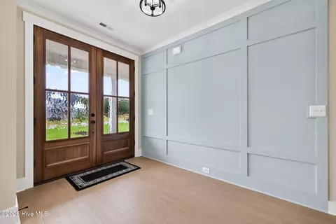
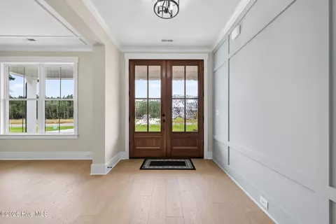
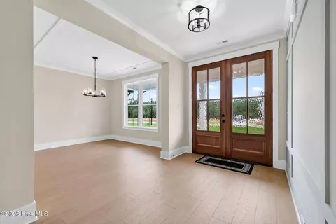
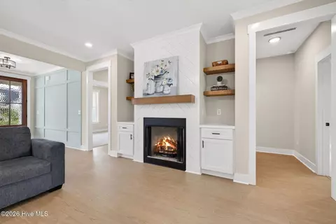
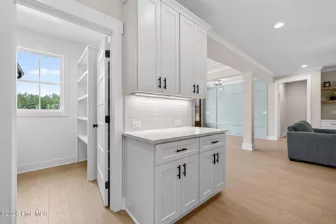
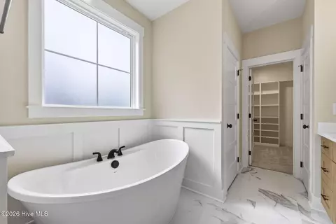
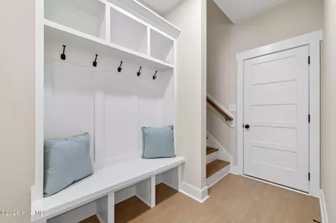
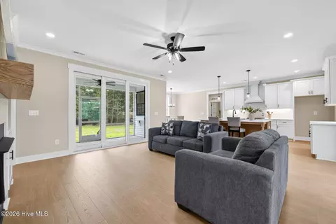
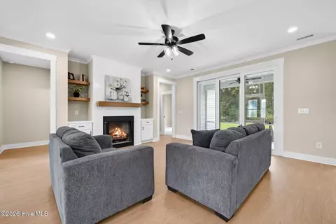
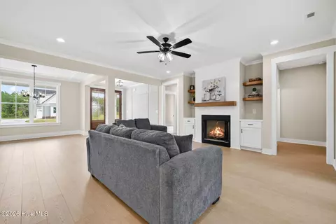
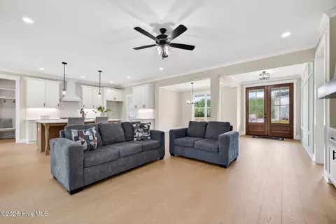
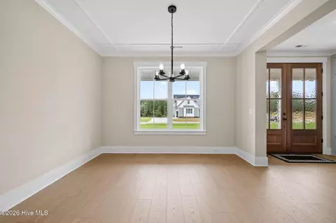
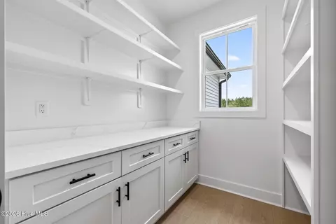
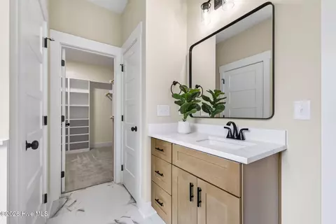
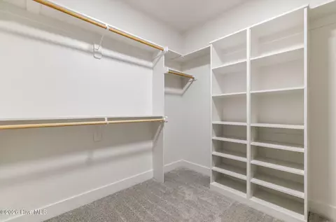
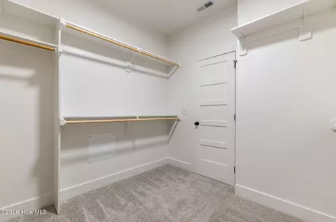
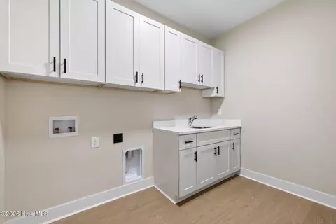
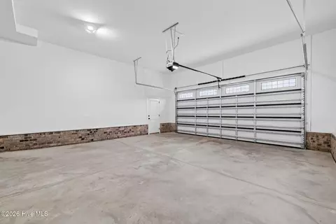
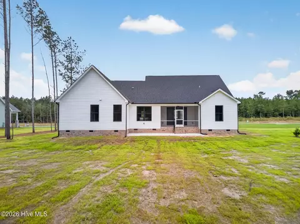
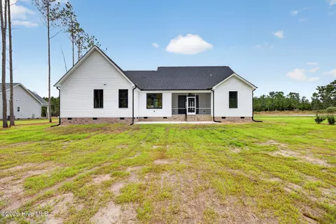
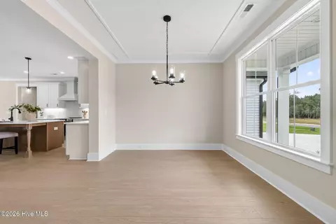
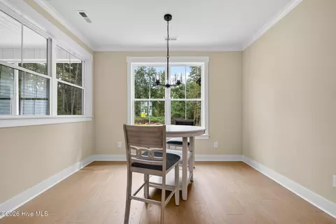
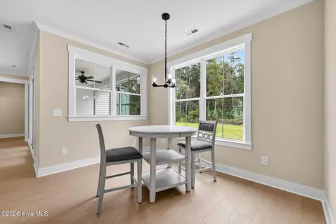
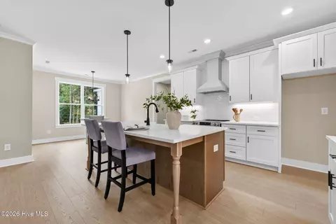
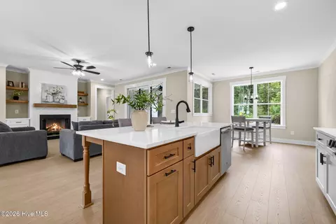
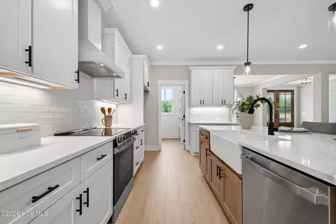
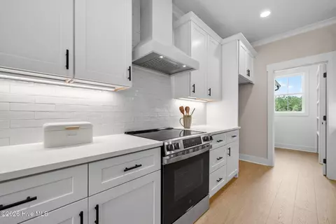
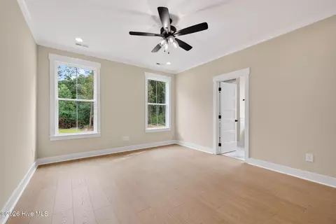
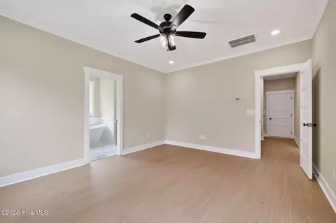
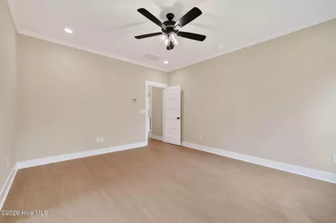
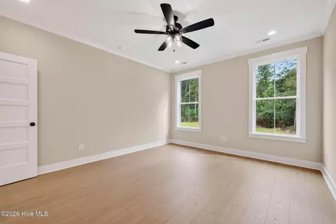
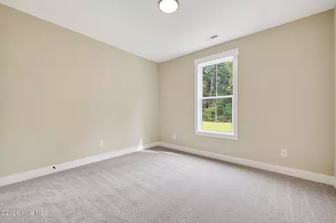
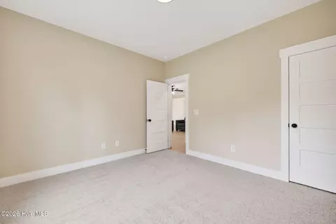
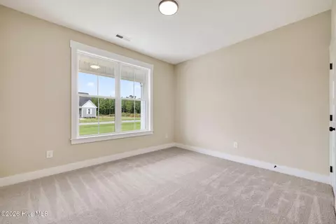
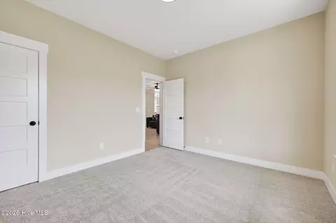
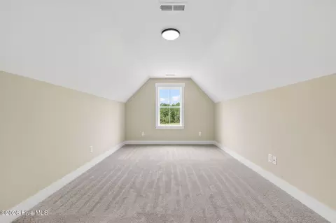
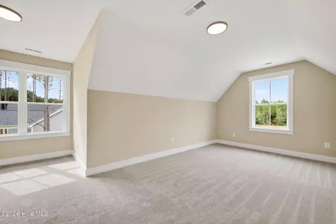
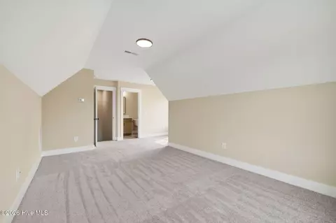
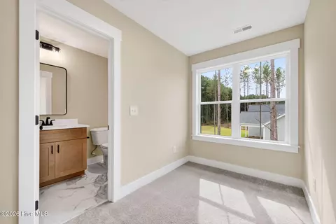
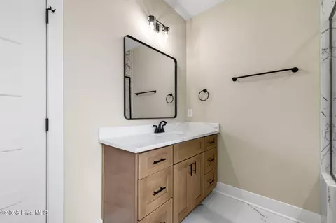
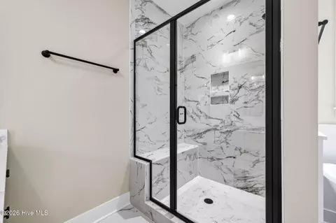
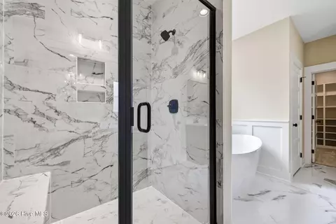
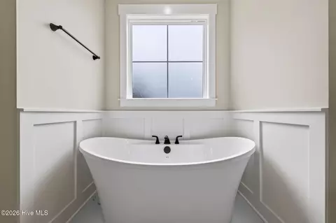
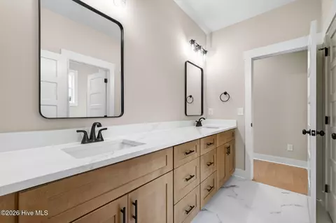
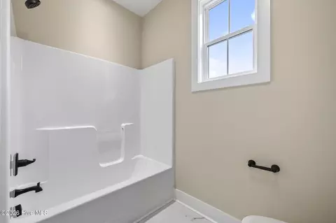
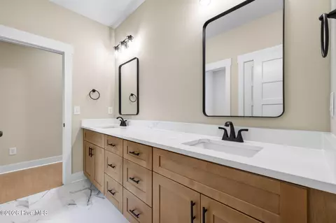
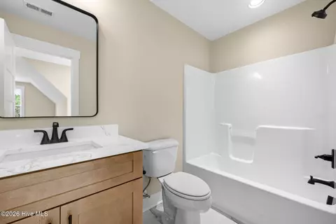
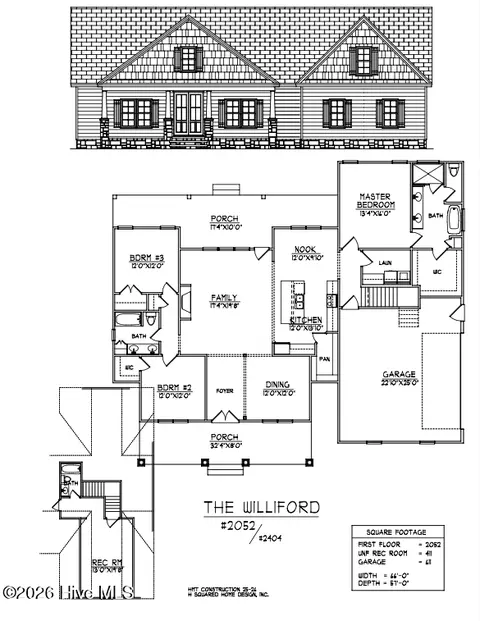
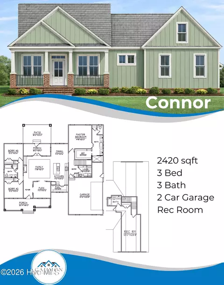
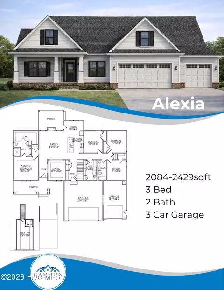
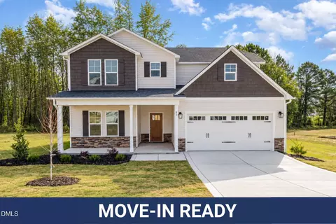
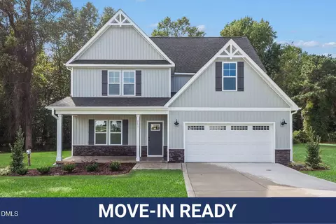
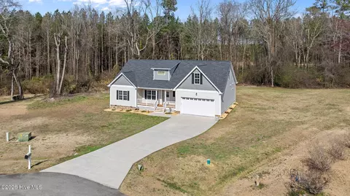
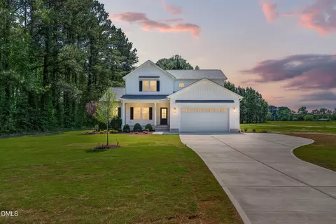
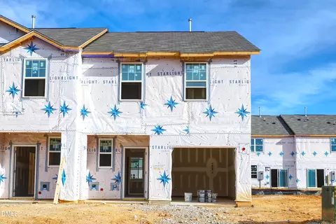
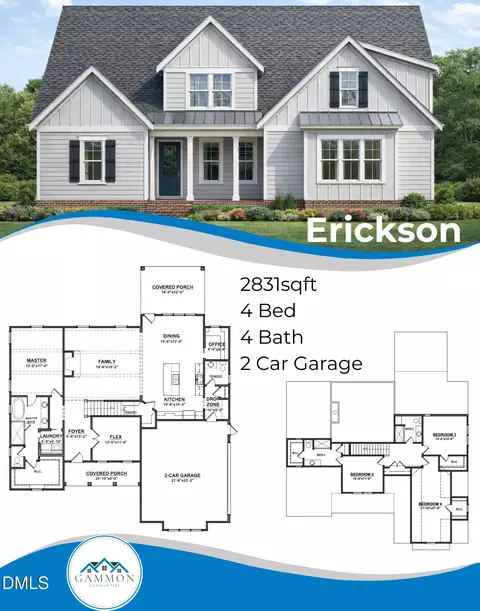
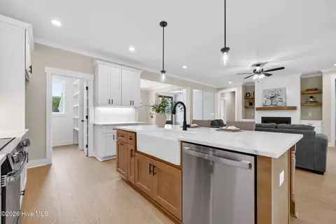
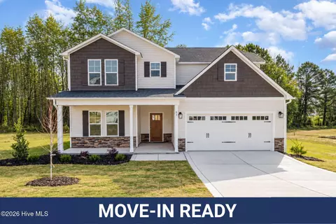
Builder to offer interest rate as low as 5.625% for qualified buyers when using preferred lender American Security Mortgage, OR up to $15,000 use as you choose buyer incentive. Must close by December 31st 2026 Welcome to the Elijah Plan in The Reserves at Old Sanders, where timeless style, modern luxury, and thoughtful design come together. Situated on a beautiful 0.70-acre homesite with a private wooded rear buffer, this stunning new construction home offers 2,496 square feet, 4 bedrooms, 3 full baths, and versatile living spaces designed for both everyday comfort and effortless entertaining. A striking double-door entry opens into the welcoming foyer, where the open-concept layout immediately draws you into the spacious family room featuring a cozy fireplace with a custom mantle. At the heart of the home, the chef-inspired kitchen showcases a large stone island, stainless steel appliances, tile backsplash, vented range hood, pantry with custom wood shelving, and a bright breakfast nook. A formal dining room provides an elegant setting for holiday gatherings, special occasions, and memorable meals with family and friends. The private owner's suite offers a relaxing retreat complete with a spacious walk-in closet and a beautifully appointed bath featuring dual vanities, a luxurious freestanding soaking tub, and a walk-in shower. Two additional main-level bedrooms, each with its own walk-in closet, share a well-designed bath with a dual vanity. Upstairs, a generous recreation room with its own full bath provides exceptional flexibility for use as a guest suite, media room, home office, playroom, or additional entertaining space. Other notable features include a laundry room with utility sink, an attached two-car garage, a covered front porch, and a screened rear porch overlooking the peaceful wooded backyard. Enjoy morning coffee or quiet evenings outdoors, with plenty of backyard space for an in-ground pool to be installed. Located in the desirable Reserves at Old Sanders community, this exceptional home offers the privacy of a spacious homesite while remaining just minutes from shopping, dining, and major highways for an easy commute. Experience quality craftsmanship, designer finishes, and the perfect balance of elegance, comfort, and everyday functionality in the Elijah Plan.
Listed by
Listing Agent - Beth Hines
Listing Agent Contact: 919-773-0991
Listing Office - RE/MAX Southland Realty II
Source: Hive MLS mls logo
MLS#100584369 • last updated 2 weeks ago
Movoto checked Hive MLS for data 3 minutes ago
Request a virtual or in-person tour
Overview
Cooling/AC Central Air, Ceiling Fan(s)
Heating Fireplace(s), Electric, Heat Pump
Levels/Style Two, Wood Frame, Stick Built
MLS # 100584369
SubType Single Family Residence
Living Area 2496
Status Active
Lot Size (Acres) 0.7
Lot Size (SqFt) 30492
HOA Reserves At Old Sanders Home Owners Association
HOA Fee 400
Year Built 2026
Condition Completed, New Construction
Interior
Total # of Bathrooms 3
# of Full Baths 3
Total # of Bedrooms 4
Total # of Rooms 9
Laundry Dryer Hookup, Washer Hookup, Laundry Room, Utility Sink
Flooring Carpet, Laminate, Vinyl
Interior Features Master Downstairs, Walk-in Closet(s), Tray Ceiling(s), High Ceilings, Entrance Foyer, Solid Surface, Kitchen Island, Ceiling Fan(s), Pantry, Walk-in Shower, Built-in Features, Gas Log, Walk-In Closet(s)
Fireplace Gas Log
Appliances Electric Oven, Range, Dishwasher, Electric Range
Accessibility Features Central Living Area
Exterior
Roof Shingle
Foundation Crawl Space
Construction Vinyl Siding, Wood Frame
# of Parking Spaces 2
Parking Garage Faces Front, Attached, Covered, Garage Door Opener, Paved, Garage, Parking Pad
Patio/Porch Covered, Patio, Porch, Screened, Front Porch, Rear Porch
Fencing None
Lot Features Level, Landscaped
Amenities / Utilities
Water Source County Water
HOA Amenities Maintenance Common Areas, Maintenance Roads
Security Features Smoke Detector(s)
Location
View None
Subdivision The Reserves At Old Sanders
Elementary School West Smithfield Elementary School
Middle School Smithfield Middle School
High School Smithfield/Selma
APN 261200-11-6243
Zoning Residential
Directions From Brogden Rd Turn Onto Old Sanders Rd. Turn Left On Hillstead Way. Home Is Down On The Left.
Multifamily Details
Lot/ Land Details
Frontage See Remarks
Road Frontage Private Road, Maintained, Paved
Road Surface Paved
Open houses
for 175 Hillstead Way.

Select a date to see it sooner.
question
Have a question about this property? Call us at (844) 430-0869
5/10
5/10
3/10
Source: GreatSchools.org © 2026. All rights reserved.

Around the neighborhood

Explore everything this neighborhood has to offer.
3/100
Walk
85/100
Family
29/100
Dining
69/100
Pet
  • Real Estate
  • NC
  • Johnston County
  • Smithfield
  • 27577
  • 175 Hillstead Way

My commute

Enter a destination to see travel time and distance.
By entering my info and clicking Ask a Question below, I am providing my e-signature and express written consent to receive marketing emails, calls, and texts (including via automatic telephone dialing systems, AI generative, artificial or pre-recorded voice technology) relating to my inquiry from Movoto (and parties calling/messaging on their behalf) even if my number appears on the company, state, or national Do Not Call Registry. You also agree to ourTerms and Conditions and Privacy Policy. Consent not required to receive services (call 1-844-420-1270 to be connected without providing consent).

Nearby homes for sale in Smithfield, NC

Nearby recently sold homes in Smithfield, NC

Newest listings in 27577

Meet with a real estate agent today (844) 430-0869
The multiple listing information is provided by North Carolina Regional MLS. IDX information is provided exclusively for consumers’ personal, non-commercial use and that it may not be used for any purpose other than to identify prospective properties consumers may be interested in purchasing. Information deemed reliable but not guaranteed to be accurate. Buyer to verify all information. The information provided is for consumers' personal, non-commercial use and may not be used for any purpose other than to identify prospective properties consumers may be interested in purchasing. Listing information updated every 15 minutes. Terms of use & Privacy Policy, California Privacy Info. Copyright © 2005 - 2026 Movoto, Inc. All rights reserved. Equal Housing Opportunity CalDRE CalDRE #01517281
Movoto Real Estate is committed to ensuring accessibility for individuals with disabilities. We are continuously working to improve the accessibility of our web experience for everyone. We welcome feedback and accommodation requests, please submit them here.
The data relating to real estate on this web site comes in part from the Internet Data Exchange program of Hive MLS, and is updated as of 11/5/2026/7 AM. All information is deemed reliable but not guaranteed and should be independently verified. All properties are subject to prior sale, change, or withdrawal. Neither listing broker(s) nor Movoto shall be responsible for any typographical errors, misinformation, or misprints, and shall be held totally harmless from any damages arising from reliance upon these data. © 2026 Hive MLS
Requests for information regarding mortgage products will be directed to Movoto.com affiliate, Lower, LLC - a licensed Mortgage Lender (NMLS #1124061), or, based on your location, may be redirected to a participating mortgage marketing partner that may pay Lower, LLC for any consumer contact information provided through this site.