

- $320,000
- 3Bd
- 2Ba
- 2,355 Sq Ft
SOLD


Last sold 01/22/2026 after 48 Days
bed
bath
Sqft ($139/Sqft)
| Property type House | Year built 1966 | HOA fee $0/month | Lot size 7 Acre | Movoto estimate | Rental estimate |

| Overview | |
| Cooling/AC | Central Air |
| Heating | Heat Pump |
| Levels/Style | One And One Half, Two, Site Built, Transitional, 2 |
| MLS # | 10136161 |
| Type | Residential |
| Status | Closed |
| SubType | Single Family Residence |
| Living Area | 2852 |
| Lot Size (SqFt) | 304919 |
| Lot Size (Acres) | 7 |
| Property Tax | 3699.49 |
| Year Built | 1966 |
| Interior | |
| Total # of Bathrooms | 3 |
| # of Full Baths | 3 |
| Total # of Bedrooms | 4 |
| Total # of Rooms | 11 |
| Laundry | Electric Dryer Hookup, Inside, Laundry Room, Washer Hookup |
| Flooring | Carpet, Laminate, Tile |
| Appliances | Dishwasher, Electric Range, Free-Standing Electric Range, Microwave, Refrigerator, Stainless Steel Appliance(s), Washer, Washer/Dryer |
| Accessibility Features | Level Flooring |
| Interior Features | Bathtub/Shower Combination, Breakfast Bar, Ceiling Fan(s), Eat-in Kitchen, Entrance Foyer, Granite Counters, High Ceilings, Kitchen/Dining Room Combination, Pantry, Recessed Lighting, Separate Shower, Smooth Ceilings, Stone Counters, Storage, Tile Counters, Walk-In Shower |
| Fireplace | Family Room, Living Room |
| Exterior | |
| Foundation | Crawlspace |
| Roof | Shingle |
| Construction | Brick, Brick Veneer, Vinyl Siding |
| Parking | Driveway, Gravel |
| Exterior Features | Private Yard |
| Patio/Porch | Enclosed, Porch, Rear Porch |
| Lot Features | Corner Lot, Cul-De-Sac, Hardwood Trees, Landscaped |
| Other Structures | Barn(s), Shed(s), Storage, Workshop |
| Fencing | None |
| Amenities / Utilities | |
| Utilities | Electricity Connected, Sewer Connected, Water Connected |
| Sewer/Septic | Public Sewer |
| Water Source | Public |
| Pool | Above Ground |
| Location | |
| County | Johnston |
| Subdivision | Castle Haven |
| Elementary School | Johnston - W Smithfield |
| Middle School | Johnston - Smithfield |
| High School | Johnston - Smithfield Selma |
| Zoning | RAG |
| APN | 169410-37-8077 |
| Directions | Start By Heading Toward US-301 S, Turn Right, Then Follow Signs Onto Ava Gardner Ave Which Becomes M. Durwood Stephenson Pkwy. Continue Straight, Then Turn Left Onto Wilsons Mills Rd. After A Short Distance, Turn Left Onto Castle Dr And The Home Will Be On Your Left At 133 Castle Dr, Smithfield. |
| Lot/ Land Details | |
| Road Surface | Paved |
| Road Responsibility | Public Maintained Road |
MLS # 10136161 MLS # 100544419
MLS # 2360330
MLS # 100544419
MLS # 2360330 MLS # 1738851
| Est. value | Bed/bath | Sqft | mi | |
|---|---|---|---|---|
| 131 Castle Dr, Smithfield, NC 27577 | $313,000 | 4/2 | 3,154 | 0.03 |
| 124 Castle Dr, Smithfield, NC 27577 | $361,000 | 7/4 | 3,570 | 0.1 |
| 123 Castle Dr, Smithfield, NC 27577 | $362,000 | 3/4 | 3,319 | 0.11 |
| 122 Castle Cir, Smithfield, NC 27577 | $243,000 | 3/2 | 1,575 | 0.11 |
| 120 Castle Cir, Smithfield, NC 27577 | $230,000 | 3/1 | 1,427 | 0.13 |
| 121 Castle Dr, Smithfield, NC 27577 | $328,000 | 3/1 | 1,854 | 0.14 |
| 118 Castle Cir, Smithfield, NC 27577 | $257,000 | 3/2 | 1,368 | 0.15 |
| 119 Castle Dr, Smithfield, NC 27577 | $275,000 | 3/2 | 1,610 | 0.16 |
Estimated values are based on public record data and automated valuation models. Values are not guaranteed and may not reflect current market conditions.
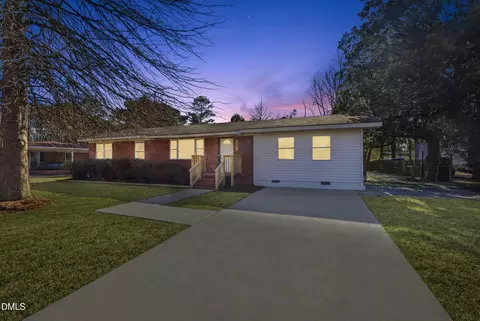
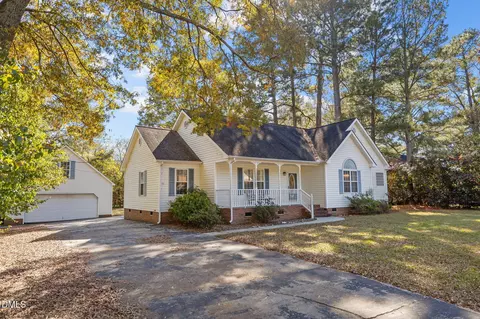
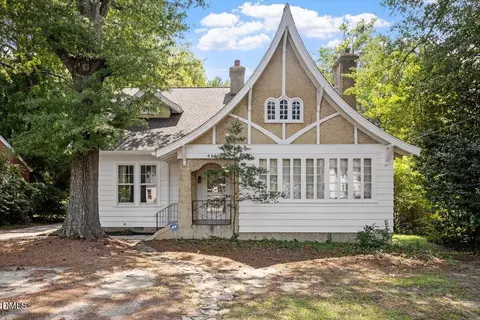
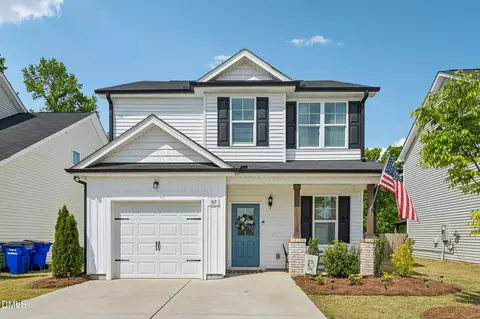
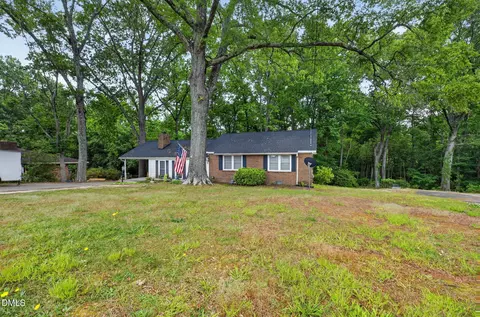
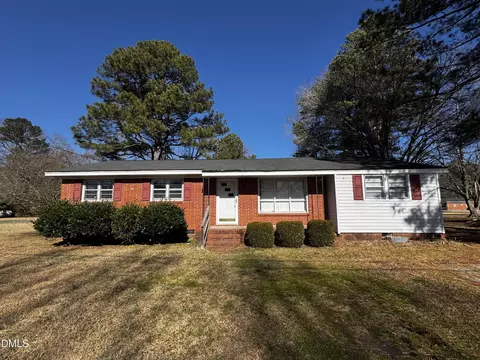
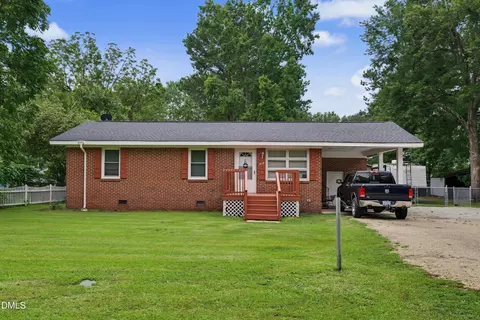
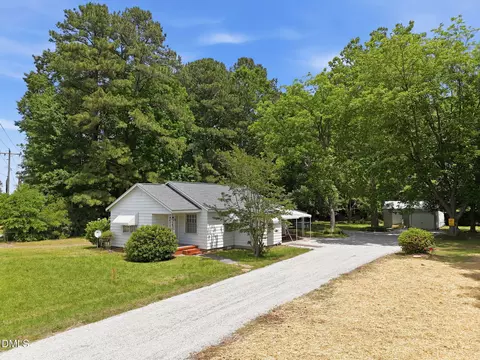
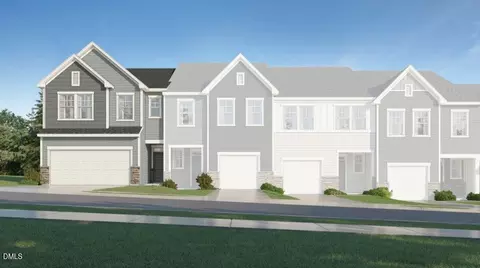
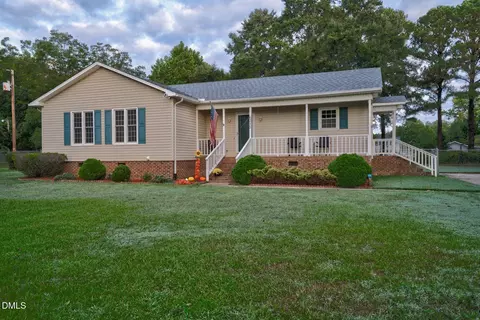
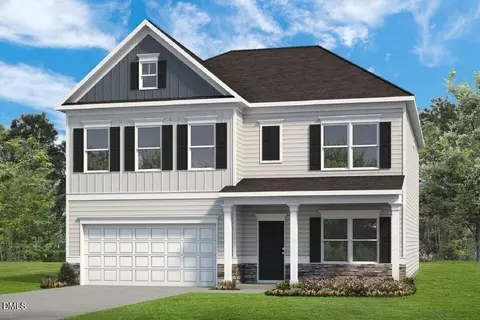
$274,475
$489,900
$350,000
$274,200
$264,900
$210,000
$380,400
$652,450
$389,900
$366,527
$389,995
$259,900
$397,000
$402,500
$450,000
$245,000
$587,390
$278,573
$370,990
$689,000
$523,900
$1,288,888
$600,000
$695,000
$749,900
$325,000
$490,000
$467,500
$567,500