
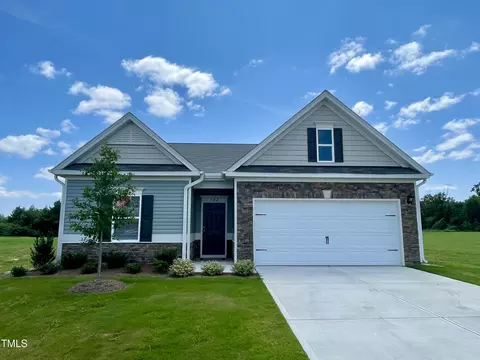
- $360,375
- 3Bd
- 2Ba
- 1,770 Sq Ft
SOLD


Last sold 06/13/2025 for $378K
bed
bath
Sqft ($148/Sqft)
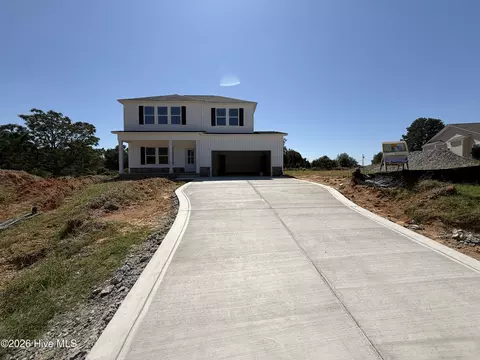
| Property type House | Year built 2025 | HOA fee $44/month | Lot size 0.69 Acre | Movoto estimate | Parking 2 garage spaces | Rental estimate |

| Overview | |
| Cooling/AC | Central Air, Electric, Heat Pump, Zoned |
| Heating | Central, Electric, Heat Pump, Zoned |
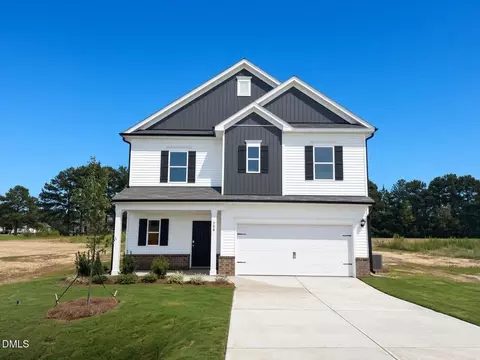
| Levels/Style | Two, House, Site Built, Craftsman, Traditional, 2 |
| MLS # | 10079563 |
| Type | Residential |
| Status | Closed |
| SubType | Single Family Residence |
| Living Area | 2565 |
| Lot Size (SqFt) | 30012.84 |
| Lot Size (Acres) | 0.69 |
| Builder Name | Smith Douglas Homes |
| Year Built | 2025 |
| HOA | Neighbors & Assoc |
| HOA Fee | Annually, 525 |
| Condition | Under Construction |
| Interior | |
| # of Half Baths | 1 |
| Total # of Bathrooms | 3 |
| # of Full Baths | 2 |
| Total # of Bedrooms | 4 |
| Total # of Rooms | 12 |
| Laundry | Electric Dryer Hookup, Inside, Laundry Room, Washer Hookup |
| Flooring | Carpet, Luxury Vinyl, Vinyl |
| Appliances | Dishwasher, Electric Water Heater, Free-Standing Electric Range, Microwave, Plumbed For Ice Maker, Stainless Steel Appliance(s) |
| Interior Features | Bathtub/Shower Combination, Double Vanity, Dual Closets, Entrance Foyer, Granite Counters, High Ceilings, Kitchen Island, Kitchen/Dining Room Combination, Low Flow Plumbing Fixtures, Pantry, Quartz Counters, Recessed Lighting, Shower Only, Smooth Ceilings, Storage, Walk-In Closet(s), Water Closet |
| Window Features | Double Pane Windows, Insulated Windows, Low-Emissivity Windows |
| Common Walls | No Common Walls |
| Exterior | |
| Foundation | Slab |
| Roof | Asphalt, Shingle |
| Construction | Batts Insulation, Blown-In Insulation, Brick Veneer, Frame, Lap Siding, Low VOC Insulation, Low VOC Paint/Sealant/Varnish, Shake Siding, Vinyl Siding |
| # of Open Parking Spaces | 2 |
| Parking | Attached, Driveway, Garage, Garage Door Opener, Paved |
| # of Parking Spaces | 4 |
| Exterior Features | Rain Gutters |
| Patio/Porch | Front Porch, Patio |
| Lot Features | Back Yard, Few Trees, Front Yard, Hardwood Trees, Interior Lot, Landscaped, None |
| Other Structures | None |
| Fencing | None |
| Amenities / Utilities | |
| Utilities | Underground Utilities |
| Sewer/Septic | Septic Tank |
| Green Features: Water Conservation | Low-Flow Fixtures |
| Water Source | Public |
| Spa Desc | None |
| HOA Fee Includes | Maintenance Grounds |
| HOA Amenities | Maintenance Grounds, Park, Playground, Pond Year Round |
| Pool | None |
| Horse Amenities | None |
| Location | |
| View | Neighborhood, Trees/Woods |
| County | Johnston |
| Community Features | Park, Playground, Street Lights |
| Subdivision | Liberty Creek |
| Elementary School | Johnston - W Smithfield |
| Middle School | Johnston - Swift Creek |
| High School | Johnston - Cleveland |
| APN | 166400-04-9071 |
| Directions | From I-40/210 Take 210 East To Left On Crantock Rd. Liberty Creek Is On The Right. Use 2500 Crantock Road For GPS Purposes |
| Lot/ Land Details | |
| Road Surface | Asphalt, Paved |
| Road Responsibility | Public Maintained Road |
MLS # 10079563 MLS # riank9zyn1c
| Est. value | Bed/bath | Sqft | mi | |
|---|---|---|---|---|
| 73 E Victory View Ter, Smithfield, NC 27577 | $384,000 | 3/2 | — | 0.03 |
| 207 E Victory View Ter, Smithfield, NC 27577 | $384,000 | —/— | — | 0.11 |
| 302 Bicentennial Blvd, Smithfield, NC 27577 | $371,000 | 3/2 | 3,008 | 0.12 |
| 36 W Victory View Ter, Smithfield, NC 27577 | $288,000 | 3/2 | 1,842 | 0.13 |
| 284 Bicentennial Blvd, Smithfield, NC 27577 | $500,000 | 4/2 | 3,084 | 0.14 |
| 56 W Victory View Ter, Smithfield, NC 27577 | $289,000 | 3/2 | 1,822 | 0.15 |
| 264 Bicentennial Blvd, Smithfield, NC 27577 | $450,000 | 4/2 | 2,653 | 0.15 |
| 74 W Victory View Ter, Smithfield, NC 27577 | $303,000 | 3/2 | 1,842 | 0.17 |
Estimated values are based on public record data and automated valuation models. Values are not guaranteed and may not reflect current market conditions.

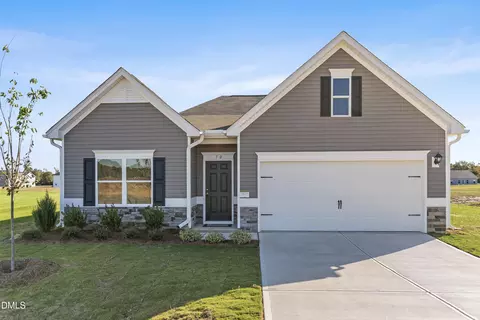
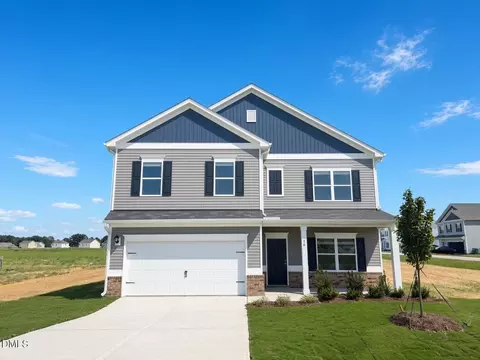
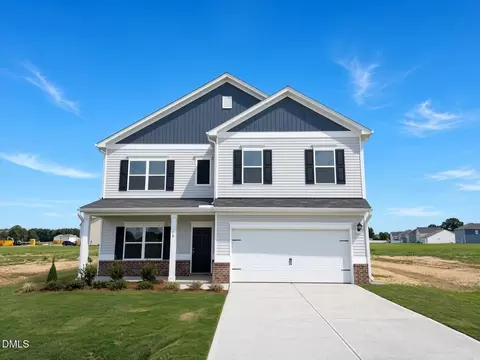
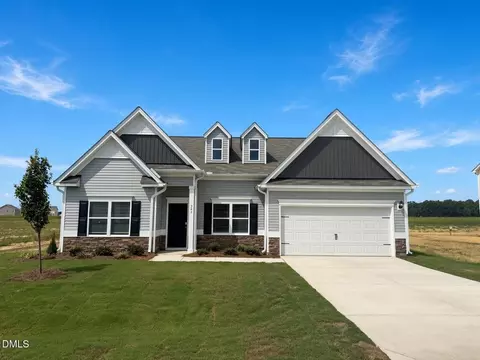
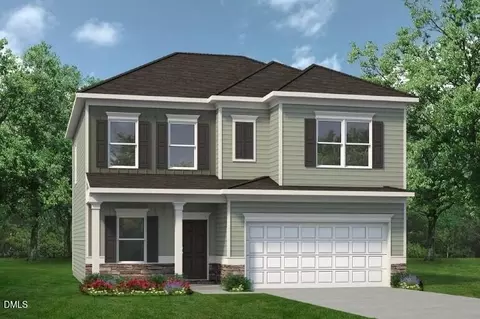
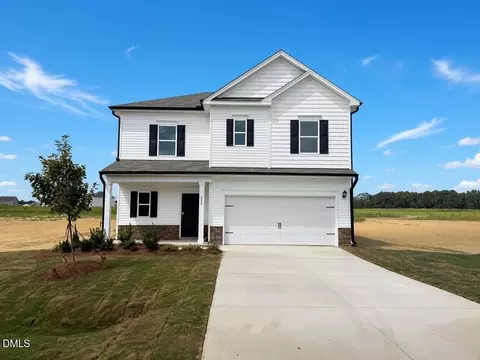
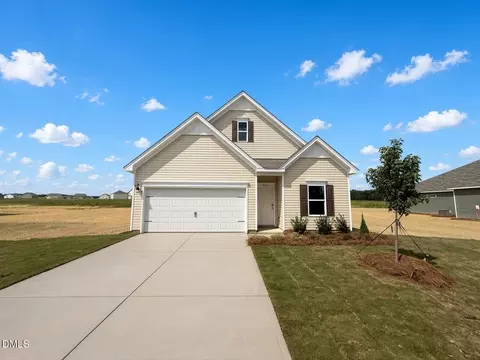
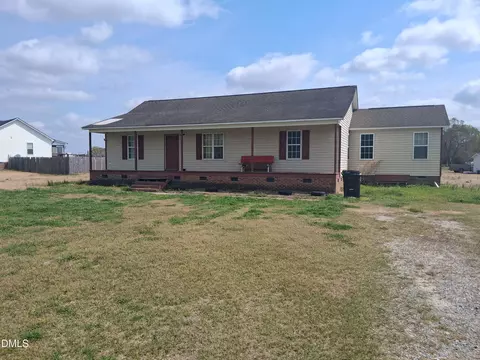
$274,475
$489,900
$350,000
$274,200
$264,900
$210,000
$380,400
$652,450
$389,900
$366,527
$389,995
$259,900
$397,000
$402,500
$450,000
$245,000
$587,390
$278,573
$370,990
$689,000
$523,900
$1,288,888
$600,000
$695,000
$749,900
$325,000
$490,000
$467,500
$567,500
