Movoto Real Estate
  • Exterior
  • View/Area
  • Other
  • Entry Way
  • Living
  • Kitchen
  • Dining
  • Bedroom
  • Bath
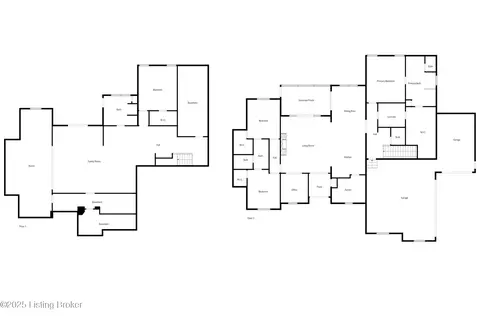
  • Floorplan
  • Animated home icon 3D tour

3926 E State Hwy 22, Smithfield, KY 40068

  • $1,345,000

  • 4

    bed

  • 4

    bath

  • 4,938

    Sqft ($272/Sqft)

House for sale 72 days
$50K price drop
Learn about Smithfield's top local Real Estate agents

About 3926 E State Hwy 22

Property type House
Neighborhood
HOA fee $0/month
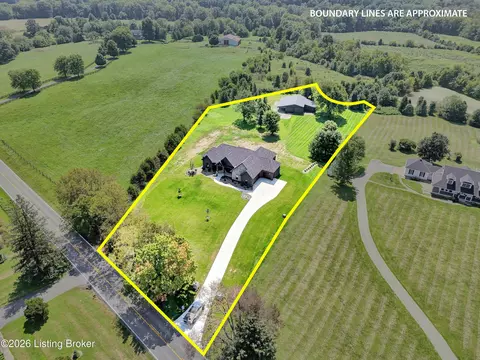
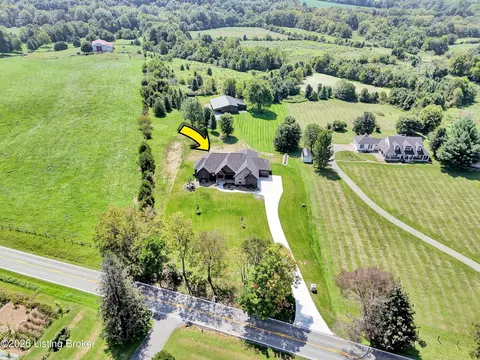
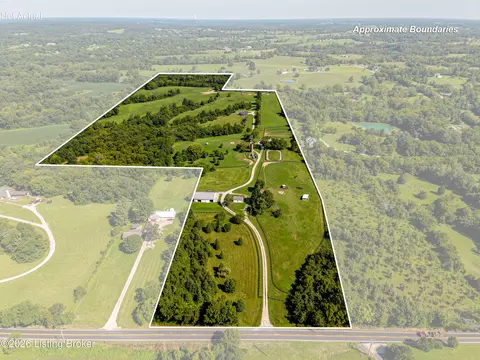
Lot size 2.45 Acre
Parking 3 garage spaces
Property description
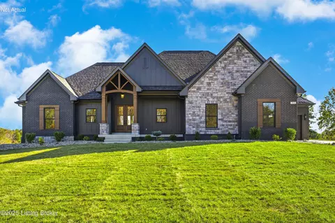
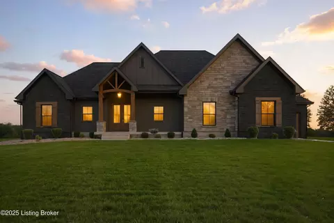
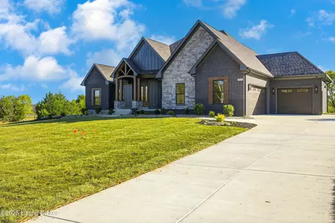
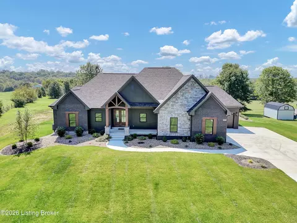
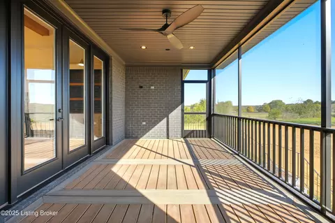
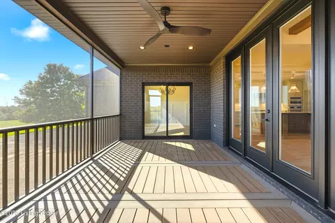
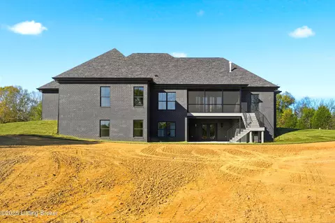
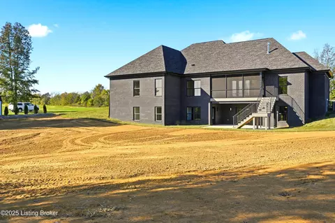
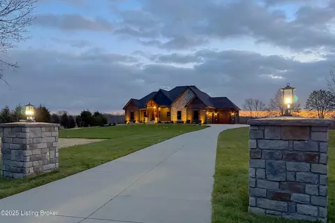
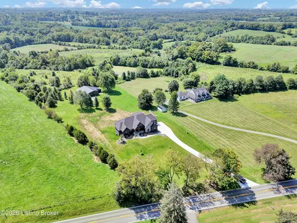
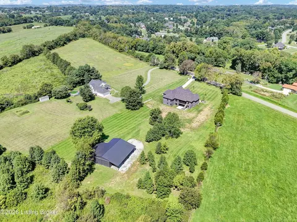
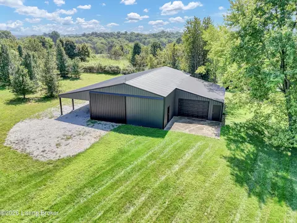
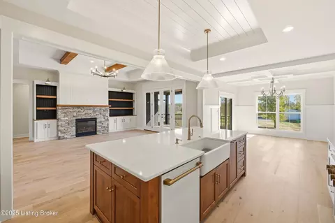
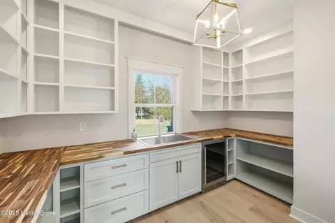
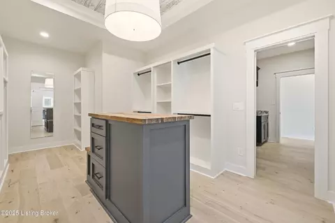
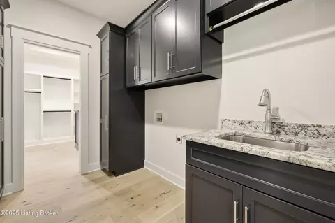
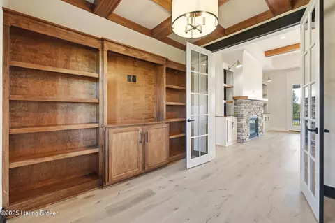
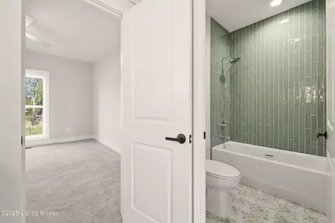
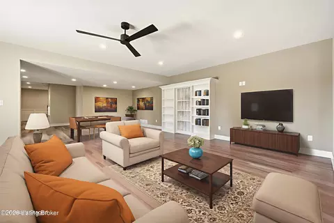
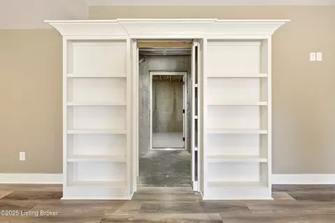
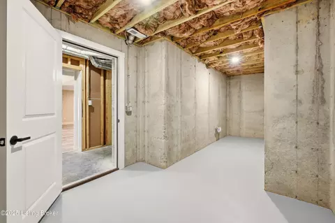
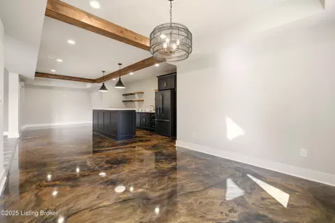
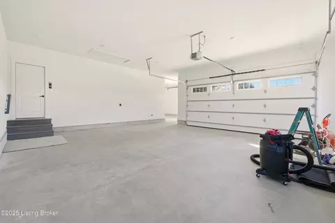
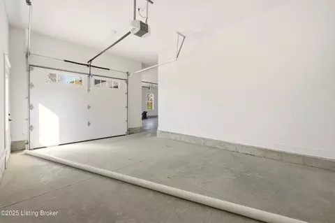
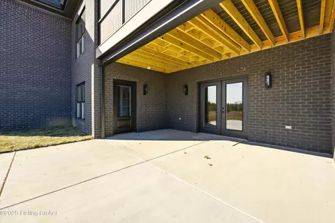
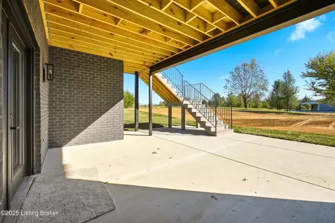
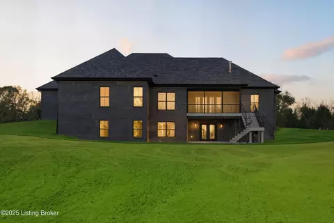
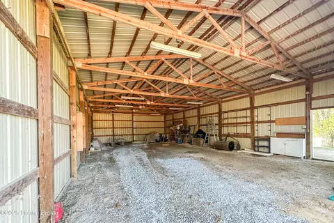
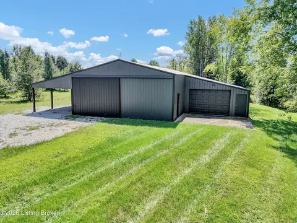
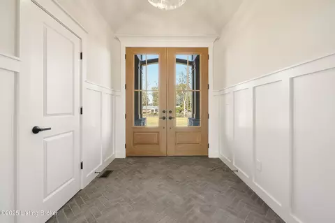
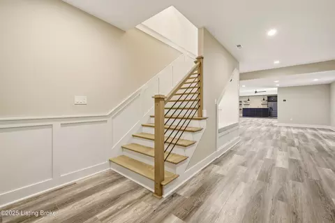
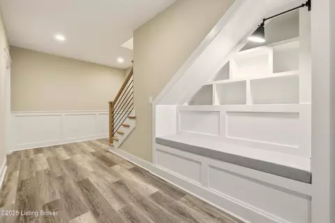
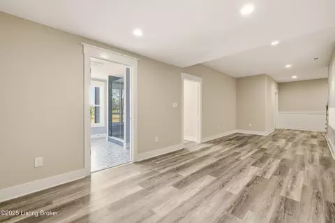
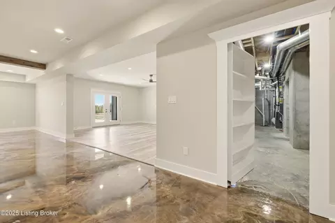
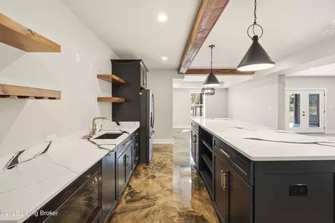
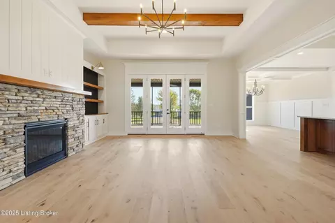
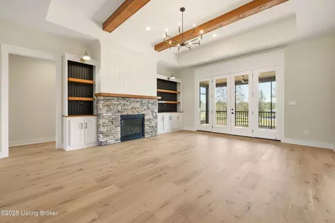
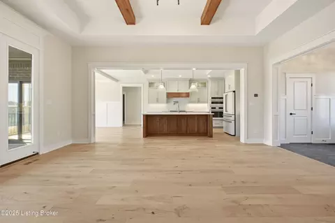
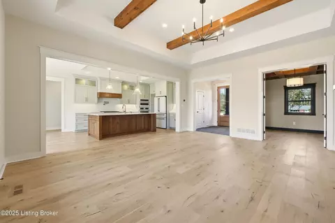
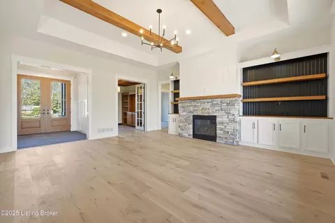
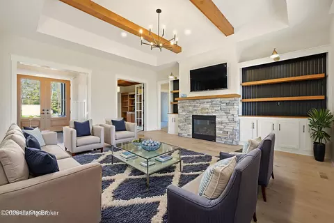
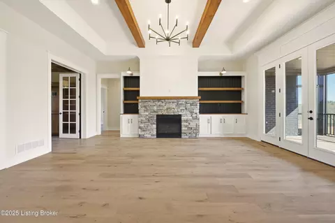
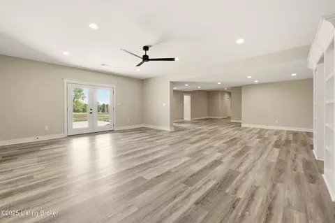
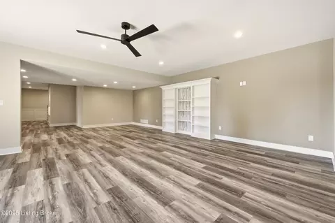
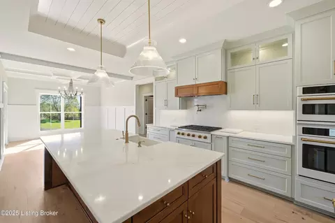
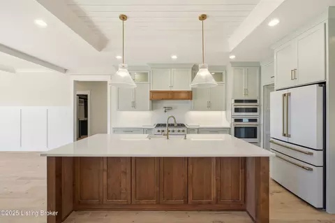
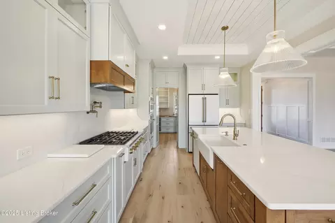
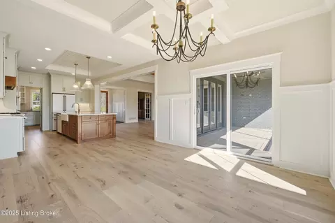
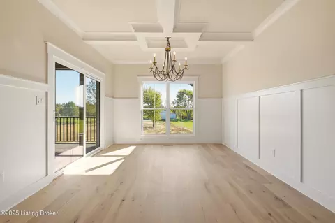
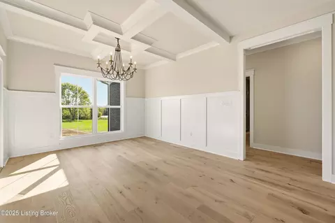
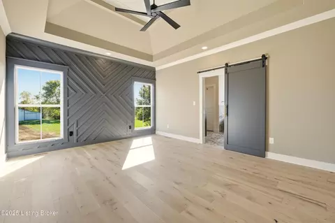
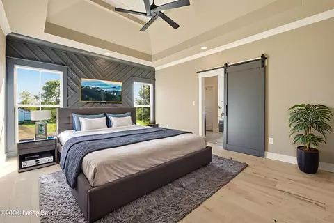
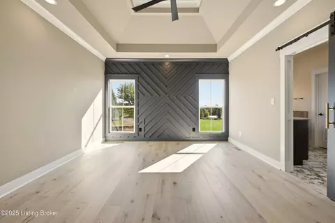
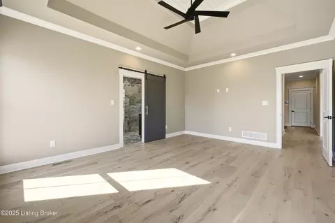
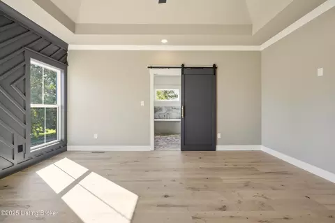
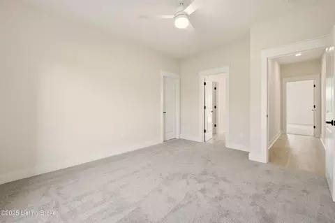
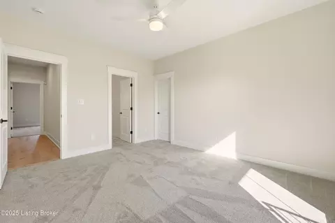
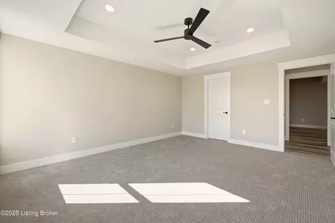
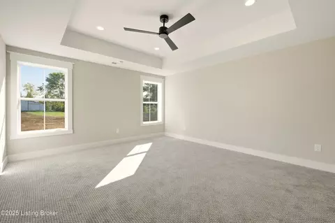
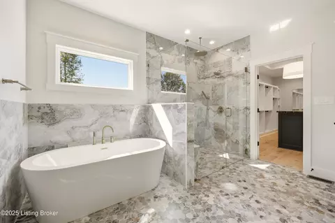
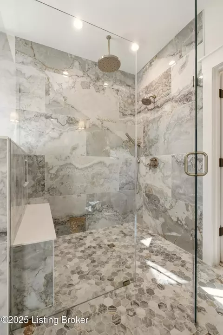
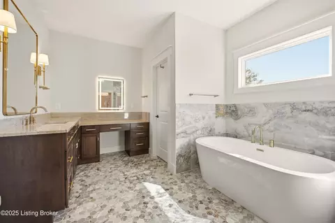
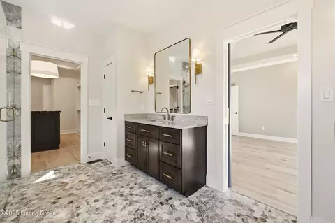
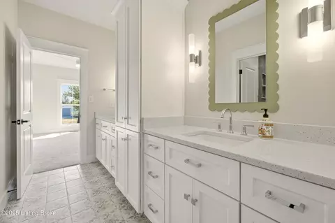
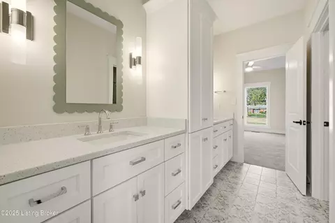
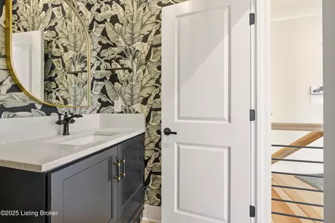
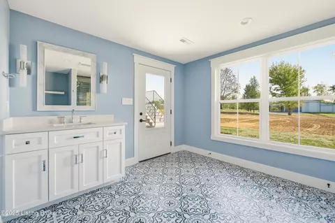
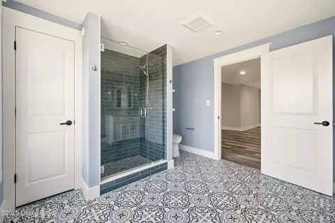
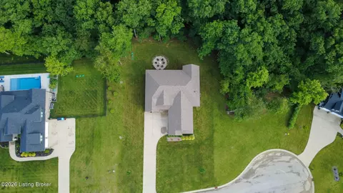
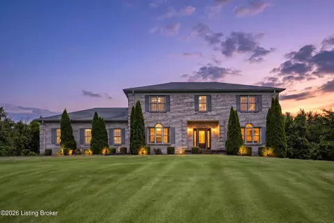
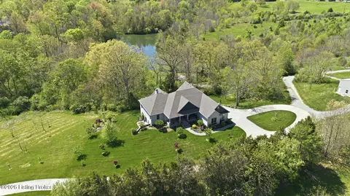
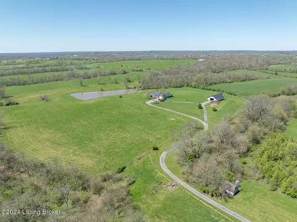
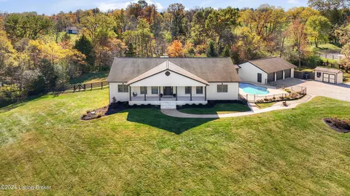
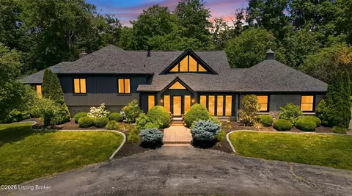
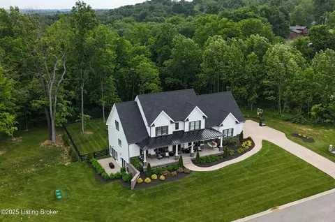
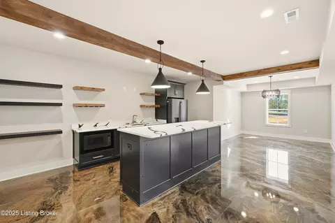
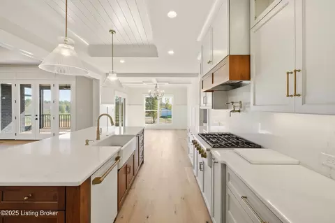
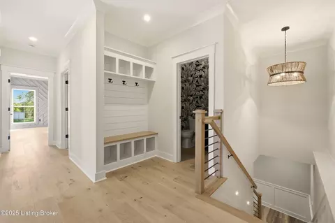
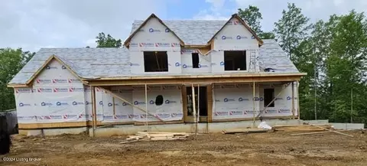
BUILDER OFFERING 2/1 BUY DOWN CREDIT ! Welcome to 3926 E Hwy 22 in Smithfield, KY, nestled on 2.45 acres in desirable Oldham County. This new construction home offers nearly 5,000 square feet of finished living space, featuring 4 bedrooms, 3.5 baths, and a three-car garage. Step inside through French doors to a stunning foyer featuring a herringbone black brick floor and engineered hardwood floors that flow seamlessly throughout the main level. The open-concept kitchen and living area create an inviting space for everyday living and entertaining. The kitchen showcases quartz countertops, an expansive island, and GE Café appliances, complemented by a butler's pantry with a prep sink, butcher block countertop, and custom shelving. The adjoining dining area features elegant wainscoting and a coffered ceiling, flowing seamlessly into the living room, where a stone veneer gas fireplace serves as the focal point, framed by built-in cabinetry with floating wood shelves and black accents. A recessed ceiling with exposed beams and a modern chandelier add warmth and character, while French doors open to a screened-in porch for effortless indoor-outdoor living. The first-floor primary suite offers a double-tray shiplap ceiling, a geometric accent wall, and a spa-style bath featuring a soaking tub and a large zero-entry walk-in shower with dual shower heads and floor-to-ceiling 24x48 tile. The walk-in closet feels like a private dressing room, complete with custom shelving, a center island with a butcher block top, and a wood-accent tray ceiling. A private office with custom built-ins and black-trimmed accents sits across the home, along with two spacious bedrooms, each with oversized walk-in closets, and a shared Jack and Jill bath with a tiled tub/shower surround. Downstairs, the fully finished basement is designed for entertaining, featuring a bar area with epoxy floors, flat black appliances, black knotty alder cabinetry, and a quartz countertop. A hidden bookshelf door reveals access to a utility room and secure storm shelter. The lower level also includes a fourth bedroom and a full bath with floor-to-ceiling tile and timeless patterned flooring. At the back of the property, you'll find a 30x60 ft barn with 100-amp service, a 60x16 ft lean-to, and an attached 19x30 ft one-car garage, providing ample space for hobbies, equipment, or storage. Additional highlights include Trex decking with iron balusters, professional landscaping with irrigation and lighting, and a security system with cameras. With 400-amp electrical service and EV charging capability in the garage, every detail of this home reflects expert craftsmanship and thoughtful design. Don't miss this opportunity, schedule your private showing today!
Listed by
Listing Agent - Nathan Garrett
Listing Office - Coldwell Banker McMahan
Source: Metro Search, Inc. mls logo mls badge logo
MLS#1718657 • last updated 1 week ago
Movoto checked Metro Search, Inc. for data 13 minutes ago
Request a virtual or in-person tour
Overview
Cooling/AC Central Air
Heating Forced Air, Natural Gas
Levels/Style Ranch, 1
Virtual Tour External Link
MLS # 1718657
Type Residential
SubType Single Family Residence
SqFt 4938
Lot Size (Sqft) 106722
Lot Size (Acres) 2.45
Year Built 2025
Interior
Total # of Bathrooms 4
# of Full Baths 3
# of Half Baths 1
Total # of Bedrooms 4
Total # of Rooms 15
Exterior
Foundation Poured Concrete
Roof Shingle
Construction Cement Siding, Brick Veneer, Stone Veneer
Parking Attached
# of Garage Spaces 3
Patio/Porch Screened Porch, Deck, Patio, Porch
Lot Features Cleared, Level
Other Structures Outbuilding
Fencing None
Amenities / Utilities
Water Source Public
Location
Subdivision NONE
High School District Oldham
Directions Directions: I-71 Exit 22 To KY 53 Toward Ballardsville, Stay Left To Continue On Hwy 22 House On Right
Tour this home
When would you like to see 3926 E State Hwy 22?
question
Have a question about this property? Call us at (844) 430-0869
5/10
8/10
7/10
Source: GreatSchools.org © 2026. All rights reserved.

Around 21-oldham County S-171

Explore everything this neighborhood has to offer.
3/100
Walk
78/100
Family
19/100
Dining
65/100
Pet
  • Real Estate
  • KY
  • Henry County
  • Smithfield
  • 40068
  • 3926 E State Hwy 22

My commute

Enter a destination to see travel time and distance.
By entering my info and clicking Ask a Question below, I am providing my e-signature and express written consent to receive marketing emails, calls, and texts (including via automatic telephone dialing systems, AI generative, artificial or pre-recorded voice technology) relating to my inquiry from Movoto (and parties calling/messaging on their behalf) even if my number appears on the company, state, or national Do Not Call Registry. You also agree to ourTerms and Conditions and Privacy Policy. Consent not required to receive services (call 1-844-420-1270 to be connected without providing consent).

Nearby homes for sale in Smithfield, KY

Nearby recently sold homes in Smithfield, KY

Meet with a real estate agent today (844) 430-0869
The multiple listing information is provided by Metro Search, Inc.. IDX information is provided exclusively for consumers’ personal, non-commercial use and that it may not be used for any purpose other than to identify prospective properties consumers may be interested in purchasing. Information deemed reliable but not guaranteed to be accurate. Buyer to verify all information. The information provided is for consumers' personal, non-commercial use and may not be used for any purpose other than to identify prospective properties consumers may be interested in purchasing. Listing information updated every 15 minutes. Terms of use & Privacy Policy, California Privacy Info. Copyright © 2005 - 2026 Movoto, Inc. All rights reserved. Equal Housing Opportunity CalDRE CalDRE #01517281
Movoto Real Estate is committed to ensuring accessibility for individuals with disabilities. We are continuously working to improve the accessibility of our web experience for everyone. We welcome feedback and accommodation requests, please submit them here.
The data relating to real estate for sale on this web site comes in part from the Internet Data Exchange Program of Metro Search, Inc. Real estate listings held by brokerage firms other than Movoto are marked with the Internet Data Exchange logo or the Internet Data Exchange thumbnail logo and detailed information about each listing includes the name of the listing broker. IDX information is provided exclusively for consumers’ personal, noncommercial use, that it may not be used for any purpose other than to identify prospective properties consumers may be interested in purchasing, and that the data is deemed reliable but is not guaranteed accurate by the MLS. Copyright 2026 Metro Search, Inc.
Requests for information regarding mortgage products will be directed to Movoto.com affiliate, Lower, LLC - a licensed Mortgage Lender (NMLS #1124061), or, based on your location, may be redirected to a participating mortgage marketing partner that may pay Lower, LLC for any consumer contact information provided through this site.