
Movoto Real Estate
Sold on 01/06/2025
  • Map Image
  • Map Image
  • Map Image

451 Spyglass Rd, Smith River, CA 95567

  • $2,906,000

    Last sold 01/06/2025 for $2.48M

  • 4

    bed

  • 3

    bath

  • 6,357

    Sqft ($391/Sqft)

House not for sale
Learn about Smith River's top local Real Estate agents

About 451 Spyglass Rd

Property type House
Neighborhood
Year built 2004
HOA fee $50/month
Lot size 5.06 Acre
Movoto estimate
Parking 4 garage spaces
Property description
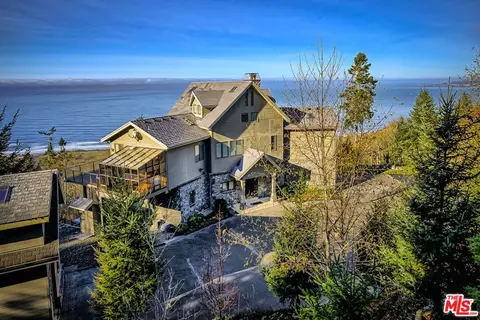
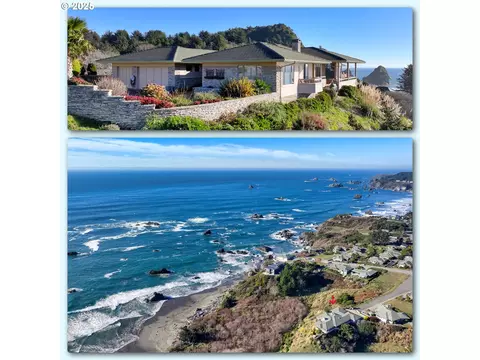
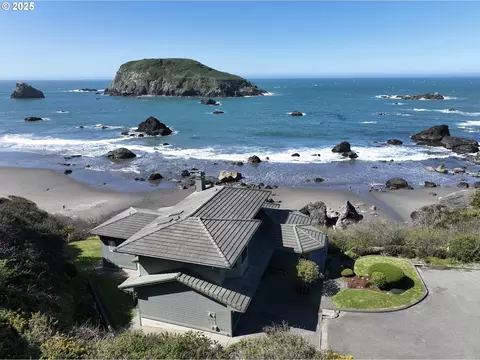
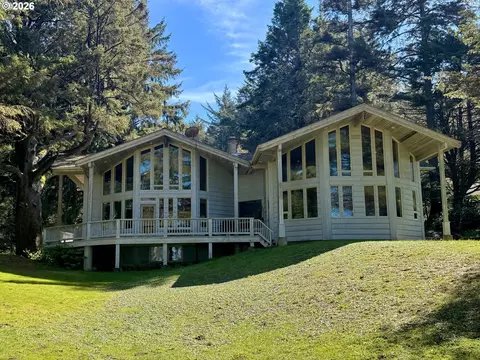
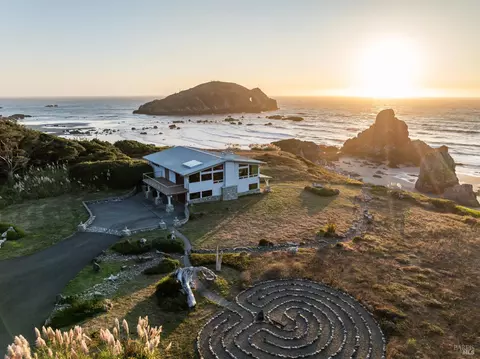
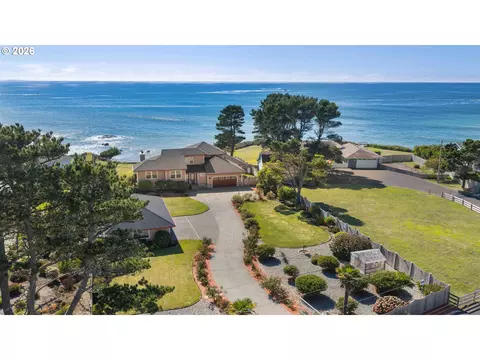
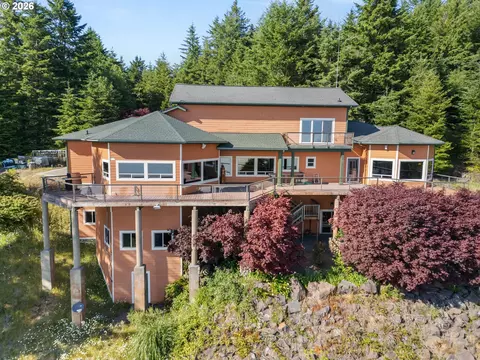
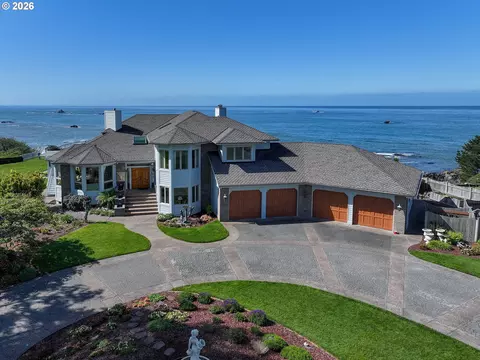
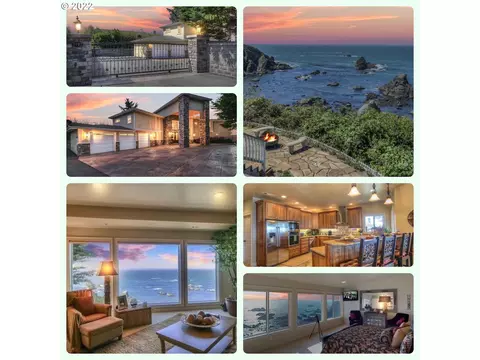
Welcome to the Waterstone Estate, magically set on a gated and private cobblestone drive, you will find a stunning custom-built 5,462 sqft. home situated on over 5 acres with a panoramic 180o view overlooking the beautiful Pacific Ocean and the Point St. George lighthouse. Located on the California/Oregon border, known as the "The Wild Rivers Coast", this is luxurious coastal living at its finest and is one of the most naturally beautiful places on earth, home to the magnificent California redwoods and tournament class ocean and river sport fishing. The main house is designed with artisan woodworking and stone countertops throughout with three ensuite bedrooms including a large primary with great built-in furniture. There are two executive offices, perfect for remote working with a high-speed T-1 internet. The gourmet kitchen has multiple sinks, cooktops and appliances. For the wine lover, there is a 1,400+ bottle temperature and humidity-controlled wine cellar, a dumbwaiter from main kitchen to first floor entertainment area and secondary kitchen. The third floor has a dramatic view of the coastline via a lookout with a high-resolution tripod mounted binocular and a 1,500 sqft. wrap-around entertainment deck. The home has two woodburning and one gas fireplace, a three-story elevator, a 1,500-gallon propane storage tank, a 25 KW standby generator, state of the art security system and radiant floor heating. On the property is a detached 2,087 sqft. building, also with radiant floor heating throughout, which houses an 895 sqft. fully furnished ensuite loft apartment & workshop and 1,192 sqft. large RV garage. There are three other free-standing buildings on the property that can be used for an art studio, storage, utilities and maintenance along with a convenient outside restroom. The landscaping equipment, tractor, lawnmower, quad, garden tools, chain saws, trimmers, log splitter, and more are also included with the home. The property is impeccably landscaped with expansive rock work and terracing, all professionally maintained with park like nature trails throughout the acreage. The Waterstone estate is conveniently located midway between and minutes away from the famous Brookings Harbor in Oregon and the new Crescent City, CA airport. This lovingly and artfully designed home was constructed to complement the wealth of natural beauty that is "The Wild Rivers Coast". Waterstone beckons.
Listed by
Listing Agent - Gregory Bega
Listing Office - Sotheby's International Realty
Source: The MLS mls logo
MLS#24-358533 • last updated 1 year ago
Movoto checked The MLS for data 10 minutes ago
Overview
Levels/Style Two
MLS # 24-358533
Type Residential
SubType Single Family Residence
Status Sold
Virtual Tour N/A
SqFt 6357
Lot Size (SqFt) 220414
Lot Size (Acres) 5.06
Year Built 2004
HOA Fee 2 Annually
HOA Fee Annually, 600
Condition Updated/Remodeled
Interior
# Full Baths 3
Total # of Baths 3
Total # of Bedrooms 4
Other Room(s) Atrium, Bar, Billiard Room, Breakfast Area, Guest House, Great Room, Formal Entry, Family Room, Entry, Patio Open, Wine Cellar, Patio Covered, Pantry, Office, Primary Bedroom, Loft, Dining Area, Workshop, Study/Office
Kitchen Granite Counters, Island, Gourmet Kitchen, Pantry, Stone Counters
Family Room 1
Flooring Ceramic Tile, Hardwood, Mixed, Wood, Tile, Stone Tile, Stone
Fireplace Desc Gas And Wood
Interior Features Elevator, Dumbwaiter, Paneled Walls, Crown Moldings, Cathedral-Vaulted Ceilings, Built-Ins, Recessed Lighting, Furnished, High Ceilings (9 Feet+), Intercom, Living Room Balcony, Beamed Ceiling(s)
Exterior
# Garage Spaces 4
# Parking Spaces 4
Parking Desc Covered Parking, Rv Garage, RV Enclosed, RV Access, Private, Private Garage, Built-In Storage, Garage Is Detached, Garage - 4+ Car, Driveway Gate, Driveway - Pavers, Workshop, Garage Is Attached, Driveway
# Covered Parking Spaces 4
Lot Desc Gated Community, Automatic Gate
Add'l Structures GuestHouse, Shed(s), Other, Balcony, Custom Built, Propane Tanks, High Ceilings (9 Feet+), Full Copper Plumbing, Double Door Entry
Guest House Detached
Amenities / Utilities
Water Heater Gas, Propane
Equipment Built-Ins, Barbeque, Alarm System, Dishwasher, Dryer, Elevator, Freezer, Garbage Disposal, Gas Or Electric Dryer Hookup, Hood Fan, Ice Maker, Microwave, Washer, Vented Exhaust Fan, Refrigerator, Range/Oven, Cable, Other
Pool Room For
Location
County Del Norte
View Trees/Woods, Skyline, Mountains, Ocean, Panoramic, Coastline
Zoning Single Family
APN 101180019000
$2.9M
Range: $2M-$3.8M
Last 30 days 
  • Jan 2025
    mls logo MLS # 24358533
  • Jan 15, 2025 Sold
    $2,485,000
  • Jan 6, 2025 Active
  • Jul 9, 2024 Price Change
    $2,485,000 (-23.5%)
  • Feb 21, 2024 Listed
    $3,250,000 (+12.3%)
  • Apr 2022
    mls logo MLS # 22143227
  • Apr 4, 2022 Listed
    $2,895,000 (-1.9%)
  • Apr 2021
    mls logo MLS # 21716566
  • Apr 8, 2021 Listed
    $2,950,000
  • Oct 2020
    mls logo MLS # 20643822
  • Oct 12, 2020 Listed
    $2,950,000 (-24.4%)
  • Mar 2020
    mls logo MLS # 20561600
  • Mar 6, 2020 Listed
    $3,900,000
  • Mar 6, 2020 Listed
    $3,900,000
  • Jan 2020
    mls logo MLS # 20544958
  • Jan 24, 2020 Listed
    $3,900,000
  • 451 Spyglass Rd
    $2.48M
  • Out Of Area
  • 95567
    $1.12M +14% y/y
  • Smith River
    $1.12M +14% y/y
No chart available
Statistics calculated by Movoto
Est. value Bed/bath Sqft mi
301 Spyglass Rd, Smith River, CA 95567 —/— 0.16
631 Spyglass Rd, Smith River, CA 95567 $1,971,000 4/4 6,659 0.17
251 Spyglass Rd, Smith River, CA 95567 $956,000 4/4 3,943 0.17
575 Spyglass Rd, Smith River, CA 95567 $905,000 3/2 2,595 0.17
555 Spyglass Rd, Smith River, CA 95567 $778,000 4/3 2,235 0.19
300 Spyglass Rd, Smith River, CA 95567 $1,390,000 3/2 3,200 0.2
525 Spyglass Rd, Smith River, CA 95567 $842,000 3/3 2,717 0.22
500 Spyglass Rd, Smith River, CA 95567 $1,050,000 3/2 2,172 0.23

Estimated values are based on public record data and automated valuation models. Values are not guaranteed and may not reflect current market conditions.
Thinking of selling? Get a Cash Offer.

  • A smooth, fast sale
  • Skip staging and repairs
  • No strings attached
5/10
Source: GreatSchools.org © 2026. All rights reserved.

Around Out Of Area

Explore everything this neighborhood has to offer.
By entering my info and clicking Ask a Question below, I am providing my e-signature and express written consent to receive marketing emails, calls, and texts (including via automatic telephone dialing systems, AI generative, artificial or pre-recorded voice technology) relating to my inquiry from Movoto (and parties calling/messaging on their behalf) even if my number appears on the company, state, or national Do Not Call Registry. You also agree to ourTerms and Conditions and Privacy Policy. Consent not required to receive services (call 1-844-420-1270 to be connected without providing consent).

Nearby recently sold homes in Smith River, CA

Nearby homes for sale in Smith River, CA

  • Real Estate
  • CA
  • Del Norte County
  • Smith River
  • 95567
  • 451 Spyglass Rd
Meet with a real estate agent today (844) 430-0869
The multiple listing information is provided by The MLS™. IDX information is provided exclusively for consumers’ personal, non-commercial use and that it may not be used for any purpose other than to identify prospective properties consumers may be interested in purchasing. Information deemed reliable but not guaranteed to be accurate. Buyer to verify all information. The information provided is for consumers' personal, non-commercial use and may not be used for any purpose other than to identify prospective properties consumers may be interested in purchasing. Listing information updated every 15 minutes. Terms of use & Privacy Policy, California Privacy Info. Copyright © 2005 - 2026 Movoto, Inc. All rights reserved. Equal Housing Opportunity CalDRE CalDRE #01517281
Movoto Real Estate is committed to ensuring accessibility for individuals with disabilities. We are continuously working to improve the accessibility of our web experience for everyone. We welcome feedback and accommodation requests, please submit them here.
The data relating to real estate for sale on this web site comes in part from the Combined L.A./Westside MLS. IDX information is provided exclusively for consumers' personal, non-commercial use, it may not be used for any purpose other than to identify prospective properties consumers may be interested in purchasing. Data is deemed reliable but is not guaranteed accurate by Combined L.A./Westside MLS. All information should be independently reviewed and verified for accuracy. Properties may or may not be listed by the office/agent presenting the information. Copyright 2026 Combined L.A./Westside MLS. All rights reserved.
Requests for information regarding mortgage products will be directed to Movoto.com affiliate, Lower, LLC - a licensed Mortgage Lender (NMLS #1124061), or, based on your location, may be redirected to a participating mortgage marketing partner that may pay Lower, LLC for any consumer contact information provided through this site.