Movoto Real Estate
  • Exterior
  • Kitchen
  • Dining
  • Other
  • Living
  • Entry Way
  • Bedroom
  • Bath

5504 SE Morningside Cir, Sioux Falls, SD 57110

  • $899,000

  • 5

    bed

  • 3

    bath

  • 3,376

    Sqft ($266/Sqft)
House for sale 47 hours
Learn about Sioux Falls's top local Real Estate agents

About 5504 SE Morningside Cir

Property type House
Year built 2025
HOA fee $0/month
Lot size 0.25 Acre
Parking 3 garage spaces
Property description
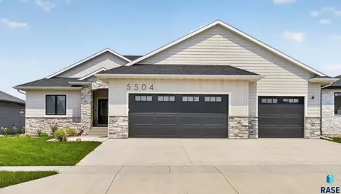
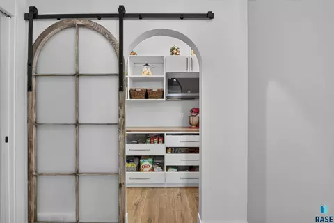
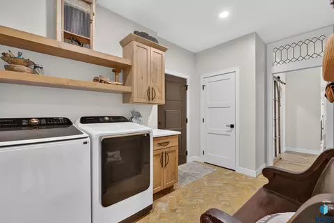
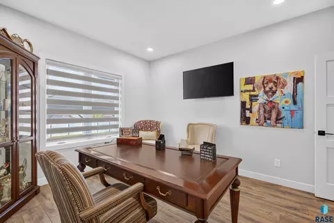
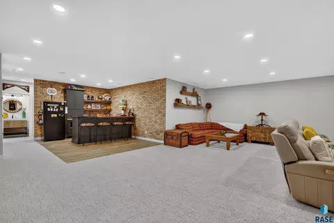
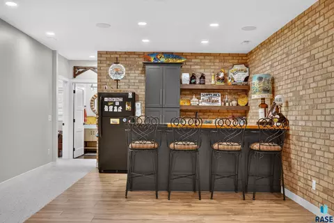
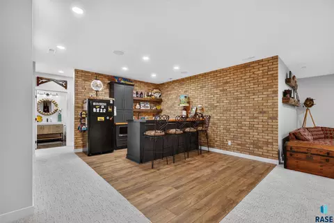
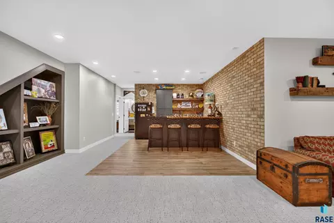
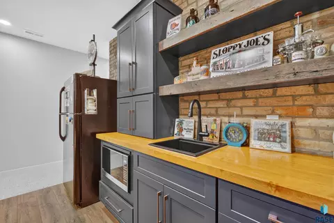
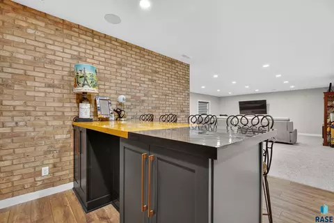
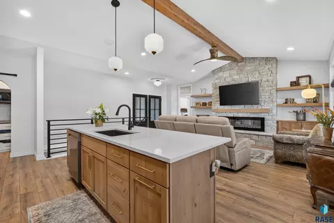
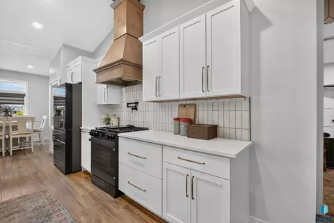
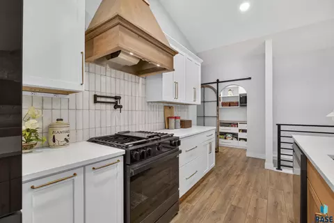
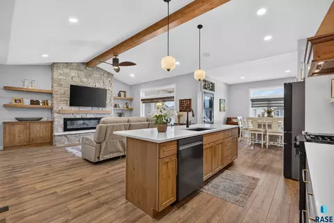
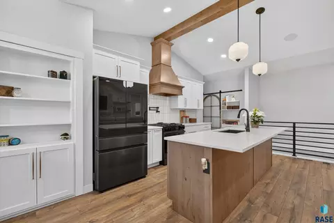
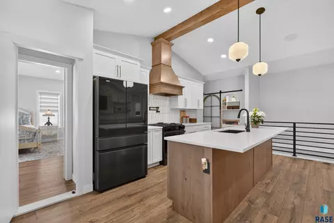
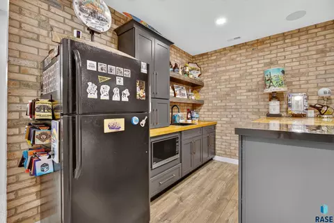
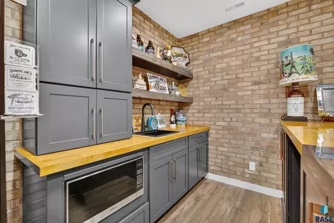
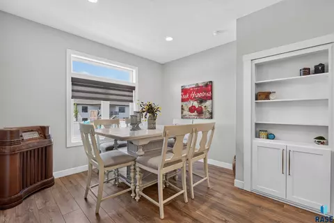
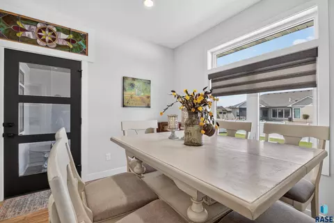
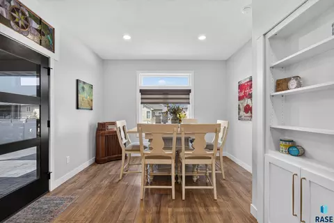
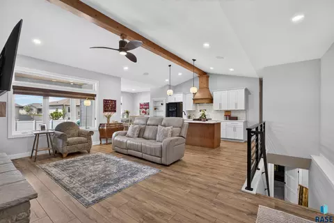
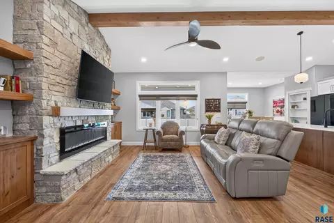
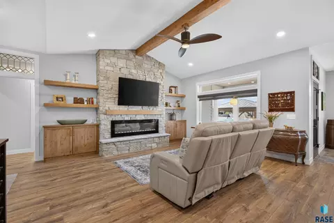
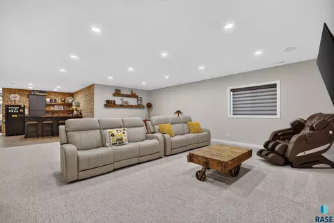
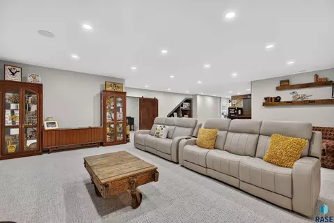
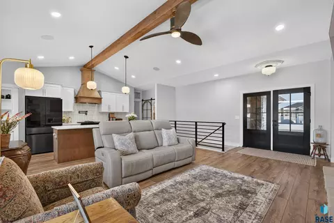
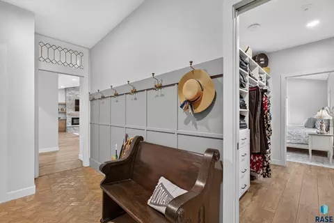
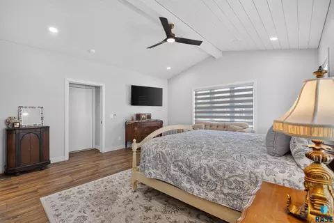
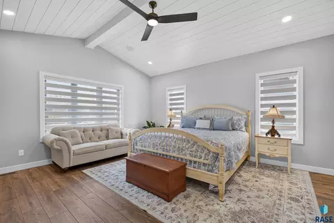
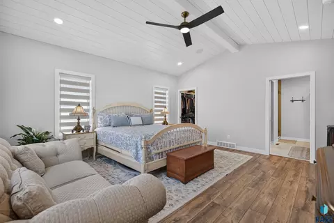
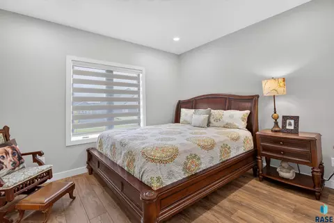
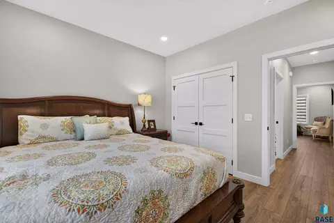
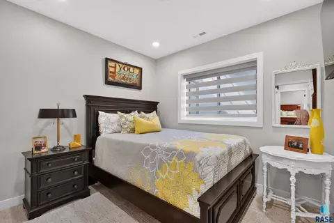
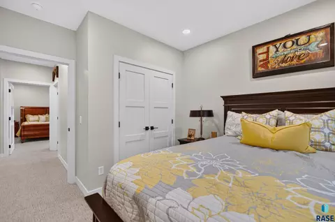
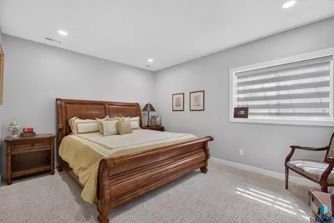
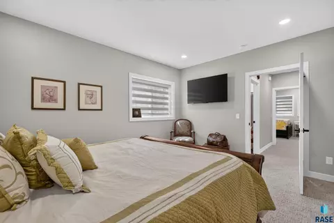
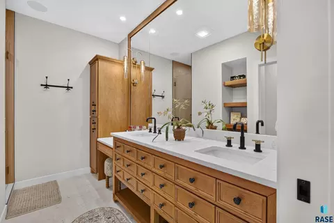
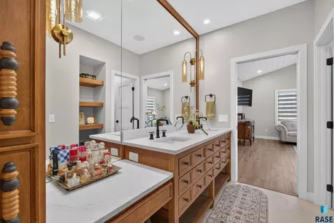
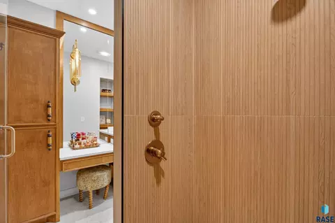
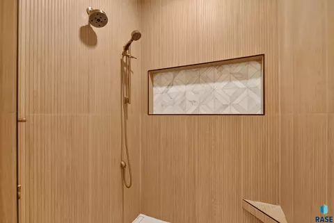
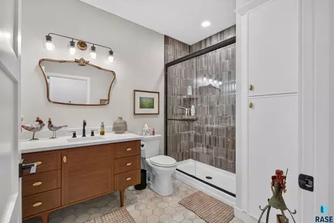
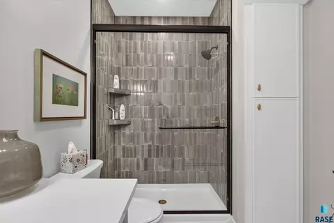
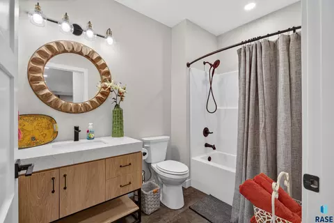
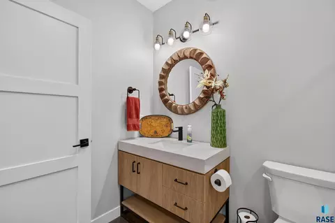
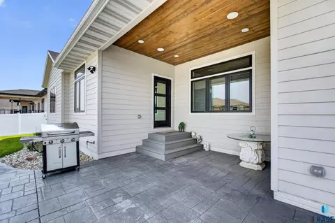
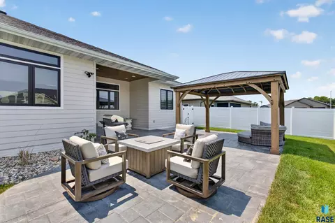
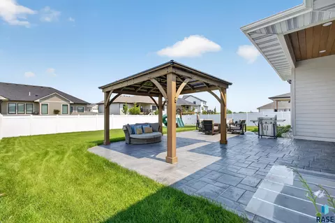
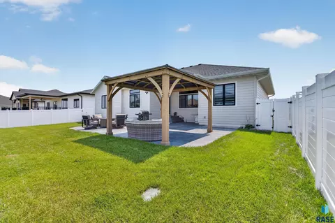
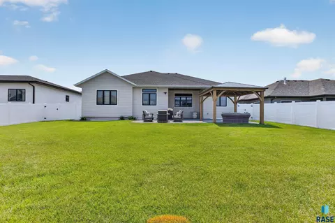
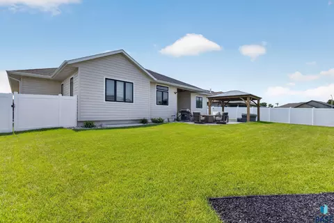
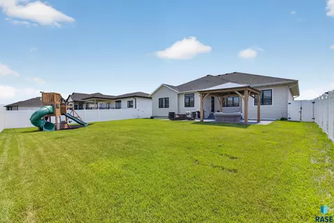
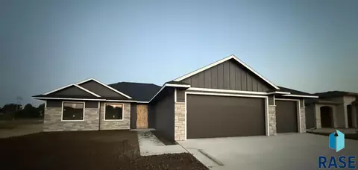
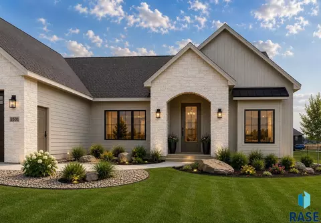
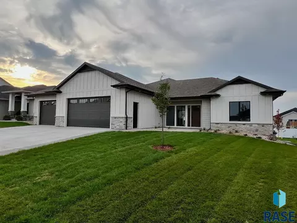
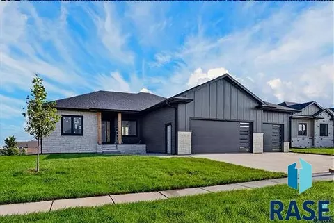
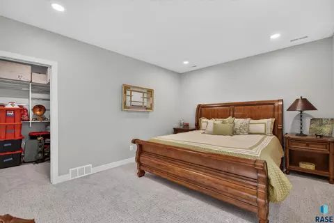
Some homes simply check the boxes. Others leave an impression long after you’ve walked through the front door. Offering five bedrooms, three bathrooms, and beautifully designed living spaces, this extraordinary ranch blends timeless craftsmanship with carefully curated architectural details to create a home unlike any other. Inspired by history and designed for modern living, reclaimed architectural elements have been thoughtfully woven throughout, creating a home that’s as warm and inviting as it is unforgettable. Sunlight pours through oversized windows, highlighting soaring vaulted ceilings and an open-concept floor plan designed for both everyday living and effortless entertaining. At the heart of the home, the stunning kitchen features a statement range hood, an expansive center island, walk-in pantry, and a one-of-a-kind pantry door crafted from a reclaimed courthouse window. The adjoining dining area flows seamlessly into the inviting living room, where a beautiful fireplace creates the perfect backdrop for gathering with family and friends. Tucked just off the kitchen, a built-in bookshelf conceals the entrance to the private primary suite—a hidden retreat that perfectly reflects the home’s thoughtful design and custom craftsmanship. Inside, you’ll find a vaulted shiplap ceiling with an exposed beam, a spa-inspired bath with dual vanities, a beautifully tiled walk-in shower, and an oversized walk-in closet. Thoughtful craftsmanship continues throughout the home. Reclaimed Chicago brick, antique leaded glass windows, and handcrafted architectural details add warmth, history, and timeless character. The finished lower level is designed for entertaining, featuring an expansive family room and a custom wet bar with reclaimed Chicago brick and a countertop crafted from a historic gym floor. Two additional bedrooms, a full bath, and generous storage complete the space. Step outside to your own private retreat, where a covered stamped concrete patio, pergola, professionally landscaped yard, and privacy fence create the perfect setting for quiet mornings, summer evenings, and unforgettable gatherings. A gas line is already in place for a future fire pit, making outdoor entertaining even easier. Additional highlights include a six-room surround sound system, wired Ring security, a tankless on-demand water heater, whole-home humidifier, and an oversized three-stall garage. This isn’t simply a beautiful home—it’s a collection of stories, thoughtfully preserved through timeless craftsmanship and inspired design. Rarely does a property offer this level of character, creativity, and quality in one unforgettable home.
Listed by
Listing Agent - Colleen Kelly
Listing Office - Amy Stockberger Real Estate
Source: REALTOR® Association of the Sioux Empire mls logo
MLS#22605769 • last updated 1 day ago
Movoto checked REALTOR® Association of the Sioux Empire for data 9 minutes ago
Request a virtual or in-person tour
Overview
Cooling/AC Central Air
Heating Natural Gas
Levels/Style Ranch
MLS # 22605769
Living Area 3376
Status Active - Active
SubType Single Family Residence
Lot Size (Sqft) 10989
Lot Size (Acres) 0.2523
Property Tax 1069.56
Year Built 2025
Interior
Total # of Bathrooms 3
# of Full Baths 3
Total # of Bedrooms 5
Total # of Rooms 12
Flooring Brick, Carpet, Tile, Laminate
Appliances Range, Microwave, Dishwasher, Disposal, Refrigerator, Stove Hood, , Washer, Dryer, Humidifier
Interior Features Vaulted Ceiling(s), Master Bath, Main Floor Laundry, Wet Bar, 3+ Bedrooms Same Level, Sound System, Other
Fireplace Electric
Exterior
Foundation Poured
Roof Composition
Construction Hard Board, Stone
Parking Concrete
Patio/Porch Covered Patio, Front Porch
Lot Features Cul-De-Sac, City Lot
Fencing Privacy
Amenities / Utilities
Water Source Public
Location
County Minnehaha
Subdivision SUNDANCE RIDGE ADDITION TO CITY OF SIOUX FALL
Elementary School Rosa Parks ES
Middle School Ben Reifel Middle School
High School District SiouxFalls
High School Washington HS
APN 98255
Directions From 26th St And Hwy 11, Won 26th St; S On Red Oak Ave, E On Morningside Cir To Home
Lot/ Land Details
Road Surface Curb And Gutter
Open houses
for 5504 SE Morningside Cir.

Select a date to see it sooner.

question
Have a question about this property? Call us at (844) 430-0869
4/10
3/10
Source: GreatSchools.org © 2026. All rights reserved.

Around the neighborhood

Explore everything this neighborhood has to offer.
16/100
Walk
88/100
Family
56/100
Dining
81/100
Pet
  • Real Estate
  • SD
  • Minnehaha County
  • Sioux Falls
  • 57110
  • 5504 SE Morningside Cir

My commute

Enter a destination to see travel time and distance.
By entering my info and clicking Ask a Question below, I am providing my e-signature and express written consent to receive marketing emails, calls, and texts (including via automatic telephone dialing systems, AI generative, artificial or pre-recorded voice technology) relating to my inquiry from Movoto (and parties calling/messaging on their behalf) even if my number appears on the company, state, or national Do Not Call Registry. You also agree to ourTerms and Conditions and Privacy Policy. Consent not required to receive services (call 1-844-420-1270 to be connected without providing consent).

Nearby homes for sale in Sioux Falls, SD

Nearby recently sold homes in Sioux Falls, SD

Newest listings in 57110

Meet with a real estate agent today (844) 430-0869
The multiple listing information is provided by RASE. IDX information is provided exclusively for consumers’ personal, non-commercial use and that it may not be used for any purpose other than to identify prospective properties consumers may be interested in purchasing. Information deemed reliable but not guaranteed to be accurate. Buyer to verify all information. The information provided is for consumers' personal, non-commercial use and may not be used for any purpose other than to identify prospective properties consumers may be interested in purchasing. Listing information updated every 15 minutes. Terms of use & Privacy Policy, California Privacy Info. Copyright © 2005 - 2026 Movoto, Inc. All rights reserved. Equal Housing Opportunity CalDRE CalDRE #01517281
Movoto Real Estate is committed to ensuring accessibility for individuals with disabilities. We are continuously working to improve the accessibility of our web experience for everyone. We welcome feedback and accommodation requests, please submit them here.
The data relating to real estate for sale on this web site comes in part from the REALTORS® Association of the Sioux Empire, Inc. IDX information is provided exclusively for consumers’ personal, non-commercial use, and it may not be used for any purpose other than to identify prospective properties consumers may be interested in purchasing. All information deemed reliable but not guaranteed and should be independently verified. ©2026 REALTORS® Association of the Sioux Empire, Inc. All rights reserved.
Requests for information regarding mortgage products will be directed to Movoto.com affiliate, Lower, LLC - a licensed Mortgage Lender (NMLS #1124061), or, based on your location, may be redirected to a participating mortgage marketing partner that may pay Lower, LLC for any consumer contact information provided through this site.