
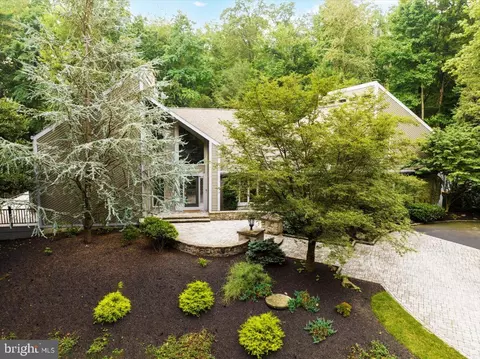
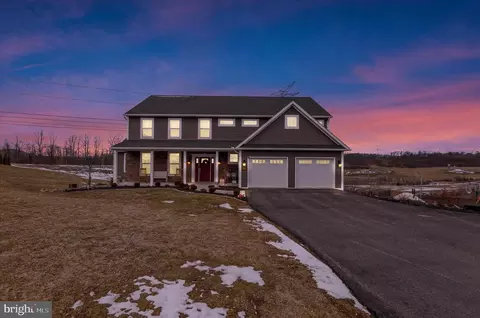
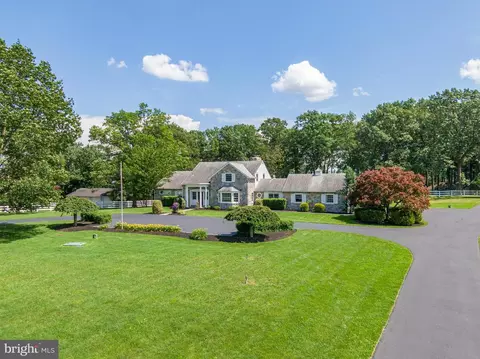
- $1,100,000
- 5Bd
- 5Ba
- 5,000 Sq Ft
SOLD

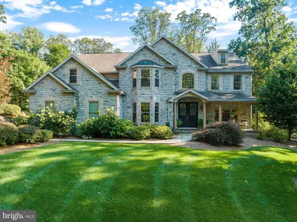
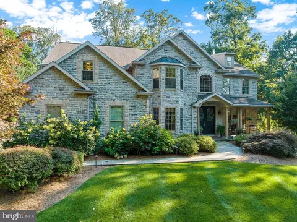
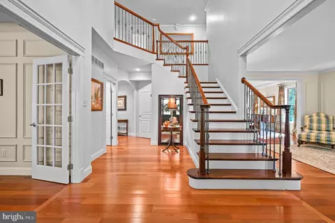
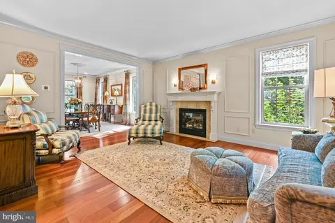
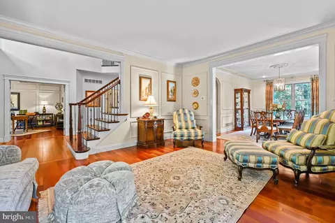
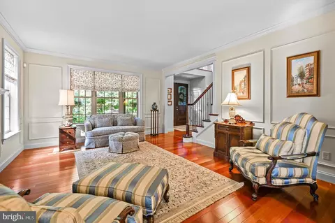
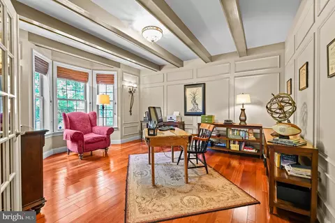
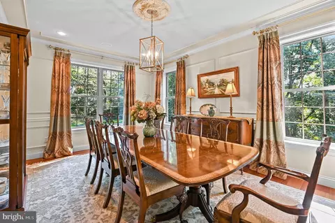
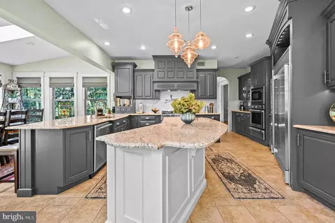
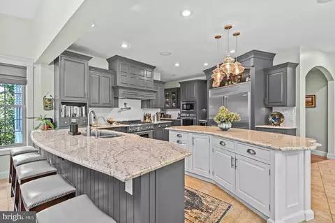
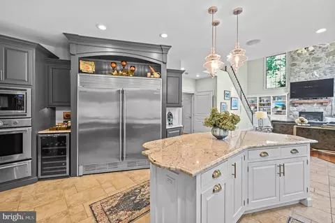
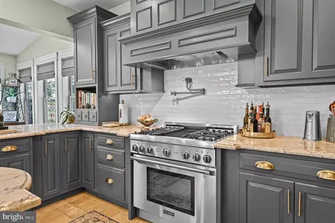
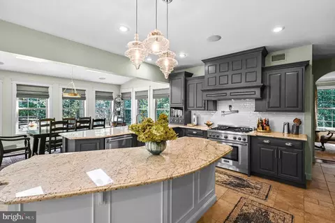
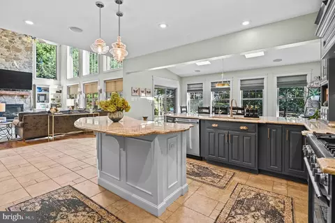
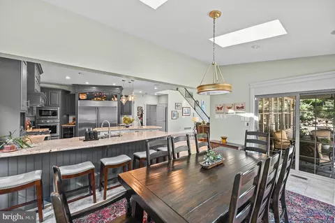
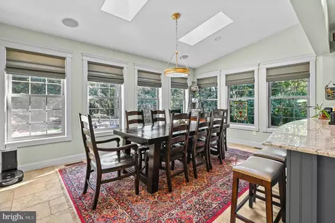
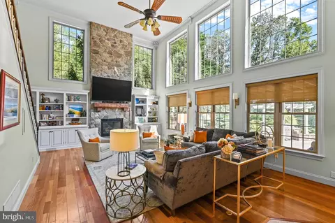
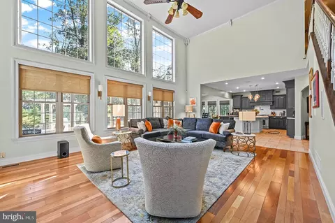
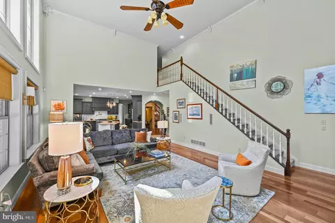
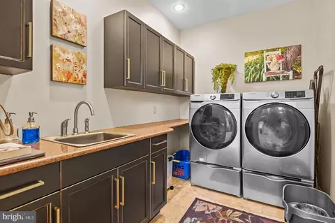
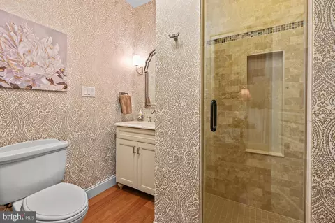
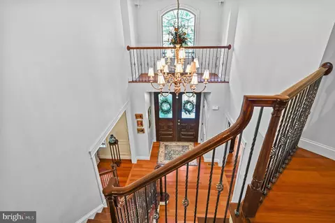
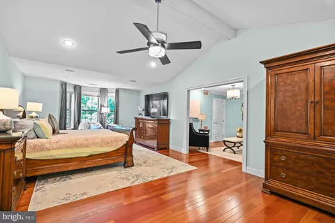
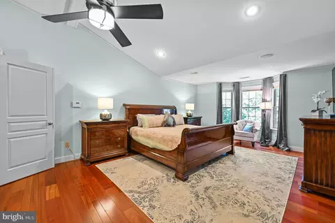
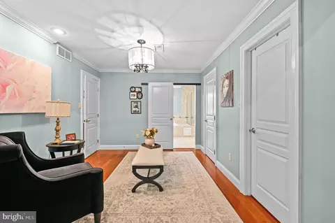
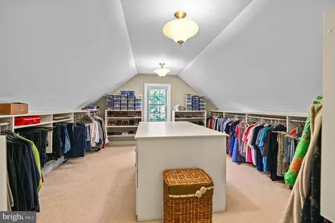
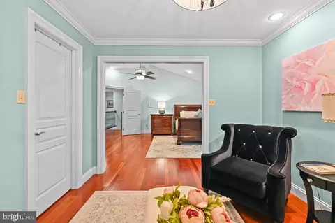
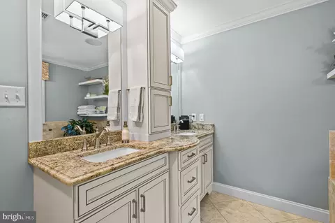
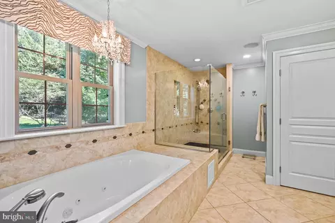
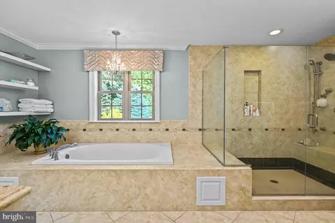
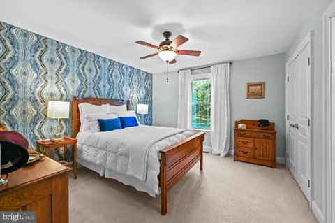
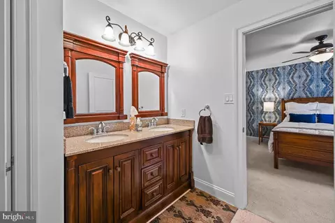
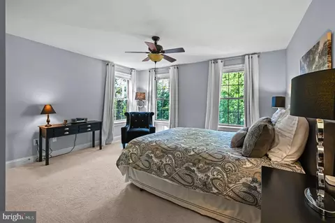
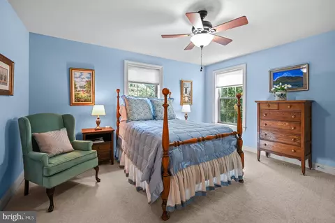
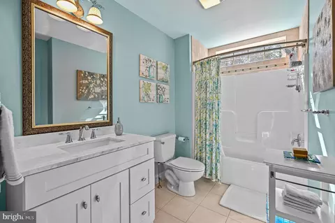
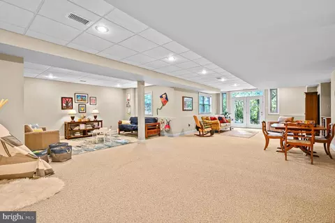
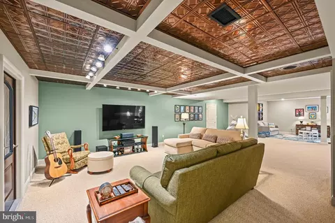
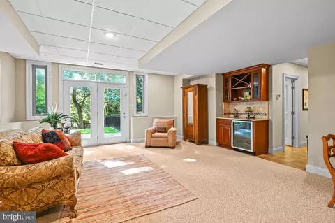
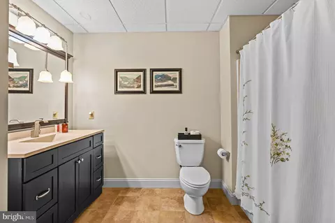
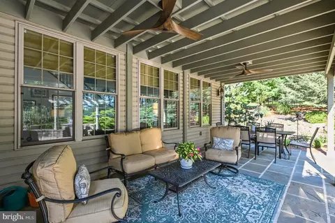
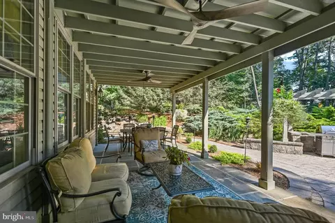
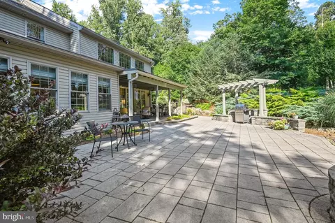
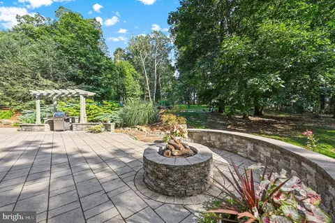
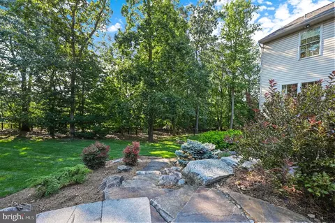
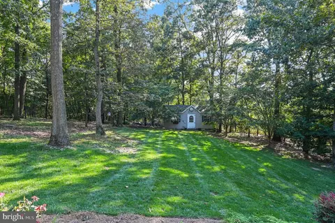
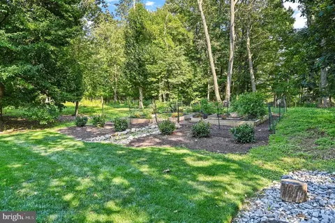
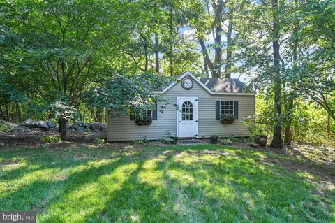
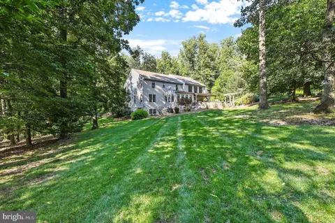
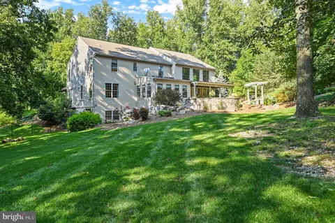
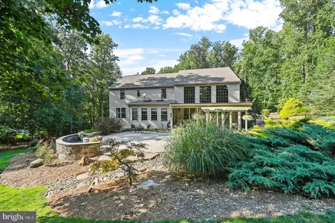
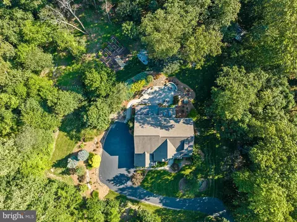
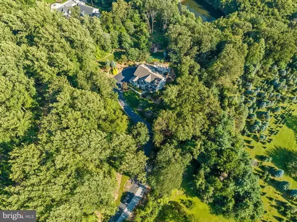
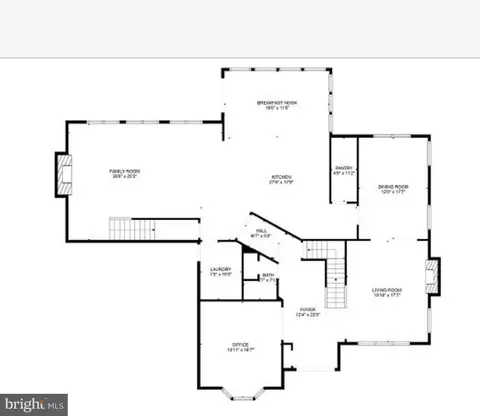
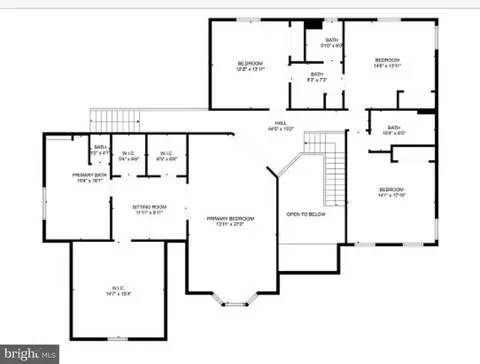
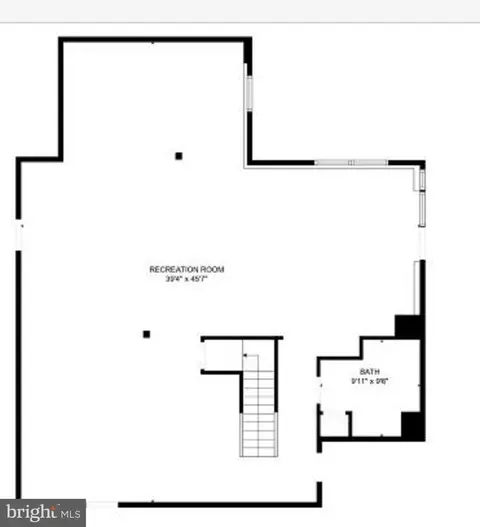
Last sold 12/08/2023 after 84 Days
bed
bath
Sqft ($167/Sqft)
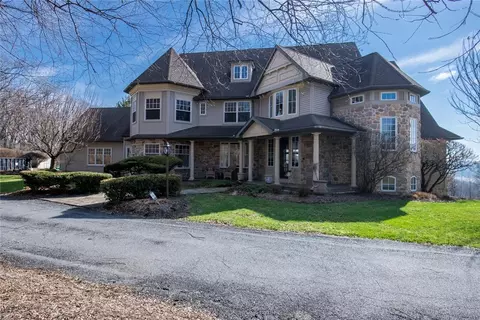
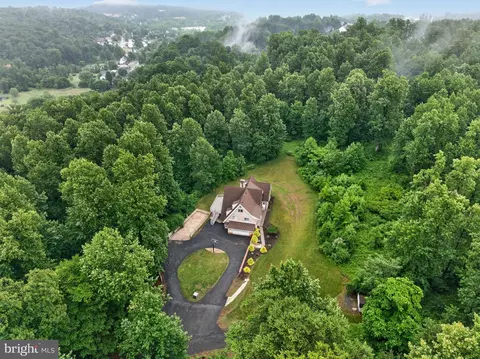
| Property type House | Neighborhood | Year built 2009 | HOA fee $0/month | Lot size 2.28 Acre | Parking 3 garage spaces |

| Overview | |
| Cooling/AC | Central A/C, Electric |
| Heating | Propane - Owned |
| Levels/Style | Traditional |
| Type | Residential |
| Status | Closed |
| SqFt | 6283 |
| Lot Size (SqFt) | 99316 |
| Lot Size (Acres) | 2.28 |
| County Tax | 2789, Annually |
| City/ Town Tax | 1621 |
| School Tax | 10438 |
| Tax: Assessed Value | 364200 |
| Annual Property Tax | 14847 |
| Year Built | 2009 |
| Condition | Excellent |
| Municipality | SPRING TWP |
| New Construction (Y/N) | N |
| Foreclosure (Y/N) | N |
| Interior | |
| Total # of Bathrooms | 5 |
| # Full Baths | 5 |
| Total # of Bedrooms | 4 |
| Basement | Daylight, Full, Fully Finished, Heated, Improved, Outside Entrance, Walkout Level, Windows |
| Other Room(s) | Living Room, Dining Room, Primary Bedroom, Sitting Room, Bedroom 2, Bedroom 3, Bedroom 4, Kitchen, Family Room, Foyer, Breakfast Room, Laundry, Other, Recreation Room, Primary Bathroom, Full Bath |
| Laundry | Main Floor |
| Appliances | Built-In Range, Dishwasher, Oven - Double |
| Walls/ Ceilings | 2 Story Ceilings, Beamed Ceilings, Vaulted Ceilings |
| Interior Features | Additional Stairway, Breakfast Area, Built-Ins, Butlers Pantry, Carpet, Ceiling Fan(s), Crown Moldings, Exposed Beams, Family Room Off Kitchen, Formal/Separate Dining Room, Kitchen - Eat-In, Kitchen - Gourmet, Kitchen - Island, Kitchen - Table Space, Primary Bath(s), Recessed Lighting, Bathroom - Stall Shower, Store/Office, Bathroom - Tub Shower, Upgraded Countertops, Wainscotting, Walk-in Closet(s), Wet/Dry Bar, WhirlPool/HotTub, Wine Storage, Wood Floors |
| Accessibility Features | None |
| Exterior | |
| Roof | Pitched, Shingle |
| Foundation | Concrete Perimeter |
| Garage Desc | Garage - Side Entry, Garage Door Opener, Inside Access, Oversized |
| Parking Desc | Paved Parking, Attached Garage, Driveway |
| # Garage Spaces | 3 |
| # Parking Spaces | 8 |
| # Attached Garage Spaces | 3 |
| # Driveway Spaces | 5 |
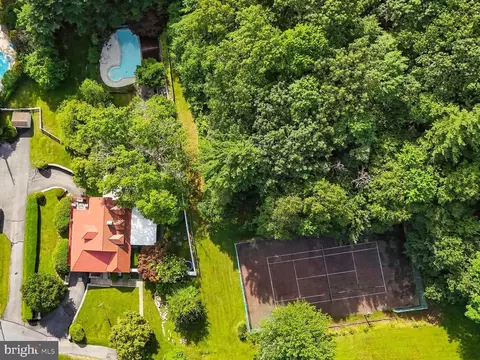
| Exterior Features | Extensive Hardscape, Stone Retaining Walls |
| Existing Structures | Above Grade, Below Grade, Shed |
| Amenities / Utilities | |
| Sewer/ Septic | Public Sewer |
| Electricity | 200+ Amp Service |
| Pool | No Pool |
| Location | |
| Subdivision | SUGAR HILL |
| Water Source | Public |
| Senior Community (Y/N) | N |
| School District | WILSON |
| Directions | Grings Hill Rd To Miller Rd |
| Zoning | RC |
MLS # PABK2034654 MLS # 5698445
MLS # 1004824106
MLS # 5698445
MLS # 1004824106| Est. value | Bed/bath | Sqft | mi | |
|---|---|---|---|---|
| 599 Grings Hill Rd, Sinking Spring, PA 19608 | $373,000 | 3/1 | 1,536 | 0.02 |
| 607 Grings Hill Rd, Sinking Spring, PA 19608 | $368,000 | 3/1 | 1,470 | 0.03 |
| 890 Miller Rd, Sinking Spring, PA 19608 | $407,000 | 3/1 | 2,000 | 0.05 |
| 611 Grings Hill Rd, Sinking Spring, PA 19608 | $408,000 | 4/2 | 1,927 | 0.05 |
| 610 Grings Hill Rd, Sinking Spring, PA 19608 | $401,000 | 3/2 | 1,488 | 0.08 |
| 566 Grings Hill Rd, Sinking Spring, PA 19608 | $396,000 | 3/1 | 2,032 | 0.08 |
| 624 Grings Hill Rd, Sinking Spring, PA 19608 | $390,000 | 3/1 | 1,470 | 0.09 |
| 850 Miller Rd, Sinking Spring, PA 19608 | $417,000 | 3/1 | 1,709 | 0.09 |
Estimated values are based on public record data and automated valuation models. Values are not guaranteed and may not reflect current market conditions.
$315,990
$299,900
$482,450
$260,000
$380,000
$218,000
$175,000
$288,700
$305,000
$500,900
$259,950
$299,900
$240,000
$380,000
$261,000
$485,541
$349,900
$384,950
$190,000
$144,900
$305,000
$239,000
$457,450
$494,900
$294,900
$369,900
$349,450
$239,900
$162,450