
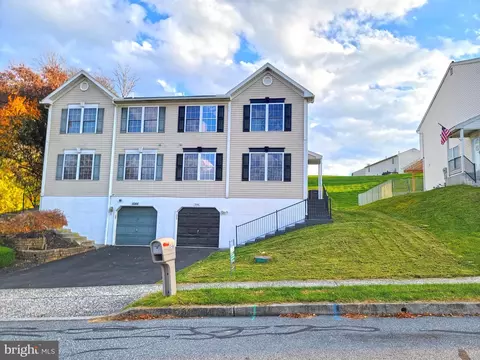
- $300,000
- 6Bd
- 4Ba
- 2,576 Sq Ft
SOLD

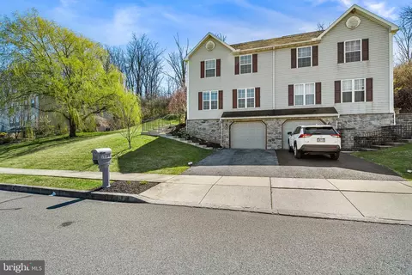
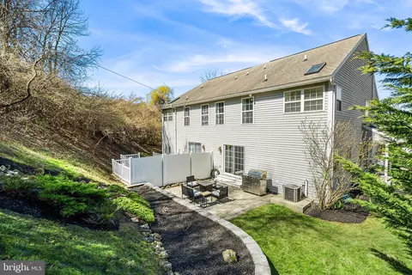
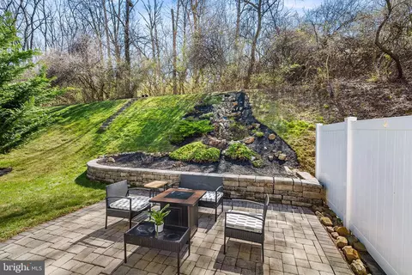
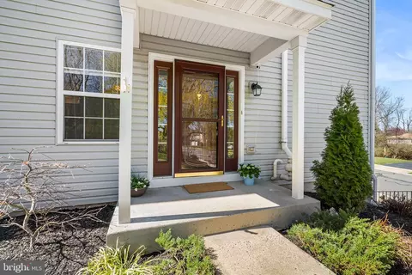
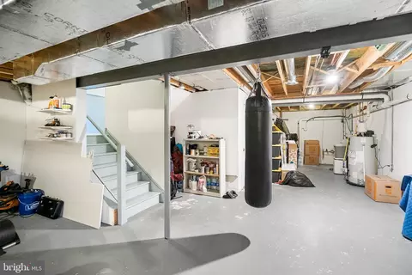
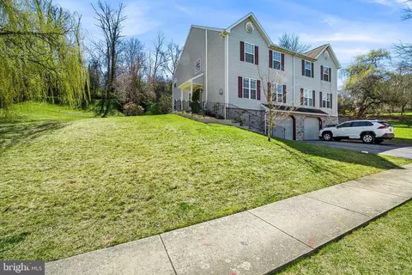
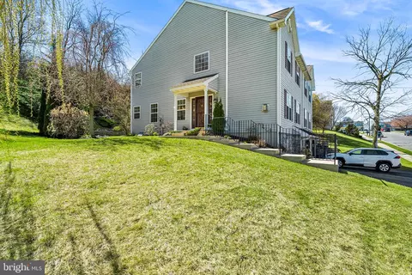
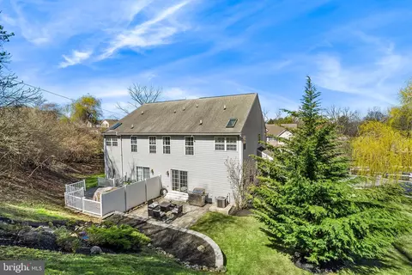
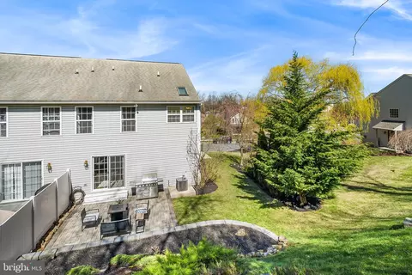
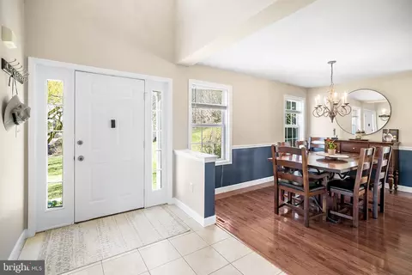
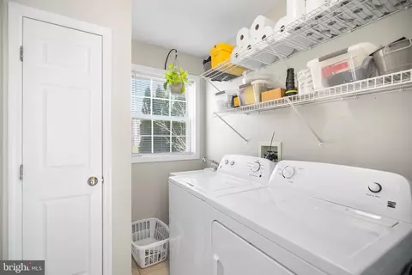
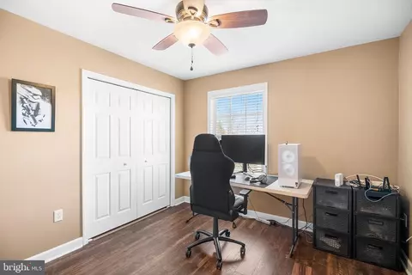
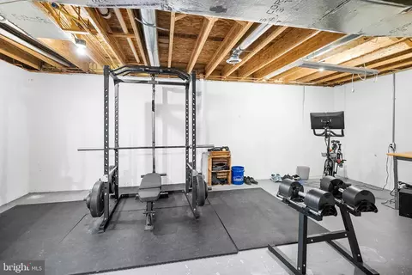
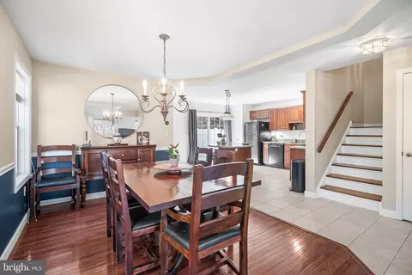
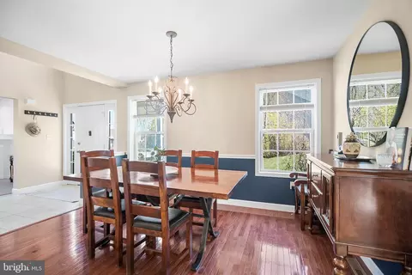
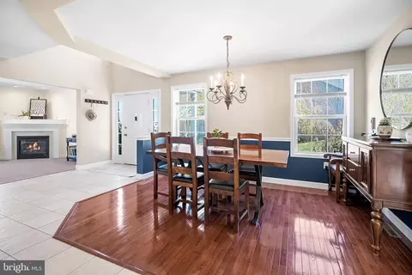
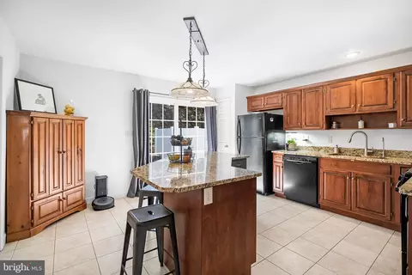
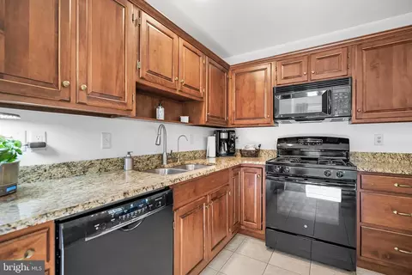
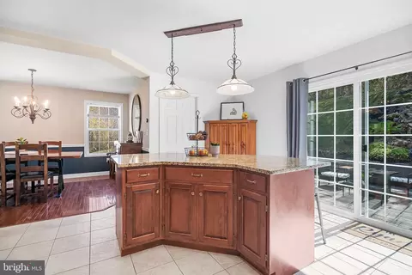
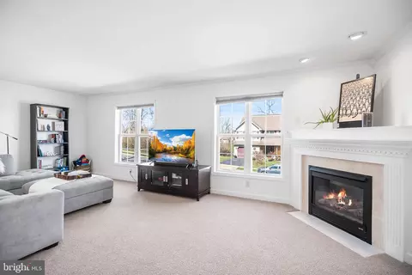
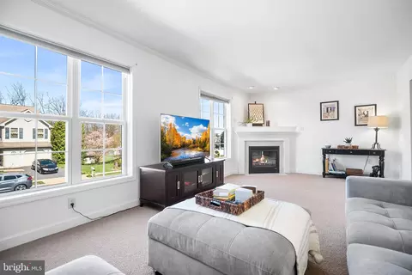
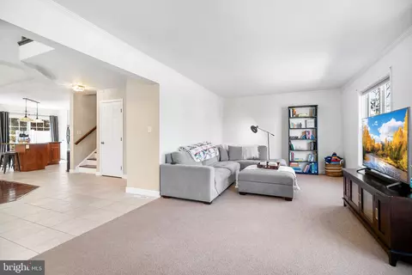
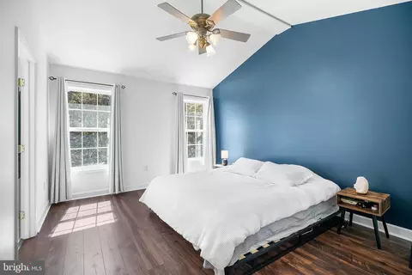
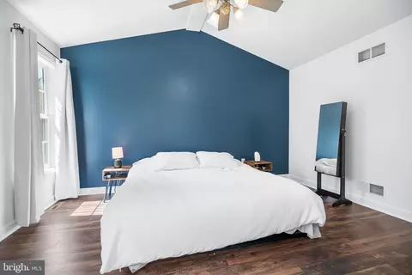
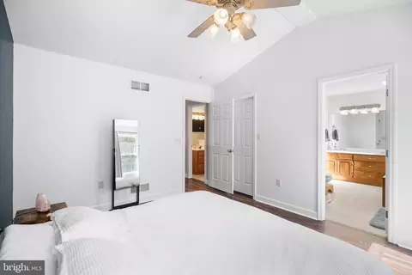
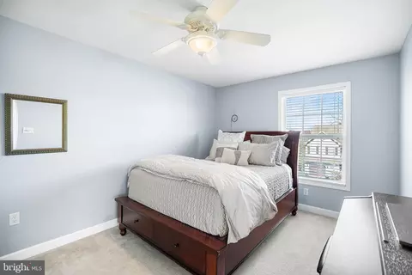
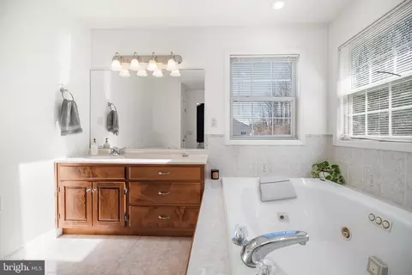
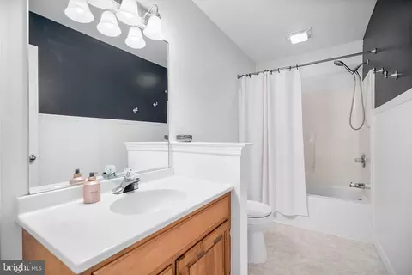
Last sold 05/07/2024 for $335K
bed
bath
Sqft ($148/Sqft)
| Property type Townhouse | Neighborhood | Year built 2004 | HOA fee $0/month | Lot size 0.36 Acre | Movoto estimate | Parking 1 garage spaces |

| Overview | |
| Cooling/AC | Central A/C, Electric |
| Heating | Natural Gas |
| Levels/Style | Traditional |
| Type | Residential |
| Virtual Tour | N/A |
| Status | Closed |
| SqFt | 2268 |
| Lot Size (SqFt) | 15681.6 |
| Lot Size (Acres) | 0.36 |
| County Tax | 1194, Annually |
| City/ Town Tax | 2565 |
| School Tax | 4471 |
| Tax: Assessed Value | 156000 |
| Annual Property Tax | 7037 |
| Year Built | 2004 |
| Condition | Good |
| Municipality | SINKING SPRING BORO |
| New Construction (Y/N) | N |
| Foreclosure (Y/N) | N |
| Interior | |
| Total # of Bathrooms | 3 |
| # Full Baths | 2 |
| # Half Baths | 1 |
| Total # of Bedrooms | 3 |
| Basement | Full, Unfinished |
| Other Room(s) | Living Room, Dining Room, Primary Bedroom, Bedroom 2, Bedroom 3, Kitchen, Exercise Room, Laundry, Bathroom 1, Bathroom 2 |
| Laundry | Main Floor |
| Appliances | Built-In Range, Dishwasher, Disposal, Oven - Self Cleaning, Oven - Single, Refrigerator, Water Heater |
| Interior Features | Carpet, Ceiling Fan(s), Floor Plan - Open, Formal/Separate Dining Room, Kitchen - Eat-In, Kitchen - Island, Primary Bath(s), Walk-in Closet(s), Crown Moldings, Pantry, Skylight(s), Stall Shower, Tub Shower, Upgraded Countertops, Wood Floors, Window Treatments |
| Accessibility Features | 2+ Access Exits |
| Exterior | |
| Roof | Shingle |
| Foundation | Concrete Perimeter |
| Garage Desc | Built In, Garage - Front Entry, Inside Access |
| # Garage Spaces | 1 |
| # Parking Spaces | 2 |
| # Attached Garage Spaces | 1 |
| Parking Desc | Attached Garage, Driveway, Off Street, On Street |
| # Driveway Spaces | 1 |
| Exterior Features | Exterior Lighting, Sidewalks, Street Lights |
| Existing Structures | Above Grade, Below Grade, Patio(s) |
| Lot Desc | Backs To Trees |
| Amenities / Utilities | |
| Utilities | Cable TV |
| Sewer/ Septic | Public Sewer |
| Electricity | 200+ Amp Service |
| Pool | No Pool |
| Location | |
| Subdivision | STONE GATE |
| Water Source | Public |
| Senior Community (Y/N) | N |
| School District | WILSON |
| Directions | W Penn Ave. Slight Left Onto Columbia Ave, Turn Left Onto S Hull St., Turn Right Onto Maria Ave., Turn Right Onto Huron Drive, Home Will Be On The Left. |
| Zoning | RES |
MLS # PABK2041382
MLS # PABK376830 MLS # 6000873
| Est. value | Bed/bath | Sqft | mi | |
|---|---|---|---|---|
| 391 Sioux Ct, Sinking Spring, PA 19608 | $334,000 | 3/2 | 1,400 | 0.16 |
| 386 Sioux Ct, Sinking Spring, PA 19608 | $325,000 | 3/2 | 1,490 | 0.19 |
| 380 Sioux Ct, Sinking Spring, PA 19608 | $326,000 | 3/2 | 1,490 | 0.2 |
| 100 Nicole Way, Reading, PA 19608 | $283,000 | 3/2 | 1,672 | 0.3 |
| 102 Nicole Way, Sinking Spring, PA 19608 | $281,000 | 3/2 | 1,672 | 0.31 |
| 104 Nicole Way, Sinking Spring, PA 19608 | $284,000 | 3/2 | 1,672 | 0.31 |
| 106 Nicole Way, Sinking Spring, PA 19608 | $281,000 | 3/2 | 1,672 | 0.31 |
| 108 Nicole Way, Sinking Spring, PA 19608 | $284,000 | 3/2 | 1,672 | 0.32 |
Estimated values are based on public record data and automated valuation models. Values are not guaranteed and may not reflect current market conditions.

$315,990
$299,900
$482,450
$260,000
$380,000
$218,000
$175,000
$288,700
$305,000
$500,900
$259,950
$299,900
$240,000
$380,000
$261,000
$485,541
$349,900
$384,950
$190,000
$144,900
$305,000
$239,000
$457,450
$494,900
$294,900
$369,900
$349,450
$239,900
$162,450