Movoto Real Estate
  • Exterior
  • Other
  • Entry Way
  • Living
  • Kitchen
  • Dining
  • Bedroom
  • Bath
  • Video tour

28710 Hidden Trl, Silverado, CA 92676

  • $4,288,000

  • 5

    bed

  • 7

    bath

  • 5,499

    Sqft ($780/Sqft)

House active under contract 179 days
Learn about Silverado's top local Real Estate agents

About 28710 Hidden Trl

Property type House
Year built 2023
HOA fee $510/month
Lot size 0.26 Acre
Movoto estimate
Parking 4 garage spaces
Property description
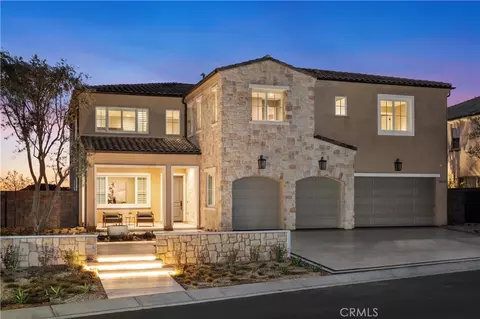
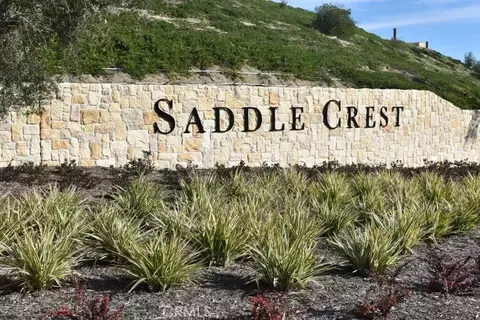
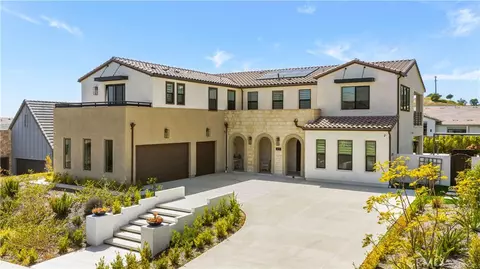
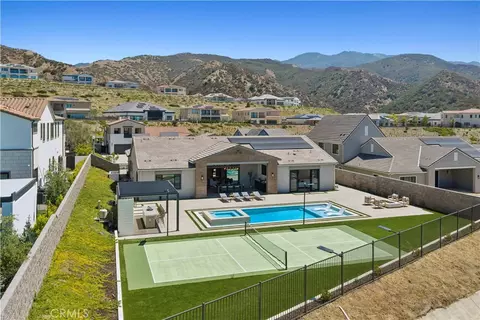
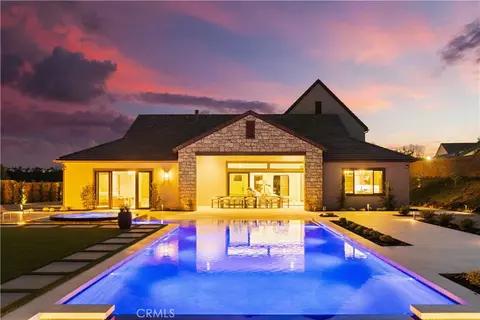
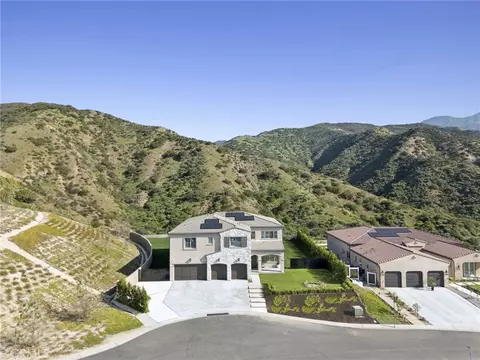
BACK ON THE MARKET - due to no fault of Seller. Perched behind the security gates in the "Viewpoint Collection" by Rutter Homes of the NEW, exclusive Saddle Crest community, on one of the most coveted hillside lots, this extraordinary NEWER BUILT semi-custom residence captures breathtaking 180° panoramic views spanning canyons, city lights, and sunsets toward the Pacific. With over $750,000 in premium upgrades, this stunning home showcases the highest level of modern luxury and craftsmanship inside and out. From the moment you enter, you’ll experience refined sophistication—smooth museum-finish walls, high ceilings, designer French Oak flooring, and a floor-to-ceiling porcelain fireplace set the tone for elegant living. Expansive folding glass doors seamlessly connect indoor and outdoor spaces, framing spectacular vistas from nearly every room. The gourmet chef’s kitchen is a masterpiece of form and function, featuring a 72-inch Sub-Zero® refrigerator and freezer, premium Wolf® range and double ovens, two dishwashers, and an extended waterfall-edge quartz island. Ralph Lauren chandeliers accent the kitchen and dining areas, while casual and formal dining spaces invite entertaining in comfort. Thoughtful details include a dedicated dog wash/grooming room, upgraded farmhouse sink, glass shower enclosures, and automated shades. The flexible floorplan features two luxurious primary suites, one on each level. The upstairs retreat offers dual bathrooms, a spa shower, and two expansive walk-in closets, while the downstairs suite is ideal for guests or multi-generational living. Step outside to a resort-inspired backyard oasis, where glass walls frame sweeping canyon and ocean views. Enjoy a designer saltwater pool and spa with floating steps, baja ledge, and waterfall feature, all remotely temperature-controlled. Outdoor enhancements include an expanded side yard with fire pit, custom front courtyard with fountain and premium tile, lush landscaping, turf, lighting, and irrigation. Additional upgrades: solar power system, holiday light pre-wiring, enhanced Wi-Fi network, CCTV security, garage epoxy floors, EV charging, and custom side walls and gates for privacy. This turn-key modern masterpiece, complete with a California Room and oversized 4-car garage, just minutes from the best of Orange County. Perfect tranquility above it all, this home is a private oasis of calm and sophistication, where every sunset reminds you that you’ve arrived at a place like no other.
Listed by
Listing Agent - Douglas Swardstrom
Listing Agent Contact: 949-302-4883
Listing Office - Coldwell Banker Realty
Source: CRMLS mls logo
MLS#OC26008701 • last updated 1 week ago
Movoto checked CRMLS for data 5 minutes ago
Request a virtual or in-person tour
Overview
Levels/Style Two, House
Type Residential
SubType Single Family Residence
Status Active Under Contract
Living Area 5499
Lot Size (Acres) 0.2584
Lot Size (SqFt) 11258
Year Built 2023
HOA Name Saddle Crest Community Association, Saddle Crest
Condition Turnkey
HOA Fee Monthly, 510
Interior
Total # of Bathrooms 7
# Full Baths 5
# Half Baths 2
Total # of Bedrooms 5
Eating Area Dining Room, Area, Breakfast Nook
Laundry Individual Room
Flooring Wood
Appliances Convection Oven, Gas Range, Double Oven, Dishwasher
Interior Features Wired For Data, Built-in Features, High Ceilings, Ceiling Fan(s), Pantry, Living Room Deck Attached, Recessed Lighting, Open Floorplan, Stone Counters, Wired For Sound
Accessibility Features 2+ Access Exits
Window Features Double Pane Windows
Exterior
Parking Driveway - Combination, Driveway Level, Garage Faces Front, Garage Door Opener, Garage - Two Door, Oversized
# Uncovered Spaces 4
# Parking Spaces 8
# Garage Spaces 4
Lot Description 2-5 Units/Acre
Amenities / Utilities
Fireplaces Family Room
Sewer/ Septic Public Sewer
Water Source Public
HOA Amenities Management, Security
Location
View City Lights, Hills, Canyon
County Orange
Community Features Curbs, Biking, Hiking, BLM/National Forest, Foothills, Sidewalks, Suburban
Elementary School Trabuco, TRABUC
High School El Toro, ELTOR
Middle School SERINT, Serrano Intermediate
High School District Saddleback Valley Unified
Directions Santiago Canyon Rd - Saddle Crest - Hidden Trail
APN 85806125
Tour this home
When would you like to see 28710 Hidden Trl?
question
Have a question about this property? Call us at (844) 430-0869
7/10
Source: GreatSchools.org © 2026. All rights reserved.

Around the neighborhood

Explore everything this neighborhood has to offer.
4/100
Walk
76/100
Family
51/100
Dining
85/100
Pet
  • Real Estate
  • CA
  • Orange County
  • Silverado
  • 92676
  • 28710 Hidden Trl

My commute

Enter a destination to see travel time and distance.
By entering my info and clicking Ask a Question below, I am providing my e-signature and express written consent to receive marketing emails, calls, and texts (including via automatic telephone dialing systems, AI generative, artificial or pre-recorded voice technology) relating to my inquiry from Movoto (and parties calling/messaging on their behalf) even if my number appears on the company, state, or national Do Not Call Registry. You also agree to ourTerms and Conditions and Privacy Policy. Consent not required to receive services (call 1-844-420-1270 to be connected without providing consent).

Nearby homes for sale in Silverado, CA

Nearby recently sold homes in Silverado, CA

Meet with a real estate agent today (844) 430-0869
The multiple listing information is provided by CRMLS. IDX information is provided exclusively for consumers’ personal, non-commercial use and that it may not be used for any purpose other than to identify prospective properties consumers may be interested in purchasing. Information deemed reliable but not guaranteed to be accurate. Buyer to verify all information. The information provided is for consumers' personal, non-commercial use and may not be used for any purpose other than to identify prospective properties consumers may be interested in purchasing. Listing information updated every 15 minutes. Terms of use & Privacy Policy, California Privacy Info. Copyright © 2005 - 2026 Movoto, Inc. All rights reserved. Equal Housing Opportunity CalDRE CalDRE #01517281
Movoto Real Estate is committed to ensuring accessibility for individuals with disabilities. We are continuously working to improve the accessibility of our web experience for everyone. We welcome feedback and accommodation requests, please submit them here.
CRMLS Multiple Listing Service™ system
The real estate listing data marked with this icon comes from the IDX program of the CRMLS Multiple Listing Service™ system.
Based on information from California Regional Multiple Listing Service, Inc. as of 7/11/2026. This information is for your personal, non-commercial use and may not be used for any purpose other than to identify prospective properties you may be interested in purchasing. Display of MLS data is usually deemed reliable but is NOT guaranteed accurate by the MLS. Buyers are responsible for verifying the accuracy of all information and should investigate the data themselves or retain appropriate professionals. Information from sources other than the Listing Agent may have been included in the MLS data. Unless otherwise specified in writing, Broker/Agent has not and will not verify any information obtained from other sources. The Broker/Agent providing the information contained herein may or may not have been the Listing and/or Selling Agent.
Requests for information regarding mortgage products will be directed to Movoto.com affiliate, Lower, LLC - a licensed Mortgage Lender (NMLS #1124061), or, based on your location, may be redirected to a participating mortgage marketing partner that may pay Lower, LLC for any consumer contact information provided through this site.