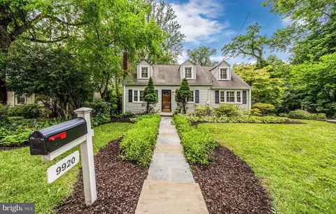
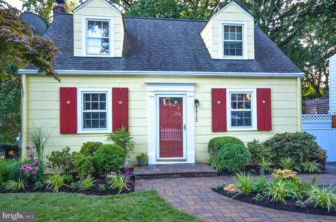
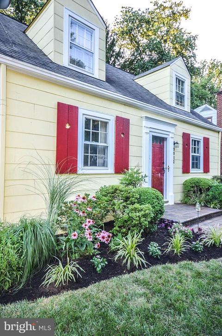
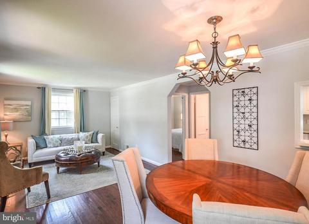
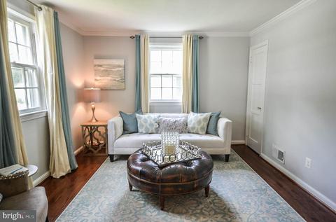
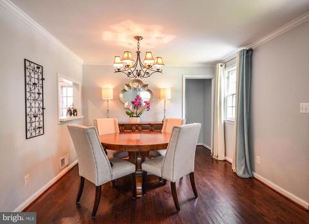
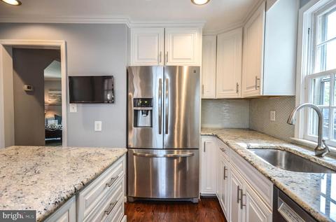
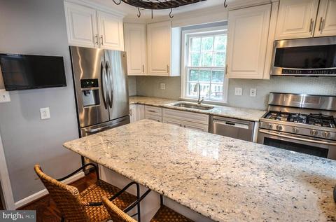
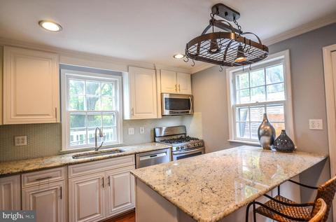
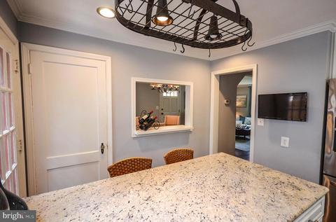
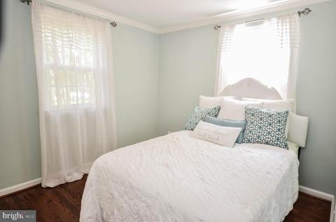
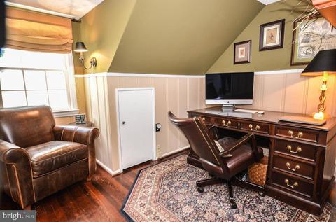
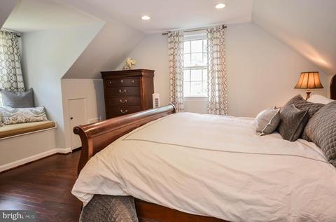
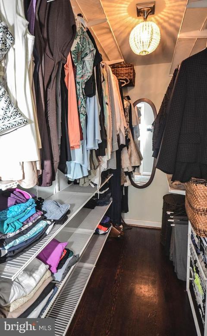
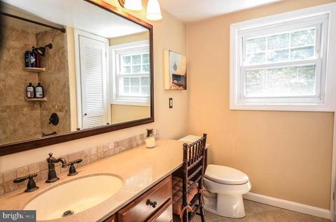
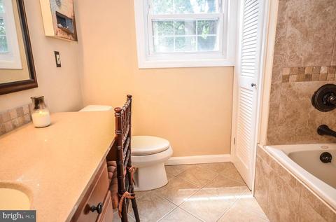
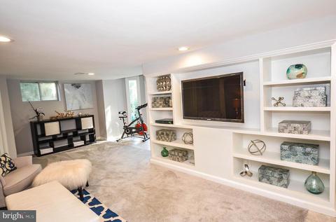
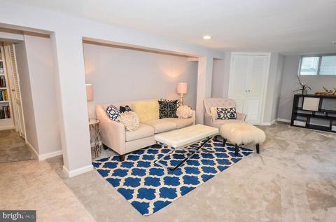
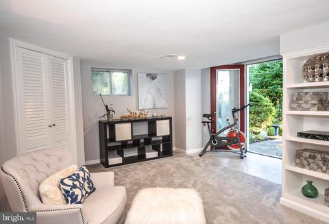
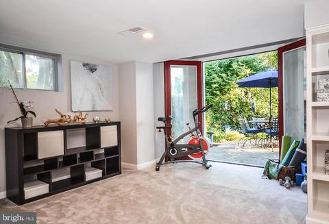
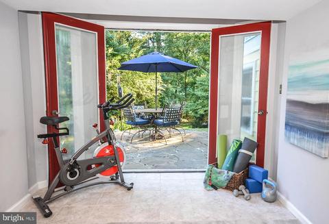
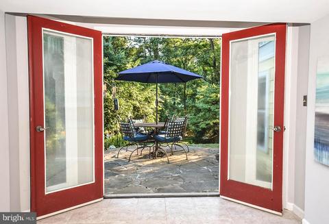
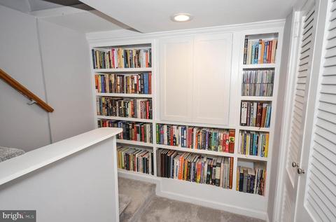
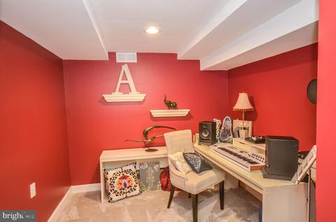
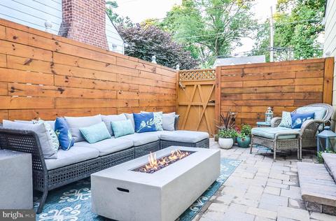
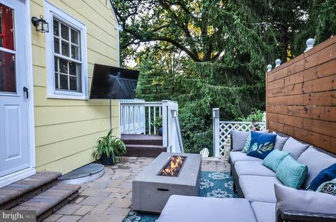
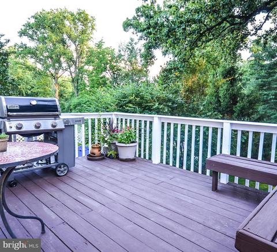
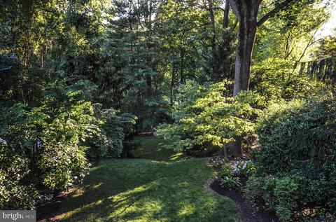
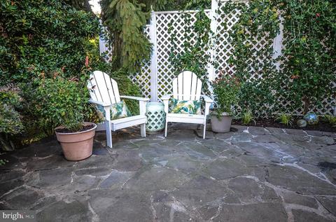
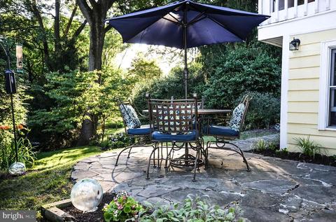
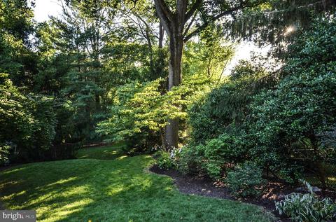
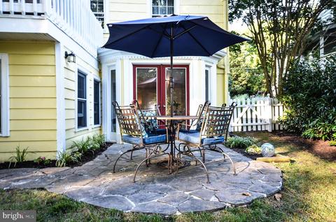
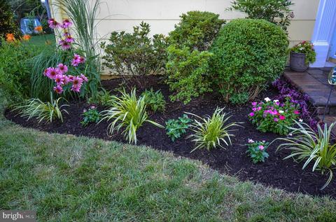
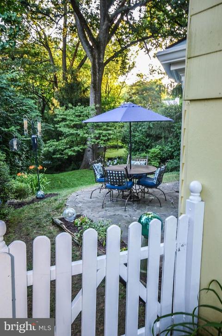
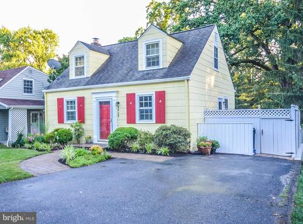
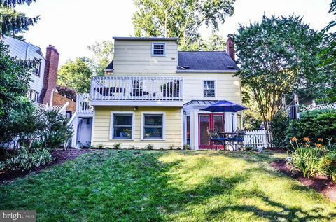
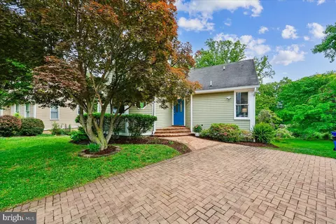
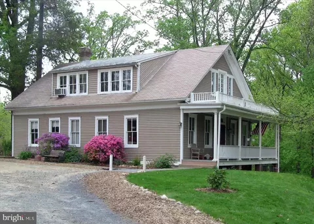
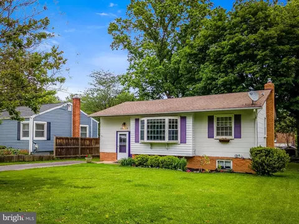
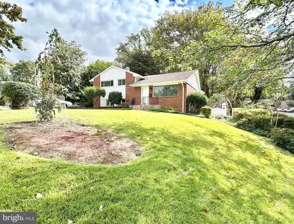
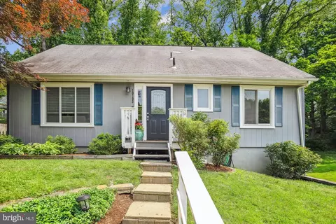
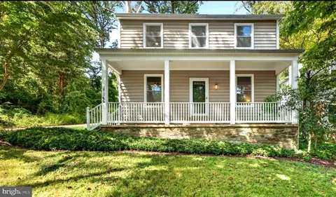
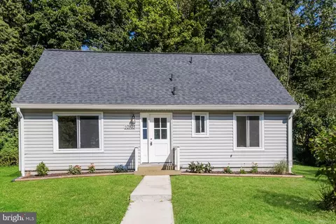
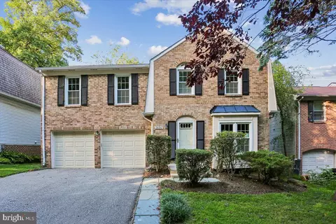
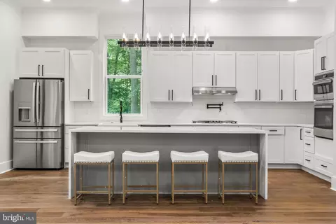
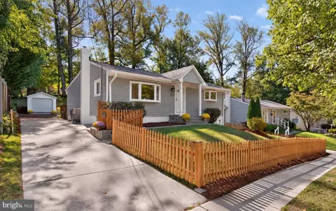
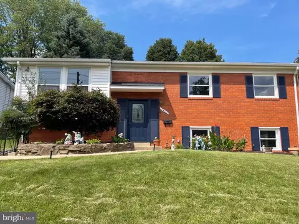
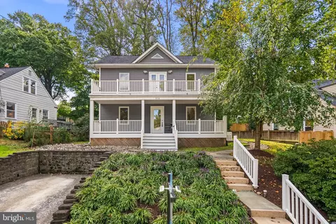
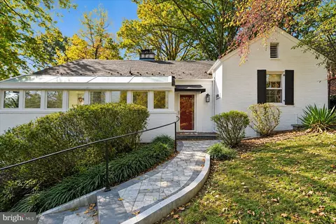
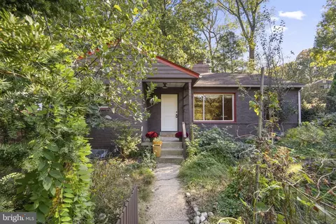
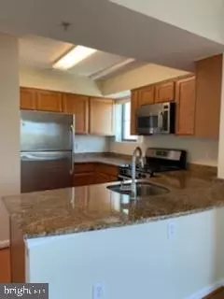
Enjoy relaxed living and the convenience of urban life in this completely renovated charming house in Capitol View Park. Move-in ready, this expanded home boasts three levels with over 1,800 square feet of well-designed living space. Brimming with natural light, the main level showcases an open living room and dining room with rich hardwood floors, custom crown molding, elegant window treatments, and closet. The dining area features a gorgeous six-light chandelier and opens to the completely remodeled gourmet kitchen with sleek stainless steel appliances, an island/eating area, custom cabinets, stylish glass backsplash, light colored granite counters, custom crown molding, and recessed and pendant lighting. The new side door in the kitchen leads to the private patio with custom pavers and an expansive deck in the back, with spectacular view of the deep backyard. The well-sized bedroom on this level is perfect for overnight guests or a family member, and the remodeled spacious half bath next to the bedroom can be easily converted to a full bath for a first-floor suite. Gleaming hardwood floors cover the main and upper levels. The upper level features a spacious master bedroom with natural light and a comfy built-in window seat, walk-in closet with custom designed Elfa shelves, third bedroom, and fully remodeled bathroom with new double vanity, large soaker tub, and designer tilework. The fully finished and newly renovated lower level offers a roomy recreation/family room with custom built-ins that house an entertainment center and multi-functional wall shelves. The walkout double French doors and extra windows provide plenty of natural light, and incredible views of the back patio and peaceful backyard, making this room ideal for relaxation and entertaining. A den/office, upgraded full bathroom, laundry room, and additional storage areas complete this level. Sitting in the kitchen enjoying your morning coffee, relaxing in the window seat of your upstairs bedroom, working out in front of the French doors in the lower level, or reading a favorite book on the back deck, you will enjoy the fully fenced and beautifully landscaped low-maintenance backyard throughout the year. With colorful perennials, carefully arranged privacy bushes, serene relaxation areas, mature trees, mudroom, and storage shed, the lush back yard provides multiple scenic resting/viewing spots, and is a true private oasis. A double wide driveway in front of the house provides parking for three vehicles. Conveniently located near downtown Silver Spring/Kensington/Bethesda, and with easy access to the Forest Glen metro, Ride-on bus, major routes such as 495, 270, Connecticut Avenue, and Georgia Avenue, shopping, restaurants, bike and walking trails, and Rock Creek Park, this home perfectly blends relaxed living with convenient urban life.
Listed by
Listing Agent - Lan Yin
Listing Office - LuxManor Real Estate, Inc
Source: Bright MLS
MLS#MDMC715200 • last updated
4 years ago
Movotochecked Bright MLS for data 7 minutes ago
$695K
Range: $604K-$785K
Last 30 days
Rental est.: $2,522/month
•Gross rent multiplier: 18.2
Lower your payment with the loan terms that fit you.
Estimated values are based on public record data and automated valuation models. Values are not guaranteed and may not reflect current market conditions.