

- $300,000
- 1Bd
- 1Ba
- 1,023 Sq Ft
SOLD

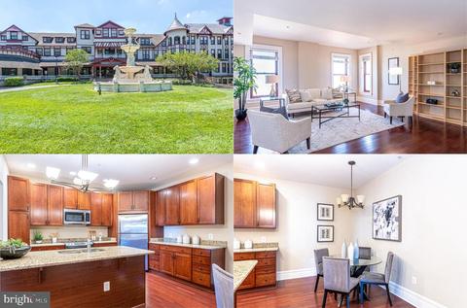
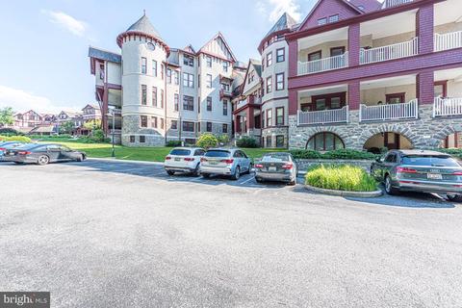
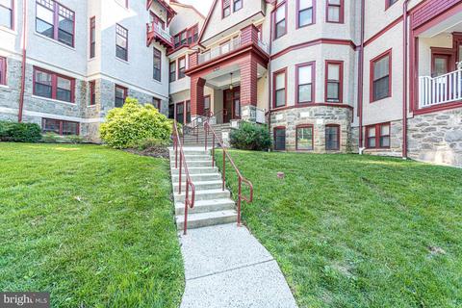
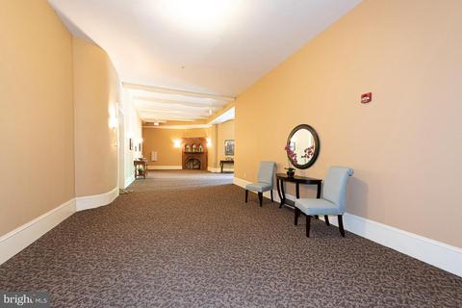
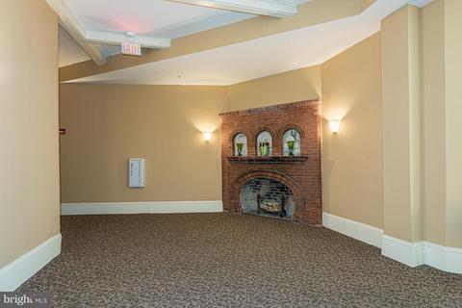
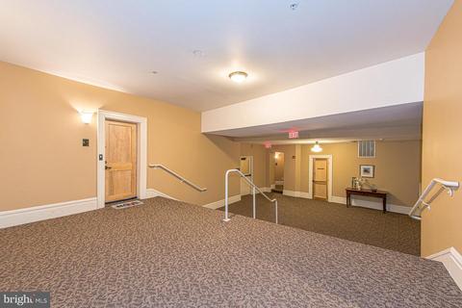
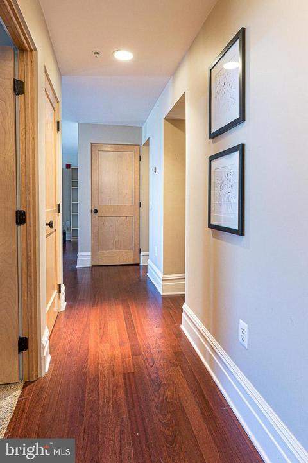
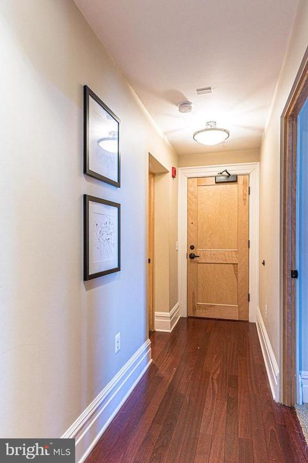
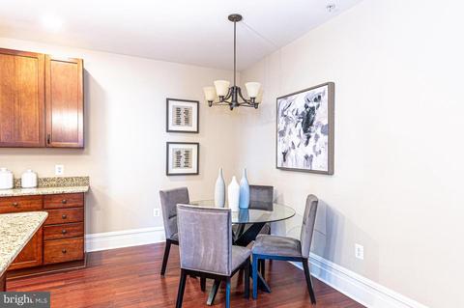
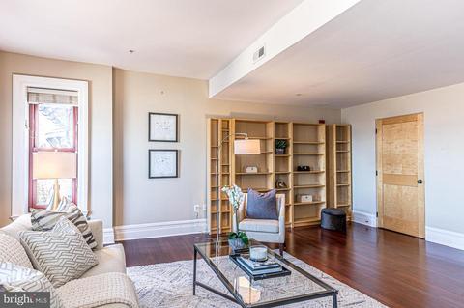
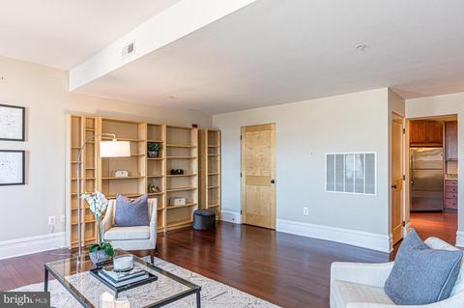
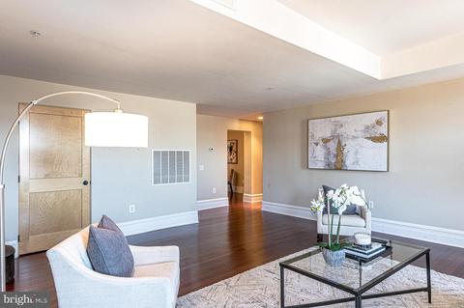
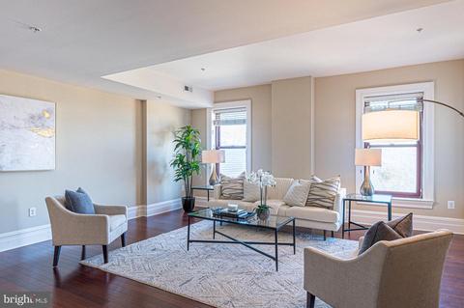
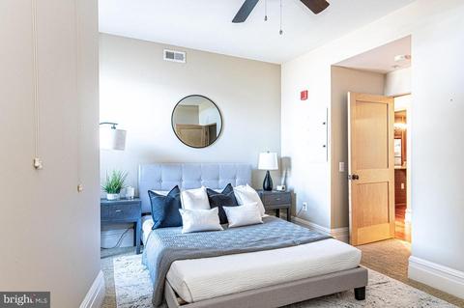
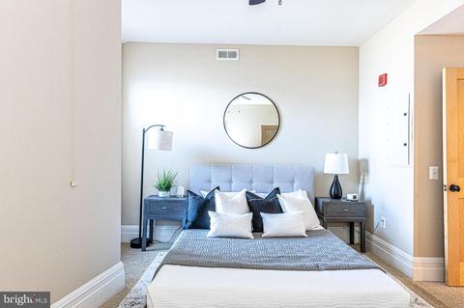
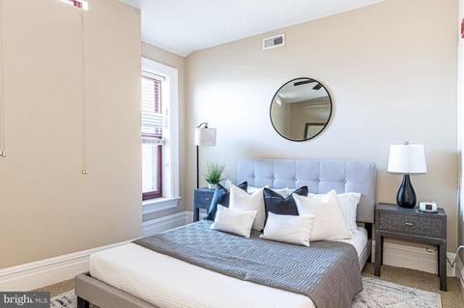
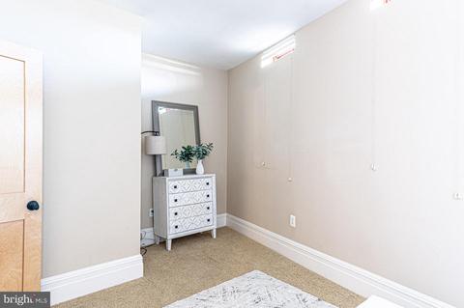
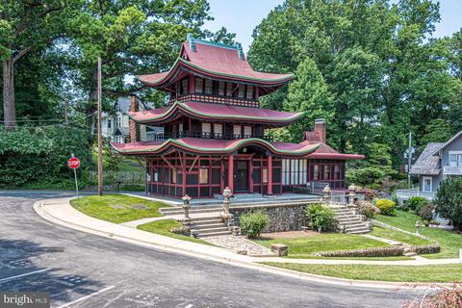
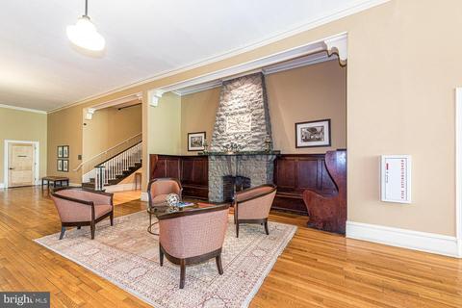
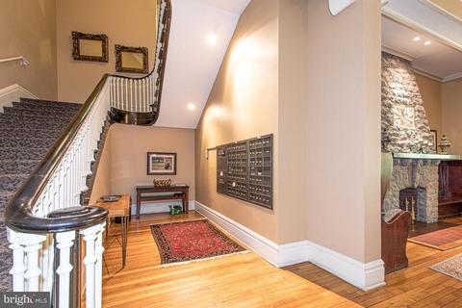
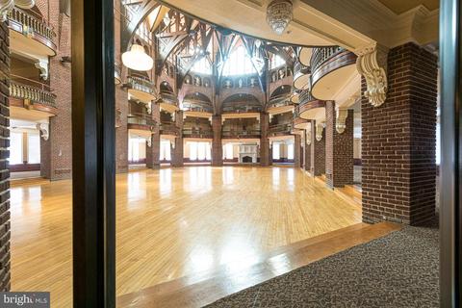
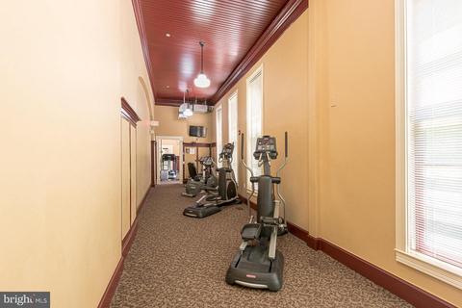
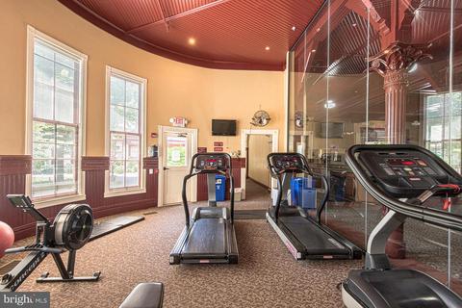
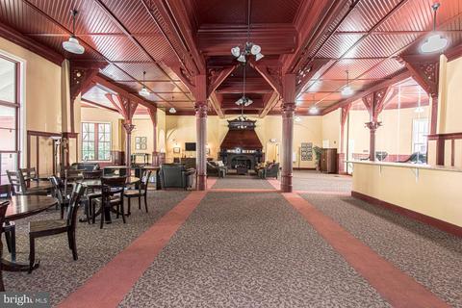
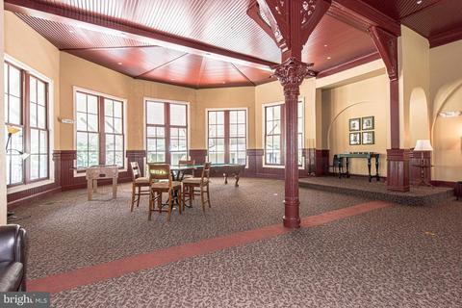
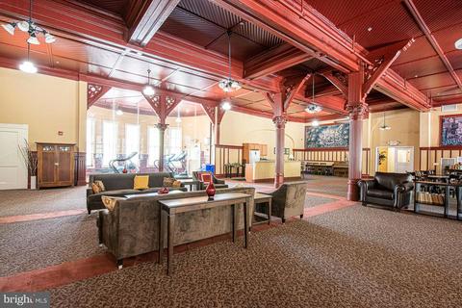
Last sold 03/02/2023 for $275K
bed
bath
Sqft ($272/Sqft)
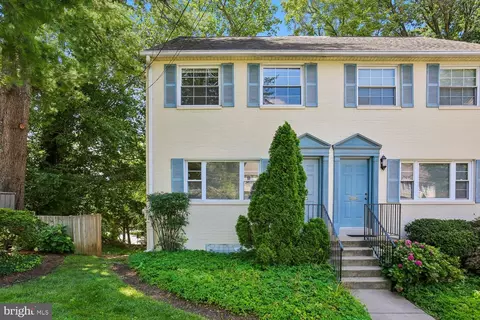
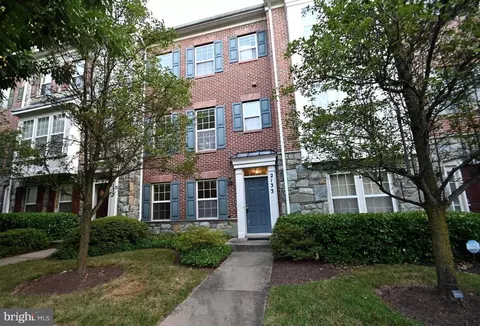
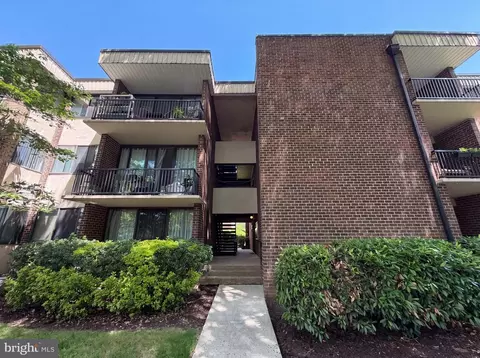
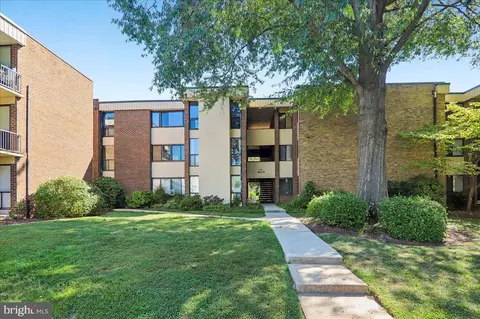
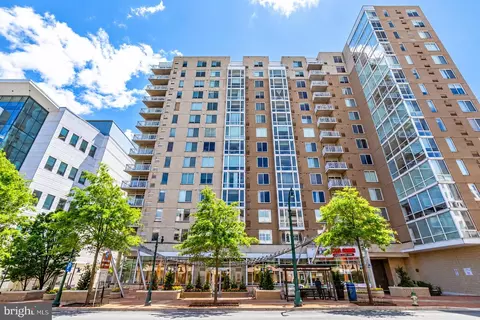
| Property type Townhouse | Neighborhood | Year built 1925 | HOA fee $812/month | Movoto estimate | Parking 1 garage spaces | Rental estimate |

| Overview | |
| Cooling/AC | Central A/C, Electric |
| Heating | Electric |
| Type | Residential |
| Virtual Tour | N/A |
| Status | Closed |
| SqFt | 1012 |
| SubType | Garden 1 - 4 Floors |
| County Tax | 3513, Annually |
| Tax: Assessed Value | 321667 |
| Annual Property Tax | 3570 |
| Year Built | 1925 |
| Condition | Excellent |
| HOA Fee | 130, Monthly |
| New Construction (Y/N) | N |
| HOA Name | NPS MASTER HOA ASSOCIATION |
| Condo/ Co-Op Fee | 681.82, Monthly |
| Foreclosure (Y/N) | N |
| Interior | |
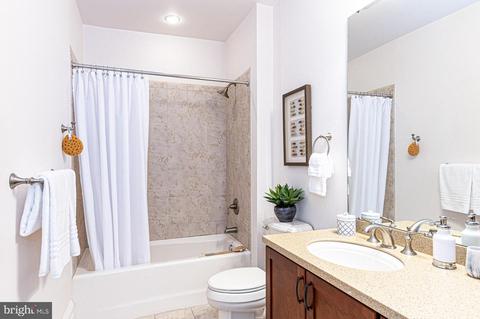
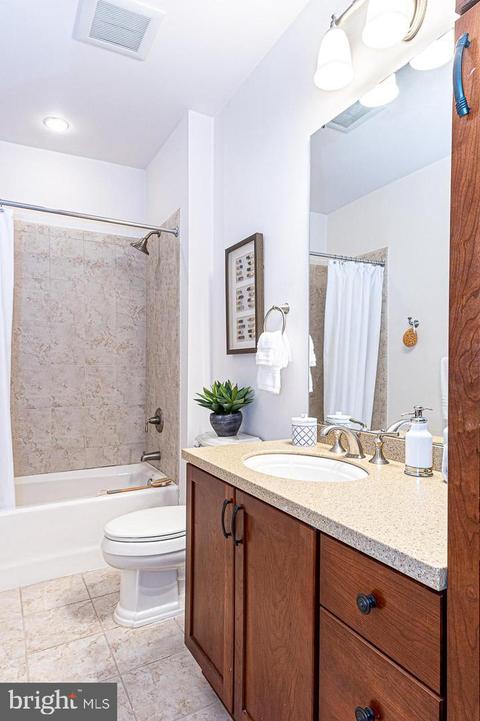
| Total # of Bathrooms | 1 |
| # Full Baths | 1 |
| Total # of Bedrooms | 1 |
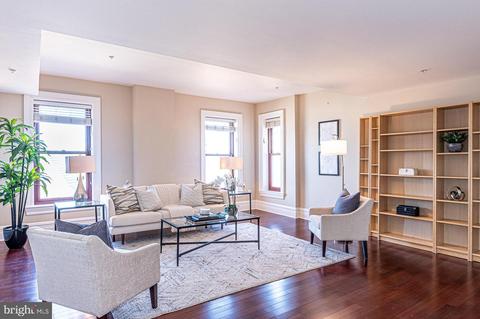
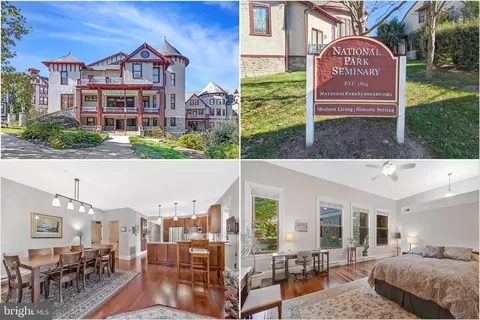
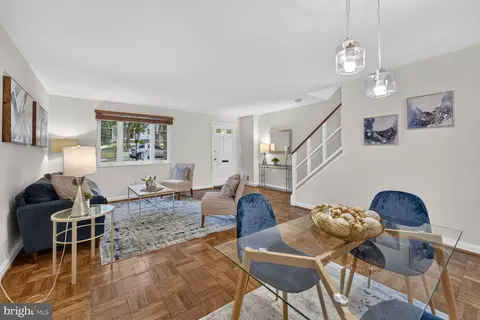
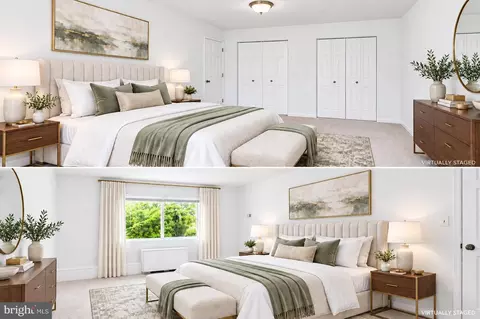
| Other Room(s) | Living Room, Dining Room, Primary Bedroom, Kitchen, Foyer, Laundry, Primary Bathroom |
| Total # of Rooms | 5 |
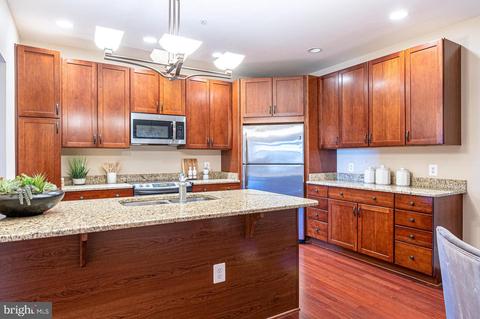
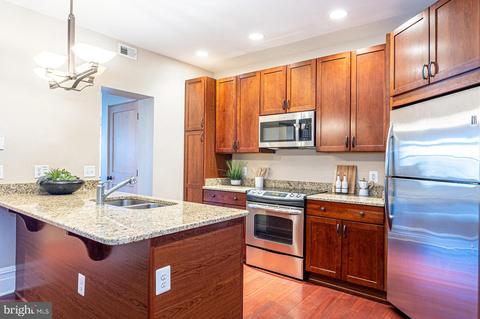
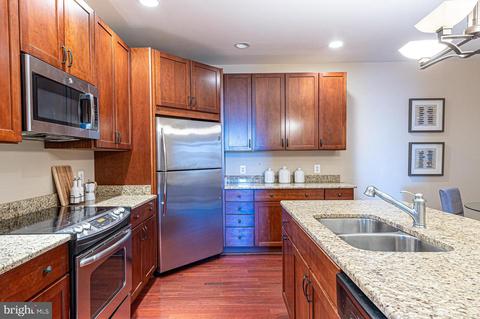
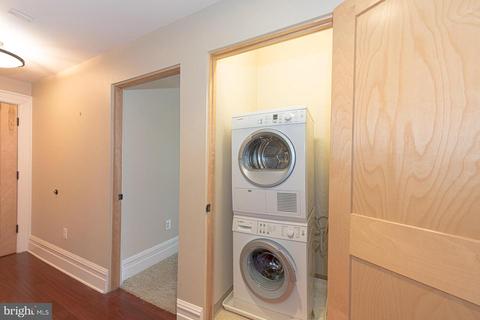
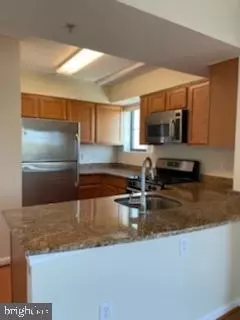
| Appliances | Built-In Microwave, Dishwasher, Exhaust Fan, Icemaker, Oven/Range - Electric, Refrigerator, Stainless Steel Appliances, Washer - Front Loading, Dryer - Front Loading, Washer/Dryer Stacked |
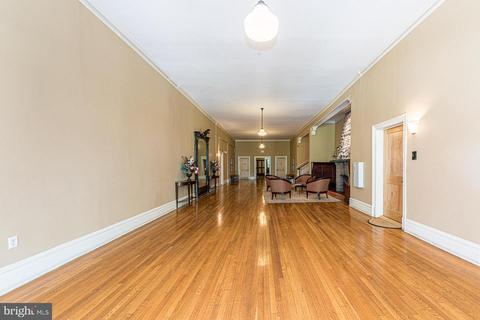
| Walls/ Ceilings | 9'+ Ceilings, High |
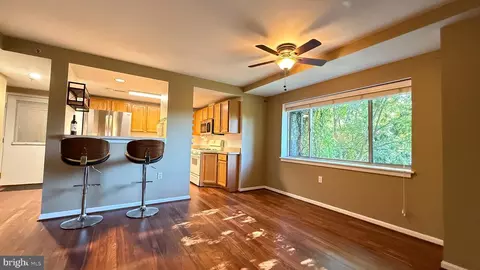
| Interior Features | Carpet, Ceiling Fan(s), Entry Level Bedroom, Family Room Off Kitchen, Kitchen - Island, Recessed Lighting, Tub Shower, Upgraded Countertops, Breakfast Area, Dining Area, Floor Plan - Open, Kitchen - Gourmet, Kitchen - Table Space, Wood Floors, Walk-in Closet(s) |
| Accessibility Features | Elevator |
| Exterior | |
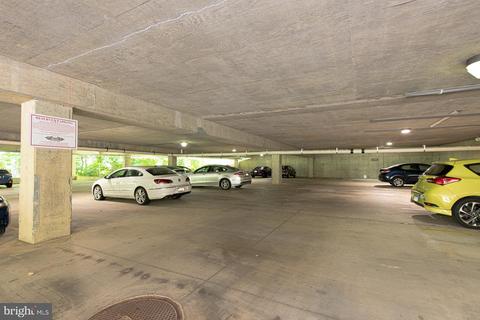
| Assigned Parking Spaces | 1 |
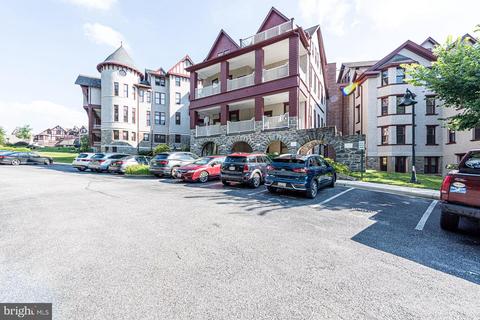
| Garage Desc | Underground |
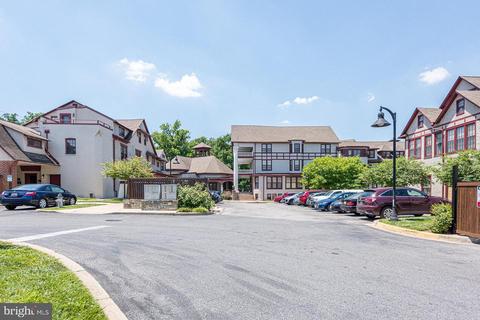
| Parking Desc | Assigned, Parking Garage |
| # Garage Spaces | 1, 1 |
| # Parking Spaces | 1 |
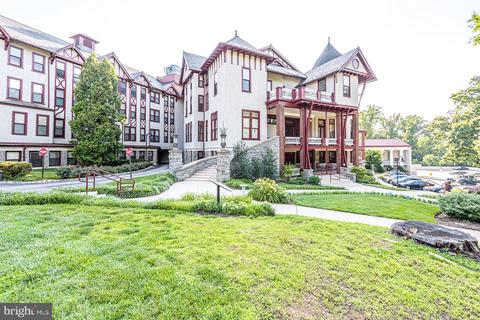
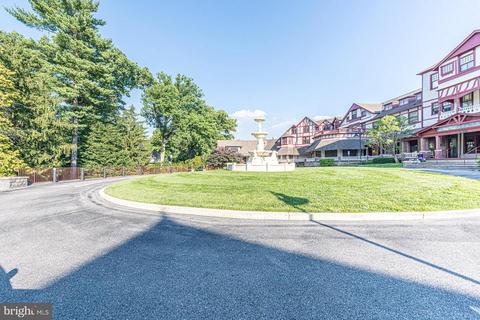
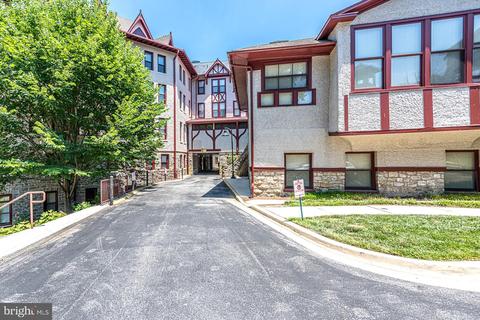
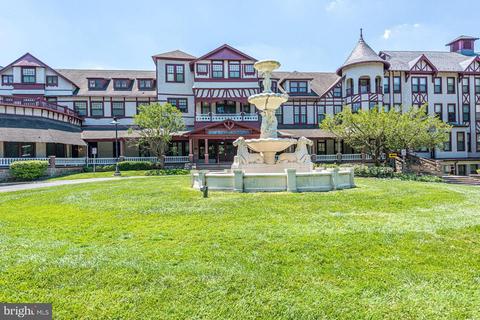
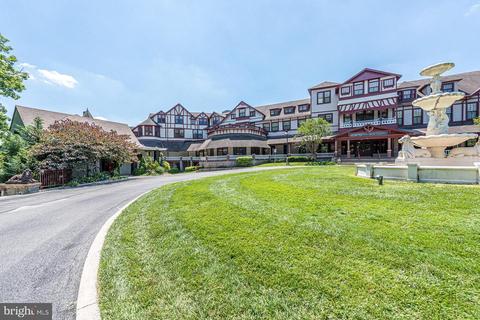
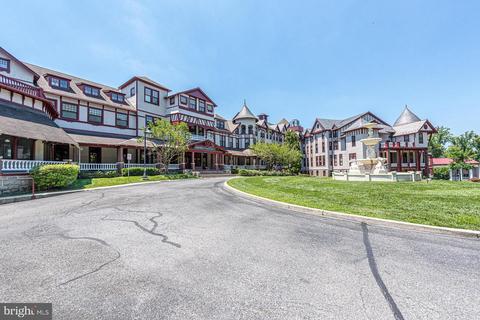
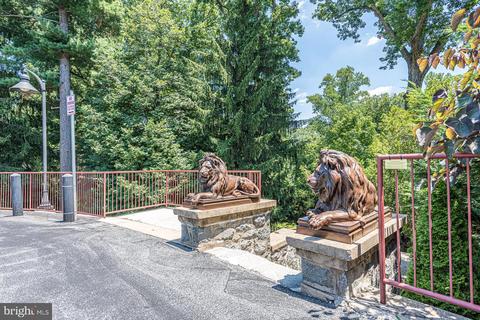
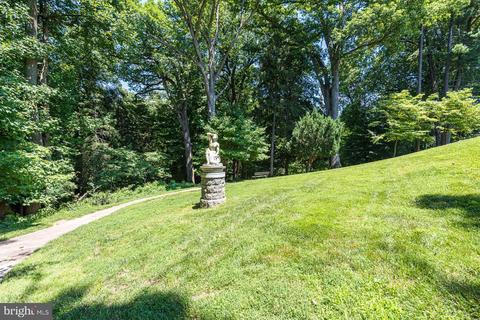
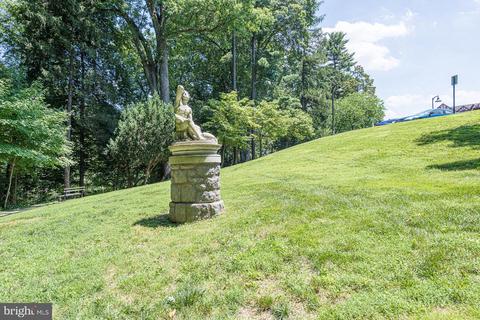
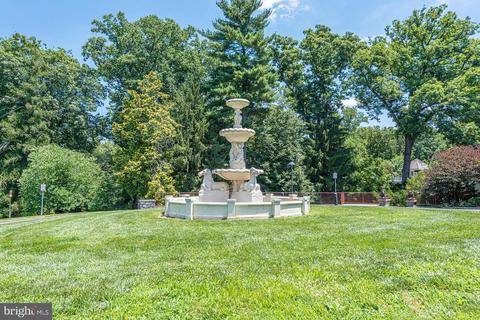
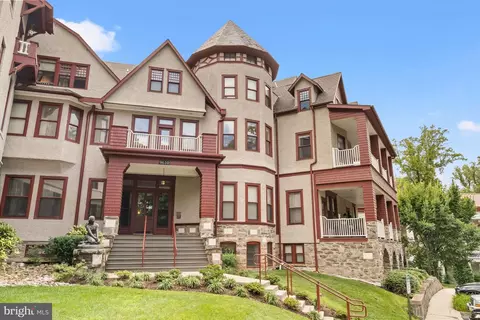
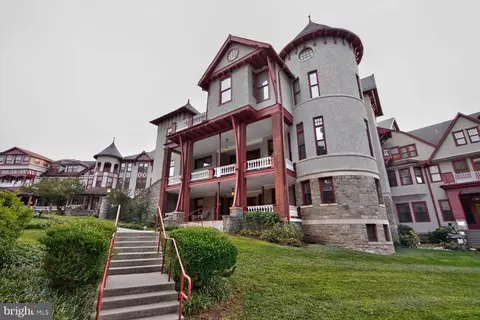
| Exterior Features | Extensive Hardscape, Exterior Lighting, Sidewalks, Street Lights, Water Fountains |
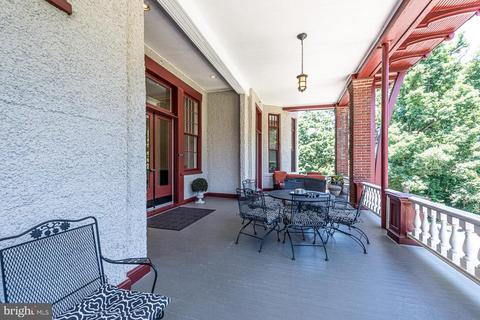
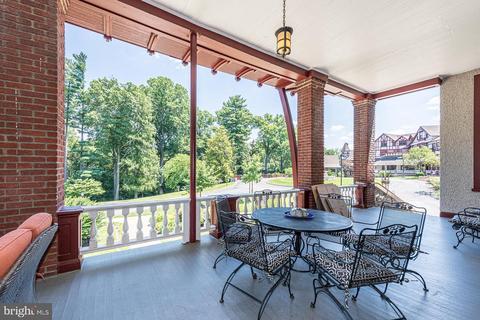
| Existing Structures | Above Grade, Below Grade, Porch(es) |
| Amenities / Utilities | |
| Sewer/ Septic | Public Sewer |
| Pool | No Pool |
| Other Fees | 35, Monthly |
| Security Features | Main Entrance Lock |
| Location | |
| Subdivision | NATIONAL PARK SEMINARY |
| Water Source | Public |
| Senior Community (Y/N) | N |
| High School | ALBERT EINSTEIN |
| Elementary School | WOODLIN |
| School District | MONTGOMERY COUNTY PUBLIC SCHOOLS |
| Middle School | SLIGO |
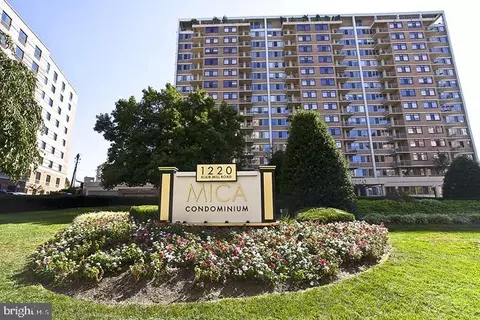
| Directions | I-495: Exit South On Georgia Ave, Right On Seminary Rd, (at Light Changes To Linden Ln). Continue On Linden To Right On Dewitt Drive, Continue Under Covered Drive To Circle, Building On The Left. |
| Zoning | PD15 |
MLS # MDMC2080810
MLS # MDMC2057006
MLS # MDMC2021386
MLS # 1003849192| Est. value | Bed/bath | Sqft | mi | |
|---|---|---|---|---|
| 2829 Sacks St #mh101, Silver Spring, MD 20910 | $677,000 | —/— | 2,059 | 0.01 |
| 2829 Sacks St #sa505, Silver Spring, MD 20910 | $453,000 | 2/2 | 1,272 | 0.01 |
| 2829 Sacks St #sa303, Silver Spring, MD 20910 | $575,000 | 2/2 | 2,265 | 0.01 |
| 2829 Sacks St #sa102, Silver Spring, MD 20910 | $521,000 | 2/2 | 1,673 | 0.01 |
| 2829 Sacks St #sa506, Silver Spring, MD 20910 | $483,000 | 2/2 | 1,330 | 0.01 |
| 9610 Dewitt Dr #ph206, Silver Spring, MD 20910 | $344,000 | 2/1 | 1,123 | 0.01 |
| 9610 Dewitt Dr #ph308, Silver Spring, MD 20910 | $440,000 | —/— | 1,312 | 0.01 |
| 9610 Dewitt Dr #ph309, Silver Spring, MD 20910 | $375,000 | —/— | 1,202 | 0.01 |
Estimated values are based on public record data and automated valuation models. Values are not guaranteed and may not reflect current market conditions.


$579,000
$656,925
$514,000
$653,170
$1,600,000
$214,450
$479,900
$692,990
$454,900
$499,950
$564,950
$650,000
$395,000
$419,500
$587,500
$469,990
$587,000
$1,197,000
$675,000
$460,000
$2,000,000
$509,950
$1,297,000
$629,000
$350,000
$775,000
$619,950
$2,000,000
$726,950
$2,750,000