Movoto Real Estate
Sold on 06/09/2025

926 Clintwood Dr, Silver Spring, MD 20902
  • $825,000

    Last sold 06/09/2025 for $840K

  • 4

    bed

  • 4

    bath

  • 3,060

    Sqft ($275/Sqft)

House not for sale
Movoto is helping 75 homebuyers near you

About 926 Clintwood Dr
Property type House
Neighborhood
Year built 1971
HOA fee $0/month
Lot size 9,148 Sqft
Movoto estimate
Property description
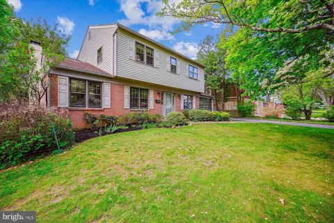
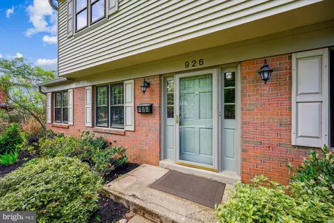
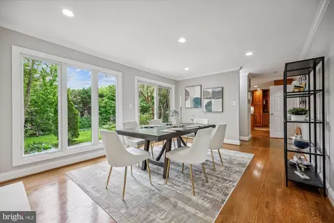
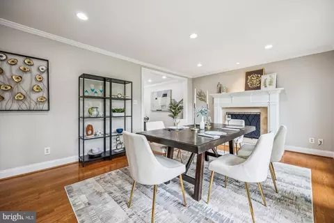
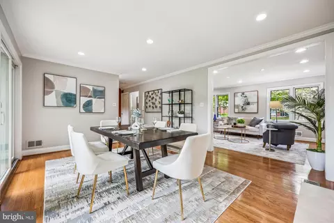
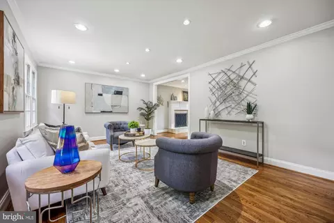
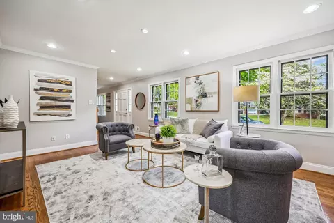
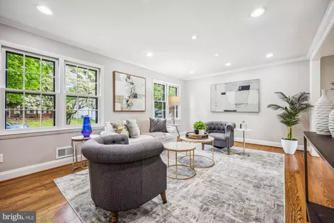
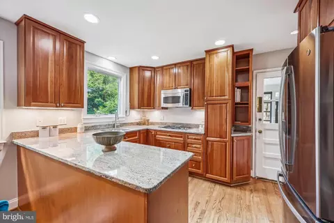
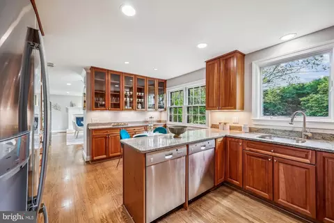
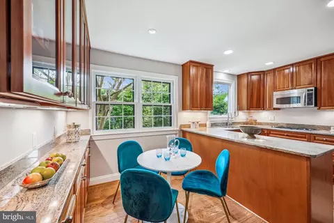
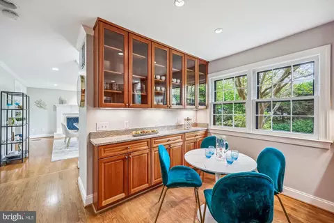
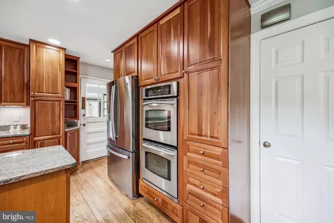
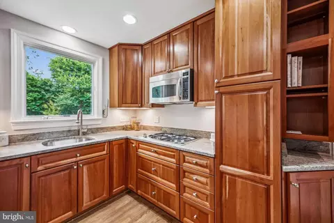
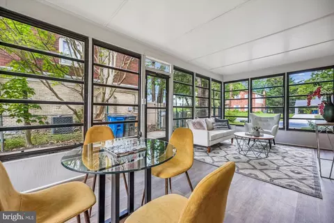
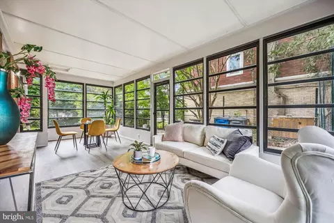

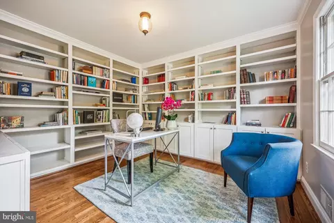
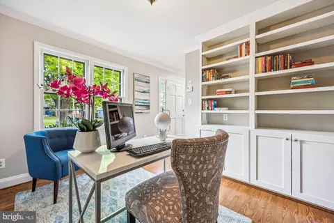
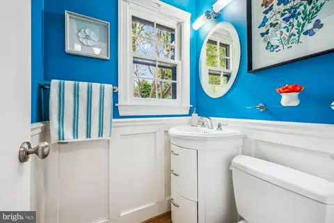
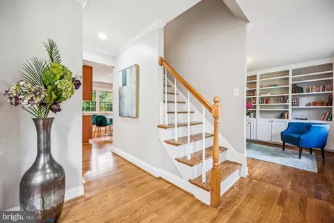
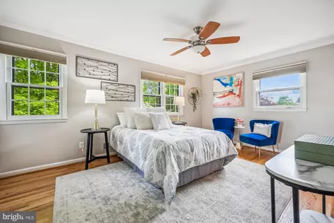
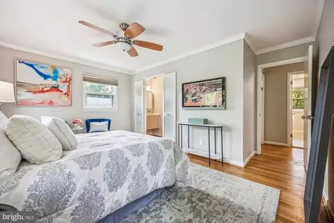
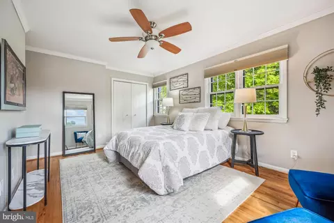
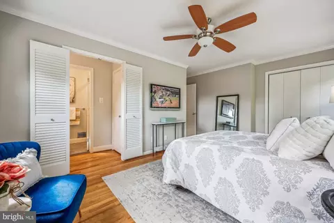
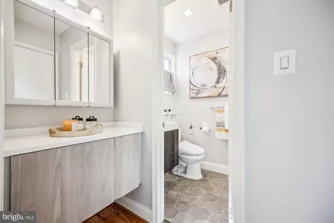
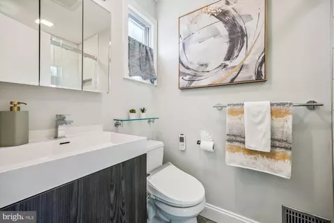
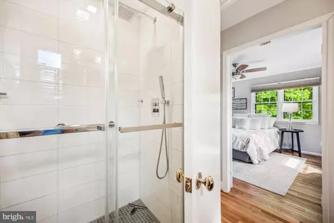
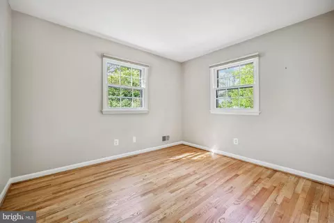
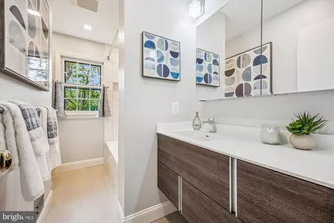
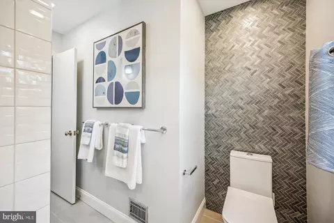
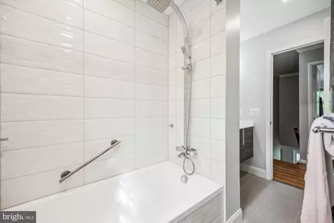
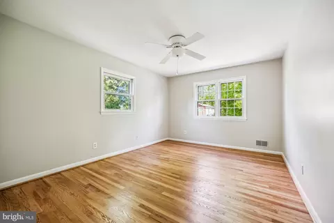
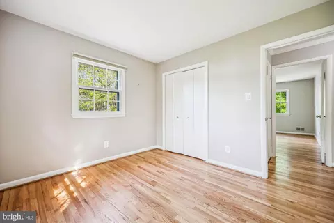
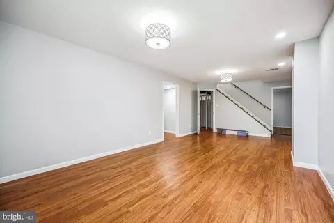
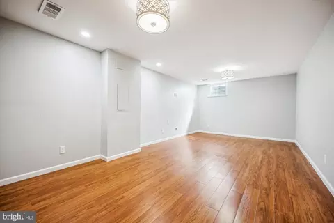
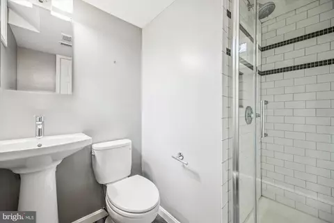
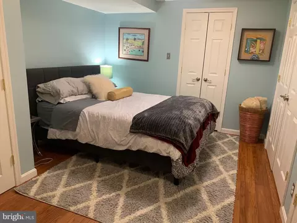
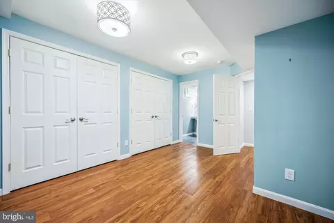
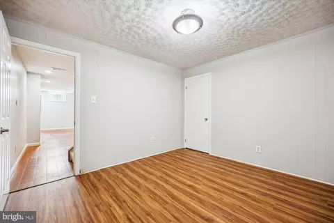
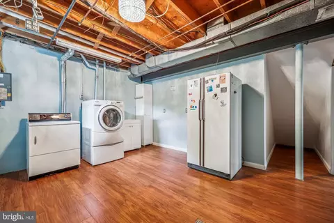
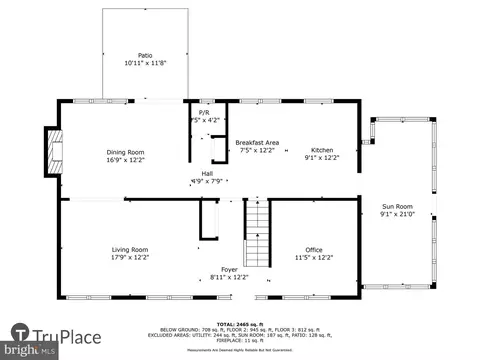
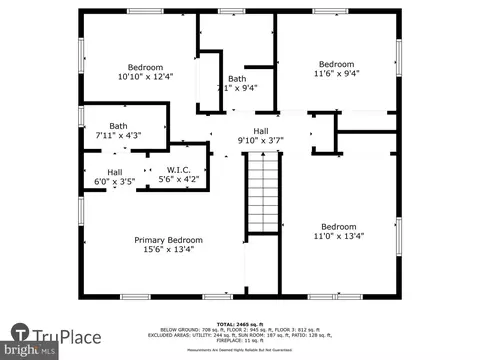
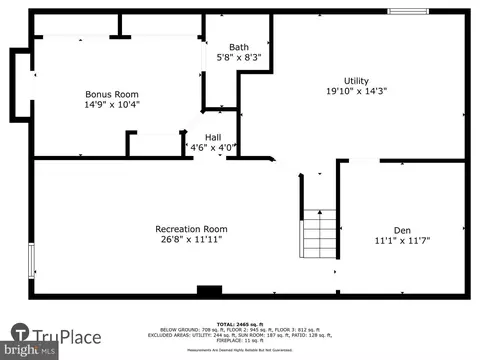
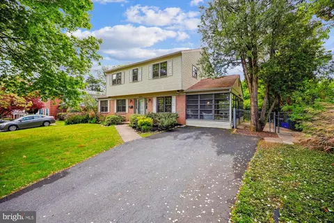
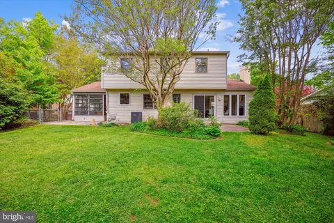
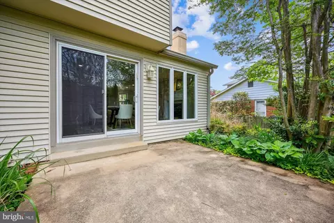
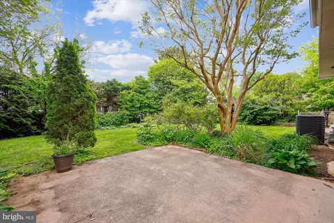
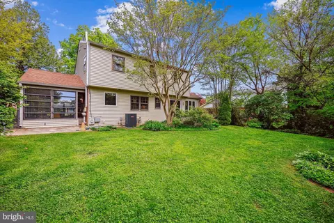
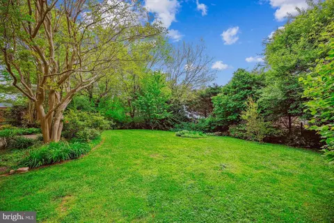
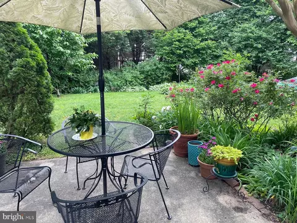
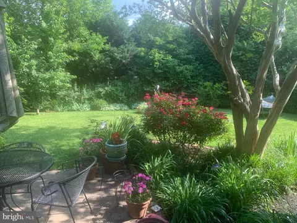
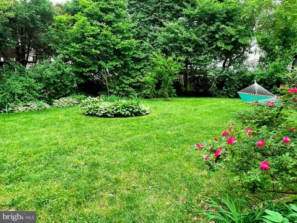
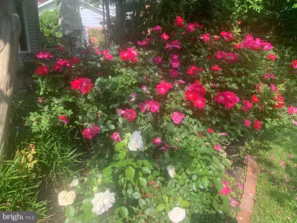
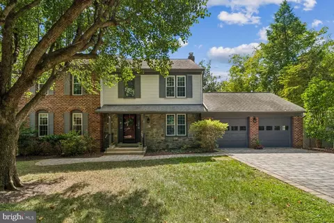
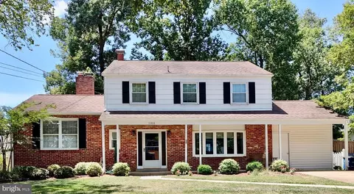
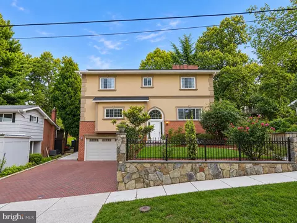
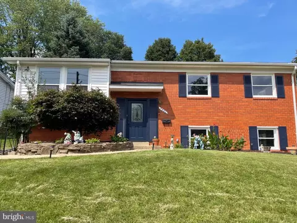
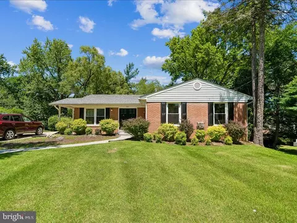
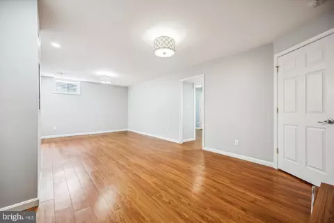
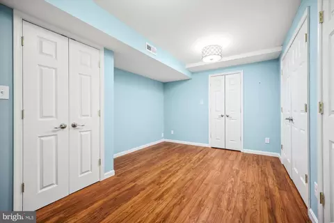
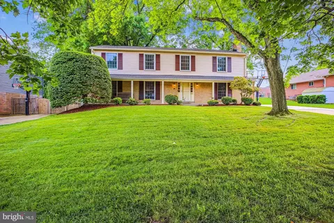
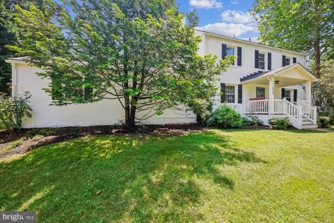
Welcome to 926 Clintwood Drive, a thoughtfully updated colonial in the sought-after Kemp Mill Farms neighborhood of Silver Spring. This tasteful home features large rooms, wood flooring, recessed lighting, crown molding, European-style bathrooms, window treatments, superb architectural details, and an English-style private garden. A standout feature is the expansive side screened-in porch, perfect for outdoor dining and relaxation. Step into a welcoming foyer with sightlines to the expansive living room, adorned with crown molding and recessed lighting—an ideal space for hosting gatherings and special occasions. Through a wide casement opening, the sun-drenched dining roomfeatures an impressive fireplace with a Durango marble surround and a bank of almost floor to ceiling window as well as a slider to the flat, fenced in backyard. The chef’s kitchen boasts stunning KraftMaid Cherry cabinetry, granite countertops, a stainless-steel appliance suite, a gas cooktop, two dishwashers, double wall ovens, and a buffet area with glass-front cabinetry. Off the kitchen is the fabulous, screened porch, ideal for El fresco dining. A private library/office with three walls of display shelving and an updated powder room complete the main level. Carefully curated updates include the addition of new windows along the backside of the home, enhance the light-filled ambiance, creating a bright and cheerful atmosphere throughout. The second level offers four bright bedrooms, each with refinished hardwood flooring and dual exposures, along with two beautifully renovated bathrooms. The primary suite features a walk-in closet, an additional wall closet with an organizing system, a ceiling fan, and top-down bottom-up shades. Its European-style ensuite bathroom has a floating vanity, a porcelain tile shower with a niche, a rain showerhead, a detachable wand, and a bidet toilet seat, creating a spa-like retreat. The lower level expands the home's living space, including a spacious family room with luxury vinyl flooring, recessed and overhead lighting, a freshly painted den, and a guest room with copious closet space and an attached updated full bath with a glass-enclosed shower. A laundry/storage room completes this level. The exterior boasts a beautifully landscaped, level fenced backyard with a patio and vibrant garden beds, and the current owners have also implemented measures to deer-proof the space. A private driveway enhances the home's functionality. Ideally located near Wheaton Regional Park, Pine Lake, Northwest Branch Park, Brookside Gardens, Wheaton Ice Arena, horseback riding trails, biking and walking paths, and the Wheaton Library, this home also offers quick access to public transportation and shopping at Kemp Mill Shopping Center. With easy access to Georgia Avenue and Columbia Pike, this home offers both tranquility and convenience in a prime location.
Listed by
Listing Agent - Judith Shields
Listing Office - Perennial Real Estate
Source: Bright MLS mls logo
MLS#MDMC2164432 • last updated 1 year ago
Movoto checked Bright MLS for data 2 minutes ago
Overview
Cooling/AC Central A/C, Electric
Heating Natural Gas
Levels/Style Colonial
Type Residential
Status Closed
SqFt 3220
Lot Size (SqFt) 9000
Lot Size (Acres) 0.21
County Tax 6859, Annually
Tax: Assessed Value 595800
Annual Property Tax 7590
Year Built 1971
Condition Excellent
New Construction (Y/N) N
Foreclosure (Y/N) N
Interior
Total # of Bathrooms 4
# Full Baths 3
# Half Baths 1
Total # of Bedrooms 4
Basement Connecting Stairway, Improved
Other Room(s) Living Room, Dining Room, Primary Bedroom, Bedroom 2, Bedroom 3, Bedroom 4, Kitchen, Family Room, Library, Foyer, Laundry, Maid/Guest Quarters, Office, Primary Bathroom, Full Bath, Half Bath
Laundry Lower Floor
Appliances Dishwasher, ENERGY STAR Clothes Washer, Icemaker, Microwave, Refrigerator, Oven - Double, Oven/Range - Electric, Stainless Steel Appliances, Water Heater - High-Efficiency, Built-In Microwave, Cooktop, Dual Flush Toilets, Dryer - Electric, Humidifier, Oven - Self Cleaning, Washer - Front Loading
Walls/ Ceilings Dry Wall
Interior Features Breakfast Area, Recessed Lighting, Built-Ins, Ceiling Fan(s), Upgraded Countertops, Other, Floor Plan - Open, Kitchen - Eat-In, Wainscotting, Window Treatments, Carpet, Crown Moldings, Formal/Separate Dining Room, Kitchen - Table Space, Primary Bath(s), Wood Floors
Accessibility Features None
Exterior
Construction Brick
Foundation Passive Radon Mitigation
Parking Desc Asphalt Driveway, Driveway
Exterior Features Street Lights
Existing Structures Above Grade, Below Grade, Shed
Amenities / Utilities
Sewer/ Septic Public Sewer
Electricity 100 Amp Service
Pool No Pool
Security Features Smoke Detector
Location
Subdivision KEMP MILL FARMS
Water Source Public
Senior Community (Y/N) N
High School NORTHWOOD
Elementary School KEMP MILL
School District MONTGOMERY COUNTY PUBLIC SCHOOLS
Middle School ODESSA SHANNON
Location Other
Directions Arcola Avenue, North On Kemp Mill Road To Monticello. Turn Left. Right Turn On Clintwood Dr To Property 926
Zoning R90
$825K
Range: $750K-$899K
Last 30 days 
  • Jun 2025
    Public Records
  • Jun 24, 2025 Sold
    $840,000
  • Jun 2025
    mls logo MLS # MDMC2164432
  • Jun 11, 2025 Sold
    $840,000 (+1.3%)
  • May 9, 2025 Pending
  • May 1, 2025 Listed
    $829,000 (+0.5%)
  • May 2024
    mls logo MLS # MDMC2133244
  • May 31, 2024 Price Change
    $825,000 (-2.8%)
  • May 28, 2024 Listed
  • May 25, 2024 Pending
  • May 24, 2024 Price Change
    $849,000 (+0.1%)
  • May 23, 2024 Price Change
    $848,000 (-2.4%)
  • May 22, 2024 Listed
    $869,000 (+97.5%)
  • Mar 2004
    Public Records
  • Mar 12, 2004 Sold
    $440,000
  • 926 Clintwood Dr
    $840K
  • Kemp Mill Farms
  • 20902
    $549K -4% y/y
  • Silver Spring
    $499K -9% y/y
No chart available
Statistics calculated by Movoto
Est. value Bed/bath Sqft mi
924 Clintwood Dr, Silver Spring, MD 20902 $802,000 —/2 2,474 0.01
928 Clintwood Dr, Silver Spring, MD 20902 $875,000 —/3 2,528 0.02
11712 Kemp Mill Rd, Silver Spring, MD 20902 $1,039,000 5/3 3,022 0.03
922 Clintwood Dr, Silver Spring, MD 20902 $804,000 —/2 2,140 0.03
11714 Kemp Mill Rd, Silver Spring, MD 20902 $867,000 —/3 2,544 0.03
930 Clintwood Dr, Silver Spring, MD 20902 $743,000 —/2 1,940 0.03
927 Clintwood Dr, Silver Spring, MD 20902 $742,000 4/3 1,892 0.03
925 Clintwood Dr, Silver Spring, MD 20902 $1,124,000 6/4 3,558 0.03

Estimated values are based on public record data and automated valuation models. Values are not guaranteed and may not reflect current market conditions.
Thinking of selling? Get a Cash Offer.

  • A smooth, fast sale
  • Skip staging and repairs
  • No strings attached
4/10
Kemp Mill Elementary School
public Grades PK, K-5
Montgomery County Public Schools
3/10
Odessa Shannon Middle School
public Grades 6-8
Montgomery County Public Schools
6/10
Northwood High School
public Grades 9-12
Montgomery County Public Schools
Source: GreatSchools.org © 2026. All rights reserved.

Around Kemp Mill Farms

Explore everything this neighborhood has to offer.
By entering my info and clicking Ask a Question below, I am providing my e-signature and express written consent to receive marketing emails, calls, and texts (including via automatic telephone dialing systems, AI generative, artificial or pre-recorded voice technology) relating to my inquiry from Movoto (and parties calling/messaging on their behalf) even if my number appears on the company, state, or national Do Not Call Registry. You also agree to ourTerms and Conditions and Privacy Policy. Consent not required to receive services (call 1-844-420-1270 to be connected without providing consent).

Nearby recently sold homes in Silver Spring, MD

Nearby homes for sale in Silver Spring, MD

Newest listings in 20902

  • Real Estate
  • MD
  • Montgomery County
  • Silver Spring
  • 20902
  • 926 Clintwood Dr
Meet with a real estate agent today (844) 430-0869
The multiple listing information is provided by BRIGHT MLS. IDX information is provided exclusively for consumers’ personal, non-commercial use and that it may not be used for any purpose other than to identify prospective properties consumers may be interested in purchasing. Information deemed reliable but not guaranteed to be accurate. Buyer to verify all information. The information provided is for consumers' personal, non-commercial use and may not be used for any purpose other than to identify prospective properties consumers may be interested in purchasing. Listing information updated every 15 minutes. Terms of use & Privacy Policy, California Privacy Info. Copyright © 2005 - 2026 Movoto, Inc. All rights reserved. Equal Housing Opportunity CalDRE CalDRE #01517281
Movoto Real Estate is committed to ensuring accessibility for individuals with disabilities. We are continuously working to improve the accessibility of our web experience for everyone. We welcome feedback and accommodation requests, please submit them here.
© 2026 BRIGHT, All Rights Reserved
Information Deemed Reliable But Not Guaranteed
The data relating to real estate for sale on this website appears in part through the BRIGHT Internet Data Exchange program, a voluntary cooperative exchange of property listing data between licensed real estate brokerage firms in which Movoto participates, and is provided by BRIGHT through a licensing agreement.The information provided by this website is for the personal, non-commercial use of consumers and may not be used for any purpose other than to identify prospective properties consumers may be interested in purchasing. Data last updated: 8/4/2026. Some properties which appear for sale on this website may no longer be available because they are under contract, have Closedor are no longer being offered for sale. Some real estate firms do not participate in IDX and their listings do not appear on this website. Some properties listed with participating firms do not appear on this website at the request of the seller. This home sale information is not to be construed as an appraisal and may not be used as such for any purpose. BRIGHTMLS is the (or a) provider of this home sale information and has compiled content from various sources. Some properties represented may not have actually solddue to reporting errors.
Requests for information regarding mortgage products will be directed to Movoto.com affiliate, Lower, LLC - a licensed Mortgage Lender (NMLS #1124061), or, based on your location, may be redirected to a participating mortgage marketing partner that may pay Lower, LLC for any consumer contact information provided through this site.