
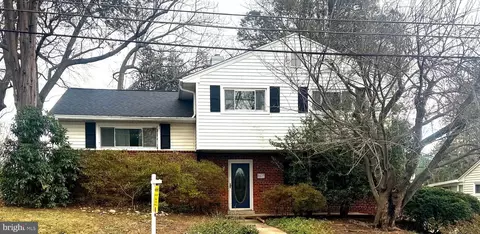
- $676,000
- 3Bd
- 3Ba
- 2,012 Sq Ft
SOLD

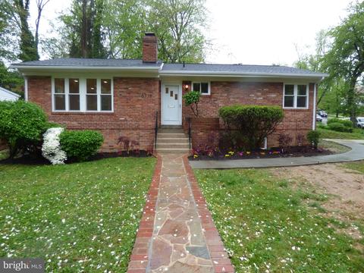
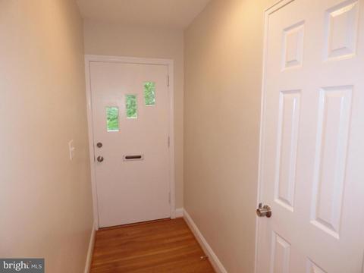
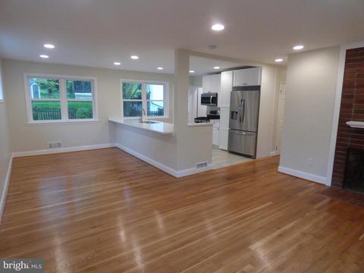
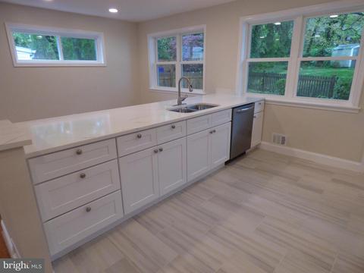
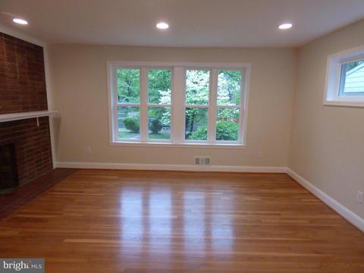
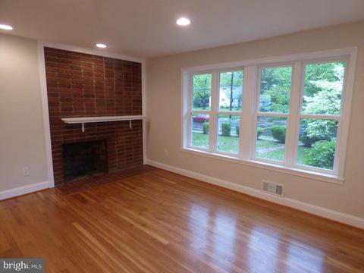
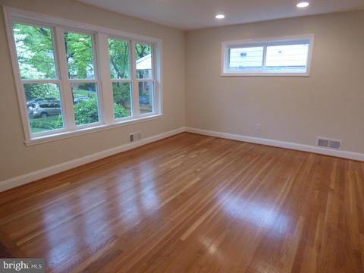
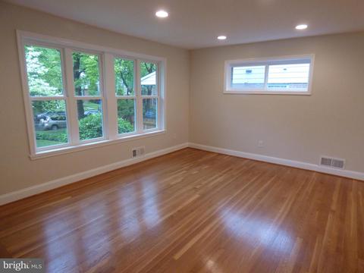
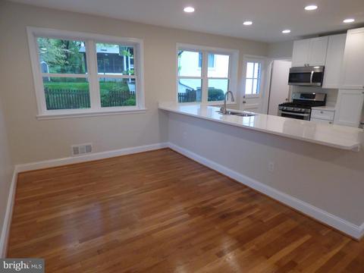
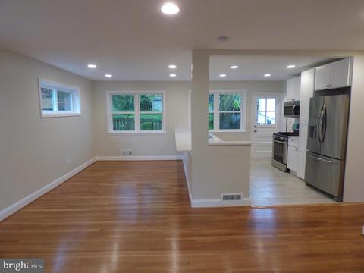
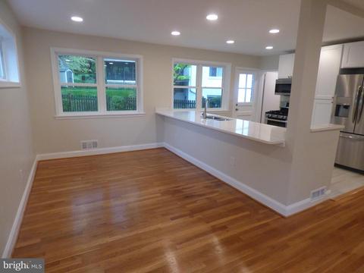
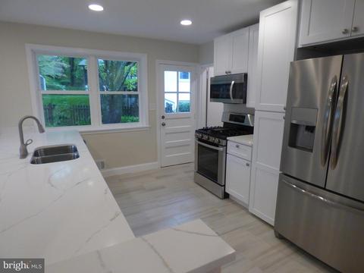
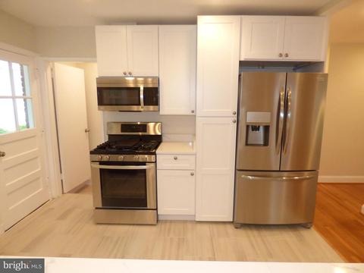
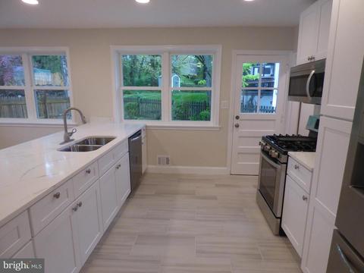
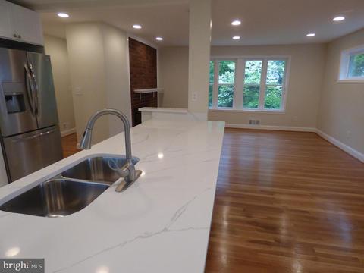
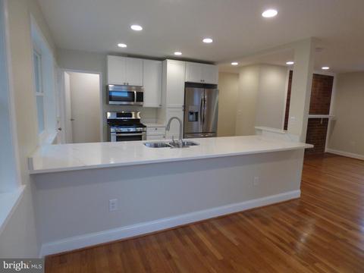
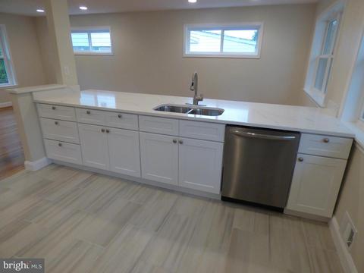
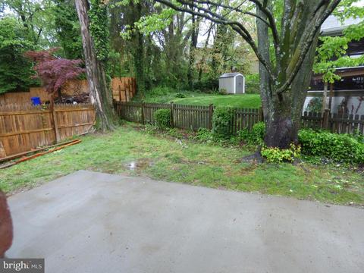
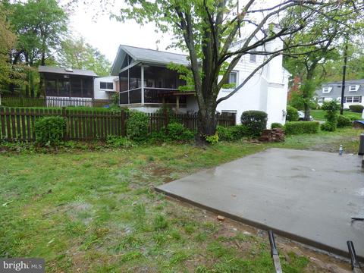
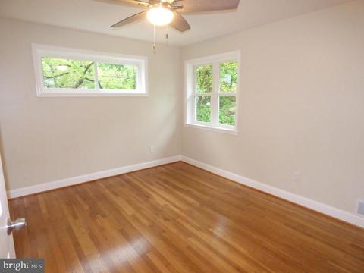
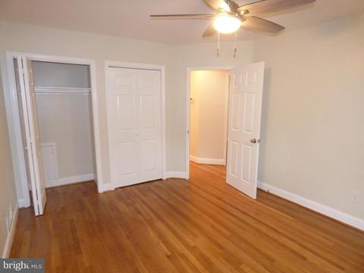
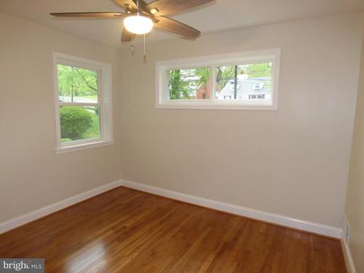
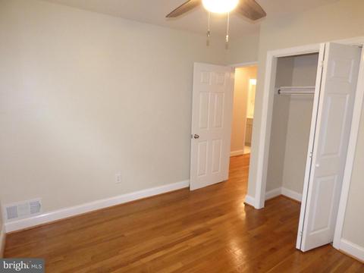
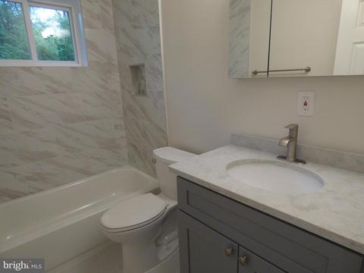
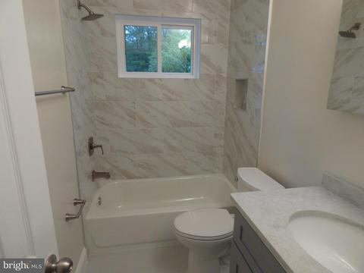
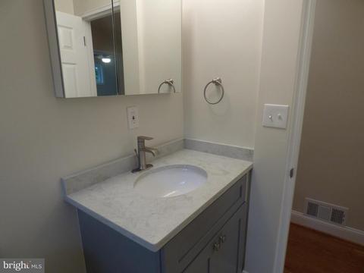
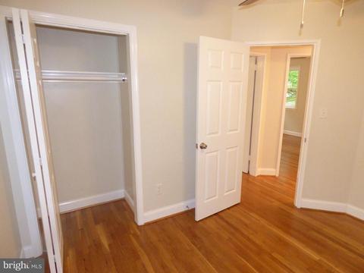
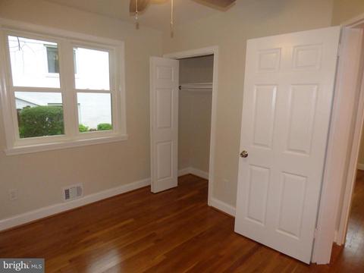
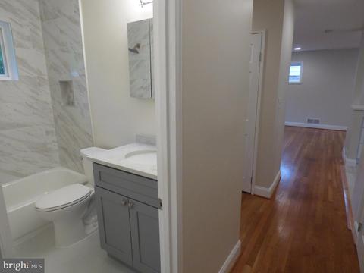
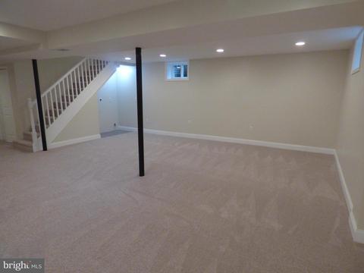
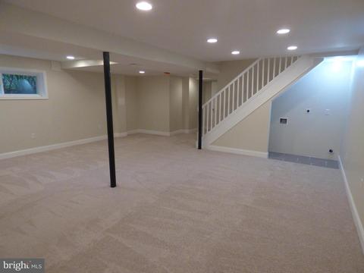
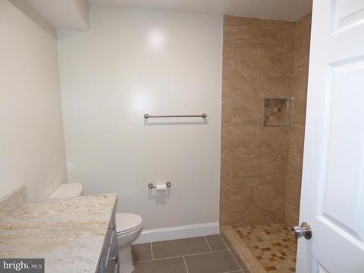
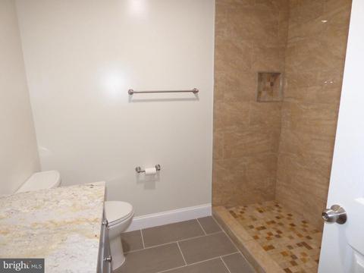
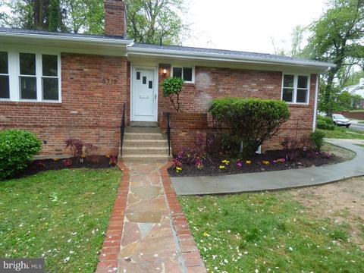
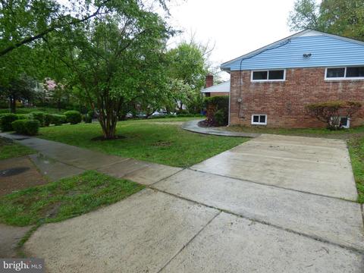
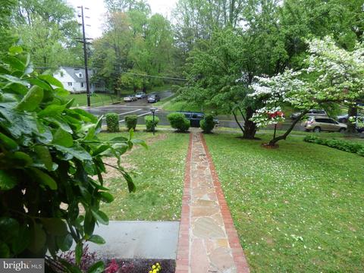
Last sold 08/10/2020 for $600K
bed
bath
Sqft ($283/Sqft)
| Property type House | Neighborhood | Year built 1951 | HOA fee $0/month | Lot size 8,276 Sqft | Movoto estimate |

| Overview | |
| Cooling/AC | Central A/C, Ceiling Fan(s), Electric |
| Heating | Natural Gas |
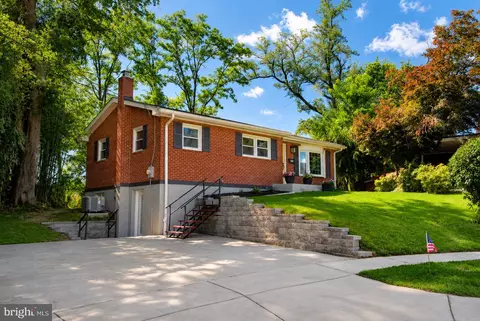
| Levels/Style | Raised Ranch/Rambler |
| Type | Residential |
| Status | Closed |
| SqFt | 2236 |
| Lot Size (SqFt) | 8087 |
| Lot Size (Acres) | 0.19 |
| County Tax | 5363, Annually |
| Tax: Assessed Value | 486833 |
| Annual Property Tax | 5883 |
| Year Built | 1951 |
| Condition | Very Good |
| New Construction (Y/N) | N |
| Foreclosure (Y/N) | N |
| Interior | |
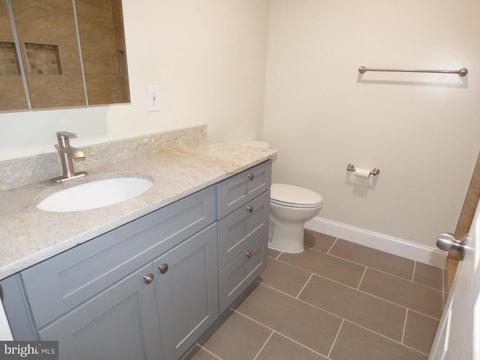
| Total # of Bathrooms | 2 |
| # Full Baths | 2 |
| Total # of Bedrooms | 4 |
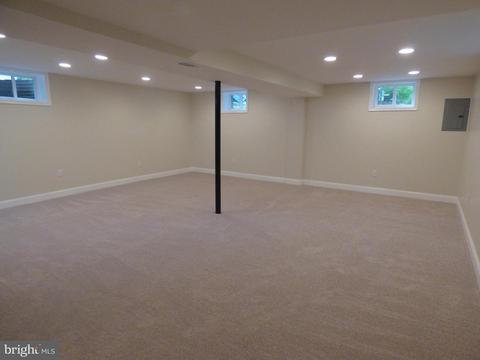
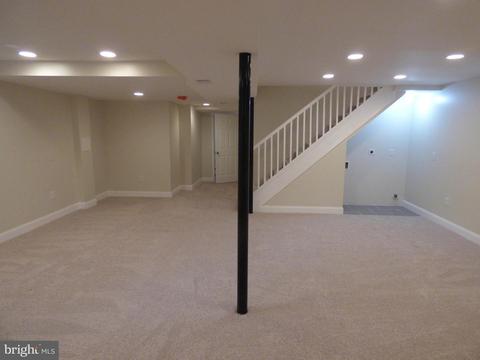
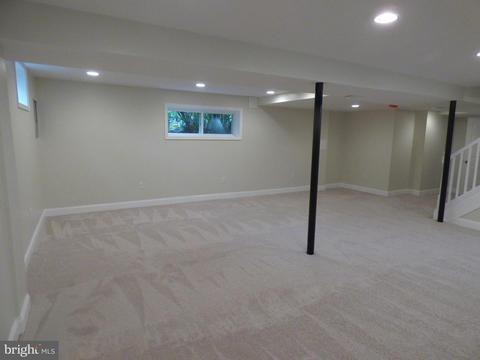
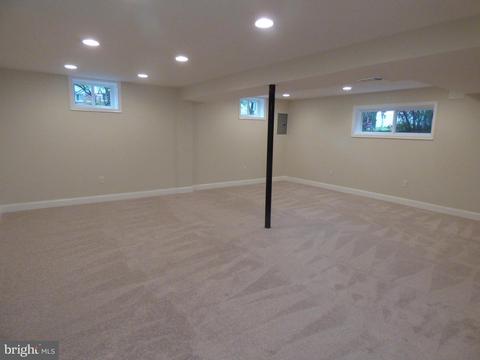
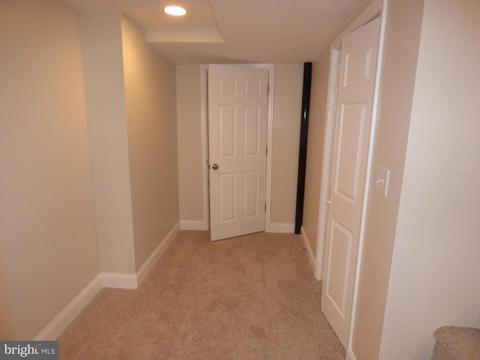
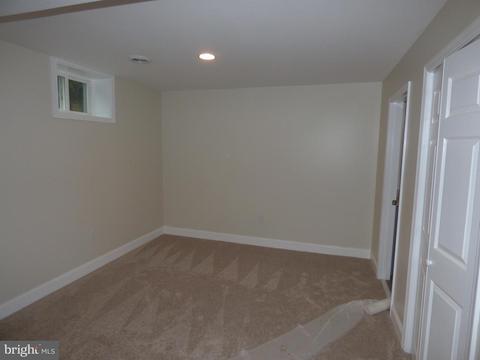
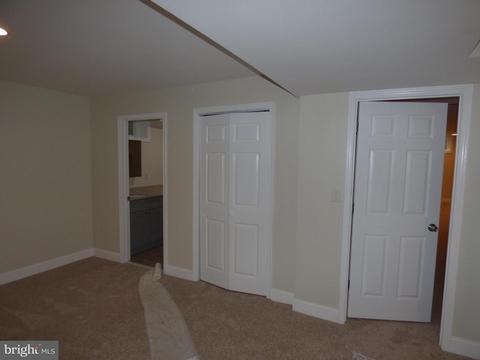
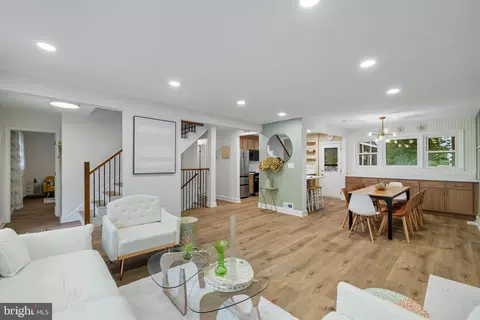
| Basement | Daylight, Full, Fully Finished, Side Entrance, Windows, Walkout Stairs |
| Other Room(s) | Living Room, Dining Room, Bedroom 2, Bedroom 3, Bedroom 4, Kitchen, Family Room, Bedroom 1, Laundry, Utility Room, Bathroom 1 |
| Laundry | Lower Floor |
| Appliances | Built-In Microwave, Disposal, Dishwasher, Refrigerator, Stove, Water Heater |
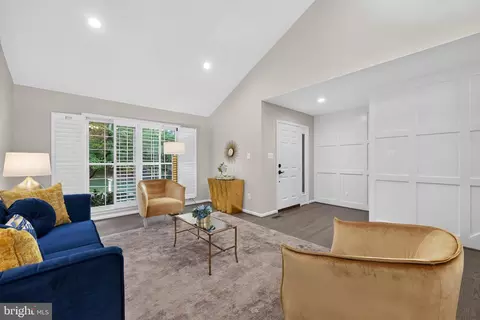
| Walls/ Ceilings | Dry Wall, High |
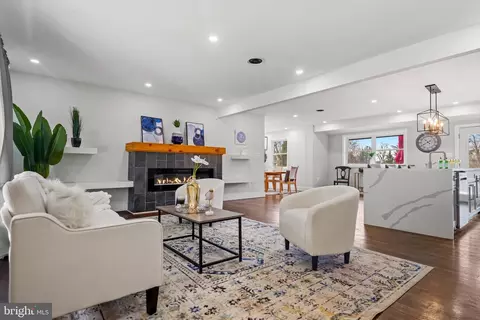
| Fireplace | Brick |
| Interior Features | Carpet, Ceiling Fan(s), Combination Dining/Living, Combination Kitchen/Living, Dining Area, Floor Plan - Open, Floor Plan - Traditional, Kitchen - Gourmet, Recessed Lighting, Wood Floors |
| Accessibility Features | None |
| Exterior | |
| Roof | Asphalt |
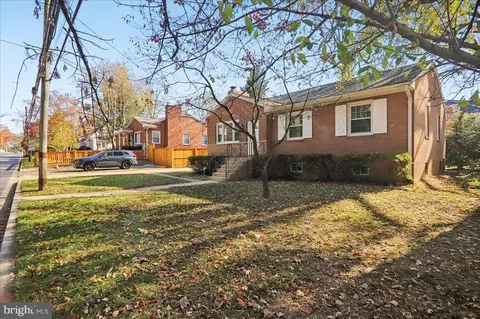
| Construction | Brick |
| Parking Desc | Concrete Driveway, Driveway, On Street |
| # Parking Spaces | 1 |
| # Driveway Spaces | 1 |
| Exterior Features | Sidewalks |
| Existing Structures | Above Grade, Below Grade, Patio(s) |
| Lot Desc | Corner |
| Amenities / Utilities | |
| Sewer/ Septic | Public Sewer |
| Pool | No Pool |
| Location | |
| Subdivision | ROSEMARY HILLS |
| Water Source | Public |
| Senior Community (Y/N) | N |
| High School | BETHESDA-CHEVY CHASE |
| Elementary School | ROSEMARY HILLS |
| School District | MONTGOMERY COUNTY PUBLIC SCHOOLS |
| Middle School | SILVER CREEK |
| Directions | Leave Downtown Silver Spring On Route 410 (east West Hwy) Heading West. Take Right At The Light For Sundale Dr And Follow Up Two Blocks To Corner House On Left. 8718 Sundale Drive. Sentrilock Box Front Door. |
| Zoning | R60 |
MLS # MDMC705620| Est. value | Bed/bath | Sqft | mi | |
|---|---|---|---|---|
| 8716 Sundale Dr, Silver Spring, MD 20910 | $690,800 | —/3 | 1,190 | 0.01 |
| 2202 Quinton Rd, Silver Spring, MD 20910 | $726,200 | 4/2 | 1,196 | 0.01 |
| 8714 Sundale Dr, Silver Spring, MD 20910 | $633,500 | —/1 | 1,166 | 0.02 |
| 2204 Quinton Rd, Silver Spring, MD 20910 | $735,500 | —/2 | 1,740 | 0.02 |
| 8712 Sundale Dr, Silver Spring, MD 20910 | $642,600 | 3/1 | 1,166 | 0.03 |
| 8800 Sundale Dr, Silver Spring, MD 20910 | $789,000 | 4/2 | 1,326 | 0.03 |
| 2203 Quinton Rd, Silver Spring, MD 20910 | $757,400 | 4/3 | 1,326 | 0.03 |
| 8719 Sundale Dr, Silver Spring, MD 20910 | $715,900 | —/2 | 1,370 | 0.03 |
Estimated values are based on public record data and automated valuation models. Values are not guaranteed and may not reflect current market conditions.






$579,000
$656,925
$514,000
$653,170
$1,600,000
$214,450
$479,900
$692,990
$454,900
$499,950
$564,950
$650,000
$395,000
$419,500
$587,500
$469,990
$587,000
$1,197,000
$675,000
$460,000
$2,000,000
$509,950
$1,297,000
$629,000
$350,000
$775,000
$619,950
$2,000,000
$726,950
$2,750,000