

- $560,000
- 3Bd
- 3Ba
- 1,710 Sq Ft
SOLD


Last sold 04/07/2017 for $465K
bed
bath
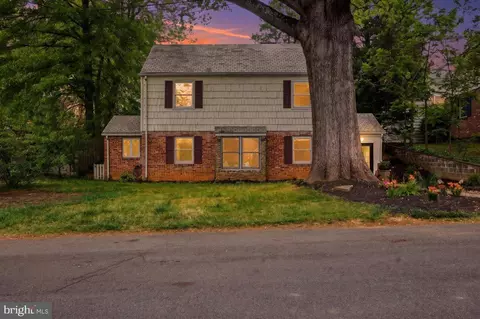
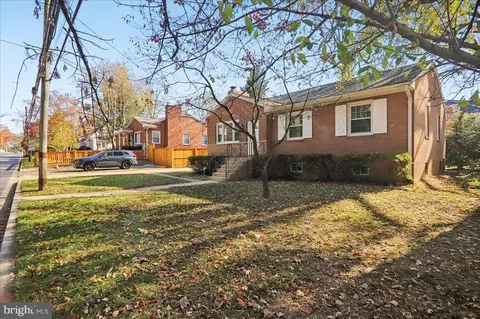
| Property type House | Neighborhood | Year built 1951 | HOA fee $0/month | Lot size 10,074 Sqft | Movoto estimate | Rental estimate |

| Overview | |
| Year Built | 1951 |
| Property Attached YN | N |
| Lot Size Area | 10074 |
| Lot Size Units | Square Feet |
| Lot SQFT | 10074 |
| Lot Features | Corner |
| Lot Size Acres | 0.23 |
| County Tax | 5460.77 |
| Tax Year | 2017 |
| Listing Tax ID | 161301148766 |
| Tax Lot | 20 |
| Total Taxes Pymnt Freq | Annually |
| Tax Assessed Value | 498300 |
| Tax Annual Amount | 5928.87 |
| Virtual Tours Count | 1 |
| Standard Status | Closed |
| HOA YN | N |
| Condo/Coop Association YN | N |
| Interior | |
| Bathrooms Full Main Level | 1 |
| Bathrooms Total Count | 2 |
| Bathrooms Count Main Level | 1 |
| Bathrooms Count Lower Level 1 | 1 |
| Bathrooms Full | 2 |
| Bathrooms Full Lower Level 1 | 1 |
| Bedrooms Count | 3 |
| Bedrooms Count Main Level | 3 |
| Basement YN | Y |
| Interior Features | Kitchen - Table Space, Dining Area, Built-Ins, Window Treatments, Wood Floors, Floor Plan - Traditional |
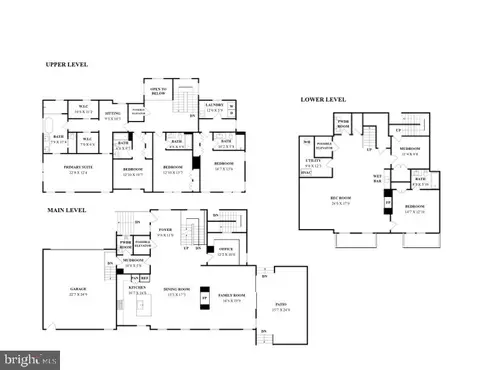
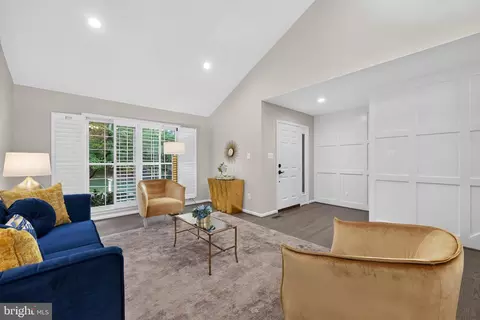
| Room List | Dining Room, Bedroom 2, Bedroom 3, Kitchen, Game Room, Foyer, Bedroom 1, Storage Room, Utility Room, Bedroom 6 |
| Window Features | Double Pane |
| Living Area Units | Square Feet |
| Exterior | |
| Basement | Full, Partially Finished, Windows |
| Levels Count | 2 |
| Structure Type | Detached |
| Architectural Style | Ranch/Rambler |
| Garage YN | N |
| Roof | Composite |
| Outdoor Living Structures | Porch(es) |
| Amenities / Utilities | |
| Cooling | Central A/C |
| Cooling Fuel | Electric |
| Heating | Forced Air |
| Heating Fuel | Natural Gas |
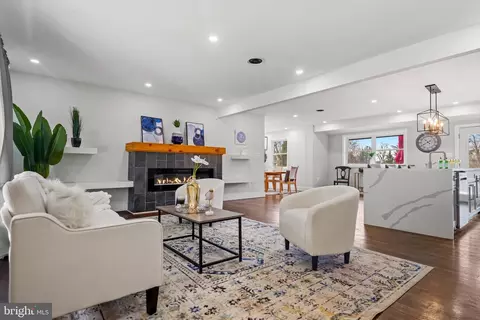
| Fireplaces Count | 1 |
| Fireplace YN | Y |
| Heating YN | Y |
| Cooling YN | Y |
| Central Air YN | Y |
| Fireplace Features | Fireplace - Glass Doors |
| Hot Water | Natural Gas |
| Sewer Septic | Public Sewer |
| Appliances | Dishwasher, Disposal, Dryer, Oven/Range - Electric, Refrigerator, Washer |
| Pool | No Pool |
| Pool Private YN | N |
| Location | |
| Accessibility Features | None |
| View YN | Y |
| Entry Location | Foyer |
| Water Access YN | N |
| Zoning | R60 |
| Waterfront YN | N |
| Water Source | Public |
| Senior Community YN | N |
| High School | BETHESDA-CHEVY CHASE |
| SchoolDistrictName | MONTGOMERY COUNTY PUBLIC SCHOOLS |
| Directions | FROM DTSS GO WEST ON EAST-WEST HIGHWAY, RIGHT @ LIGHT AT SUNDALE TO #8600 OR FROM BETHESDA TAKE EAST-WEST HIGHWAY EAST, LEFT @ LIGHT AT SUNDALE TO #8600 |
MLS # 1002492803
MLS # MC9875312| Est. value | Bed/bath | Sqft | mi | |
|---|---|---|---|---|
| 8602 Sundale Dr, Silver Spring, MD 20910 | $715,700 | 6/— | 1,118 | 0.01 |
| 2203 Richland St, Silver Spring, MD 20910 | $685,700 | —/2 | 1,118 | 0.01 |
| 8604 Sundale Dr, Silver Spring, MD 20910 | $594,900 | —/2 | 1,044 | 0.02 |
| 2205 Richland St, Silver Spring, MD 20910 | $719,900 | —/2 | 1,605 | 0.02 |
| 2204 Richland St, Silver Spring, MD 20910 | $814,600 | —/3 | 1,188 | 0.03 |
| 8605 Sundale Dr, Silver Spring, MD 20910 | $725,200 | —/2 | 1,474 | 0.03 |
| 8601 Sundale Dr, Silver Spring, MD 20910 | $903,900 | 4/4 | 1,842 | 0.03 |
| 2206 Richland St, Silver Spring, MD 20910 | $733,600 | —/3 | 1,188 | 0.03 |
Estimated values are based on public record data and automated valuation models. Values are not guaranteed and may not reflect current market conditions.
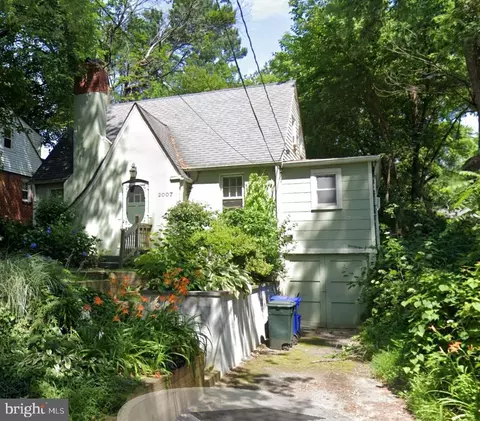


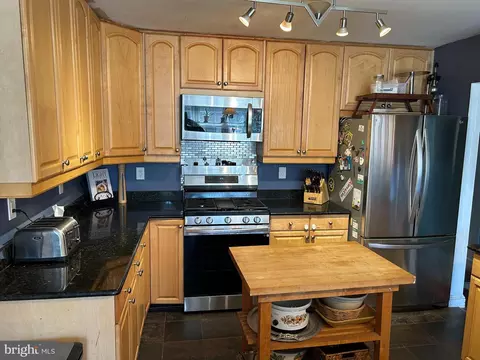


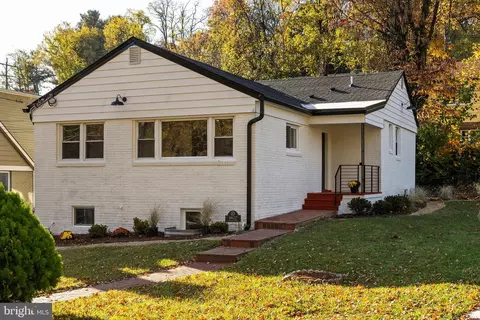
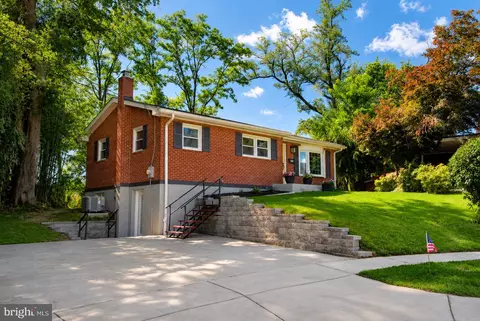


$579,000
$656,925
$514,000
$653,170
$1,600,000
$214,450
$479,900
$692,990
$454,900
$499,950
$564,950
$650,000
$395,000
$419,500
$587,500
$469,990
$587,000
$1,197,000
$675,000
$460,000
$2,000,000
$509,950
$1,297,000
$629,000
$350,000
$775,000
$619,950
$2,000,000
$726,950
$2,750,000