
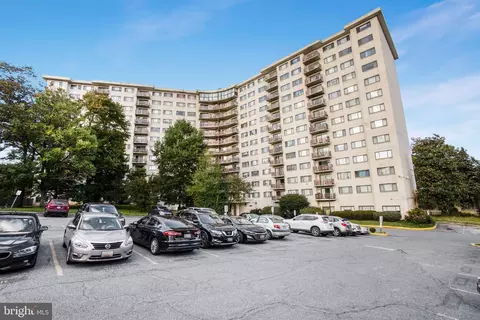
- $175,000
- 3Bd
- 2Ba
- 1,409 Sq Ft
SOLD

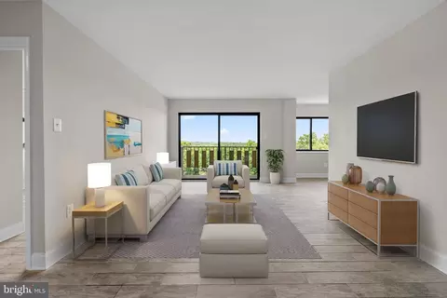
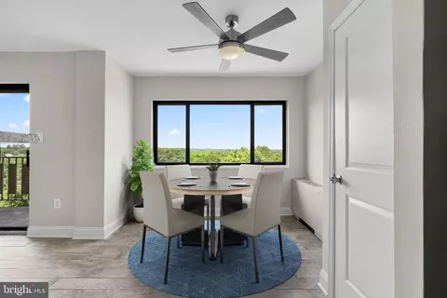
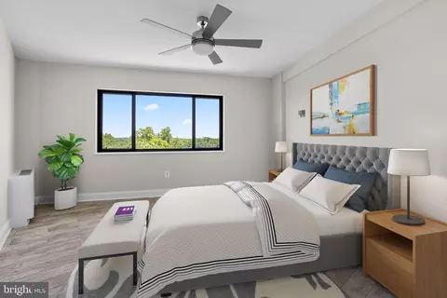
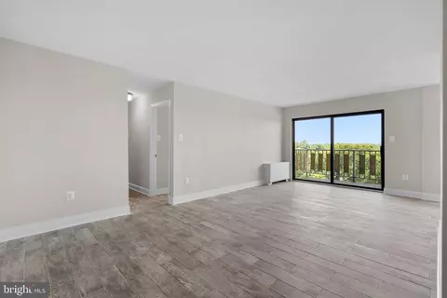
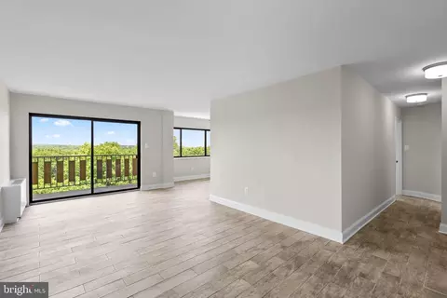
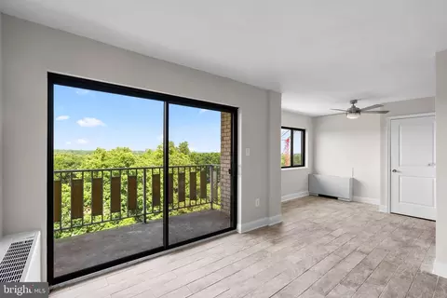
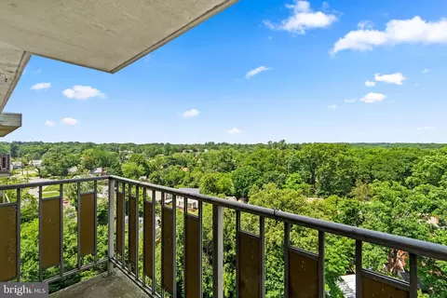
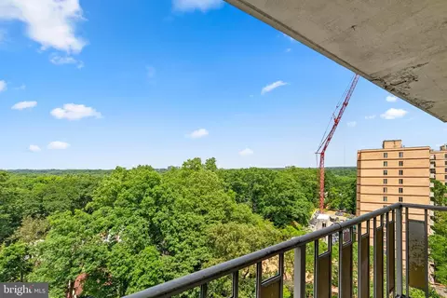
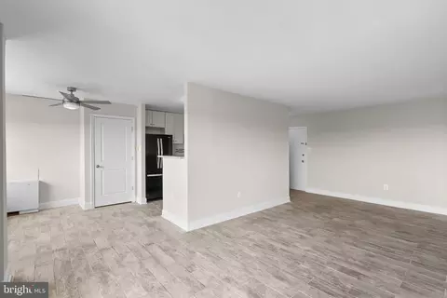
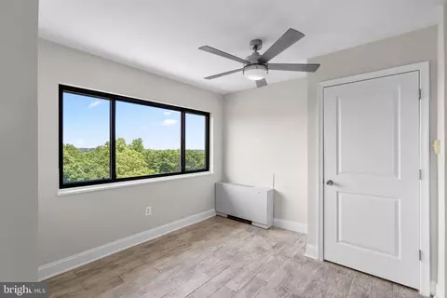
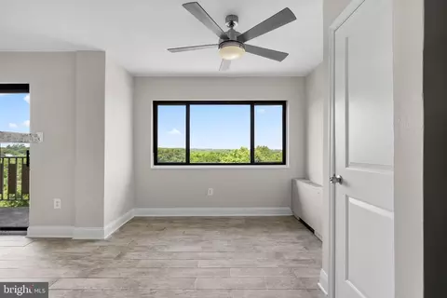
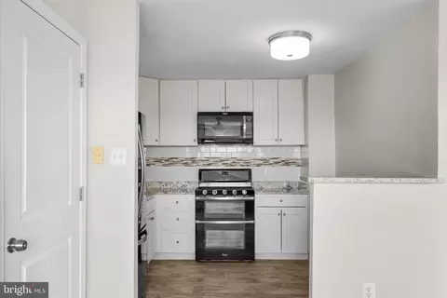
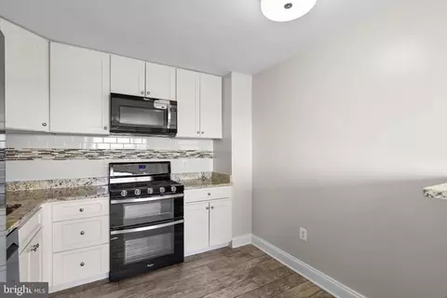
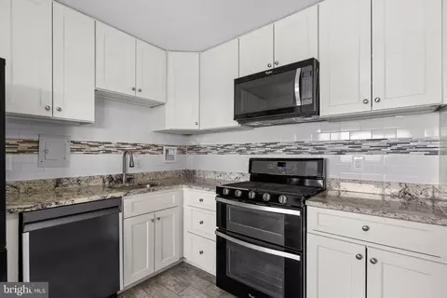
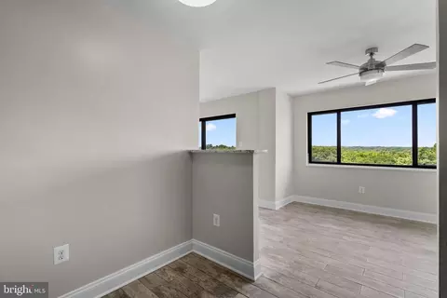
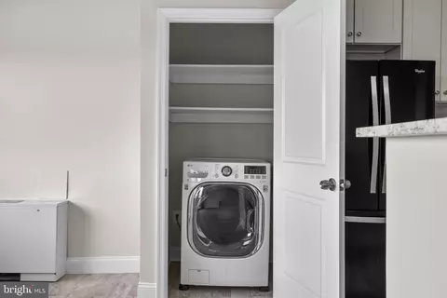
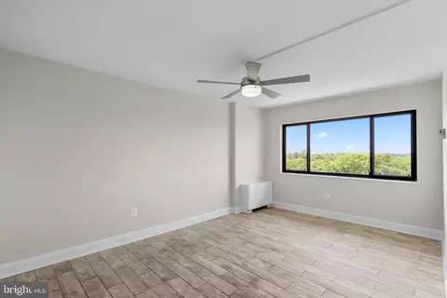
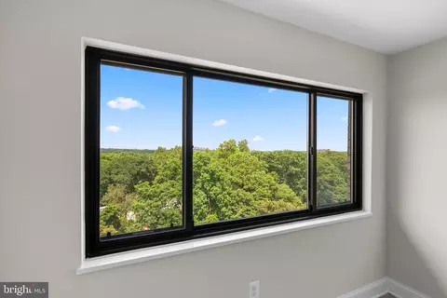
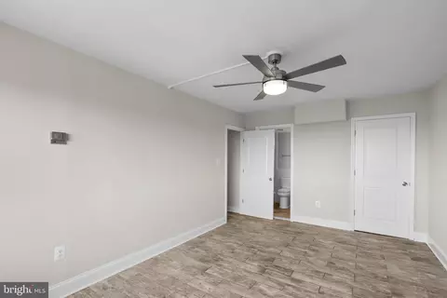
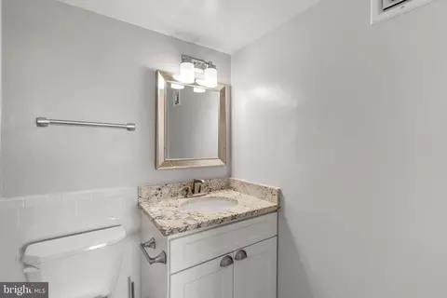

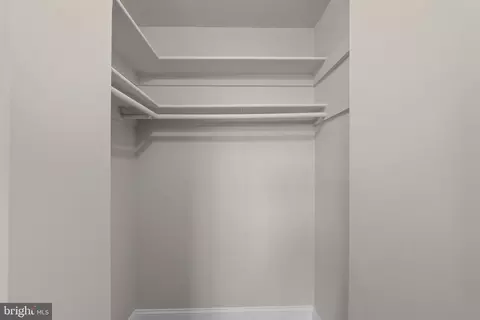
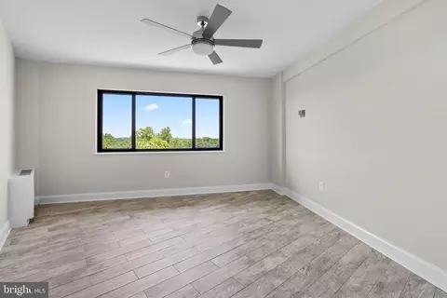
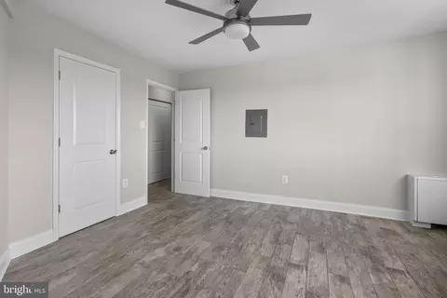
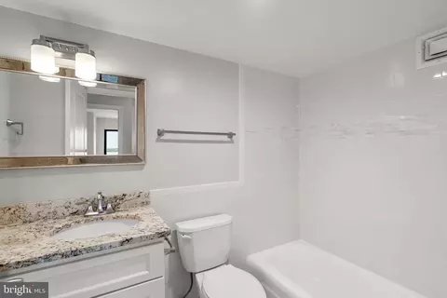
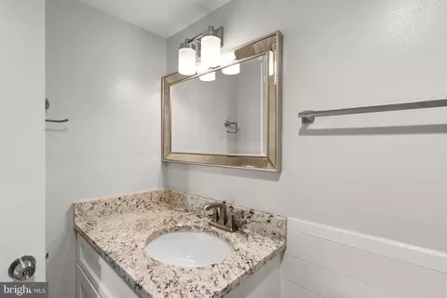
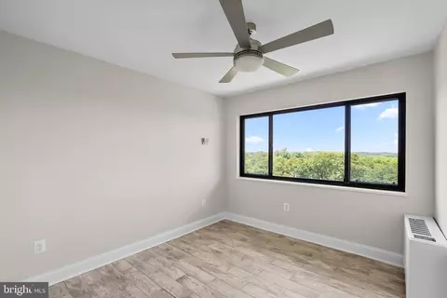
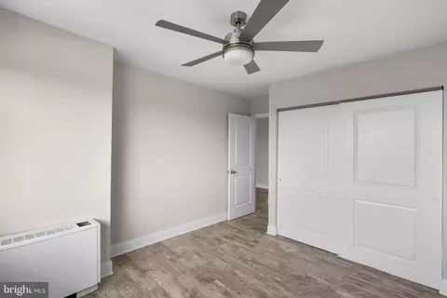
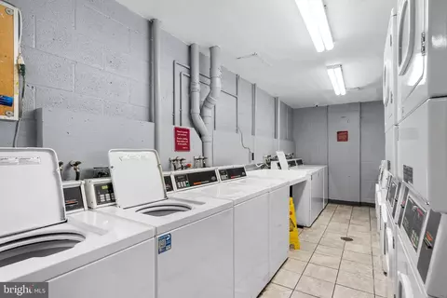
Last sold 10/25/2024 for $140K
bed
bath
Sqft ($110/Sqft)
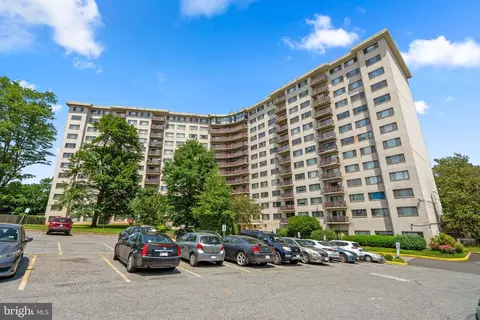
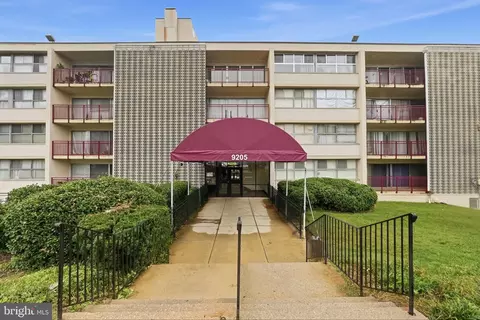
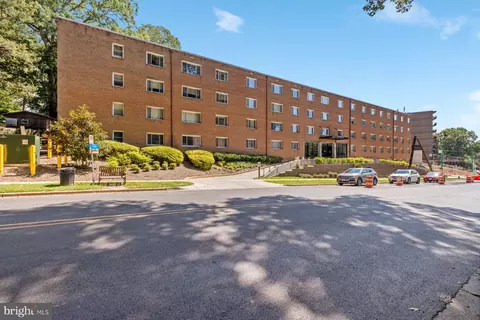
| Property type Townhouse | Neighborhood | Year built 1971 | HOA fee $1,115/month | Movoto estimate | Parking 1 garage spaces |

| Overview | |
| Cooling/AC | Ceiling Fan(s), Central A/C, Zoned, Convector, Electric |
| Heating | Natural Gas |
| Type | Residential |
| Status | Closed |
| SqFt | 1277 |
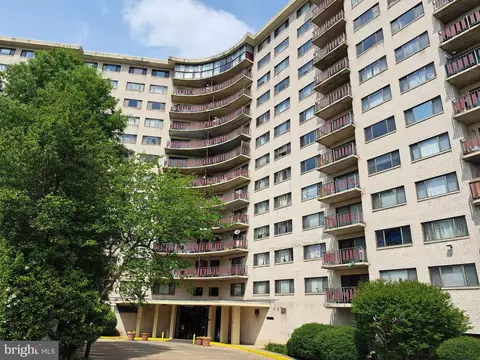
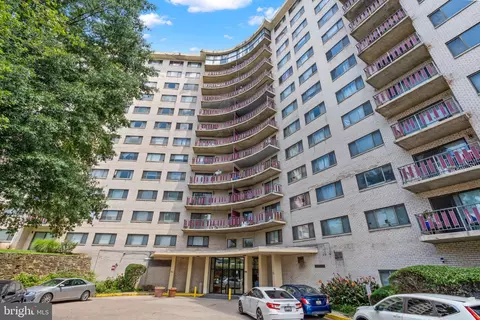
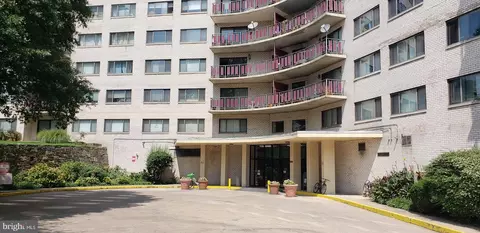
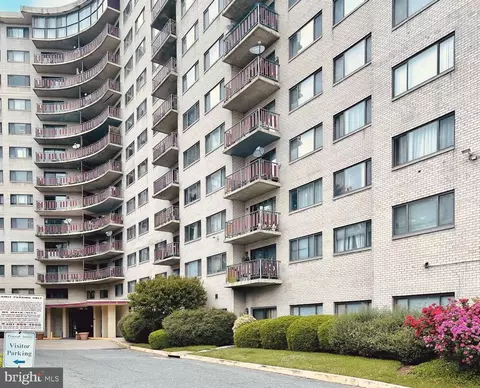
| SubType | Hi-Rise 9+ Floors |
| County Tax | 1727, Annually |
| Tax: Assessed Value | 150000 |
| Annual Property Tax | 1786 |
| Year Built | 1971 |
| Condition | Excellent |
| New Construction (Y/N) | N |
| Condo/ Co-Op Fee | 1115.25, Monthly |
| Foreclosure (Y/N) | N |
| Interior | |
| Total # of Bathrooms | 2 |
| # Full Baths | 2 |
| Total # of Bedrooms | 3 |
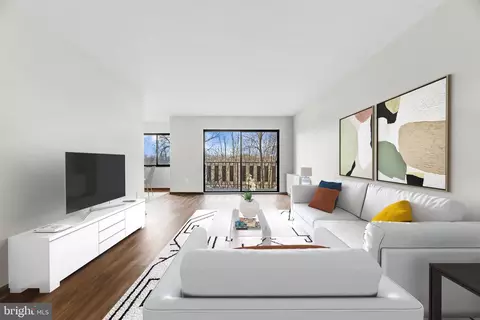
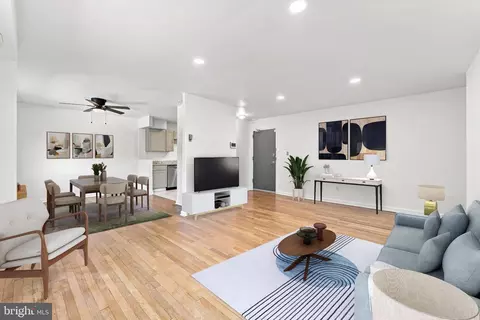
| Other Room(s) | Living Room, Dining Room, Primary Bedroom, Bedroom 2, Bedroom 3, Kitchen, Primary Bathroom, Full Bath |
| Flooring | Ceramic Tile |
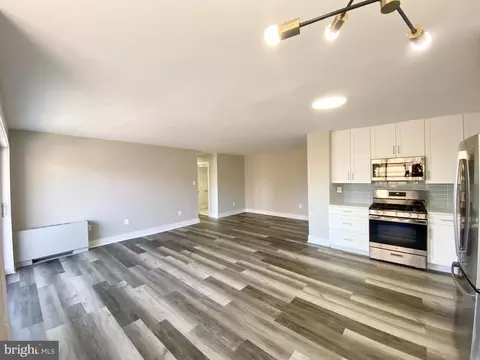
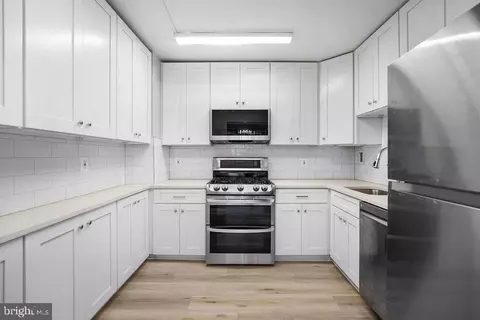
| Appliances | Built-In Microwave, Dishwasher, Disposal, Dryer, Oven/Range - Gas, Refrigerator, Stainless Steel Appliances, Washer |
| Walls/ Ceilings | Dry Wall |
| Interior Features | Combination Kitchen/Dining, Pantry, Primary Bath(s), Bathroom - Tub Shower, Upgraded Countertops, Walk-in Closet(s), Combination Dining/Living, Crown Moldings, Dining Area, Elevator, Floor Plan - Open, Kitchen - Table Space |
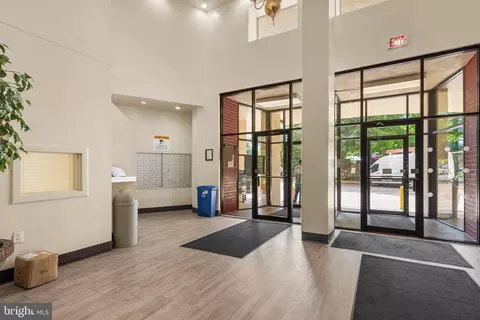
| Accessibility Features | Elevator |
| Door Features | Sliding Glass |
| Exterior | |
| Assigned Parking Spaces | 1 |
| Garage Desc | Covered Parking |
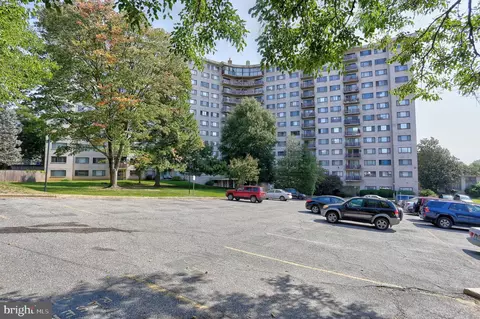
| Parking Desc | Assigned, Parking Lot, Parking Garage |
| # Garage Spaces | 1, 1 |
| # Parking Spaces | 1 |
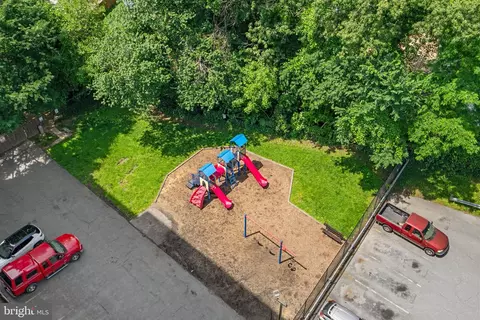
| Exterior Features | Exterior Lighting, Flood Lights, Play Area, Play Equipment |
| Existing Structures | Above Grade, Below Grade, Balcony |
| Amenities / Utilities | |
| Sewer/ Septic | Public Sewer |
| Pool | No Pool |
| Security Features | Main Entrance Lock |
| Inclusions | See Disclosures |
| Location | |
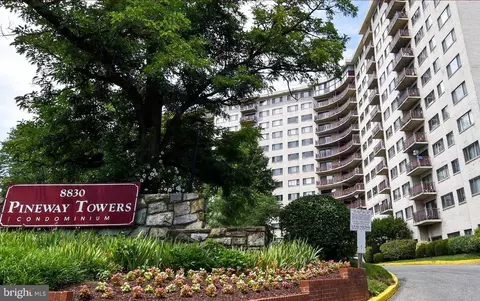
| Subdivision | PINEWAY TOWERS |
| Water Source | Public |
| Senior Community (Y/N) | N |
| Elementary School | PINE CREST |
| School District | MONTGOMERY COUNTY PUBLIC SCHOOLS |
| Middle School | EASTERN |
| Directions | 495 To Exit 29 MD-193 E. Left On Piney Branch Rd. Building Is #8830 On The Left. Park In The Visitor Spaces. However, Drive Around Back Of Building To Find Lockbox On Fence Next To Tot Lot. Agent's Name Is On Lockbox. |
| Zoning | R10 |
MLS # MDMC2127018| Est. value | Bed/bath | Sqft | mi | |
|---|---|---|---|---|
| 8830 Piney Branch Rd #1106, Silver Spring, MD 20903 | $113,000 | —/— | 1,092 | 0.01 |
| 8830 Piney Branch Rd #301, Silver Spring, MD 20903 | $125,000 | 3/2 | 1,409 | 0.01 |
| 8830 Piney Branch Rd #210, Silver Spring, MD 20903 | $103,000 | —/— | 825 | 0.01 |
| 8830 Piney Branch Rd #1203, Silver Spring, MD 20903 | $113,000 | —/— | 1,054 | 0.01 |
| 8830 Piney Branch Rd #311, Silver Spring, MD 20903 | $131,000 | —/— | 1,452 | 0.01 |
| 8830 Piney Branch Rd #1005, Silver Spring, MD 20903 | $157,000 | 3/2 | 1,277 | 0.01 |
| 8830 Piney Branch Rd #1104, Silver Spring, MD 20903 | $116,000 | 2/2 | 1,054 | 0.01 |
| 8830 Piney Branch Rd #909, Silver Spring, MD 20903 | $105,000 | 2/1 | 825 | 0.01 |
Estimated values are based on public record data and automated valuation models. Values are not guaranteed and may not reflect current market conditions.
$579,000
$514,000
$656,925
$653,170
$479,900
$214,450
$389,990
$454,900
$199,900
$235,000
$587,500
$650,000
$564,950
$419,500
$395,000
$469,990
$675,000
$450,000
$460,000
$511,930
$2,000,000
$509,950
$700,000
$350,000
$619,950
$1,297,000
$949,900
$726,950
$2,000,000
$812,500