

- $301,000
- 3Bd
- 2Ba
- 1,330 Sq Ft
SOLD

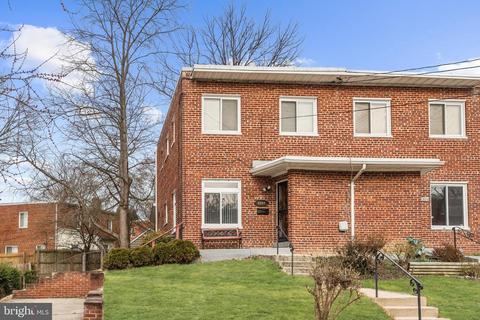
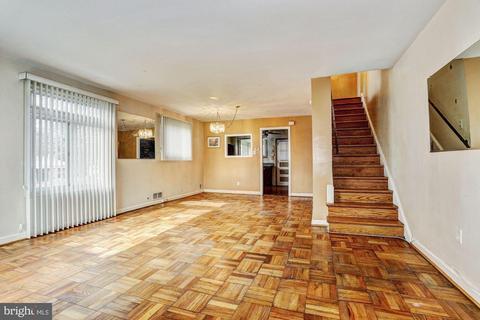
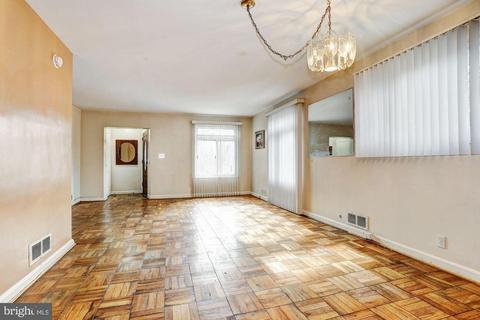
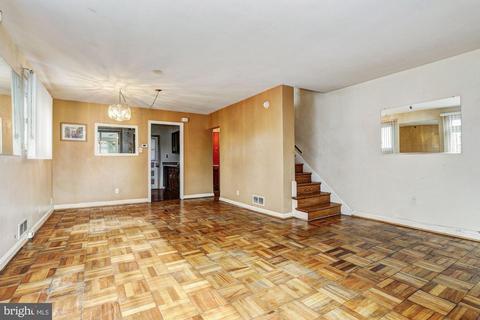
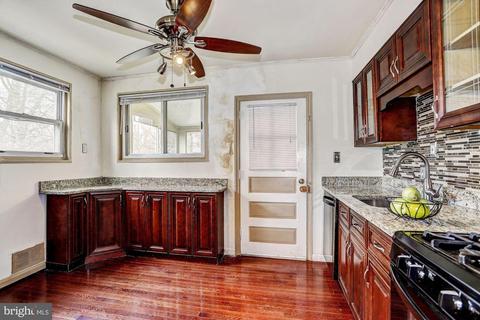
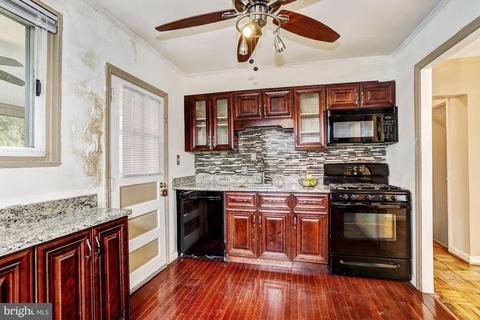
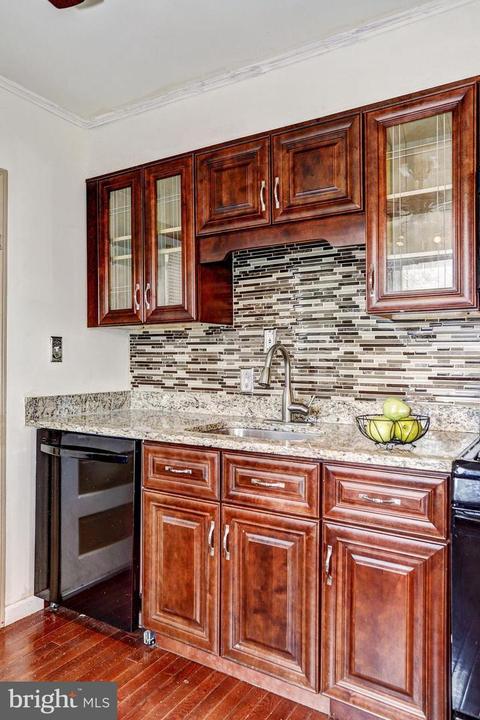
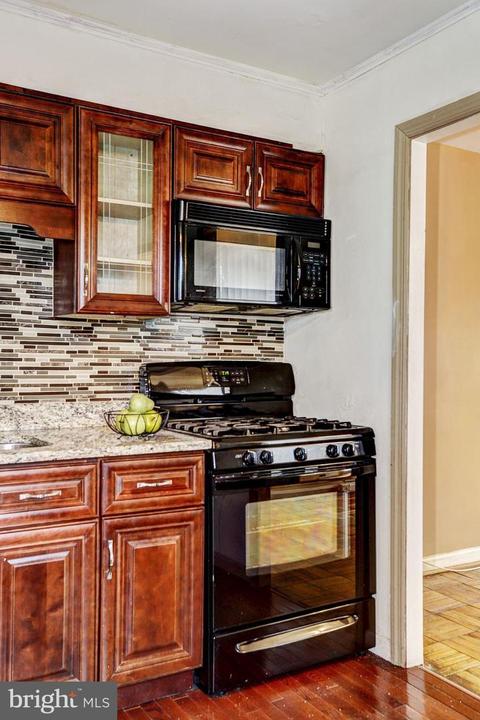
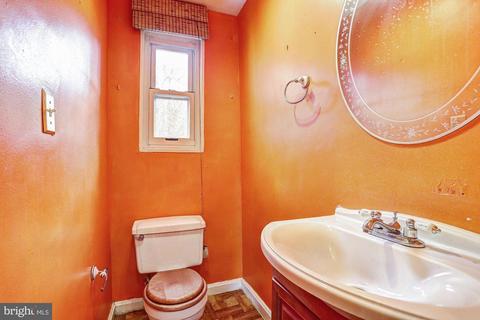
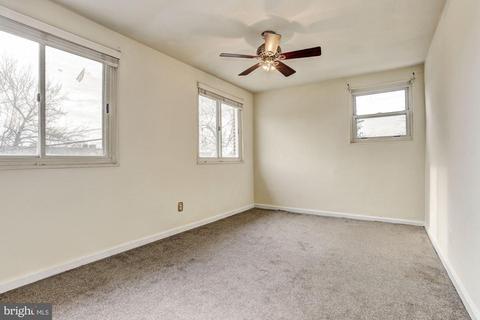
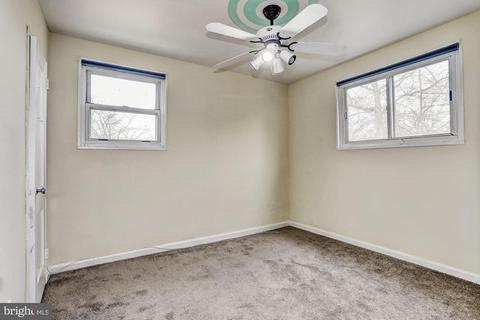
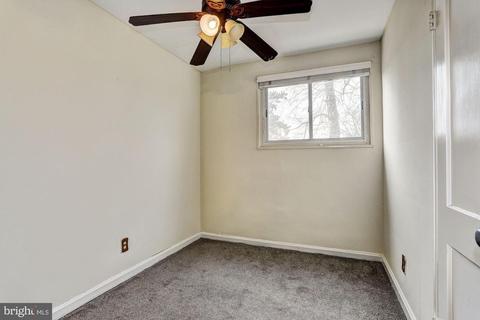
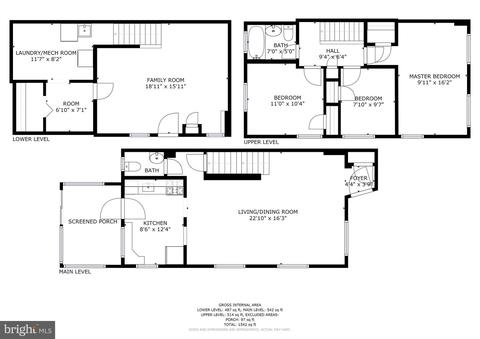
Last sold 06/12/2019 for $250K
bed
bath
Sqft ($178/Sqft)
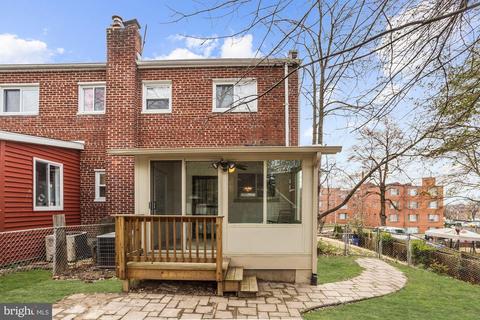
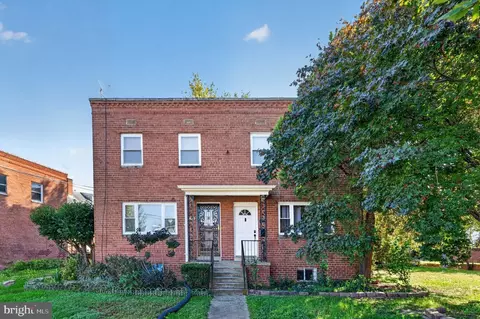
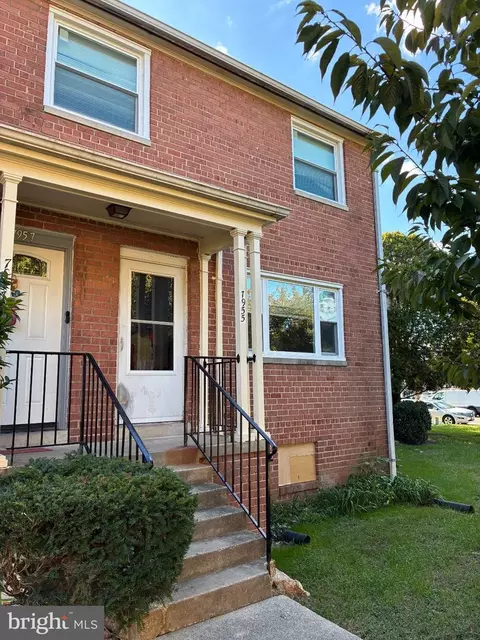
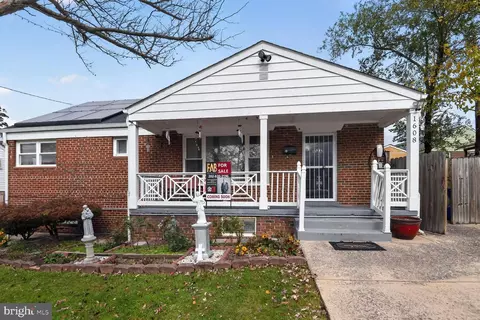
| Property type Townhouse | Neighborhood | Year built 1950 | HOA fee $0/month | Lot size 3,485 Sqft | Movoto estimate | Rental estimate |

| Overview | |
| Cooling/AC | Central A/C, Ceiling Fan(s), Electric |
| Heating | Natural Gas |
| Levels/Style | Colonial |
| Type | Residential |
| Virtual Tour | N/A |
| Status | Closed |
| SqFt | 1711 |
| Lot Size (SqFt) | 3591 |
| Lot Size (Acres) | 0.08 |
| County Tax | 2240, Annually |
| Tax: Assessed Value | 216233 |
| Annual Property Tax | 3242 |
| Year Built | 1950 |
| Condition | Very Good |
| New Construction (Y/N) | N |
| Foreclosure (Y/N) | N |
| Interior | |
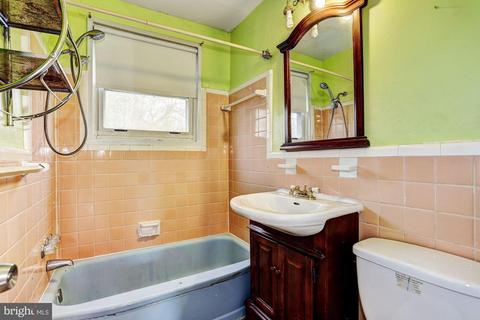
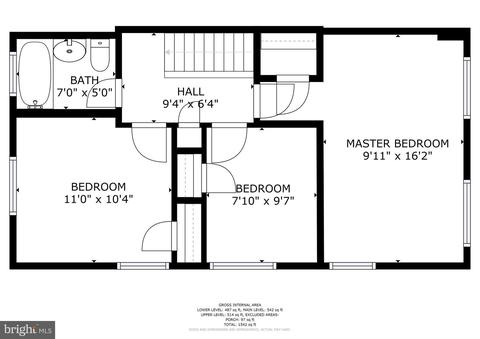
| Total # of Bathrooms | 2 |
| # Full Baths | 1 |
| # Half Baths | 1 |
| Total # of Bedrooms | 3 |
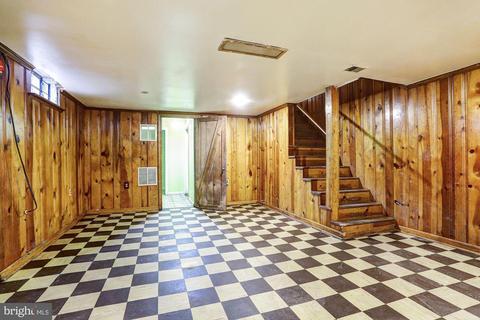
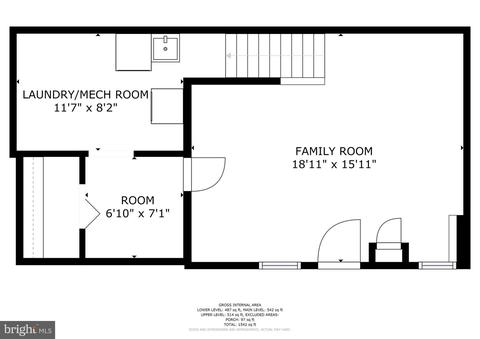
| Basement | Other |
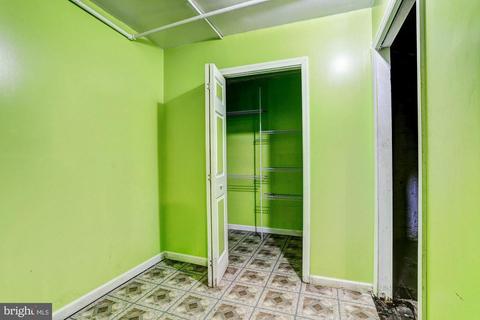
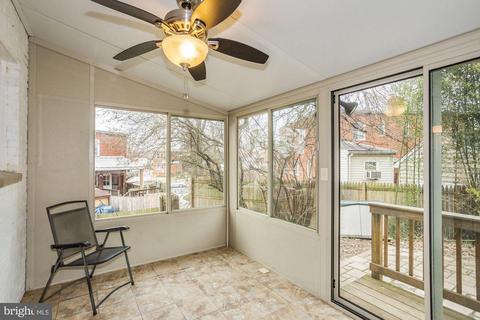
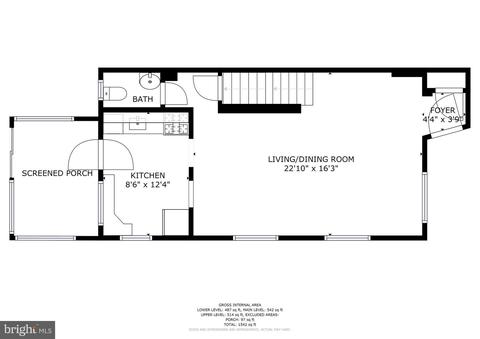
| Other Room(s) | Living Room, Dining Room, Primary Bedroom, Bedroom 2, Bedroom 3, Kitchen, Basement, Foyer, Utility Room, Bonus Room |
| Laundry | Lower Floor |
| Appliances | Built-In Microwave, Dishwasher, Disposal, Dryer - Front Loading, Refrigerator, Oven/Range - Gas, Washer, Water Heater |
| Walls/ Ceilings | Dry Wall, Paneled Walls, Other |
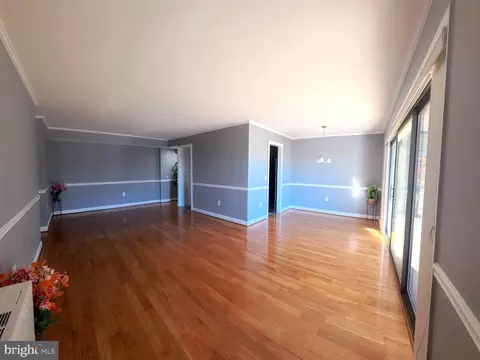
| Interior Features | Attic, Carpet, Ceiling Fan(s), Combination Dining/Living, Dining Area, Floor Plan - Open, Kitchen - Eat-In, Wood Floors |
| Accessibility Features | Other |
| Door Features | Storm |
| Exterior | |
| Construction | Brick |
| # Open Parking Spaces | 2 |
| # Parking Spaces | 2 |
| Parking Desc | Driveway |
| Existing Structures | Above Grade, Below Grade |
| Lot Desc | Rear Yard |
| Amenities / Utilities | |
| Sewer/ Septic | Public Sewer |
| Pool | No Pool |
| Location | |
| View | Garden/Lawn |
| Subdivision | NEW HAMPSHIRE ESTATES |
| Water Source | Public |
| Senior Community (Y/N) | N |
| School District | PRINCE GEORGE'S COUNTY PUBLIC SCHOOLS |
| Directions | From MD-32 E Merge Onto I-95 S Via Ext 13B Toward Washington. Merge Onto I-495 W, Then Merge Onto MD-650 S. Turn Right Onto Merrimac Dr. Take The 2nd Right Onto 12th Ave. |
| Zoning | R35 |
MLS # MDPG504046| Est. value | Bed/bath | Sqft | mi | |
|---|---|---|---|---|
| 8304 12th Ave, Silver Spring, MD 20903 | $336,800 | —/1 | 1,150 | 0 |
| 8306 12th Ave, Silver Spring, MD 20903 | $321,100 | —/1 | 1,150 | 0.01 |
| 8300 12th Ave, Silver Spring, MD 20903 | $328,000 | —/1 | 1,252 | 0.02 |
| 8308 12th Ave, Silver Spring, MD 20903 | $315,500 | —/1 | 1,150 | 0.02 |
| 1128 Chickasaw Dr, Silver Spring, MD 20903 | $362,200 | 3/2 | 1,252 | 0.02 |
| 1126 Chickasaw Dr, Silver Spring, MD 20903 | $318,200 | —/1 | 1,360 | 0.02 |
| 1124 Chickasaw Dr, Silver Spring, MD 20903 | $317,000 | —/1 | 1,252 | 0.02 |
| 8310 12th Ave, Silver Spring, MD 20903 | $351,500 | —/1 | 1,435 | 0.02 |
Estimated values are based on public record data and automated valuation models. Values are not guaranteed and may not reflect current market conditions.




$579,000
$514,000
$656,925
$653,170
$479,900
$214,450
$389,990
$454,900
$199,900
$235,000
$587,500
$650,000
$564,950
$419,500
$395,000
$469,990
$675,000
$450,000
$460,000
$511,930
$2,000,000
$509,950
$700,000
$350,000
$619,950
$1,297,000
$949,900
$726,950
$2,000,000
$812,500