
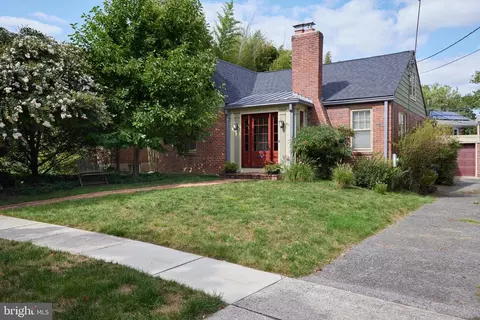
- $685,000
- 3Bd
- 2Ba
- 1,290 Sq Ft
SOLD


Last sold 10/23/2023 for $626K
bed
bath
Sqft ($551/Sqft)
| Property type House | Year built 1940 | HOA fee $0/month | Lot size 4,000 Sqft | Movoto estimate | Rental estimate |
| Est. value | Bed/bath | Sqft | mi | |
|---|---|---|---|---|
| 805 Islington St, Silver Spring, MD 20910 | $853,000 | 2/3 | 1,824 | 0.01 |
| 809 Islington St, Silver Spring, MD 20910 | $686,000 | —/1 | 1,324 | 0.01 |
| 811 Islington St, Silver Spring, MD 20910 | $801,000 | 3/1 | 1,002 | 0.02 |
| 803 Islington St, Silver Spring, MD 20910 | $835,000 | 3/2 | 1,248 | 0.02 |
| 804 Philadelphia Ave, Silver Spring, MD 20910 | $738,000 | —/2 | 1,476 | 0.02 |
| 806 Philadelphia Ave, Silver Spring, MD 20910 | $745,000 | 3/2 | 1,476 | 0.02 |
| 802 Philadelphia Ave, Silver Spring, MD 20910 | $745,000 | 4/2 | 1,168 | 0.02 |
| 7710 Chicago Ave, Silver Spring, MD 20910 | $783,000 | 4/3 | 1,441 | 0.02 |
Estimated values are based on public record data and automated valuation models. Values are not guaranteed and may not reflect current market conditions.

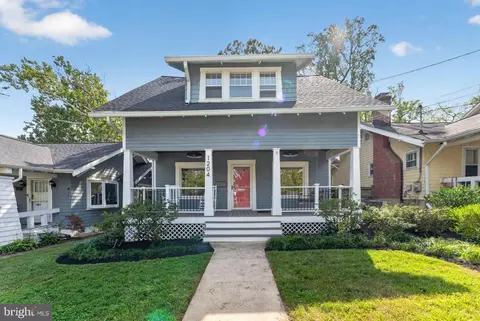
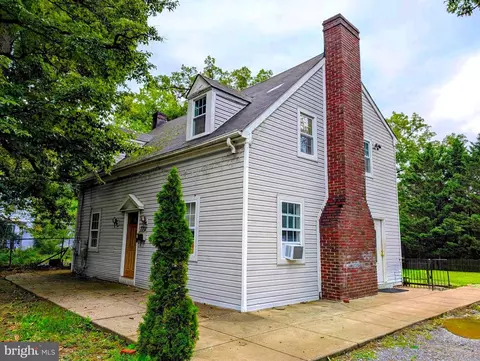
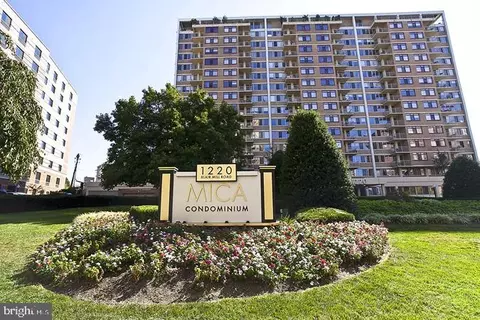
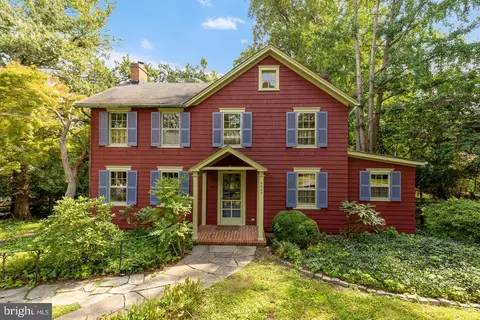
$579,000
$656,925
$514,000
$653,170
$1,600,000
$214,450
$479,900
$692,990
$454,900
$499,950
$564,950
$650,000
$395,000
$419,500
$587,500
$469,990
$587,000
$1,197,000
$675,000
$460,000
$2,000,000
$509,950
$1,297,000
$629,000
$350,000
$775,000
$619,950
$2,000,000
$726,950
$2,750,000
