
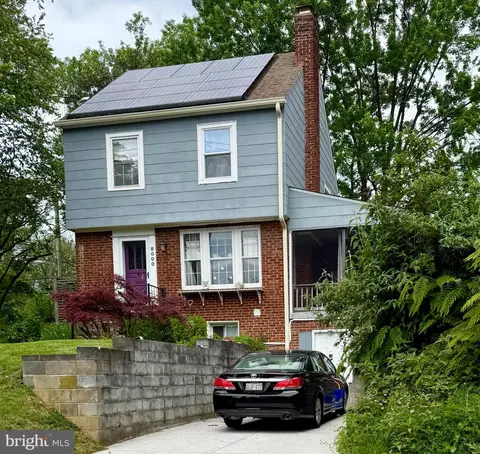
- $780,000
- 4Bd
- 2Ba
- 1,513 Sq Ft
SOLD

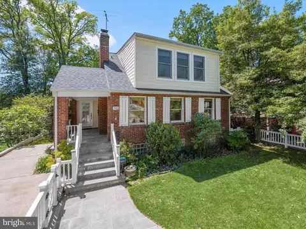
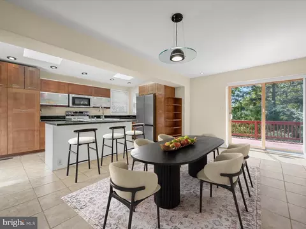
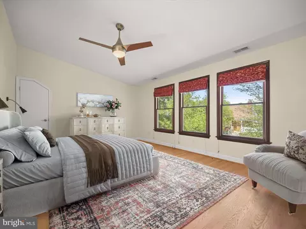
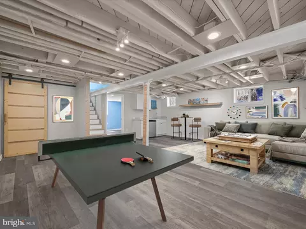
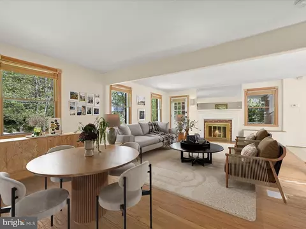
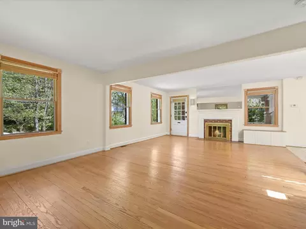
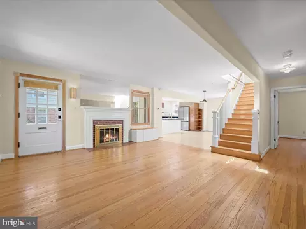
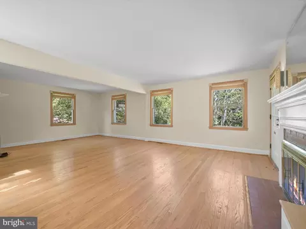
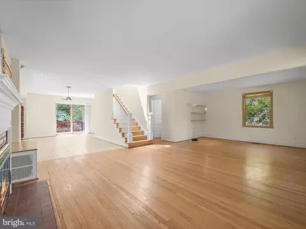
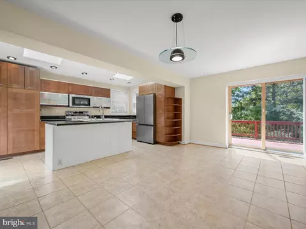
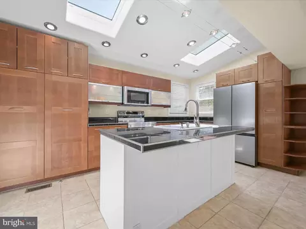
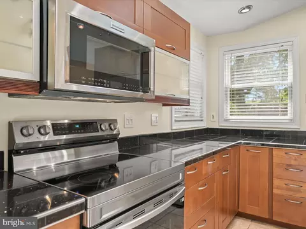
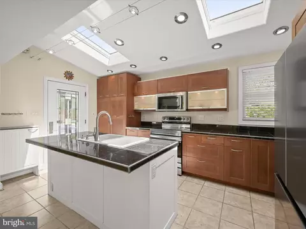
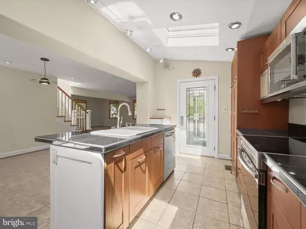
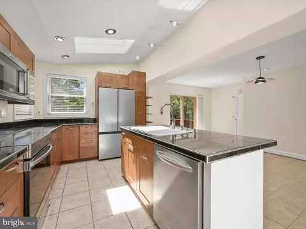
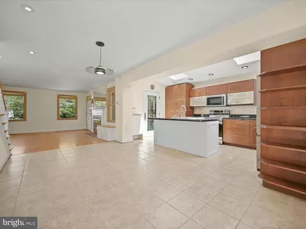
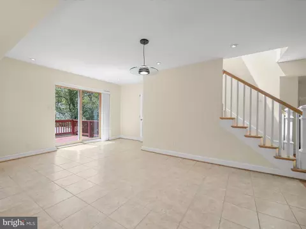
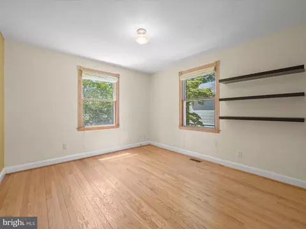
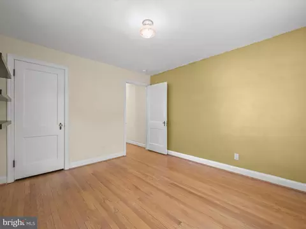
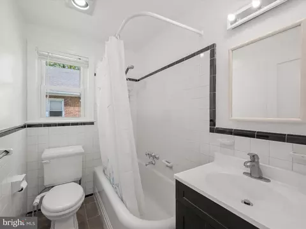
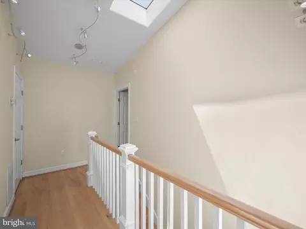
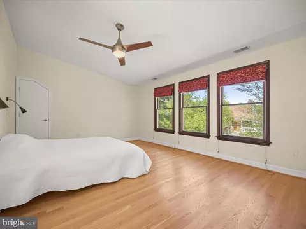
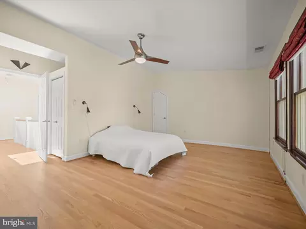
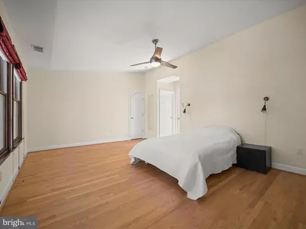
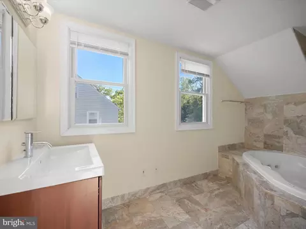
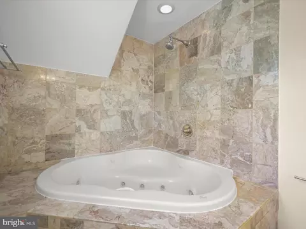
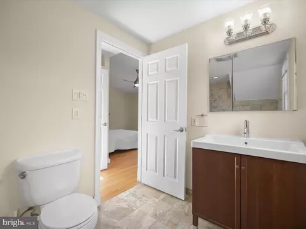
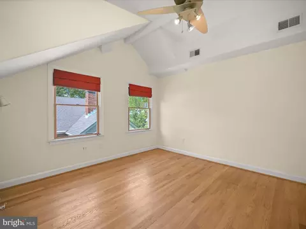
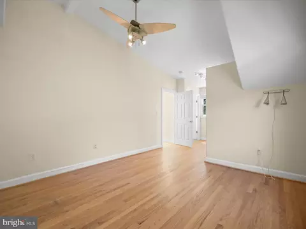
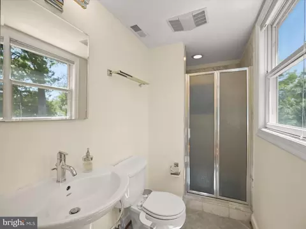
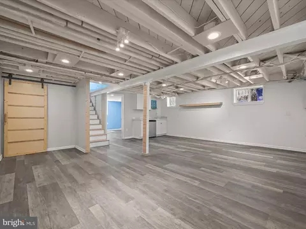
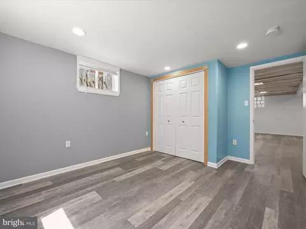
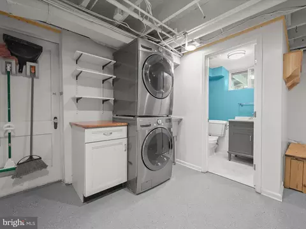
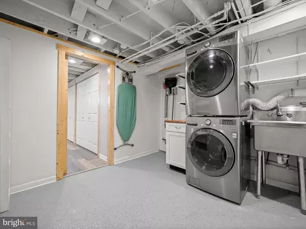
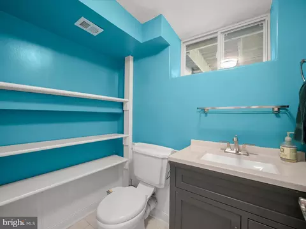
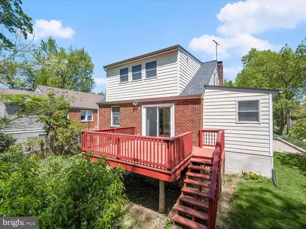
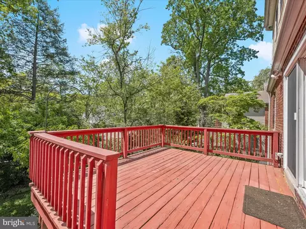
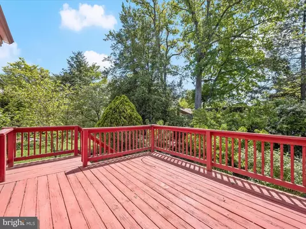
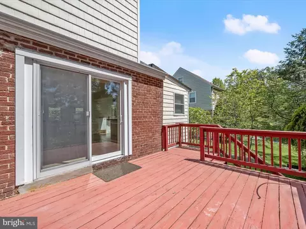
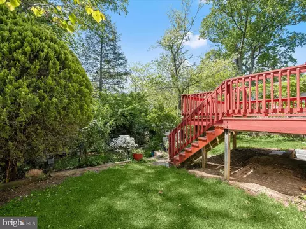
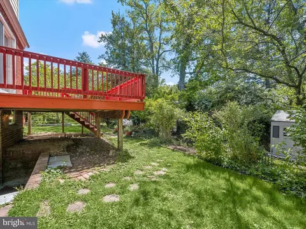
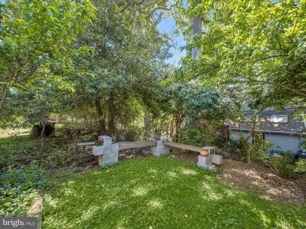
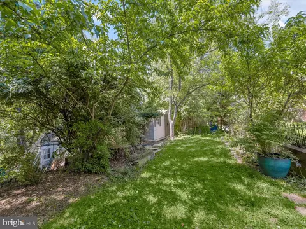
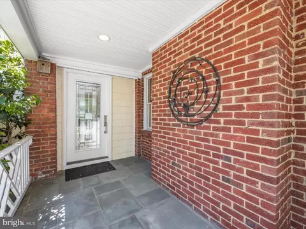
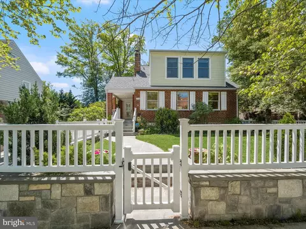

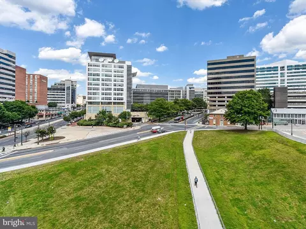

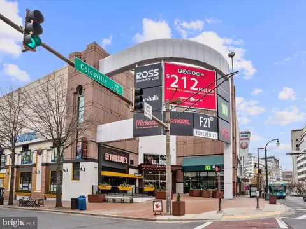

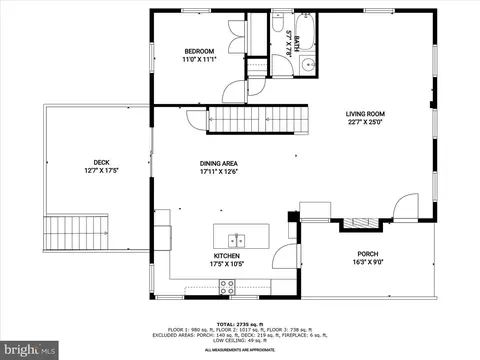
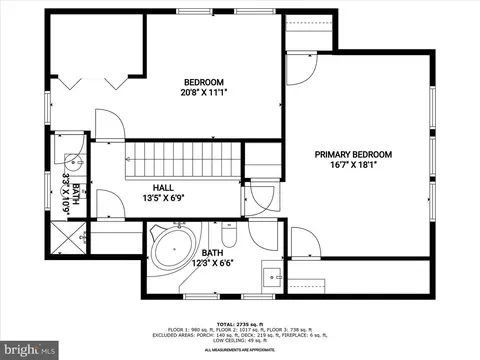
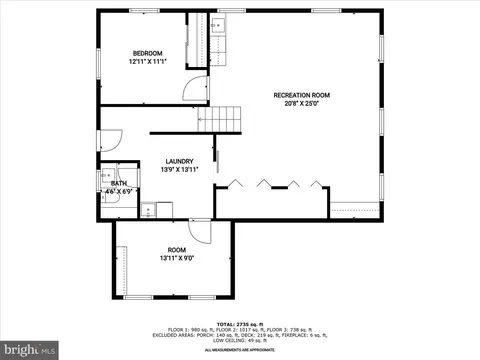
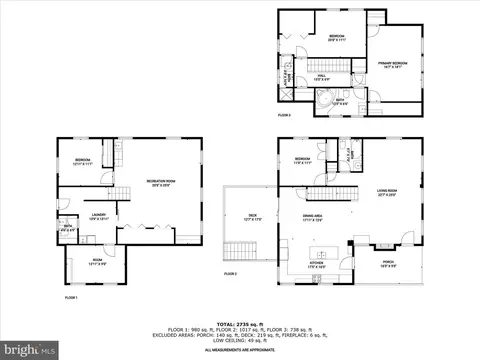
Last sold 05/23/2025 after 22 Days
bed
bath
Sqft ($347/Sqft)
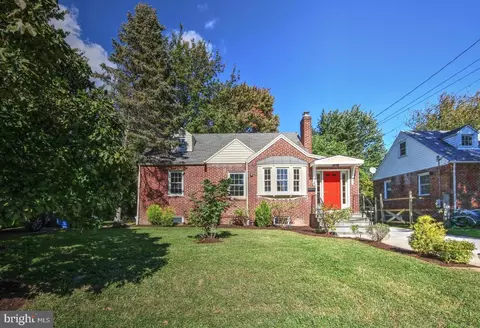
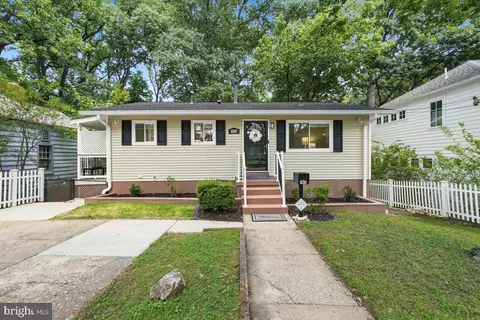
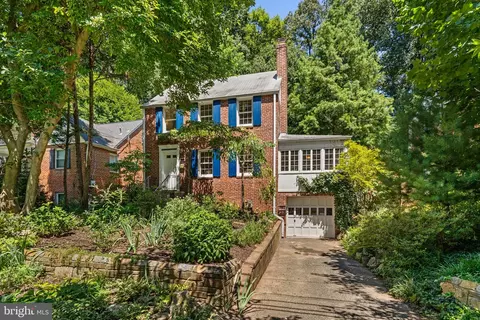
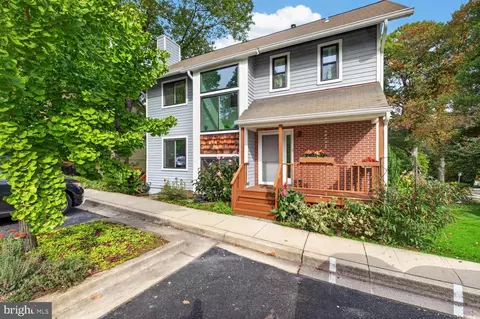
| Property type House | Neighborhood | Year built 1936 | HOA fee $0/month | Lot size 5,663 Sqft |

| Overview | |
| Cooling/AC | Central A/C, Zoned, Electric |
| Heating | Natural Gas, Electric |
| Levels/Style | Colonial |
| Type | Residential |
| Virtual Tour | N/A |
| Status | Closed |
| SqFt | 2590 |
| Lot Size (SqFt) | 5586 |
| Lot Size (Acres) | 0.13 |
| County Tax | 5728, Annually |
| Tax: Assessed Value | 516100 |
| Annual Property Tax | 6391 |
| Year Built | 1936 |
| Condition | Excellent |
| New Construction (Y/N) | N |
| Foreclosure (Y/N) | N |
| Interior | |
| Total # of Bathrooms | 4 |
| # Full Baths | 3 |
| # Half Baths | 1 |
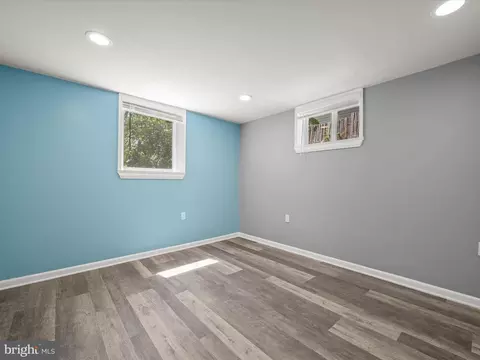
| Total # of Bedrooms | 4 |
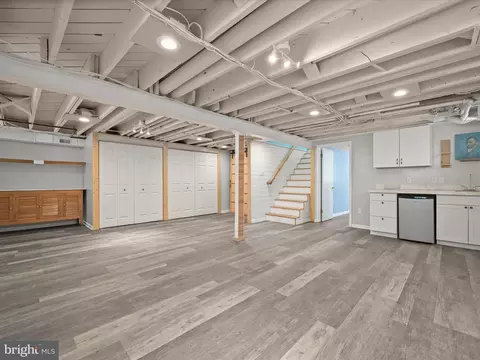
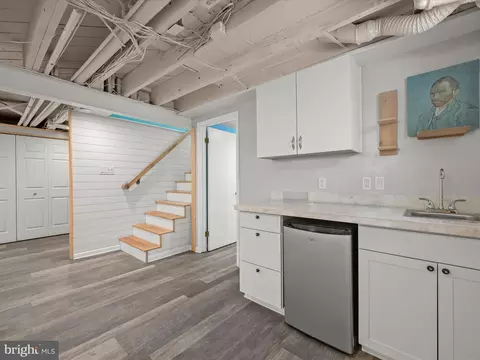
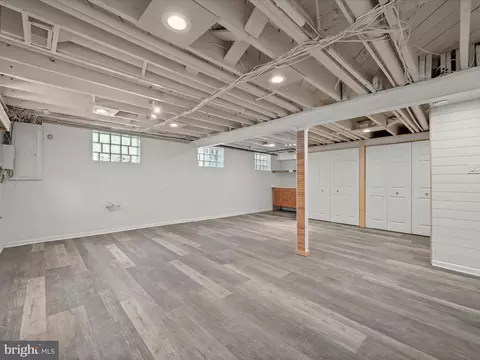
| Basement | Connecting Stairway, Daylight, Partial, Fully Finished, Heated, Improved, Interior Access, Outside Entrance, Rear Entrance, Walkout Level |
| Other Room(s) | Living Room, Dining Room, Primary Bedroom, Bedroom 2, Bedroom 3, Bedroom 4, Kitchen, Laundry, Recreation Room, Workshop |
| Appliances | Built-In Microwave, Dishwasher, Dryer - Front Loading, Washer - Front Loading, Water Heater, Humidifier, Oven - Single, Oven/Range - Electric, Disposal, Refrigerator, Stainless Steel Appliances |
| Walls/ Ceilings | Dry Wall, 9'+ Ceilings, High, Vaulted Ceilings |
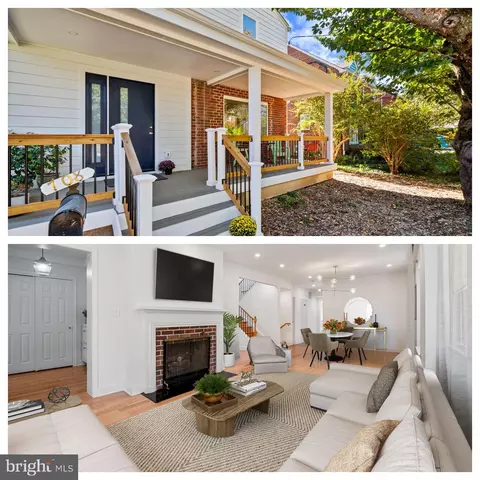
| Interior Features | Attic, Bathroom - Soaking Tub, Bathroom - Walk-In Shower, Bathroom - Tub Shower, Breakfast Area, Ceiling Fan(s), Combination Kitchen/Dining, Combination Dining/Living, Dining Area, Entry Level Bedroom, Floor Plan - Open, Kitchen - Eat-In, Kitchen - Island, Kitchen - Table Space, Primary Bath(s), Recessed Lighting, Skylight(s), Upgraded Countertops, Walk-in Closet(s), Wet/Dry Bar, Wood Floors |
| Accessibility Features | Other |
| Door Features | Sliding Glass |
| Exterior | |
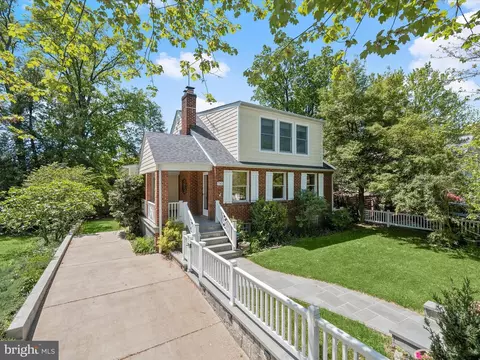
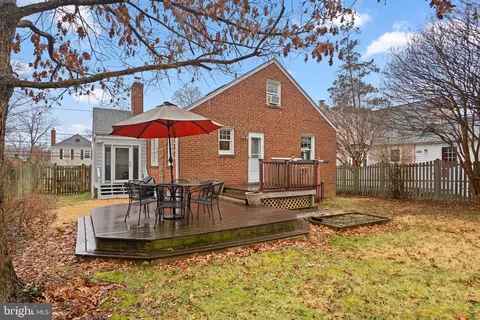
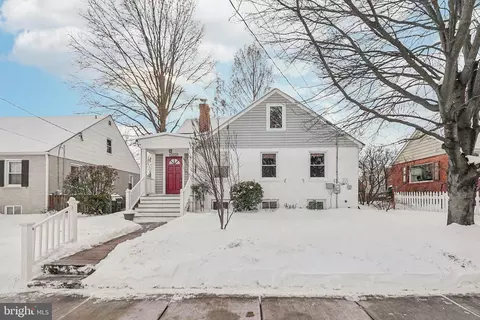
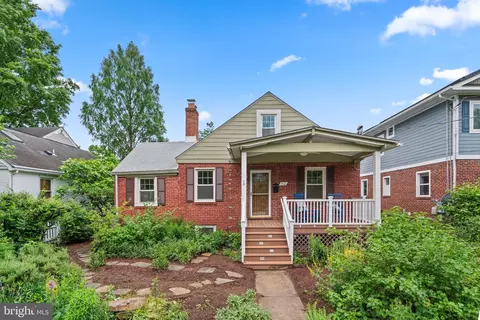
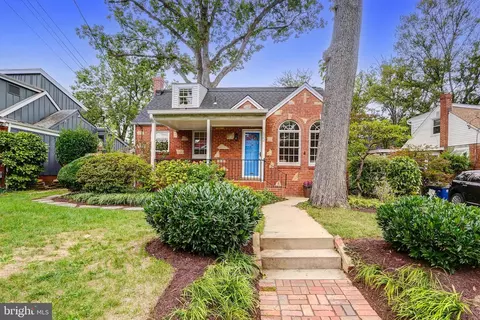
| Construction | Brick |
| Foundation | Other |
| Parking Desc | Concrete Driveway, Driveway, On Street |
| Exterior Features | Sidewalks |
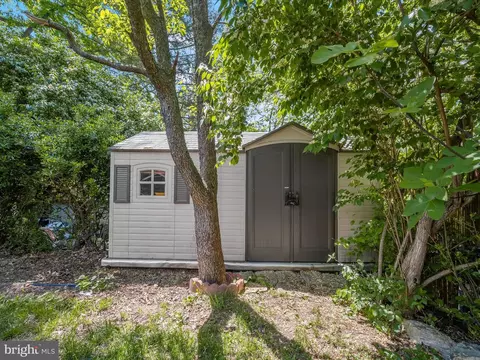
| Existing Structures | Above Grade, Below Grade, Storage Barn/Shed |
| Amenities / Utilities | |
| Sewer/ Septic | Public Sewer |
| Pool | No Pool |
| Location | |
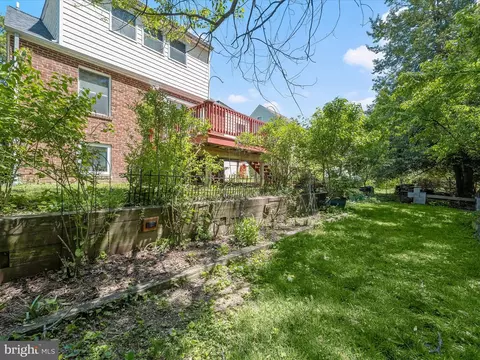
| View | Garden/Lawn |
| Subdivision | BLAIR |
| Water Source | Public |
| Senior Community (Y/N) | N |
| High School | MONTGOMERY BLAIR |
| Elementary School | EAST SILVER SPRING |
| School District | MONTGOMERY COUNTY PUBLIC SCHOOLS |
| Middle School | TAKOMA PARK |
| Directions | From MD-193 E/University Blvd E (signs For Langley Park). Turn Right Onto E Franklin Ave. Turn Left Onto Flower Ave. Turn Right Onto Piney Branch Rd. Turn Right Onto Gist Ave. At The Traffic Circle, Take The 1st Exit And Stay On Gist Ave. Destination Will Be On The Left. Welcome Home! |
| Zoning | R60 |
MLS # MDMC2177766| Est. value | Bed/bath | Sqft | mi | |
|---|---|---|---|---|
| 704 Gist Ave, Silver Spring, MD 20910 | $749,000 | —/1 | 1,470 | 0.01 |
| 700 Gist Ave, Silver Spring, MD 20910 | $639,000 | —/1 | 1,113 | 0.01 |
| 706 Gist Ave, Silver Spring, MD 20910 | $757,000 | —/2 | 1,481 | 0.02 |
| 701 Richmond Ave, Silver Spring, MD 20910 | $1,075,000 | —/3 | 2,242 | 0.02 |
| 703 Gist Ave, Silver Spring, MD 20910 | $716,000 | —/1 | 972 | 0.02 |
| 703 Richmond Ave, Silver Spring, MD 20910 | $760,000 | —/3 | 1,590 | 0.02 |
| 705 Gist Ave, Silver Spring, MD 20910 | $677,000 | —/2 | 1,566 | 0.02 |
| 707 Gist Ave, Silver Spring, MD 20910 | $675,000 | —/1 | 1,313 | 0.03 |
Estimated values are based on public record data and automated valuation models. Values are not guaranteed and may not reflect current market conditions.

$579,000
$656,925
$514,000
$653,170
$1,600,000
$214,450
$479,900
$692,990
$454,900
$499,950
$564,950
$650,000
$395,000
$419,500
$587,500
$469,990
$587,000
$1,197,000
$675,000
$460,000
$2,000,000
$509,950
$1,297,000
$629,000
$350,000
$775,000
$619,950
$2,000,000
$726,950
$2,750,000