
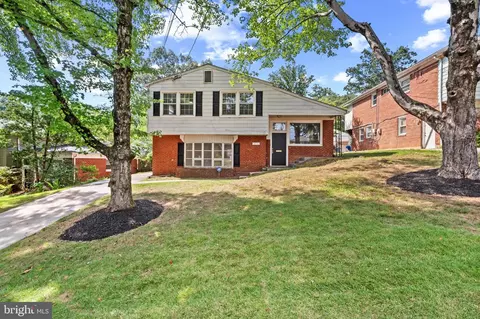
- $1,170,000
- 3Bd
- 3Ba
- 1,904 Sq Ft
$25K

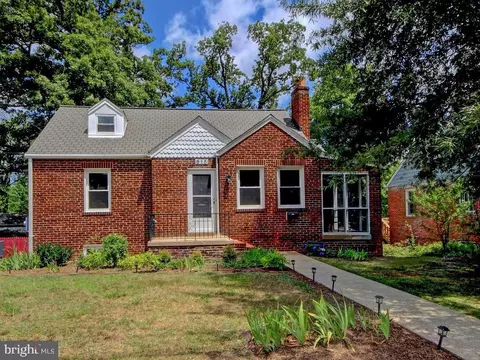
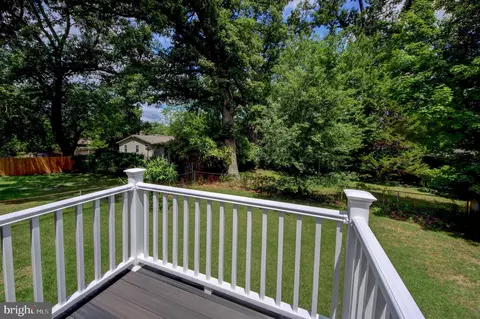
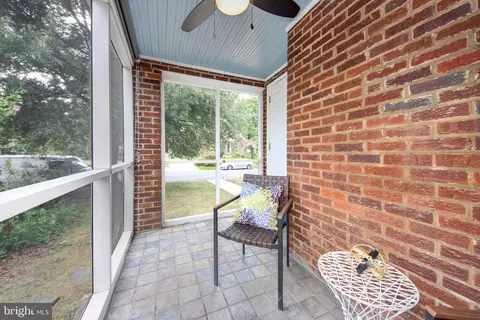
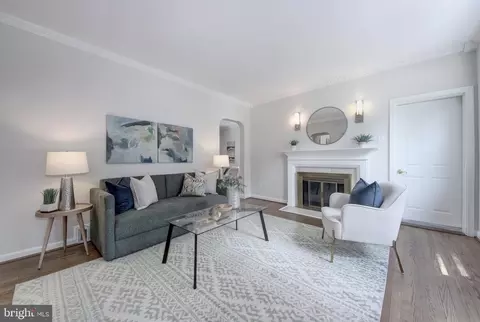
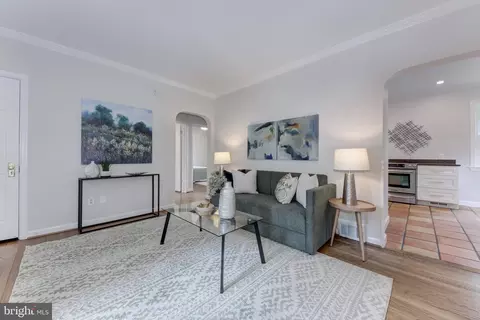
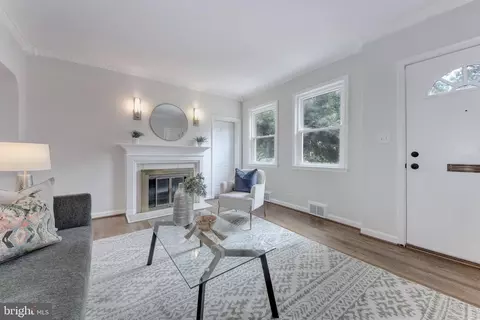
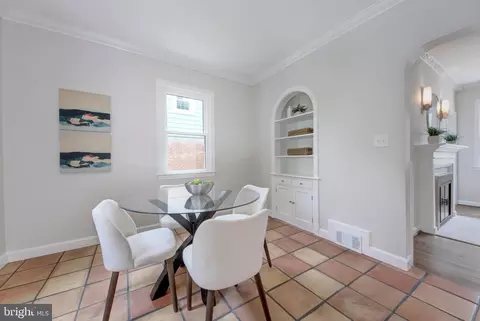


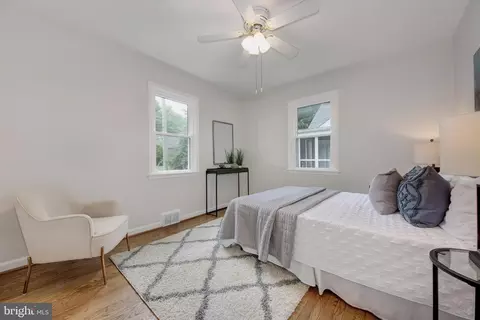
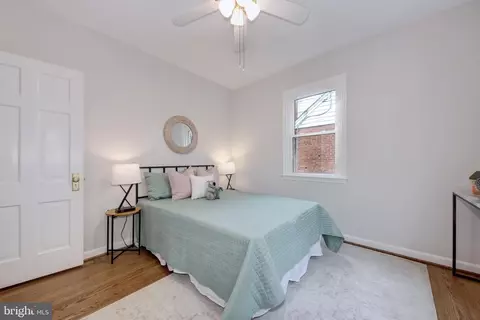
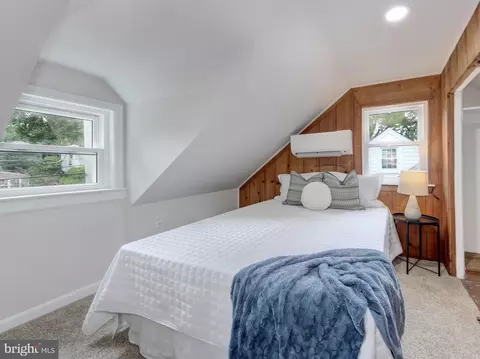
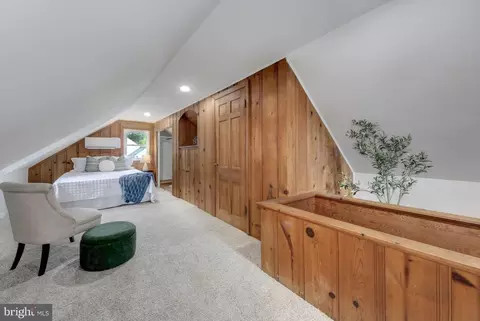
bed
bath
Sqft ($449/Sqft)
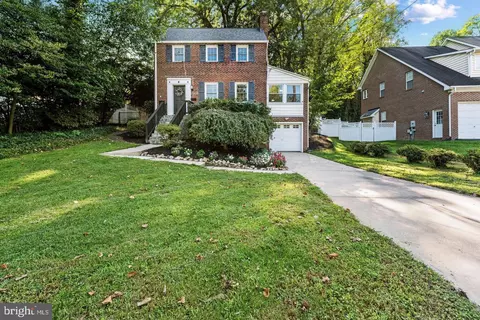
| Property type House | Neighborhood | Year built 1934 | HOA fee $0/month | Lot size 5,148 Sqft | Movoto estimate | Rental estimate |

| Overview | |
| Cooling/AC | Central A/C, Ceiling Fan(s), Ductless/Mini-Split, Electric |
| Heating | Electric, Natural Gas |
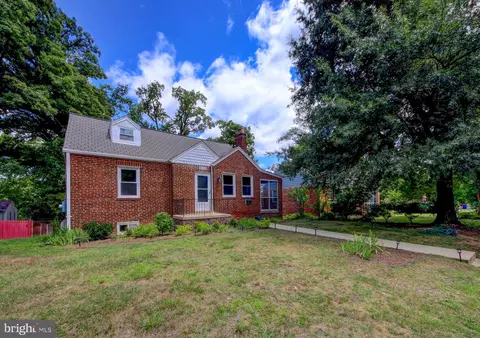
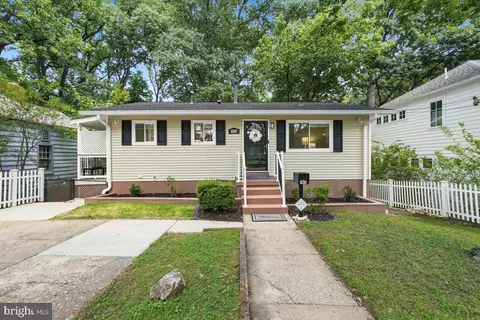
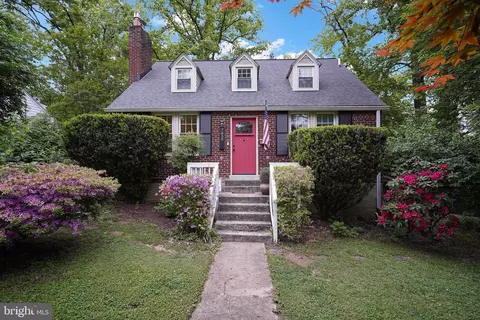
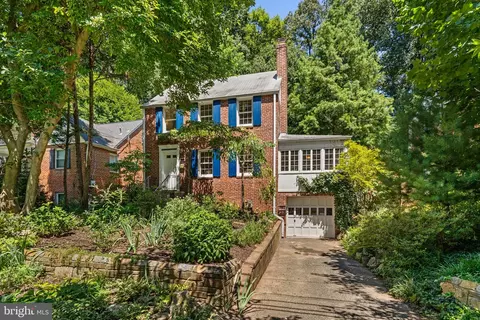
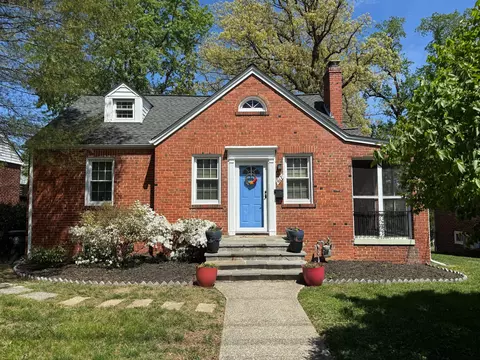
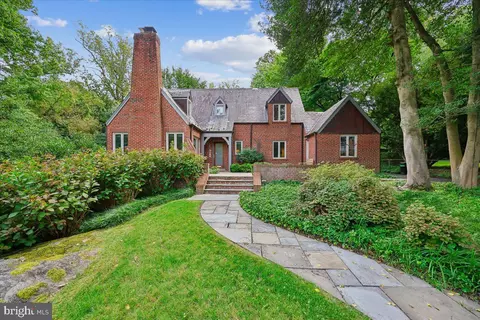
| Levels/Style | Cape Cod |
| Type | Residential |
| Status | Active Under Contract |
| SqFt | 2216 |
| Lot Size (SqFt) | 5148 |
| Lot Size (Acres) | 0.12 |
| County Tax | 6307, Annually |
| Tax: Assessed Value | 599533 |
| Annual Property Tax | 7027 |
| Year Built | 1934 |
| Condition | Very Good |
| New Construction (Y/N) | N |
| Foreclosure (Y/N) | N |
| Interior | |
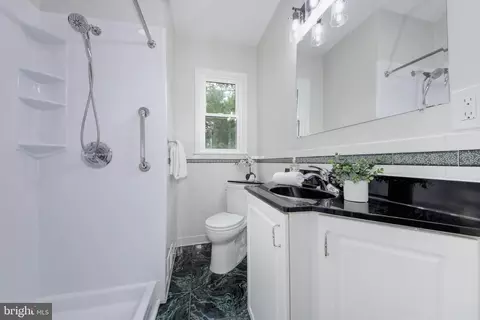
| Total # of Bathrooms | 1 |
| # Full Baths | 1 |
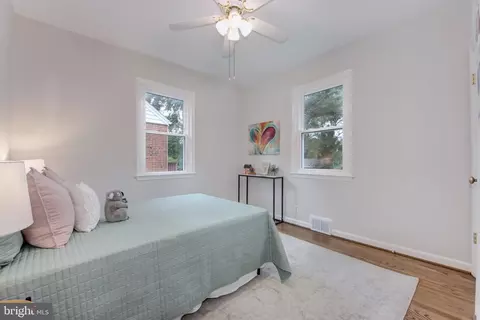
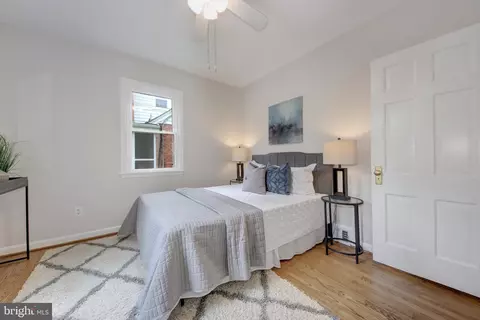
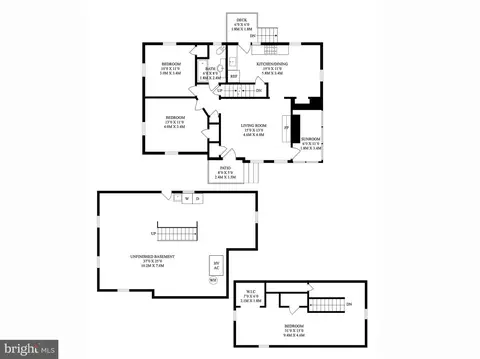
| Total # of Bedrooms | 3 |
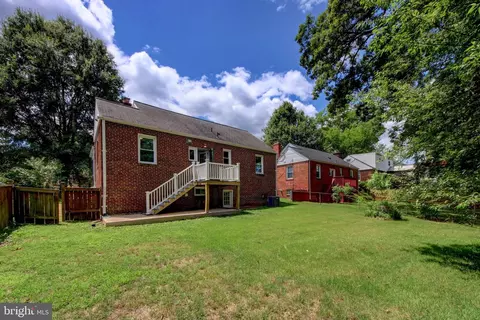
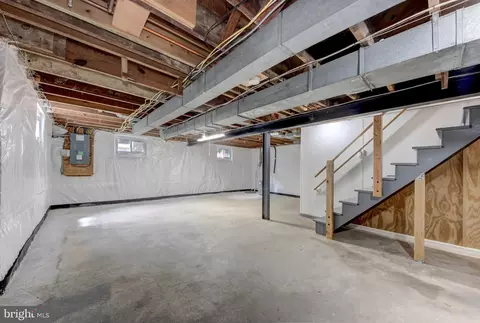
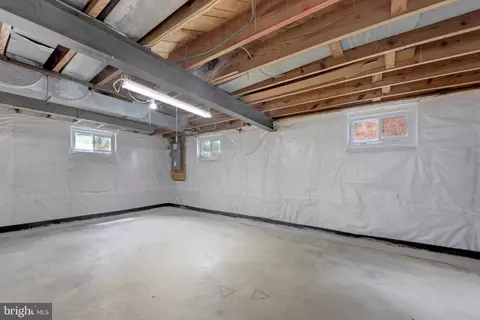
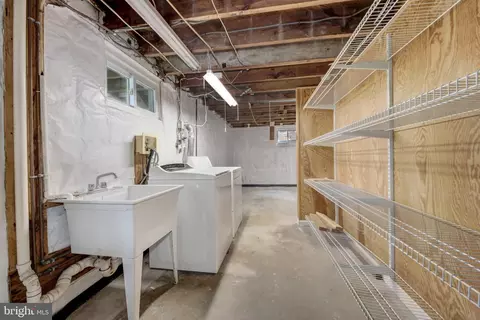
| Basement | Connecting Stairway, Interior Access, Sump Pump, Walkout Level, Water Proofing System, Windows, Unfinished |
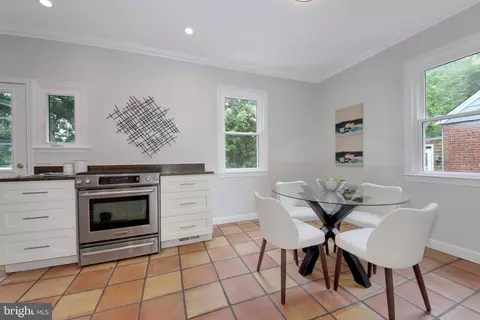
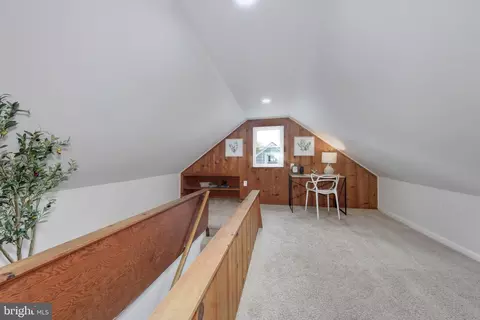
| Other Room(s) | Living Room, Bedroom 2, Bedroom 3, Kitchen, Bedroom 1, Utility Room, Bathroom 1 |
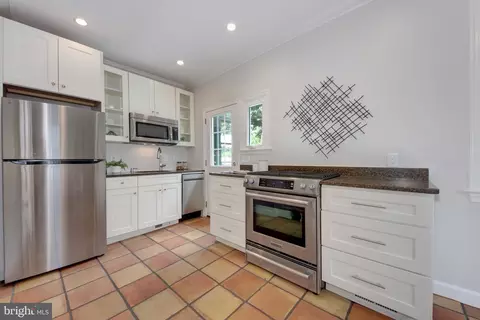
| Appliances | Built-In Microwave, Dishwasher, Disposal, Dryer - Front Loading, Washer, Extra Refrigerator/Freezer, Oven/Range - Gas, Refrigerator, Stainless Steel Appliances, Water Heater |
| Walls/ Ceilings | Dry Wall, Plaster Walls, Paneled Walls |
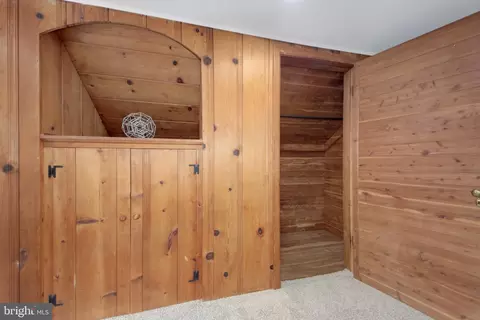
| Interior Features | Bathroom - Walk-In Shower, Built-Ins, Carpet, Cedar Closet(s), Ceiling Fan(s), Combination Kitchen/Dining, Crown Moldings, Entry Level Bedroom, Floor Plan - Traditional, Kitchen - Eat-In, Recessed Lighting, Upgraded Countertops, Walk-in Closet(s), Wood Floors |
| Accessibility Features | None |
| Exterior | |
| Roof | Shingle |
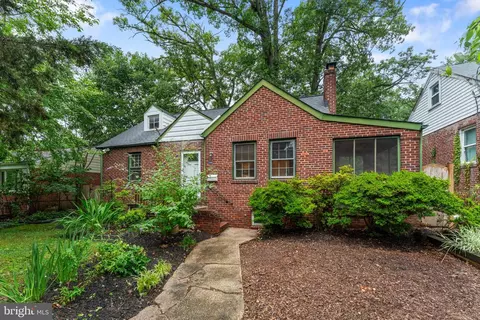
| Construction | Brick |
| Foundation | Slab |
| Parking Desc | On Street |
| Exterior Features | Exterior Lighting, Gutter System |
| Existing Structures | Above Grade, Below Grade |
| Amenities / Utilities | |
| Utilities | Cable TV |
| Sewer/ Septic | Public Sewer |
| Other Equipment | None |
| Pool | No Pool |
| Location | |
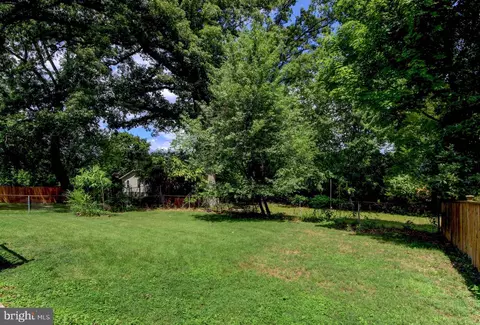
| View | Garden/Lawn |
| Subdivision | SARATOGA VILLAGE |
| Water Source | Public |
| Senior Community (Y/N) | N |
| High School | MONTGOMERY BLAIR |
| Elementary School | EAST SILVER SPRING |
| School District | MONTGOMERY COUNTY PUBLIC SCHOOLS |
| Middle School | TAKOMA PARK |
| Location | Suburban |
| Directions | From Georgia Avenue, Turn East Onto Silver Spring Avenue. Continue For About 0.3 Miles, Then Turn Left Onto Gist Avenue. 615 Gist Avenue Will Be On Your Right, After About One Block, Just Before The Intersection With Grove Street. |
| Zoning | R60, Moderate-density Residential Zone |
| Lot/ Land Details | |
| Road Responsibility | City/County |
| Road Surface Type | Paved |




$579,000
$656,925
$514,000
$653,170
$1,600,000
$214,450
$479,900
$692,990
$454,900
$499,950
$564,950
$650,000
$395,000
$419,500
$587,500
$469,990
$587,000
$1,197,000
$675,000
$460,000
$2,000,000
$509,950
$1,297,000
$629,000
$350,000
$775,000
$619,950
$2,000,000
$726,950
$2,750,000