
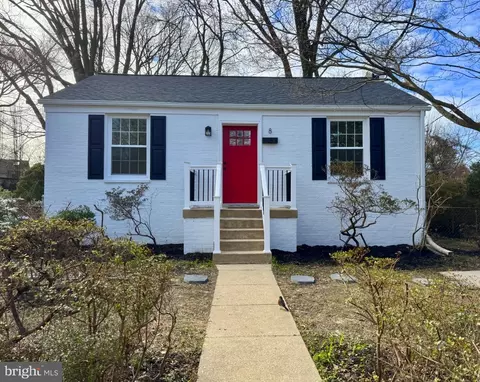
- $507,500
- 2Bd
- 1Ba
- 1,073 Sq Ft
SOLD

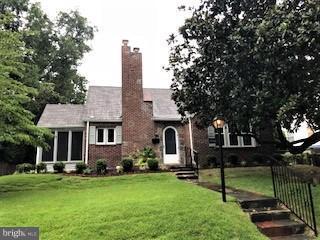
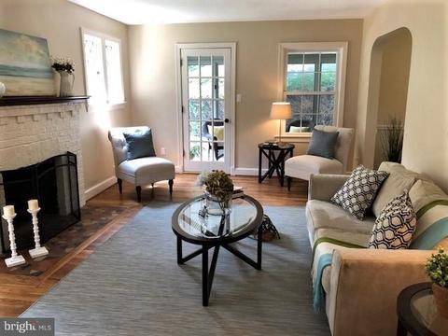
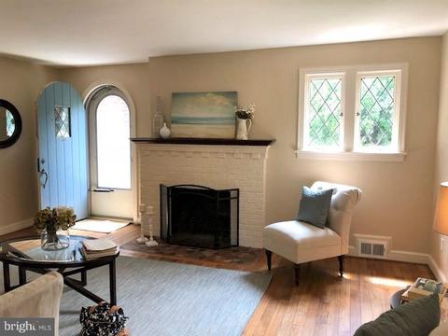
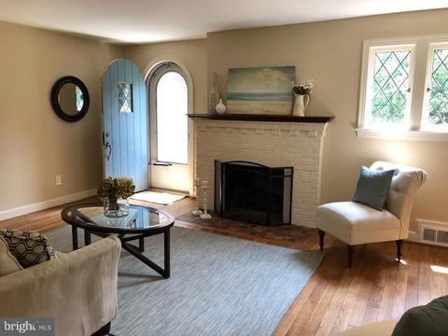
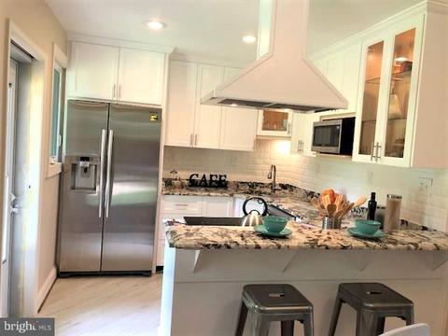
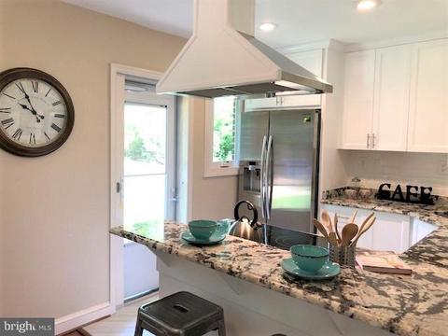
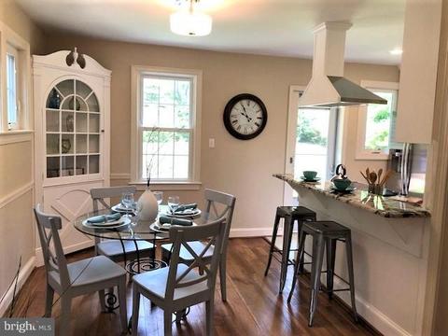
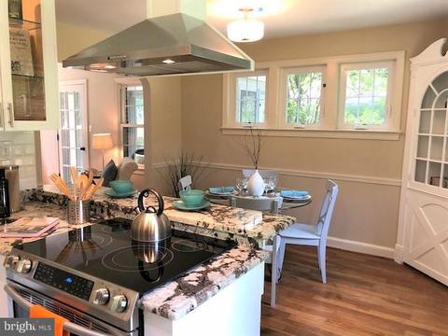
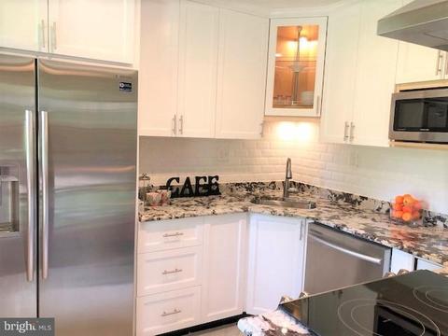
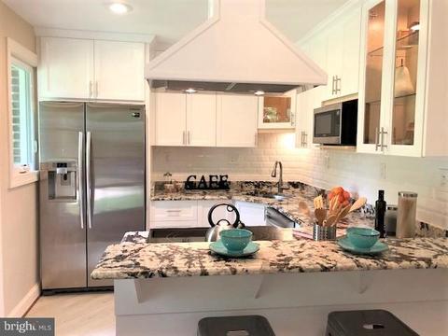
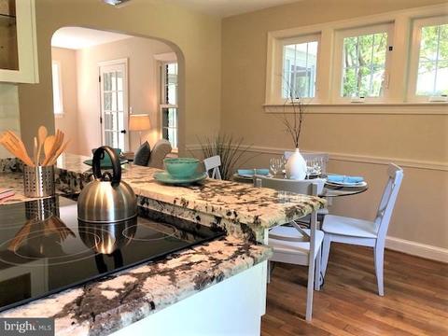
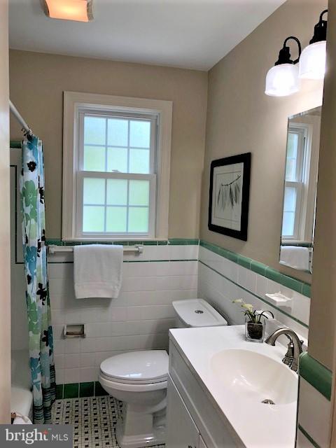
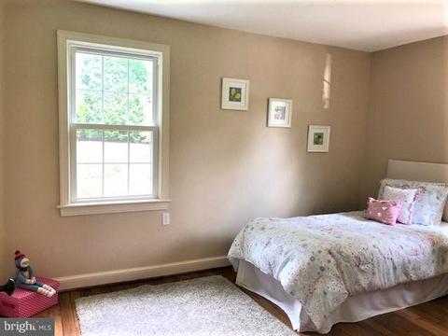
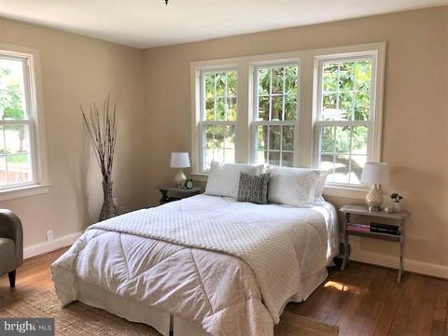
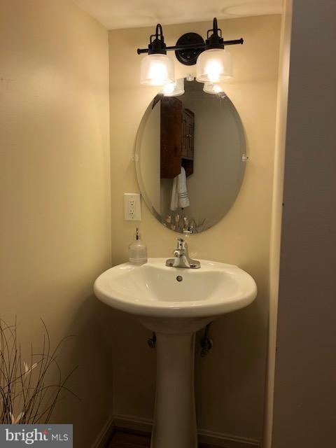
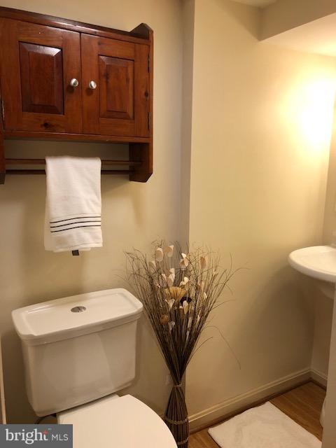
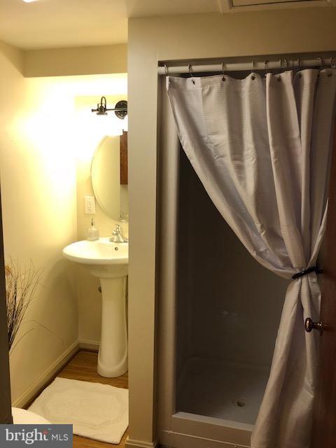
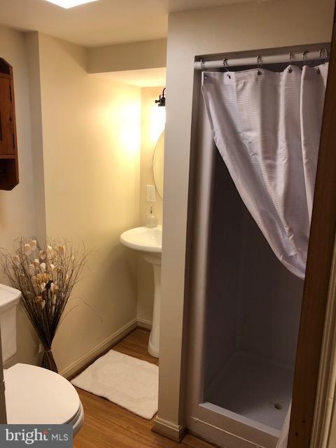
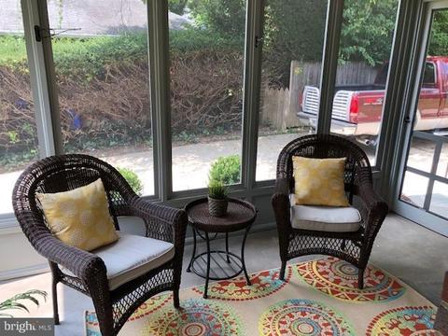
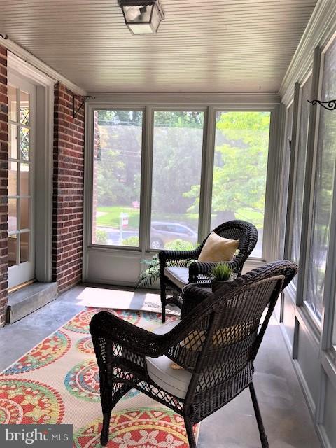
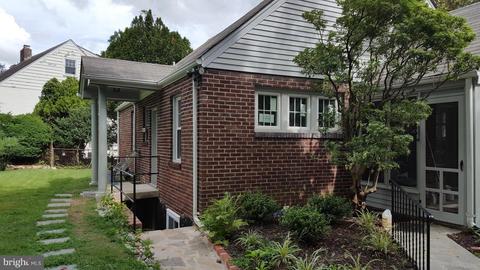
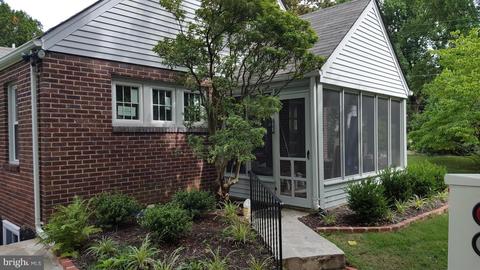
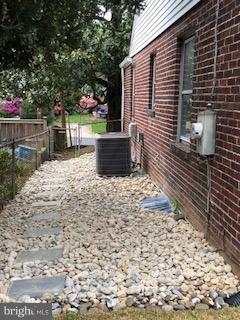
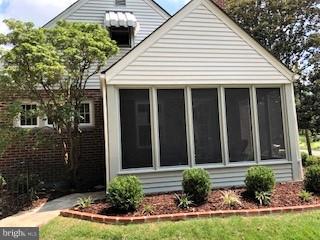
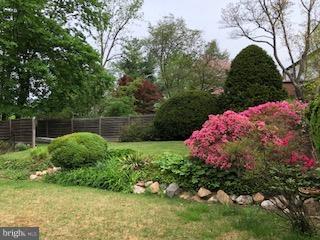
Last sold 10/17/2018 for $530K
bed
bath
Sqft ($319/Sqft)
| Property type House | Neighborhood | Year built 1941 | HOA fee $0/month | Lot size 7,769 Sqft | Movoto estimate | Rental estimate |

| Overview | |
| Cooling/AC | Heat Pump(s), Electric |
| Heating | Natural Gas |
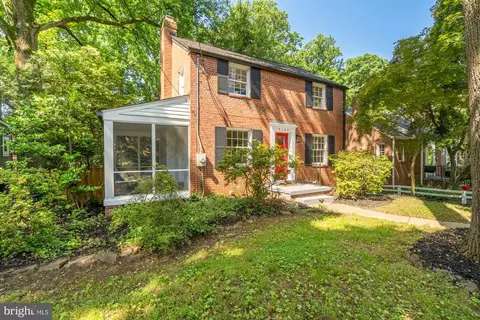
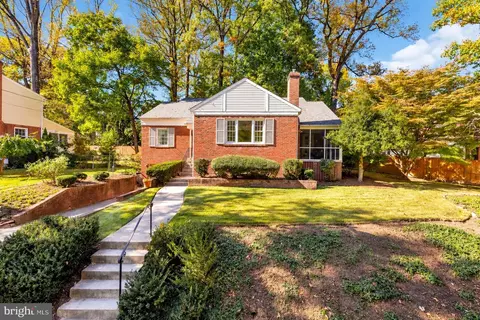
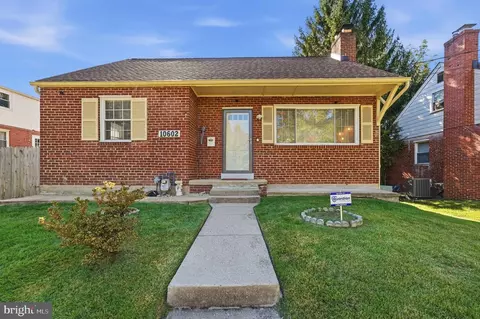
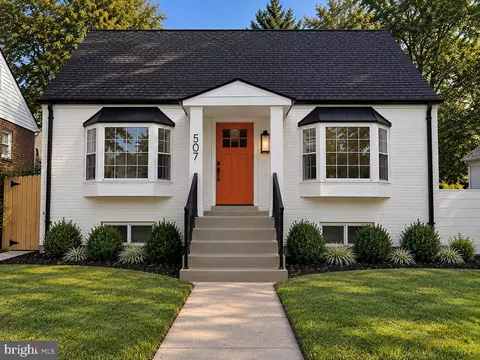
| Levels/Style | Cape Cod |
| Type | Residential |
| Status | Closed |
| SqFt | 2170 |
| Lot Size (SqFt) | 7769 |
| Lot Size (Acres) | 0.18 |
| County Tax | 4119.38, Annually |
| Tax: Assessed Value | 368000 |
| Annual Property Tax | 4596.73 |
| Year Built | 1941 |
| Condition | Very Good |
| New Construction (Y/N) | N |
| Foreclosure (Y/N) | N |
| Interior | |
| Total # of Bathrooms | 2 |
| # Full Baths | 2 |
| Total # of Bedrooms | 3 |
| Basement | Connecting Stairway, Outside Entrance, Rear Entrance, Full, Heated, Improved, Partially Finished, Rough Bath Plumb, Space For Rooms, Walkout Level, Walkout Stairs |
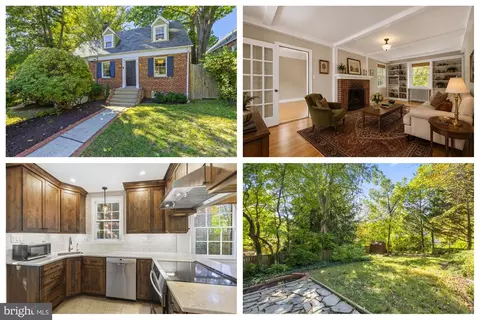
| Other Room(s) | Living Room, Dining Room, Bedroom 2, Bedroom 3, Kitchen, Game Room, Bedroom 1 |
| Appliances | Washer/Dryer Hookups Only, Dishwasher, Disposal, Dryer, Icemaker, Microwave, Oven - Self Cleaning, Oven - Single, Oven/Range - Electric, Range Hood, Refrigerator, Washer |
| Walls/ Ceilings | Dry Wall, High, Plaster Walls |
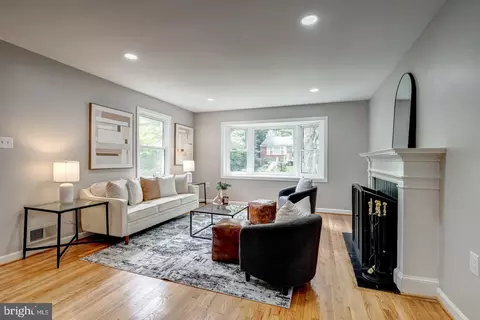
| Interior Features | Attic, Kitchen - Galley, Dining Area, Chair Railings, Upgraded Countertops, Wood Floors, Floor Plan - Traditional |
| Door Features | Storm |
| Exterior | |
| Roof | Asphalt |
| Foundation | Slab |
| Parking Desc | Concrete Driveway, Driveway |
| Exterior Features | Flood Lights, Street Lights |
| Existing Structures | Above Grade, Below Grade |
| Amenities / Utilities | |
| Water Conservation | Low-Flow Fixtures |
| Utilities | Cable TV Available |
| Sewer/ Septic | Public Sewer |
| Pool | No Pool |
| Location | |
| Subdivision | HIGHLAND VIEW |
| Water Source | Public |
| Senior Community (Y/N) | N |
| High School | NORTHWOOD |
| Elementary School | HIGHLAND VIEW |
| School District | MONTGOMERY COUNTY PUBLIC SCHOOLS |
| Middle School | SILVER SPRING INTERNATIONAL |
| Directions | Beltway West Fm 495/95 Split Exit 29 University Ave. South. Rt On Franklin Ave. Left On Flower Ave. Rt On Melbourne Ave. Beltway East Fm 495/270 Split Exit 30B Colesville Rd. Left 1st Light Franklin Ave. Rt On Flower. Rt On Melbourne Ave. |
| Zoning | R60 |
MLS # 1002100190| Est. value | Bed/bath | Sqft | mi | |
|---|---|---|---|---|
| 7 Melbourne Ave, Silver Spring, MD 20901 | $643,000 | —/2 | 1,382 | 0.01 |
| 9200 Bradford Rd, Silver Spring, MD 20901 | $700,000 | —/3 | 1,400 | 0.02 |
| 9202 Bradford Rd, Silver Spring, MD 20901 | $659,000 | —/1 | 1,300 | 0.02 |
| 9201 Saybrook Ave, Silver Spring, MD 20901 | $693,000 | —/1 | 1,458 | 0.03 |
| 10 Melbourne Ave, Silver Spring, MD 20901 | $453,000 | —/1 | 744 | 0.03 |
| 9205 Saybrook Ave, Silver Spring, MD 20901 | $915,000 | 5/4 | 2,662 | 0.03 |
| 8 Melbourne Ave, Silver Spring, MD 20901 | $457,000 | 2/1 | 744 | 0.03 |
| 9204 Bradford Rd, Silver Spring, MD 20901 | $672,000 | —/2 | 1,404 | 0.03 |
Estimated values are based on public record data and automated valuation models. Values are not guaranteed and may not reflect current market conditions.
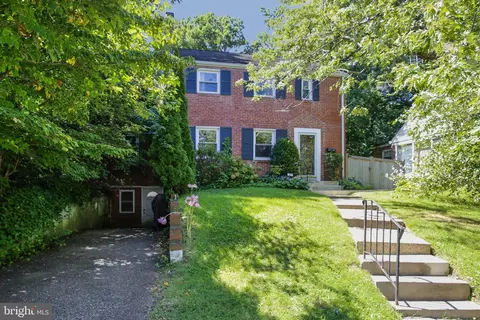
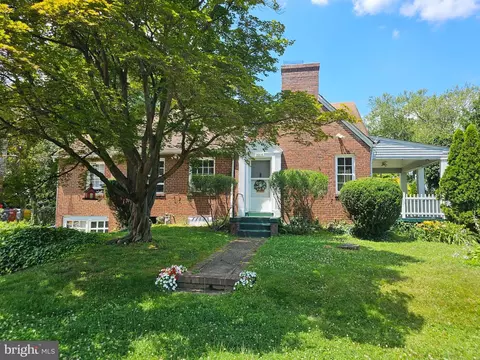



$579,000
$656,925
$514,000
$653,170
$479,900
$214,450
$454,900
$389,990
$199,900
$692,990
$564,950
$587,000
$587,500
$395,000
$419,500
$469,990
$675,000
$450,000
$460,000
$511,930
$2,000,000
$509,950
$350,000
$1,297,000
$619,950
$2,000,000
$700,000
$726,950
$949,900
$629,000