
- $795,000
- 4Bd
- 3Ba
- 2,782 Sq Ft
SOLD 08/21/26

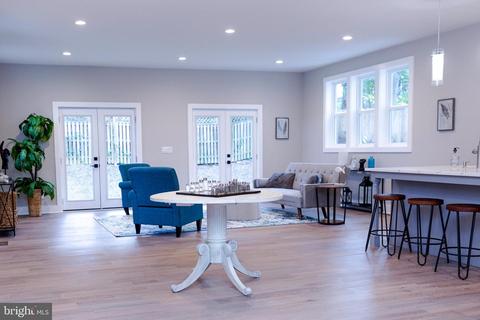
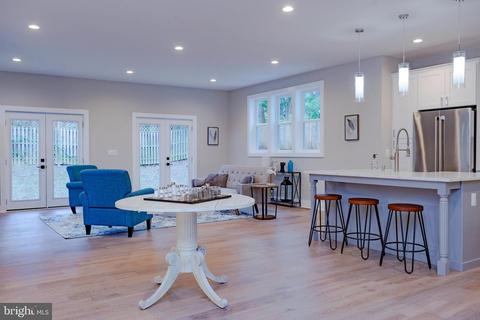
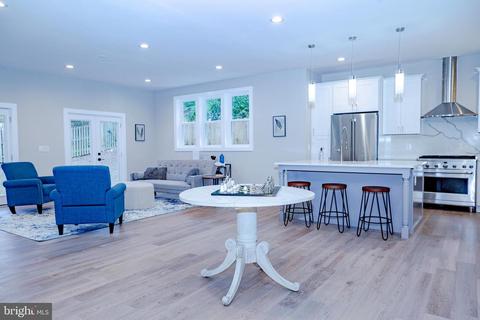
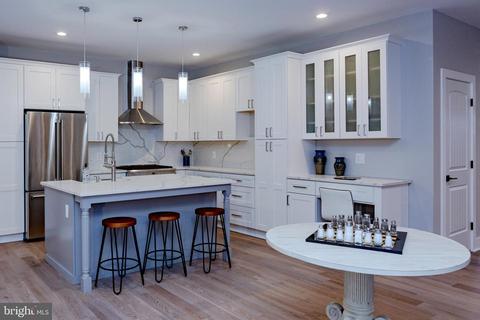
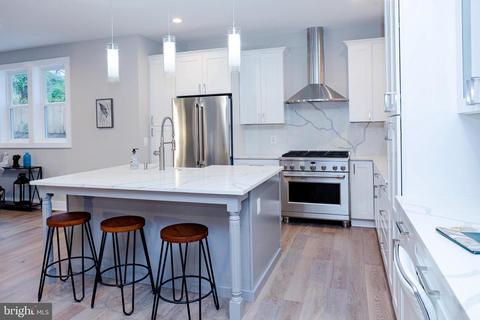
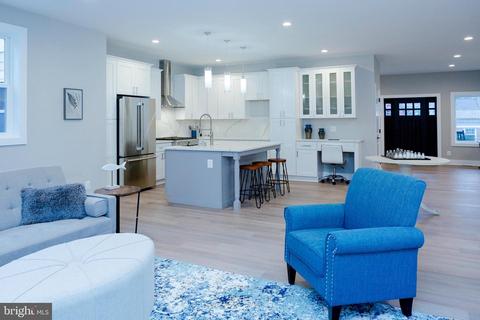
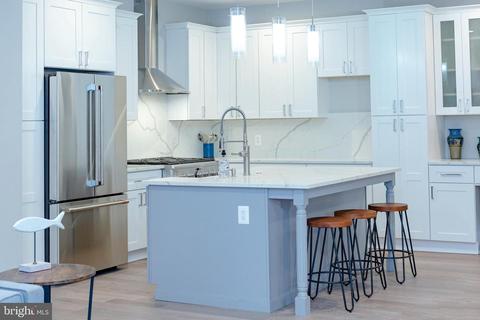
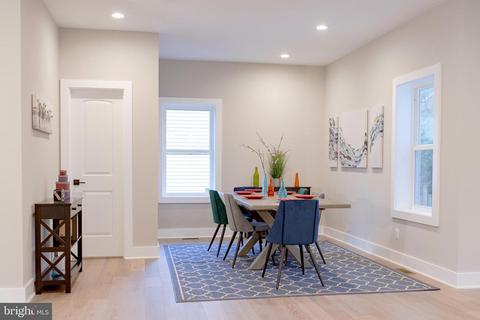
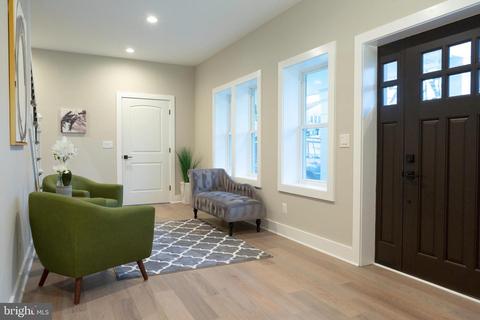
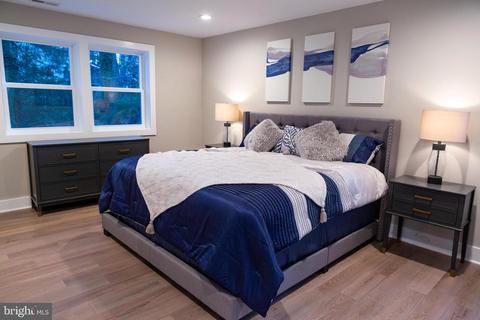
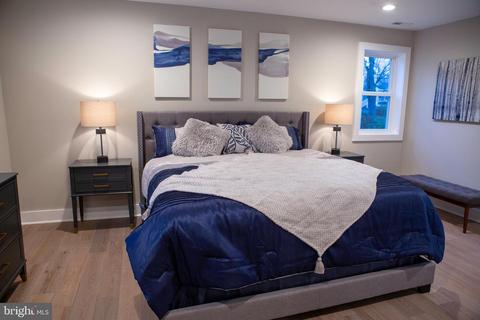
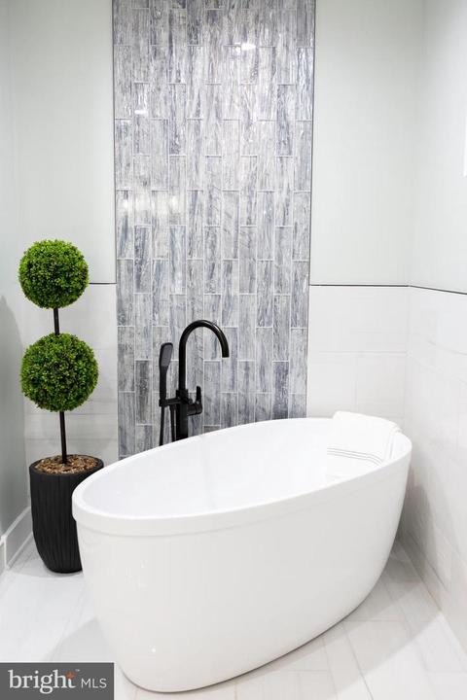
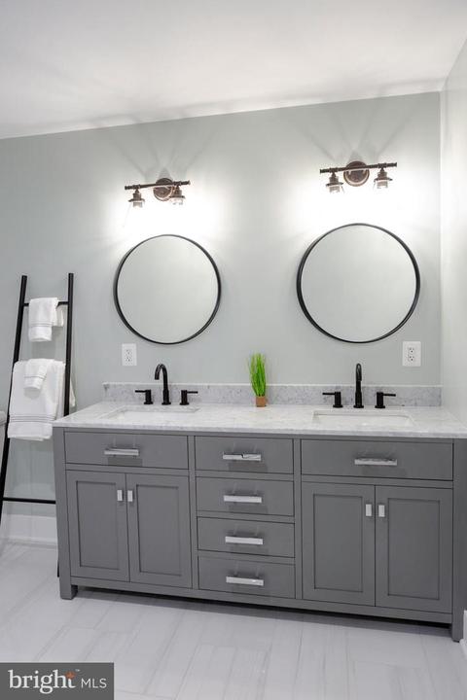
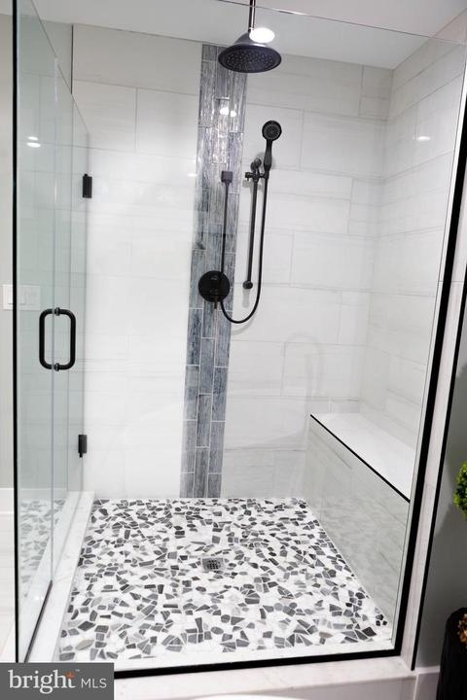
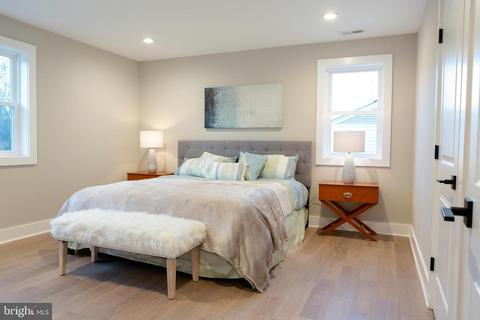
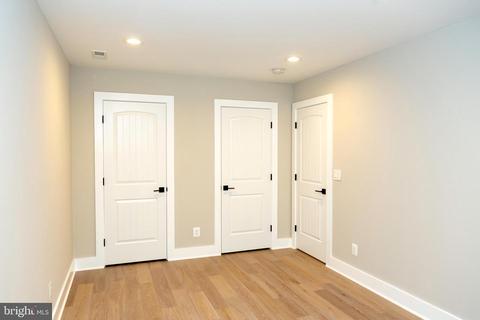
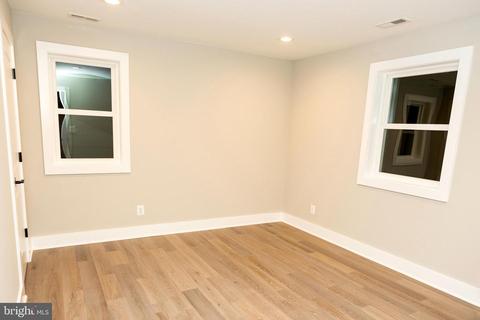
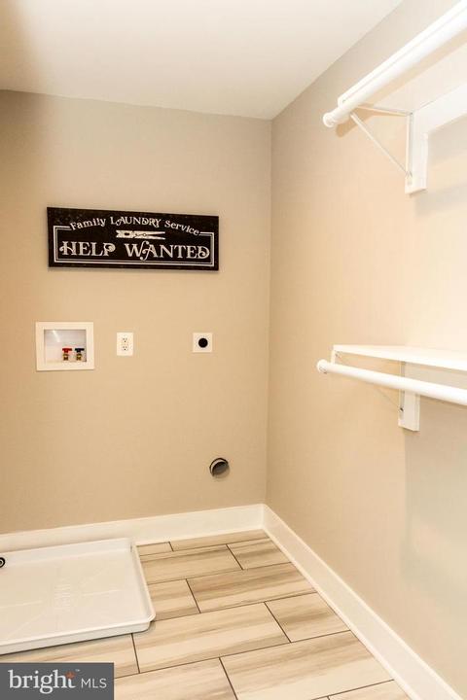
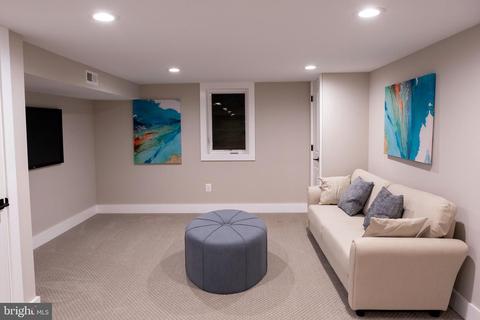
Last sold 12/28/2020 after 37 Days
bed
bath
Sqft ($224/Sqft)
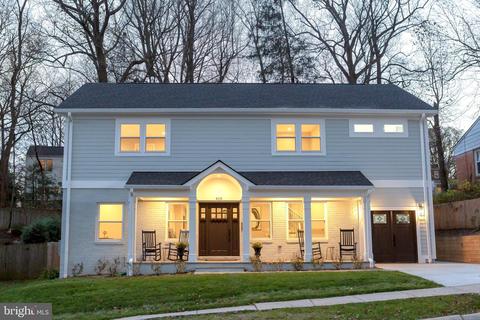
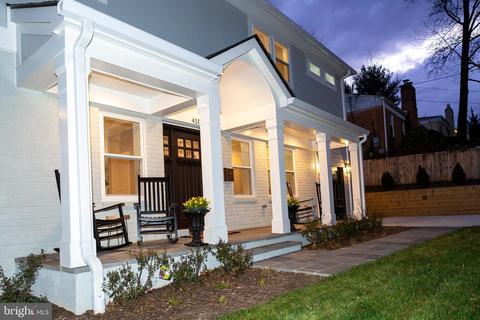
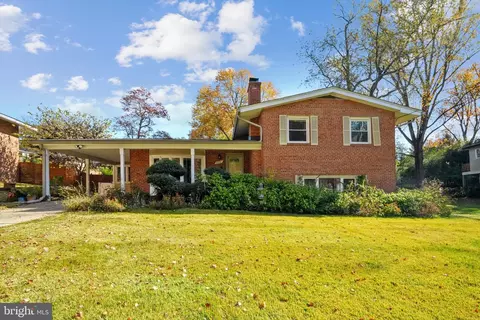
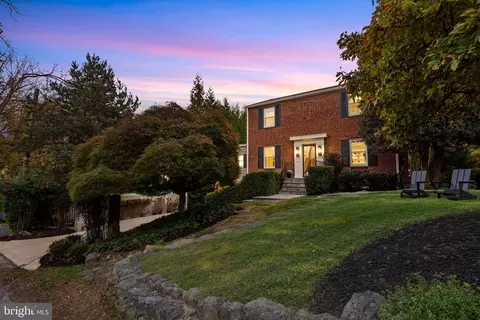
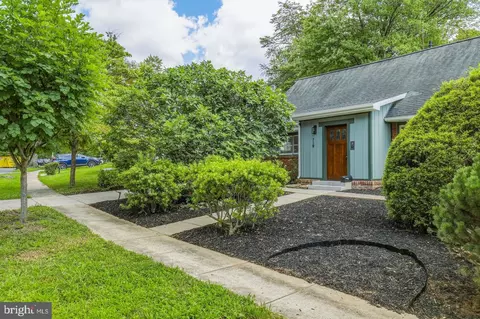
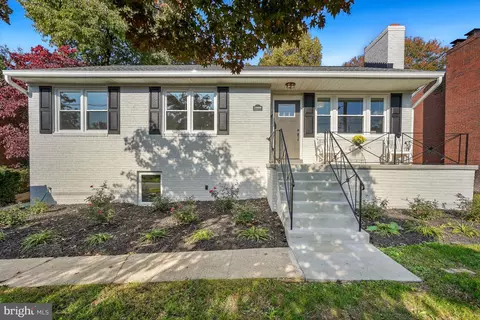
| Property type House | Neighborhood | Year built 2020 | HOA fee $0/month | Lot size 6,534 Sqft |

| Overview | |
| Cooling/AC | Zoned, Energy Star Cooling System, Central A/C, Electric |
| Heating | Natural Gas |
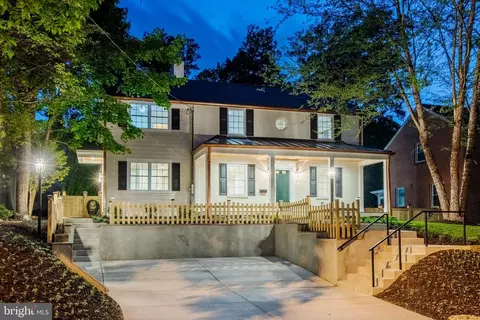
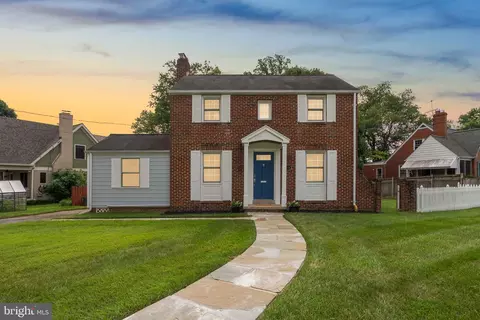
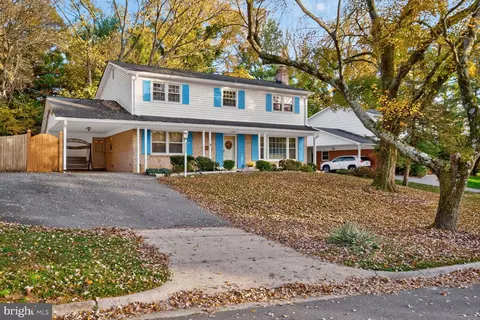
| Levels/Style | Colonial |
| Type | Residential |
| Status | Closed |
| SqFt | 4176 |
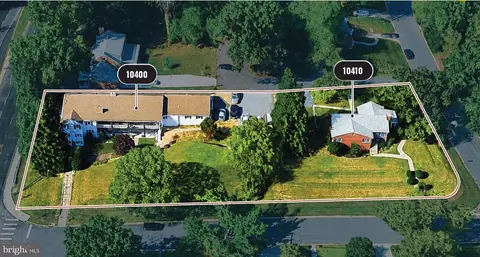
| Lot Size (SqFt) | 6500 |
| Lot Size (Acres) | 0.15 |
| Tax: Assessed Value | 426900 |
| Annual Property Tax | 5140.56 |
| Year Built | 2020 |
| Condition | Excellent |
| New Construction (Y/N) | Y |
| Foreclosure (Y/N) | N |
| Interior | |
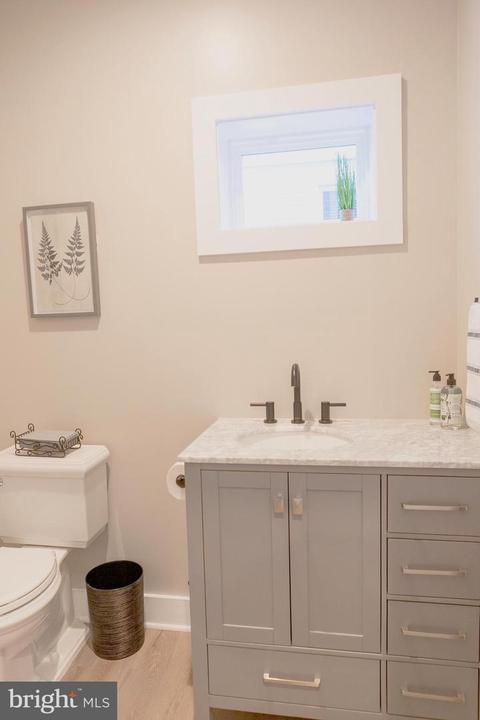
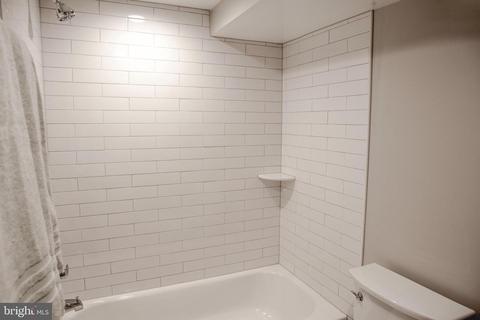
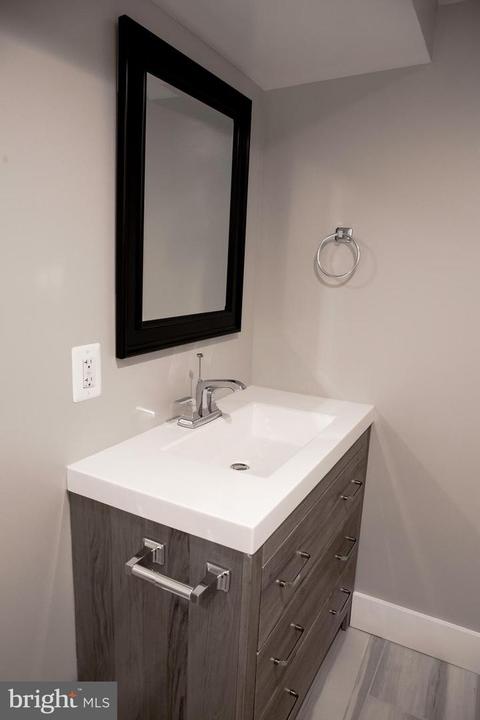
| Total # of Bathrooms | 4 |
| # Full Baths | 3 |
| # Half Baths | 1 |
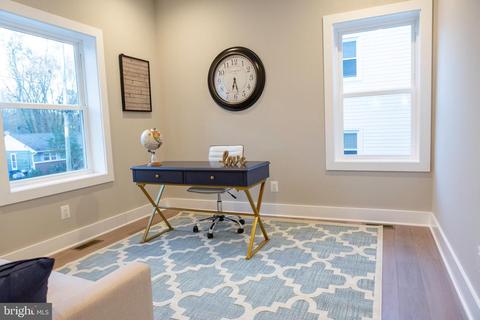
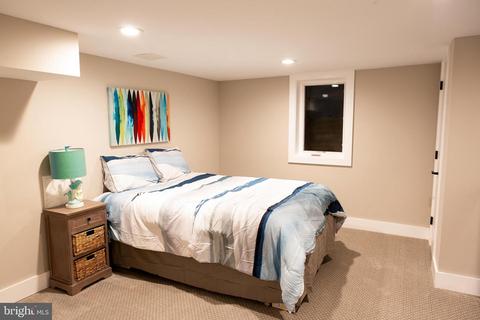
| Total # of Bedrooms | 6 |
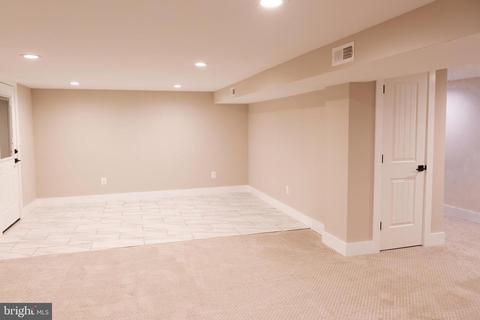
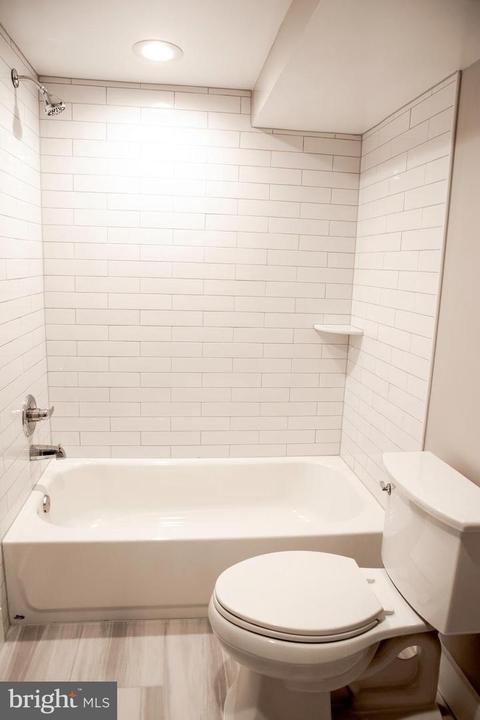
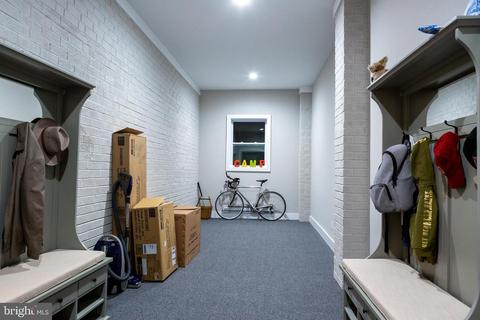
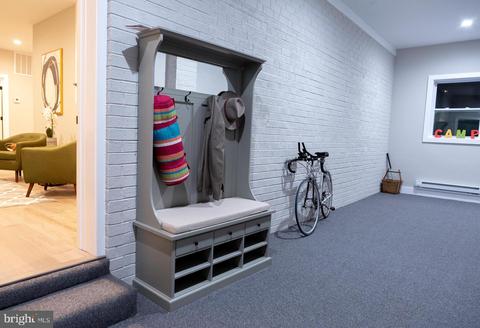
| Basement | Fully Finished, Walkout Stairs, Connecting Stairway, Windows, Daylight, Partial, Heated, Improved, Interior Access, Outside Entrance, Rear Entrance |
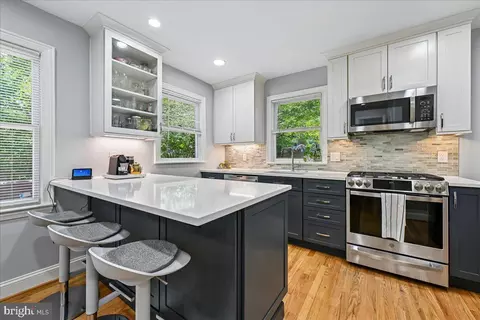
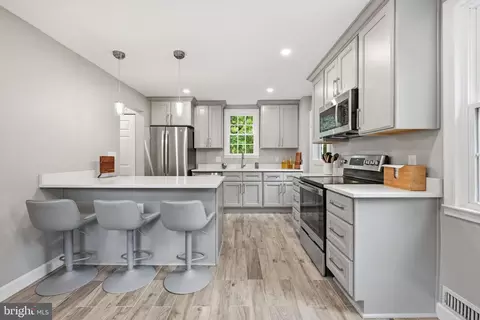
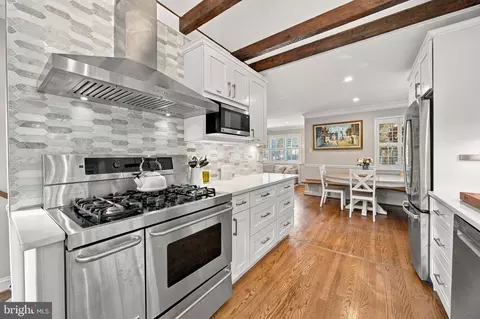
| Appliances | Built-In Microwave, Built-In Range, Dishwasher, Disposal, Energy Efficient Appliances, ENERGY STAR Dishwasher, Exhaust Fan, Oven/Range - Gas, Range Hood, Refrigerator, Six Burner Stove, Stainless Steel Appliances |
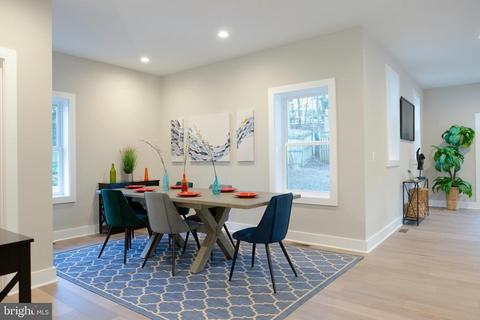
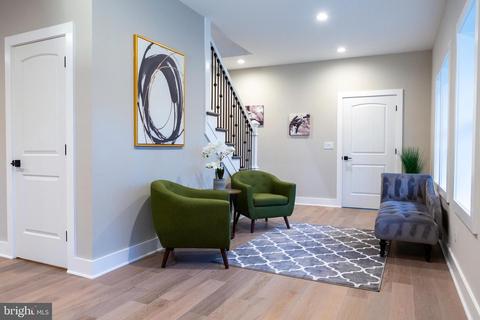
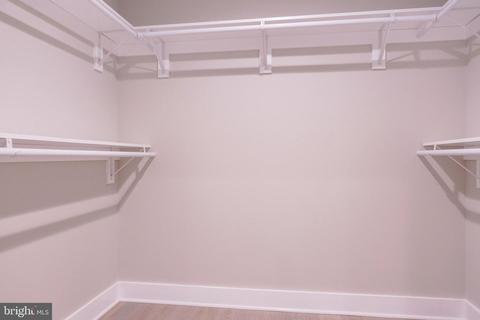
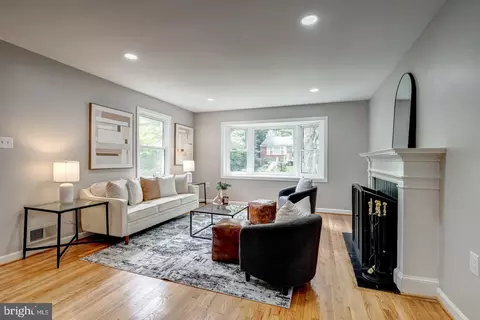
| Interior Features | 2nd Kitchen, Breakfast Area, Combination Dining/Living, Combination Kitchen/Dining, Combination Kitchen/Living, Dining Area, Entry Level Bedroom, Family Room Off Kitchen, Floor Plan - Open, Kitchen - Eat-In, Kitchen - Gourmet, Kitchen - Island, Kitchen - Table Space, Recessed Lighting, Soaking Tub, Walk-in Closet(s), Wood Floors |
| Accessibility Features | None |
| Exterior | |
| Roof | Architectural Shingle |
| Foundation | Passive Radon Mitigation |
| Parking Desc | Concrete Driveway, Driveway, Off Street, On Street |
| # Parking Spaces | 4 |
| # Off-Street Spaces | 2 |
| # Driveway Spaces | 2 |
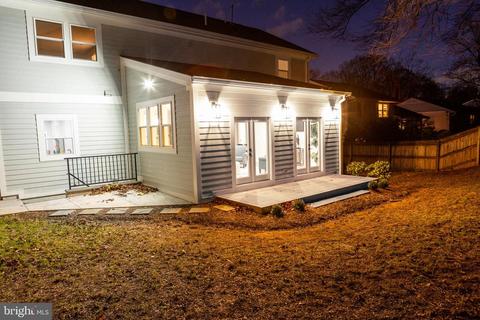
| Exterior Features | Flood Lights, Sidewalks, Exterior Lighting |
| Existing Structures | Above Grade, Below Grade |
| Amenities / Utilities | |
| Sewer/ Septic | Public Sewer |
| Electricity | 200+ Amp Service |
| Pool | No Pool |
| Location | |
| Subdivision | INDIAN SPRING |
| Water Source | Public |
| Senior Community (Y/N) | N |
| High School | MONTGOMERY BLAIR |
| Elementary School | PINE CREST |
| School District | MONTGOMERY COUNTY PUBLIC SCHOOLS |
| Middle School | EASTERN |
| Directions | From University Blvd Turn Into Woodmoor Via Williamsburg Dr; Left On Cherry Tree; Rt Onto St Lawrence Dr; Left Onto Brookmoor; Rt Onto Branch Dr And House Is The 6th Driveway On The Rt. |
| Zoning | RESIDENTIAL, Single Family |
MLS # MDMC735772
MLS # MDMC560048| Est. value | Bed/bath | Sqft | mi | |
|---|---|---|---|---|
| 412 Branch Dr, Silver Spring, MD 20901 | $688,000 | 3/1 | 1,632 | 0.01 |
| 408 Branch Dr, Silver Spring, MD 20901 | $624,000 | —/2 | 1,064 | 0.01 |
| 414 Branch Dr, Silver Spring, MD 20901 | $626,000 | —/2 | 1,118 | 0.02 |
| 406 Branch Dr, Silver Spring, MD 20901 | $724,000 | 4/2 | 1,365 | 0.03 |
| 409 Branch Dr, Silver Spring, MD 20901 | $648,000 | 4/3 | 1,064 | 0.03 |
| 411 Branch Dr, Silver Spring, MD 20901 | $623,700 | 4/2 | 1,064 | 0.03 |
| 407 Branch Dr, Silver Spring, MD 20901 | $591,900 | —/2 | 1,064 | 0.03 |
| 413 Branch Dr, Silver Spring, MD 20901 | $591,200 | —/1 | 1,118 | 0.03 |
Estimated values are based on public record data and automated valuation models. Values are not guaranteed and may not reflect current market conditions.

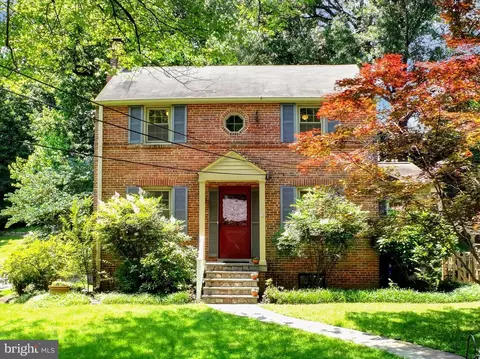
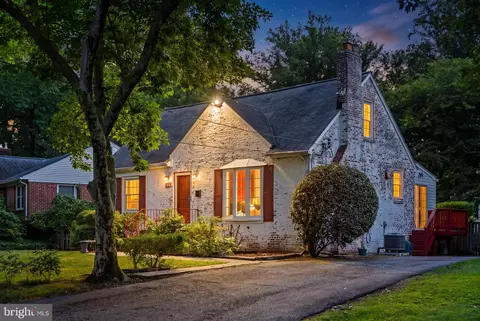
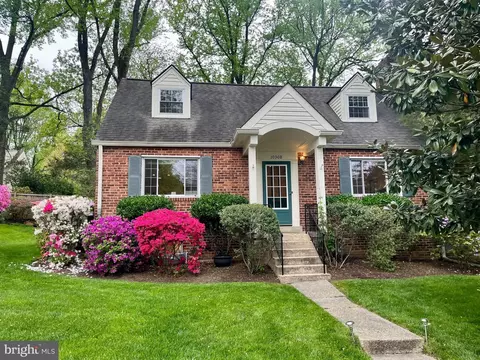


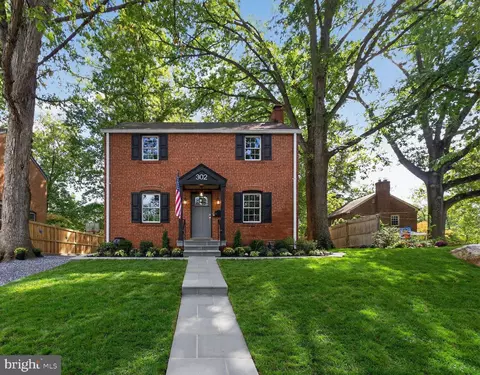

$579,000
$656,925
$514,000
$653,170
$479,900
$214,450
$454,900
$389,990
$199,900
$692,990
$564,950
$587,000
$587,500
$395,000
$419,500
$469,990
$675,000
$450,000
$460,000
$511,930
$2,000,000
$509,950
$350,000
$1,297,000
$619,950
$2,000,000
$700,000
$726,950
$949,900
$629,000