
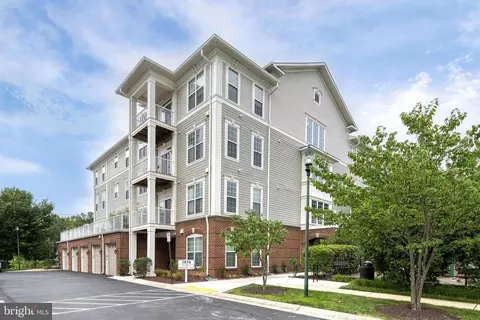
- $320,000
- 1Bd
- 2Ba
- 807 Sq Ft
SOLD 08/12/26

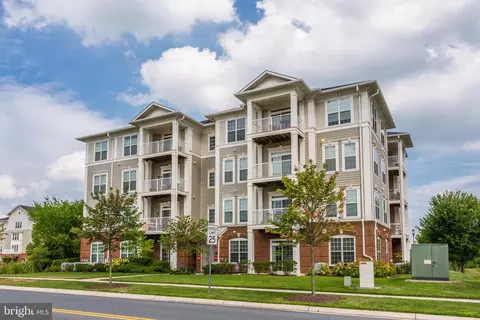
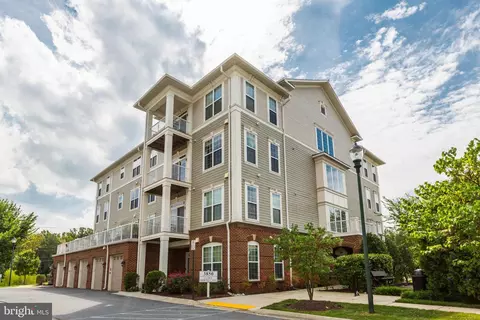
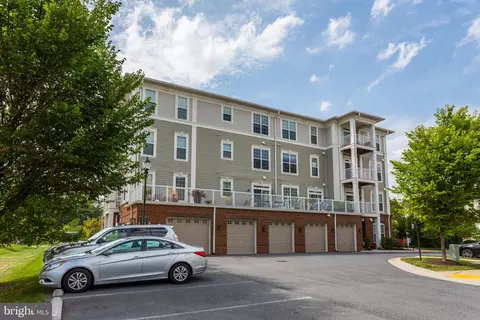
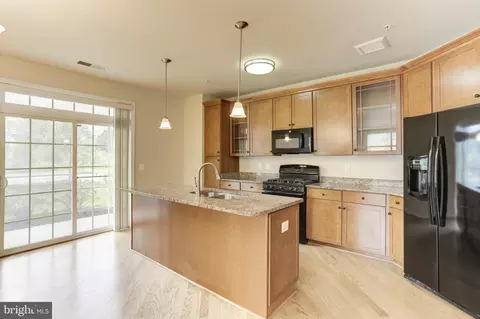
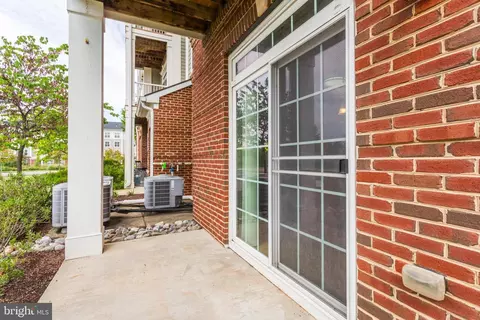
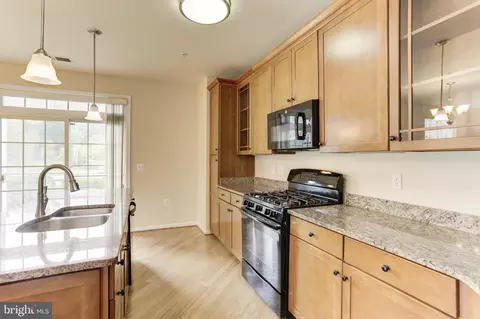
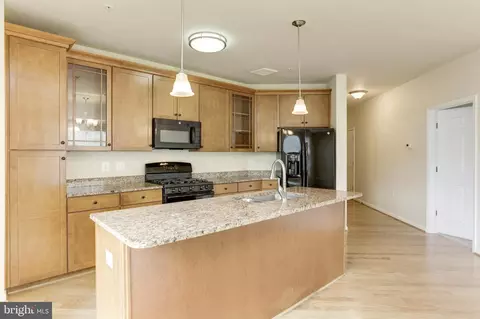
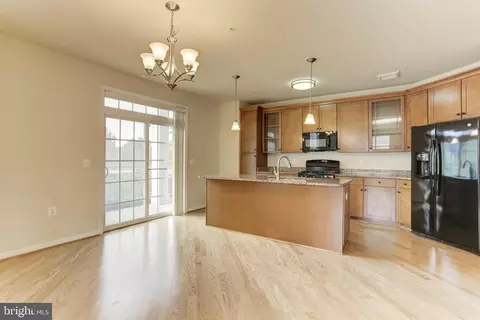
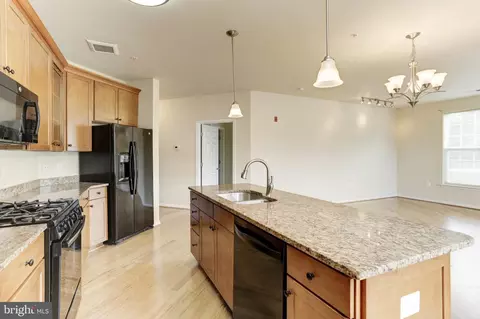
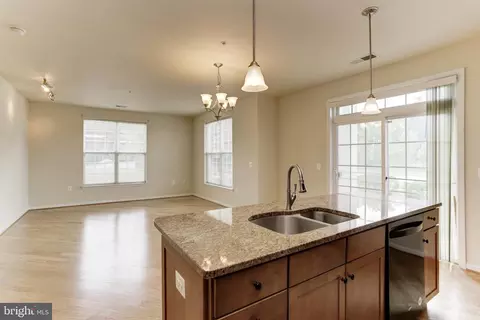
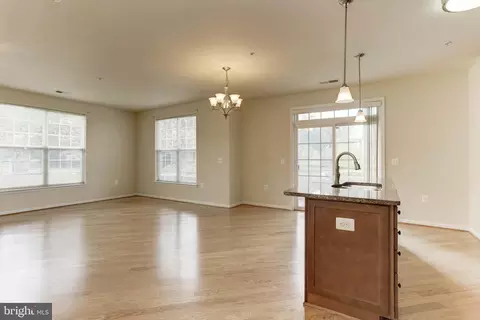
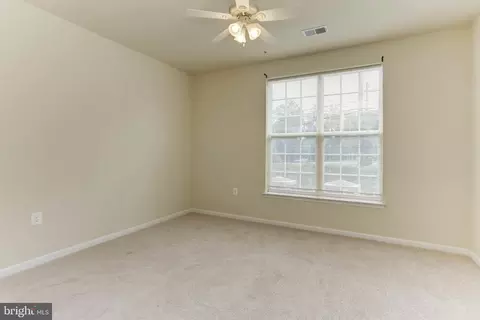
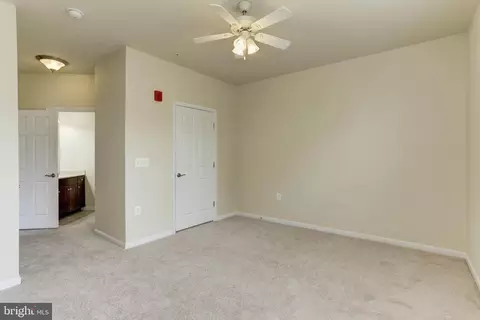
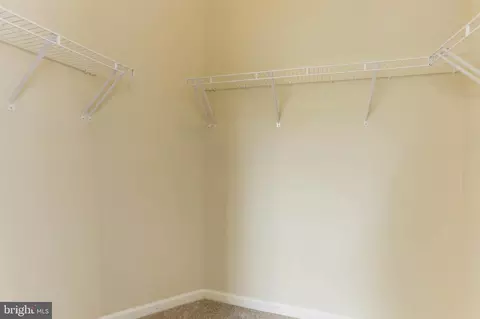
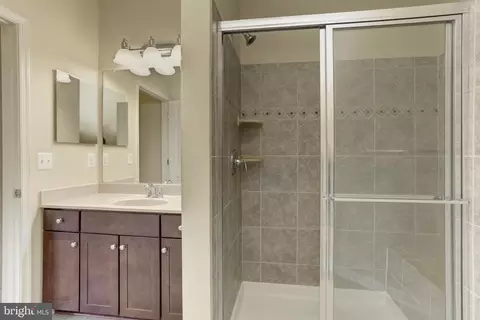
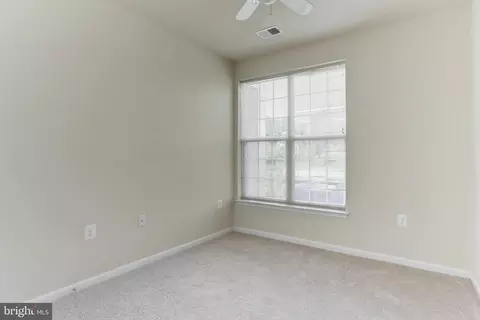
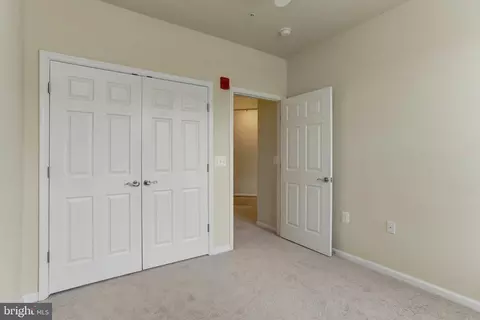
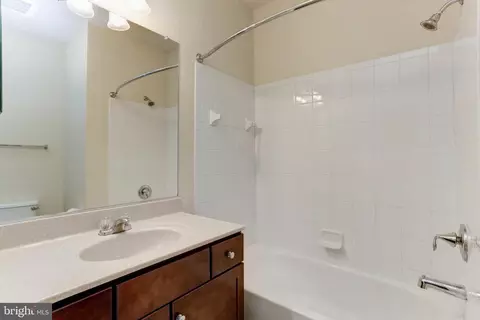
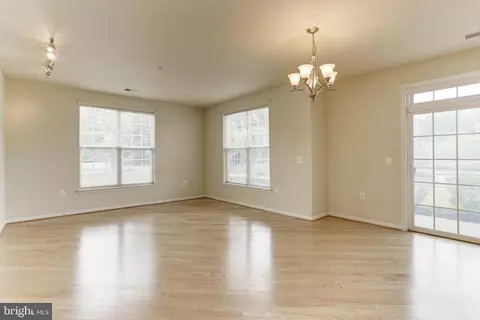
Last sold 10/25/2023 for $405K
bed
bath
Sqft ($352/Sqft)
| Property type Townhouse | Neighborhood | Year built 2014 | HOA fee $493/month | Movoto estimate | Parking 1 garage spaces | Rental estimate |

| Overview | |
| Cooling/AC | Central A/C, Electric |
| Heating | Natural Gas |
| Type | Residential |
| Virtual Tour | N/A |
| Status | Closed |
| SqFt | 1150 |
| SubType | Garden 1 - 4 Floors |
| County Tax | 4083, Annually |
| Tax: Assessed Value | 393333 |
| Annual Property Tax | 4122 |
| Year Built | 2014 |
| Condition | Excellent, Very Good |
| Municipality | Silver Spring |
| HOA Fee | 100, Monthly |
| New Construction (Y/N) | N |
| HOA Name | ABARARIS REALTY |
| Condo/ Co-Op Fee | 393, Monthly |
| Foreclosure (Y/N) | N |
| Interior | |
| Total # of Bathrooms | 2 |
| # Full Baths | 2 |
| Total # of Bedrooms | 2 |
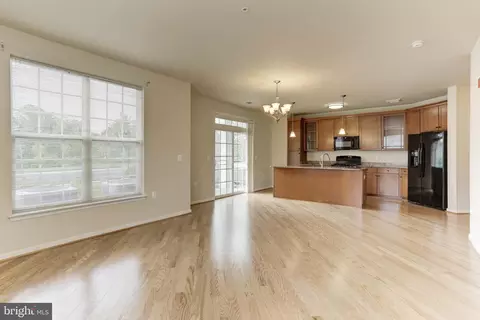
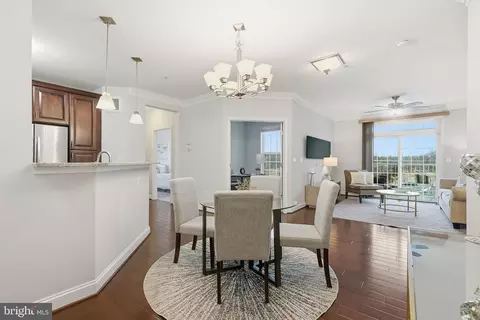
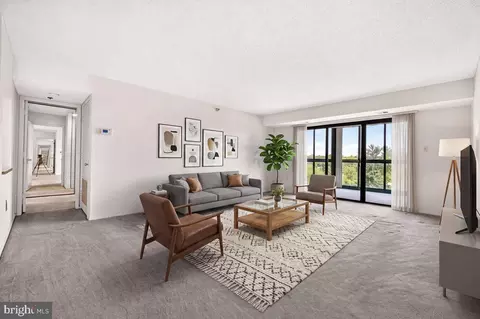
| Other Room(s) | Living Room, Dining Room, Primary Bedroom, Bedroom 2, Kitchen, Laundry, Primary Bathroom |
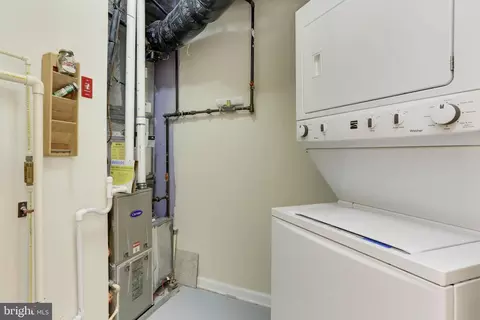
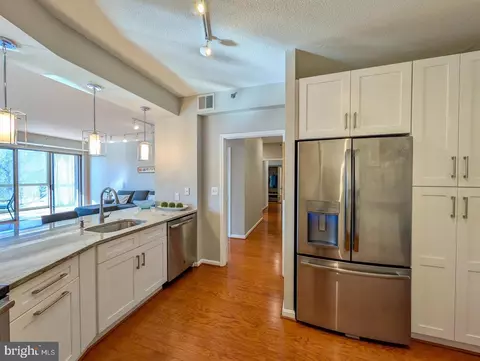
| Appliances | Built-In Microwave, Dishwasher, Disposal, Dryer, Exhaust Fan, Oven - Single, Oven/Range - Gas, Refrigerator, Stainless Steel Appliances, Washer, Water Heater, Built-In Range, Freezer, Microwave, Washer/Dryer Stacked |
| Walls/ Ceilings | 9'+ Ceilings |
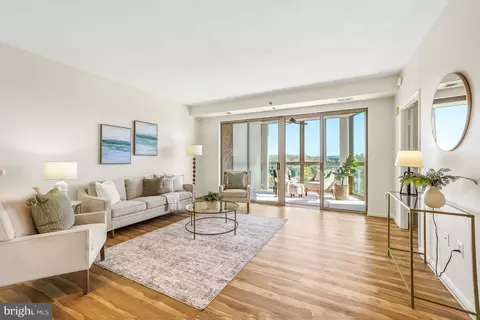
| Interior Features | Carpet, Dining Area, Elevator, Floor Plan - Open, Kitchen - Eat-In, Kitchen - Gourmet, Kitchen - Island, Primary Bath(s), Pantry, Upgraded Countertops, Window Treatments, Wood Floors, Breakfast Area, Ceiling Fan(s), Combination Dining/Living, Combination Kitchen/Dining, Entry Level Bedroom, Stall Shower, Tub Shower, Walk-in Closet(s), Sprinkler System |
| Door Features | Sliding Glass |
| Exterior | |
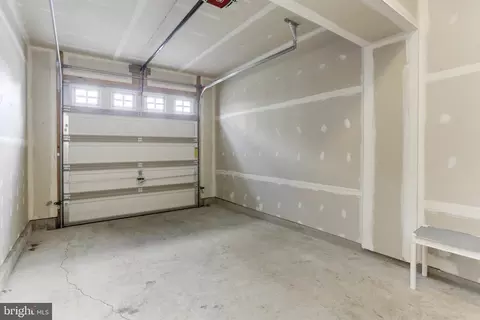
| Garage Desc | Garage - Side Entry |
| Parking Desc | Attached Garage |
| # Garage Spaces | 1 |
| # Parking Spaces | 1 |
| # Attached Garage Spaces | 1 |
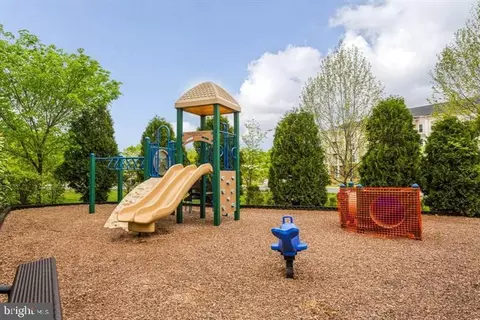
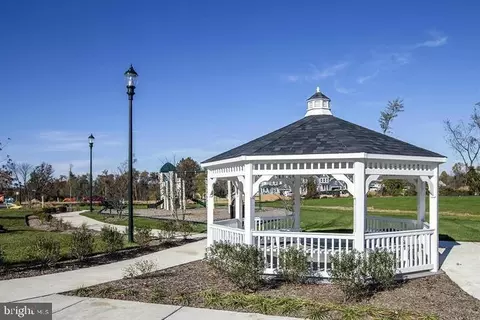
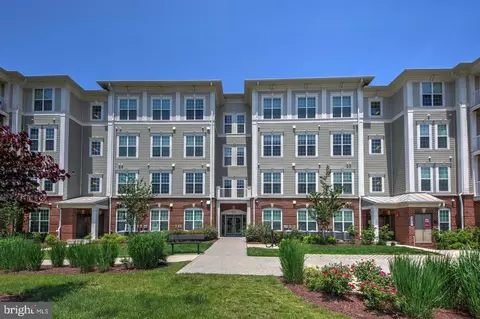
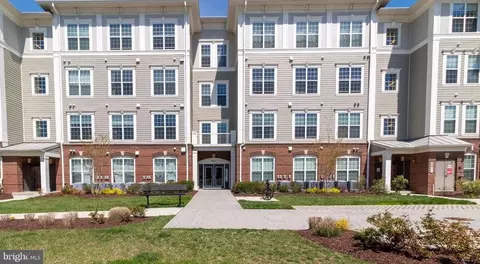
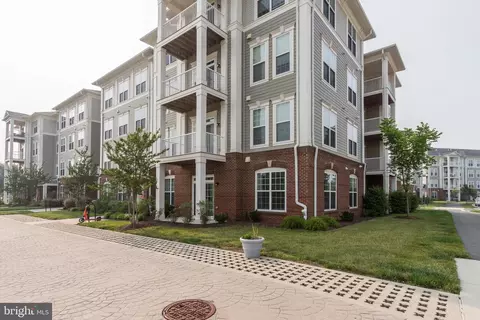
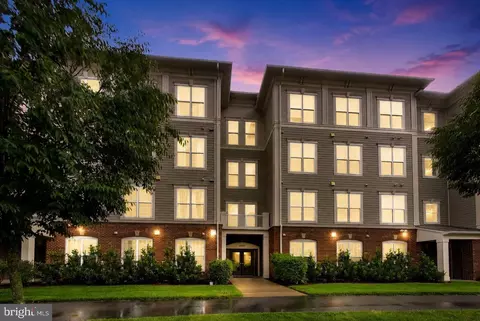
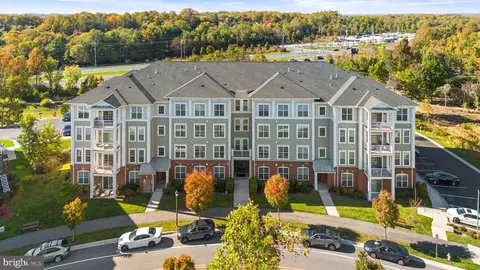
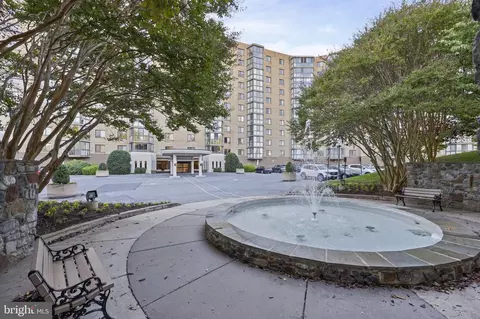
| Exterior Features | Play Area, Exterior Lighting, Sidewalks, Street Lights, Extensive Hardscape |
| Existing Structures | Above Grade, Below Grade, Patio(s) |
| Amenities / Utilities | |
| Sewer/ Septic | Public Sewer |
| Pool | No Pool |
| Location | |
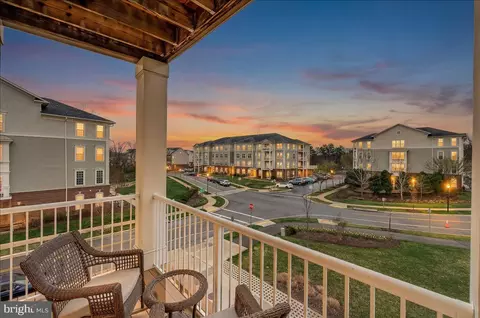
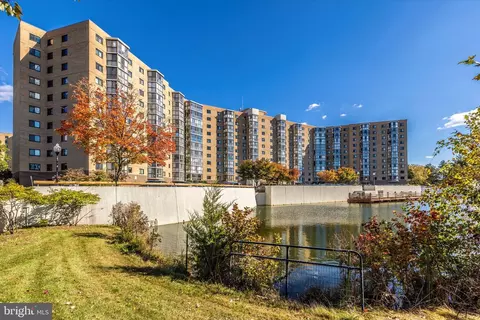
| View | Garden/Lawn |
| Subdivision | NORBECK CROSSING |
| Water Source | Public |
| Senior Community (Y/N) | N |
| High School | ROCKVILLE |
| Elementary School | FLOWER VALLEY |
| School District | MONTGOMERY COUNTY PUBLIC SCHOOLS |
| Middle School | EARLE B. WOOD |
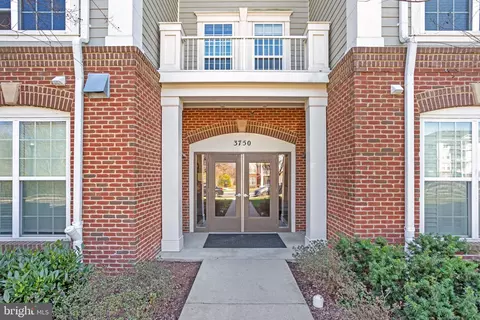
| Directions | FOLLOW GPS - UNIT LOCATED ON THE MAIN LEVEL - LOOK FOR BUSINESS CARD ON DOOR HANDLE |
| Zoning | 11 |
MLS # MDMC2105998
MLS # MDMC2008046| Est. value | Bed/bath | Sqft | mi | |
|---|---|---|---|---|
| 3620 Clara Downey Ave, Silver Spring, MD 20906 | $662,000 | —/3 | 1,520 | 0.03 |
| 3622 Clara Downey Ave, Silver Spring, MD 20906 | $647,000 | 4/3 | 1,530 | 0.03 |
| 3624 Clara Downey Ave, Silver Spring, MD 20906 | $284,000 | —/2 | 1,216 | 0.04 |
| 3626 Clara Downey Ave, Silver Spring, MD 20906 | $282,000 | —/2 | 1,216 | 0.04 |
| 3628 Clara Downey Ave, Silver Spring, MD 20906 | $281,000 | —/2 | 1,216 | 0.04 |
| 3630 Clara Downey Ave, Silver Spring, MD 20906 | $645,000 | —/3 | 1,530 | 0.04 |
| 3632 Clara Downey Ave, Silver Spring, MD 20906 | $655,000 | 3/3 | 1,540 | 0.05 |
| 3620 Maven St, Silver Spring, MD 20906 | $677,000 | 3/3 | 1,722 | 0.05 |
Estimated values are based on public record data and automated valuation models. Values are not guaranteed and may not reflect current market conditions.

$579,000
$656,925
$653,170
$514,000
$692,990
$214,450
$499,950
$725,000
$479,900
$524,900
$564,950
$675,000
$587,500
$469,990
$650,000
$709,990
$599,900
$587,000
$419,500
$694,000
$2,000,000
$509,950
$619,950
$625,000
$619,900
$732,500
$350,000
$530,000
$1,297,000
$617,500