
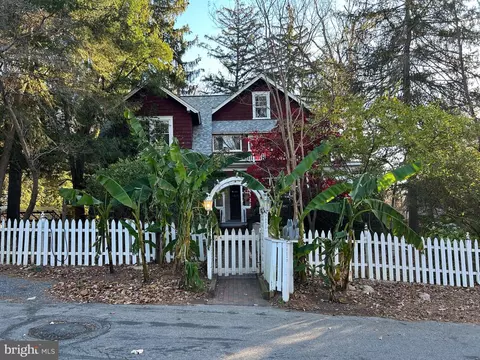
- $1,085,000
- 5Bd
- 3Ba
- 3,720 Sq Ft
SOLD


Last sold 04/18/2017 after 41 Days
bed
bath
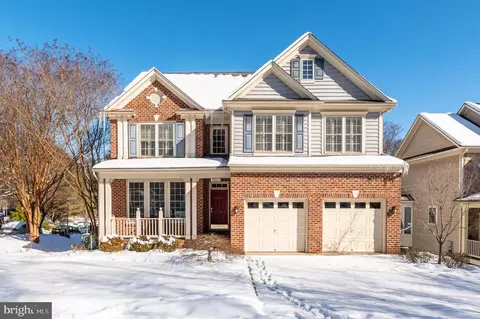
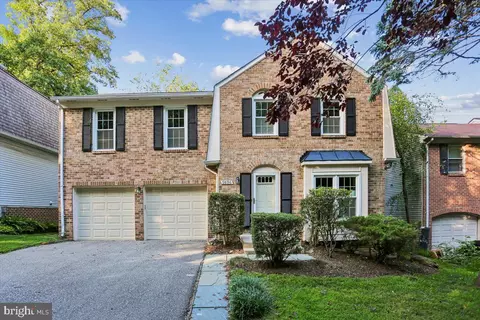
| Property type House | Neighborhood | Year built 1993 | HOA fee $0/month | Lot size 0.93 Acre | Parking 2 garage spaces |

| Overview | |
| Cooling/AC | Zoned, Ceiling Fan(s), Central A/C, Electric |
| Heating | Natural Gas |
| Type | Residential |
| Virtual Tour | N/A |
| Status | Closed |
| Lot Size (SqFt) | 40447 |
| Lot Size (Acres) | 0.93 |
| County Tax | 10578.01, Annually |
| Tax: Assessed Value | 1069000 |
| Annual Property Tax | 11188.61 |
| Year Built | 1993 |
| Condition | Very Good |
| New Construction (Y/N) | N |
| Foreclosure (Y/N) | N |
| Interior | |
| Total # of Bathrooms | 4 |
| # Full Baths | 3 |
| # Half Baths | 1 |
| Total # of Bedrooms | 4 |
| Basement | Rear Entrance, Sump Pump, Daylight, Full, Fully Finished, Walkout Level, Windows, Heated, Workshop |
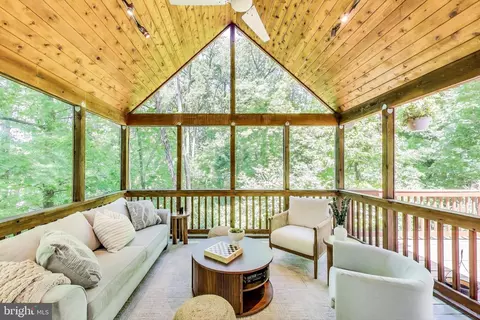
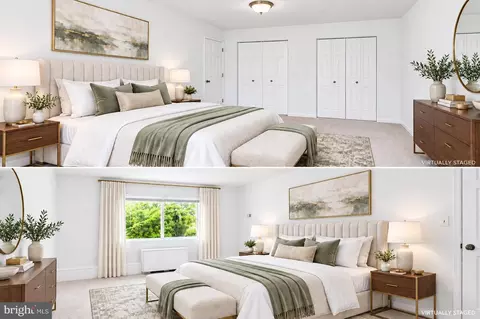
| Other Room(s) | Living Room, Dining Room, Primary Bedroom, Bedroom 2, Bedroom 3, Bedroom 4, Kitchen, Game Room, Family Room, Foyer, Breakfast Room, Study, Laundry, Loft, Mud Room, Other, Solarium, Storage Room, Utility Room, Workshop, Bedroom 6 |
| Appliances | Washer/Dryer Hookups Only, Cooktop - Down Draft, Dishwasher, Disposal, Extra Refrigerator/Freezer, Microwave, Oven/Range - Gas, Refrigerator, Icemaker, Oven - Self Cleaning |
| Walls/ Ceilings | Cathedral Ceilings, Vaulted Ceilings, 2 Story Ceilings, 9'+ Ceilings |
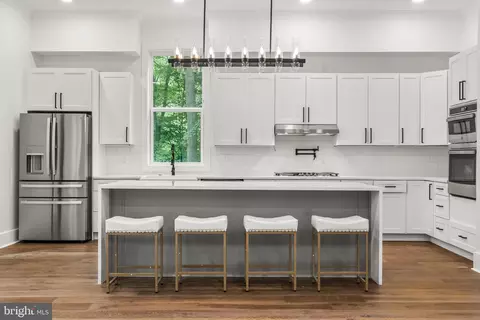
| Interior Features | Breakfast Area, Kitchen - Gourmet, Family Room Off Kitchen, Combination Dining/Living, Kitchen - Eat-In, Primary Bath(s), Entry Level Bedroom, Built-Ins, Upgraded Countertops, WhirlPool/HotTub, Wood Floors, Recessed Lighting, Floor Plan - Open |
| Accessibility Features | None |
| Door Features | Sliding Glass |
| Exterior | |
| Roof | Shingle |
| Garage Desc | Garage Door Opener, Garage - Front Entry |
| Parking Desc | Off Street, Attached Garage |
| # Garage Spaces | 2 |
| # Parking Spaces | 2 |
| # Attached Garage Spaces | 2 |
| Existing Structures | Shed |
| Amenities / Utilities | |
| Sewer/ Septic | Public Sewer |
| Pool | No Pool |
| Location | |
| Subdivision | CAPITOL VIEW PARK |
| Water Source | Public |
| Senior Community (Y/N) | N |
| High School | ALBERT EINSTEIN |
| Elementary School | OAKLAND TERRACE |
| School District | MONTGOMERY COUNTY PUBLIC SCHOOLS |
| Middle School | NEWPORT MILL |
| Directions | Conn. Ave. To Plyers Mill, Rt. Metropolitan Ave. Continue On Capitol View, Lt. Grant . Rt. Barker To 2905 |
| Zoning | R60 |
MLS # 1002488653
MLS # MC9881539| Est. value | Bed/bath | Sqft | mi | |
|---|---|---|---|---|
| 2903 Barker St, Silver Spring, MD 20910 | $1,014,000 | —/4 | 2,579 | 0.02 |
| 2901 Barker St, Silver Spring, MD 20910 | $1,013,000 | —/3 | 2,579 | 0.03 |
| 2900 Loma St, Silver Spring, MD 20910 | $722,000 | —/2 | 1,350 | 0.04 |
| 2801 Barker St, Silver Spring, MD 20910 | $1,249,000 | 5/3 | 3,236 | 0.04 |
| 2907 Barker St, Silver Spring, MD 20910 | $651,000 | 3/2 | 962 | 0.04 |
| 2902 Loma St, Silver Spring, MD 20910 | $731,000 | 4/2 | 1,350 | 0.04 |
| 10201 Menlo Ave, Silver Spring, MD 20910 | $1,639,000 | —/— | 2,820 | 0.05 |
| 10023 Menlo Ave, Silver Spring, MD 20910 | $1,077,000 | 5/3 | 3,273 | 0.05 |
Estimated values are based on public record data and automated valuation models. Values are not guaranteed and may not reflect current market conditions.


$579,000
$656,925
$514,000
$653,170
$1,600,000
$214,450
$479,900
$692,990
$454,900
$499,950
$564,950
$650,000
$395,000
$419,500
$587,500
$469,990
$587,000
$1,197,000
$675,000
$460,000
$2,000,000
$509,950
$1,297,000
$629,000
$350,000
$775,000
$619,950
$2,000,000
$726,950
$2,750,000