
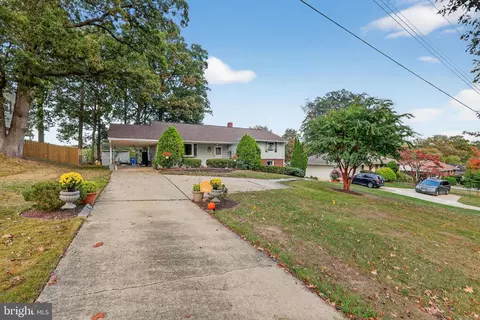
- $570,000
- 5Bd
- 3Ba
- 2,515 Sq Ft
SOLD


Last sold 04/21/2017 for $482K
bed
bath
| Property type House | Neighborhood | Year built 1967 | HOA fee $0/month | Lot size 0.38 Acre | Movoto estimate |

| Overview | |
| Cooling/AC | Ceiling Fan(s), Central A/C, Electric |
| Heating | Natural Gas |
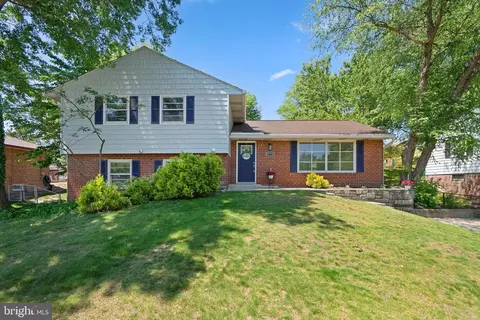
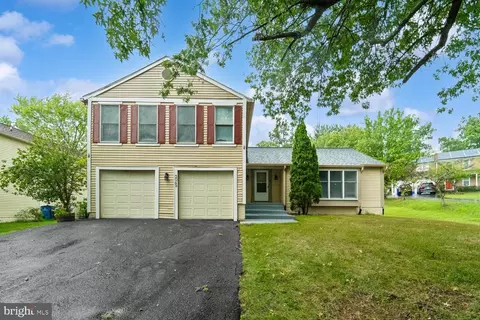
| Levels/Style | Split Level |
| Type | Residential |
| Virtual Tour | N/A |
| Status | Closed |
| Lot Size (SqFt) | 16662 |
| Lot Size (Acres) | 0.38 |
| County Tax | 4379.96, Annually |
| Tax: Assessed Value | 344400 |
| Annual Property Tax | 4680.08 |
| Year Built | 1967 |
| Condition | Very Good |
| New Construction (Y/N) | N |
| Foreclosure (Y/N) | N |
| Interior | |
| Total # of Bathrooms | 4 |
| # Full Baths | 4 |
| Total # of Bedrooms | 5 |
| Basement | Fully Finished, Heated, Daylight, Partial, Windows |
| Other Room(s) | Living Room, Primary Bedroom, Bedroom 2, Bedroom 3, Bedroom 4, Kitchen, Family Room, Exercise Room, Laundry, Other, Storage Room |
| Appliances | Washer/Dryer Hookups Only, Dishwasher, Disposal, Dryer, ENERGY STAR Clothes Washer, Icemaker, Microwave, Oven/Range - Electric, Oven - Self Cleaning, Refrigerator, Washer |
| Walls/ Ceilings | Dry Wall |
| Window Features | Vinyl Clad |
| Interior Features | Kitchen - Country, Combination Kitchen/Dining, Kitchen - Table Space, Kitchen - Eat-In, Primary Bath(s), Chair Railings, Upgraded Countertops, Crown Moldings, Window Treatments, WhirlPool/HotTub, Wood Floors, Recessed Lighting, Floor Plan - Traditional |
| Accessibility Features | None |
| Exterior | |
| Roof | Asphalt |
| # Open Parking Spaces | 1 |
| Parking Desc | Carport, Off Street, Attached Carport |
| # Carport Spaces | 1 |
| # Parking Spaces | 1 |
| # Attached Carport Spaces | 1 |
| Exterior Features | Underground Lawn Sprinkler |
| Existing Structures | Shed |
| Fencing | Partially |
| Amenities / Utilities | |
| Utilities | Fiber Optics Available |
| Green Features: Energy Efficient | Appliances |
| Sewer/ Septic | Public Sewer |
| Pool | No Pool |
| Inclusions | Parking Included In ListPrice |
| Location | |
| Subdivision | CALVERTON |
| Water Source | Public |
| Senior Community (Y/N) | N |
| High School | PAINT BRANCH |
| Elementary School | GALWAY |
| School District | MONTGOMERY COUNTY PUBLIC SCHOOLS |
| Middle School | BRIGGS CHANEY |
| Directions | FROM 29 TAKE THE RANDOLPH/CHERRY HILL EXIT TOWARDS CHERRY HILL RD. TURN LEFT ONTO O'FALLON ST. AT STOP SIGN TURN RIGHT ONTO SHANANDALE DR. 5TH DRIVEWAY ON THE LEFT TO 2820 NO SIGN ON PROPERTY. |
| Zoning | R90 |
MLS # 1002480179
MLS # MC9839794| Est. value | Bed/bath | Sqft | mi | |
|---|---|---|---|---|
| 2816 Shanandale Dr, Silver Spring, MD 20904 | $662,900 | 3/3 | 1,250 | 0.02 |
| 2824 Shanandale Dr, Silver Spring, MD 20904 | $575,500 | —/2 | 2,053 | 0.02 |
| 2812 Shanandale Dr, Silver Spring, MD 20904 | $646,500 | 3/2 | 2,115 | 0.03 |
| 2828 Shanandale Dr, Silver Spring, MD 20904 | $614,800 | —/2 | 2,305 | 0.03 |
| 2815 Shanandale Dr, Silver Spring, MD 20904 | $596,000 | —/2 | 1,282 | 0.04 |
| 12520 Marie Ct, Silver Spring, MD 20904 | $637,000 | 4/2 | 1,300 | 0.04 |
| 2811 Shanandale Dr, Silver Spring, MD 20904 | $642,600 | 4/3 | 2,115 | 0.05 |
| 2808 Shanandale Dr, Silver Spring, MD 20904 | $624,900 | —/3 | 2,115 | 0.05 |
Estimated values are based on public record data and automated valuation models. Values are not guaranteed and may not reflect current market conditions.
$579,000
$514,000
$653,170
$656,925
$479,900
$214,450
$389,990
$454,900
$692,990
$235,000
$395,000
$564,950
$587,000
$650,000
$675,000
$419,500
$469,990
$429,900
$450,000
$460,000
$2,000,000
$509,950
$619,950
$350,000
$1,297,000
$949,900
$726,950
$2,000,000
$812,500
$175,000