

- $460,000
- 3Bd
- 1Ba
- 1,180 Sq Ft
SOLD


Last sold 06/30/2015 for $450K
bed
bath
Sqft ($327/Sqft)
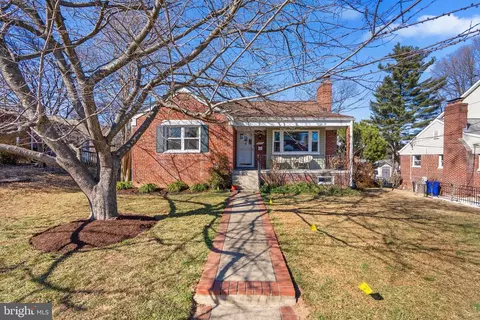
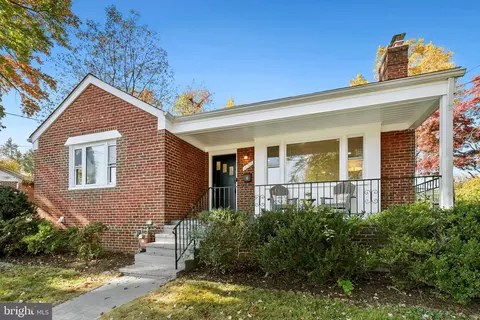
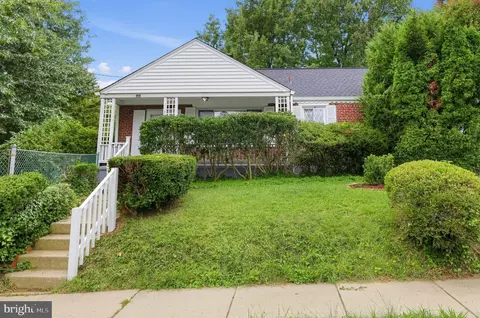
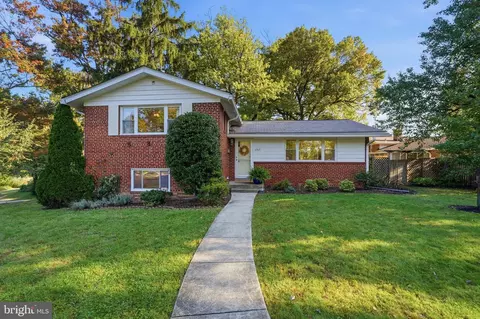
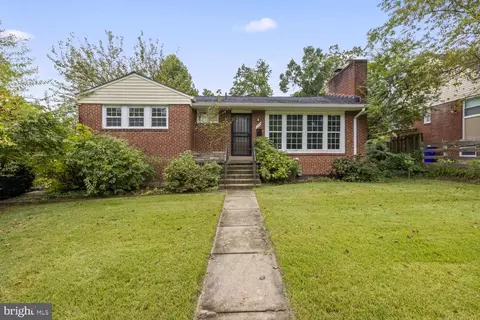
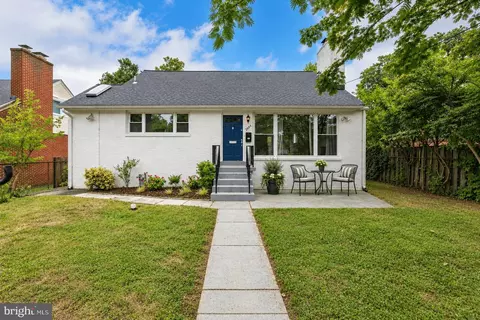
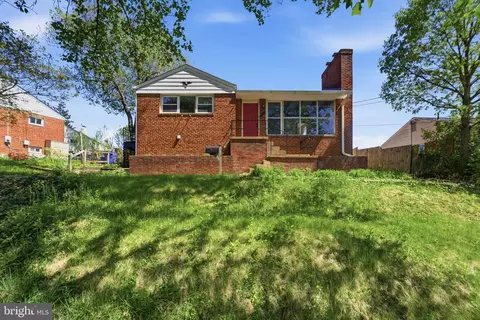
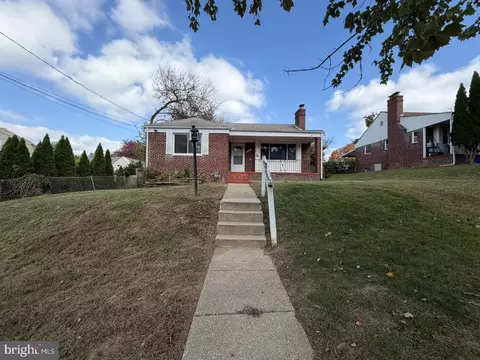
| Property type House | Neighborhood | Year built 1950 | HOA fee $0/month | Lot size 8,711 Sqft | Movoto estimate | Rental estimate |

| Overview | |
| Cooling/AC | Central A/C, Electric |
| Heating | Natural Gas |
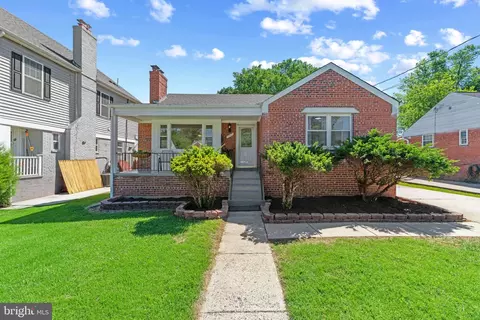
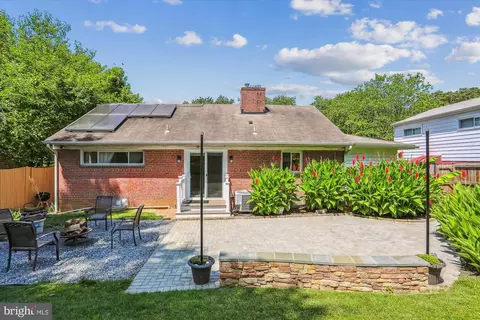
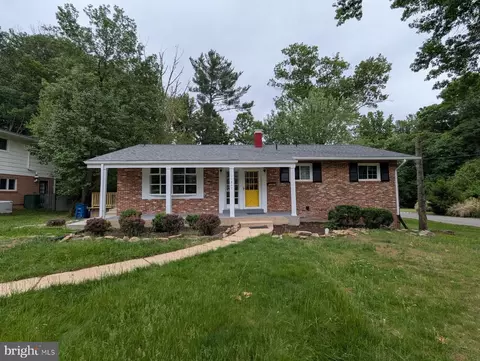
| Levels/Style | Ranch/Rambler |
| Type | Residential |
| Virtual Tour | N/A |
| Status | Closed |
| SqFt | 1376 |
| Lot Size (SqFt) | 8711 |
| Lot Size (Acres) | 0.2 |
| Tax: Assessed Value | 330700 |
| Annual Property Tax | 4009.55 |
| Year Built | 1950 |
| Condition | Very Good |
| New Construction (Y/N) | N |
| Foreclosure (Y/N) | N |
| Interior | |
| Total # of Bathrooms | 2 |
| # Full Baths | 2 |
| Total # of Bedrooms | 3 |
| Basement | Connecting Stairway, Outside Entrance, Side Entrance, Daylight, Partial, Heated, Improved, Partial |
| Other Room(s) | Living Room, Dining Room, Primary Bedroom, Bedroom 2, Bedroom 3, Kitchen, Bedroom 1, Great Room, Laundry, Storage Room |
| Appliances | Dishwasher, Disposal, Dryer - Front Loading, Exhaust Fan, Icemaker, Microwave, Oven/Range - Electric, Refrigerator, Washer - Front Loading |
| Walls/ Ceilings | 2 Story Ceilings, 9'+ Ceilings, Beamed Ceilings, Cathedral Ceilings, Dry Wall |
| Window Features | Double Pane |
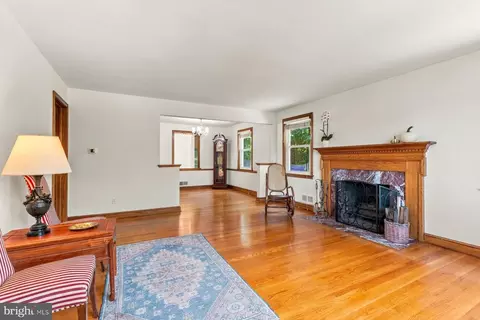
| Fireplace | Mantel(s) |
| Interior Features | Kitchen - Gourmet, Breakfast Area, Dining Area, Chair Railings, Crown Moldings, Upgraded Countertops, Window Treatments, Wood Floors, Recessed Lighting, Floor Plan - Open |
| Accessibility Features | None |
| Exterior | |
| Roof | Asphalt |
| Parking Desc | Paved Driveway, Off Street, On Street, Driveway |
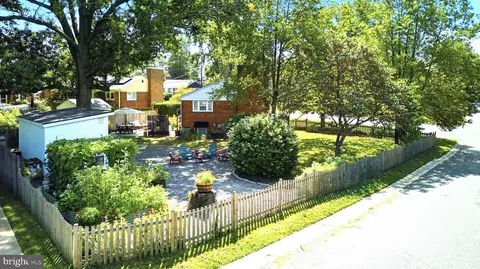
| Existing Structures | Above Grade, Shed |
| Amenities / Utilities | |
| Sewer/ Septic | Public Sewer |
| Pool | No Pool |
| Location | |
| Subdivision | STEPHEN KNOLLS |
| Water Source | Public |
| Senior Community (Y/N) | N |
| High School | ALBERT EINSTEIN |
| Elementary School | OAKLAND TERRACE |
| School District | MONTGOMERY COUNTY PUBLIC SCHOOLS |
| Middle School | NEWPORT MILL |
| Directions | FROM 495 TAKE GEORGIA. AVE. EXIT NORTH. LEFT ON PLYERS MILL ROAD., RIGHT ON SAINT MARGARET, LEFT ON JENNINGS TO HOUSE ON LEFT SIDE.OR NORTH ON CONNECTICUT AVENUE, RIGHT ON PLYERS MILL, LEFT ON JENNINGS ROAD |
| Zoning | R60 |
| Lot/ Land Details | |
| Road Responsibility | City/County |
| Road Surface Type | Black Top |
MLS # MDMC693158
MLS # 1002335471
MLS # MC8643049
MLS # MC8599696
MLS # 1004303442| Est. value | Bed/bath | Sqft | mi | |
|---|---|---|---|---|
| 2506 Jennings Rd, Silver Spring, MD 20902 | $615,900 | —/2 | 1,584 | 0.01 |
| 2500 Jennings Rd, Silver Spring, MD 20902 | $722,300 | —/3 | 1,742 | 0.02 |
| 2503 Jennings Rd, Silver Spring, MD 20902 | $557,900 | —/2 | 1,040 | 0.02 |
| 2508 Jennings Rd, Silver Spring, MD 20902 | $539,100 | 3/1 | 1,040 | 0.02 |
| 2507 Plyers Mill Rd, Silver Spring, MD 20902 | $558,300 | 3/1 | 1,040 | 0.02 |
| 10706 Saint Margarets Way, Silver Spring, MD 20902 | $589,600 | —/2 | 1,257 | 0.03 |
| 2509 Plyers Mill Rd, Silver Spring, MD 20902 | $577,300 | 3/1 | 1,040 | 0.03 |
| 2505 Plyers Mill Rd, Silver Spring, MD 20902 | $548,900 | 3/1 | 1,043 | 0.03 |
Estimated values are based on public record data and automated valuation models. Values are not guaranteed and may not reflect current market conditions.






$579,000
$656,925
$514,000
$653,170
$214,450
$692,990
$479,900
$570,000
$499,950
$454,900
$395,000
$587,500
$650,000
$675,000
$587,000
$469,990
$419,500
$599,900
$709,990
$460,000
$2,000,000
$509,950
$619,950
$350,000
$1,297,000
$625,000
$619,900
$2,000,000
$726,950
$732,500