
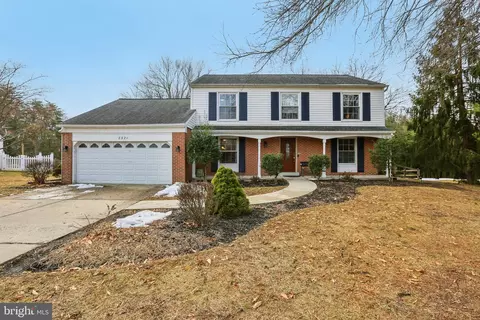
- $660,000
- 4Bd
- 3Ba
- 2,100 Sq Ft
SOLD 05/21/26

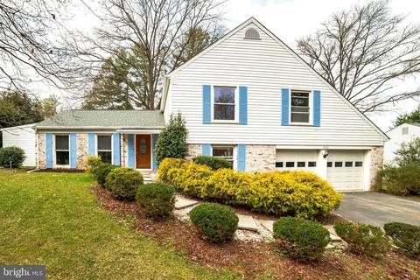
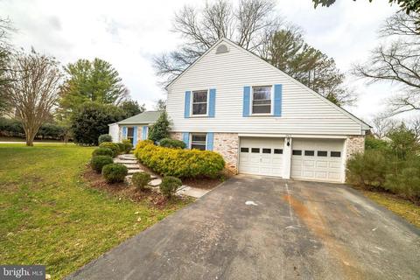
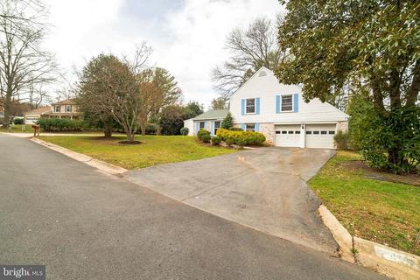
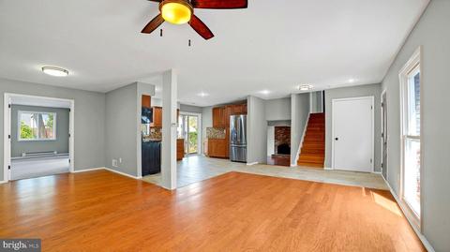
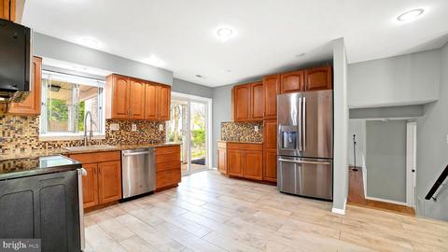
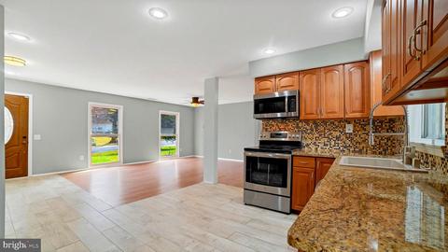
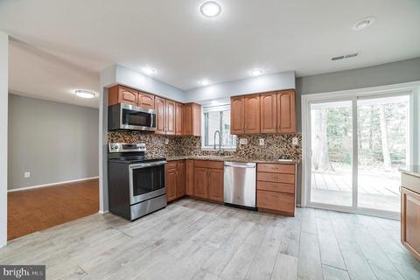
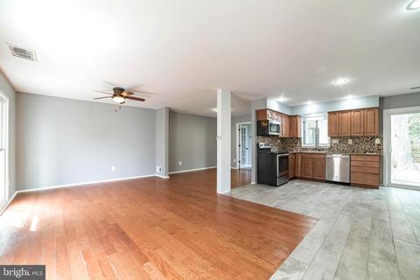
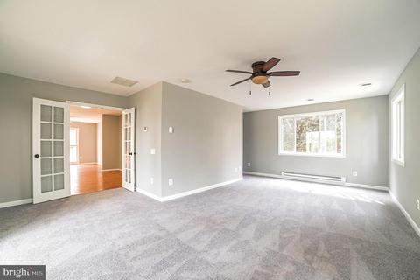
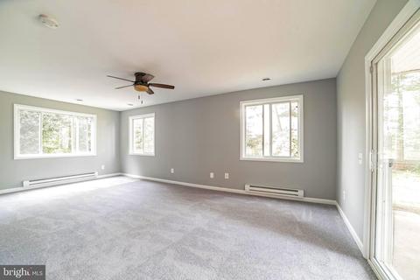
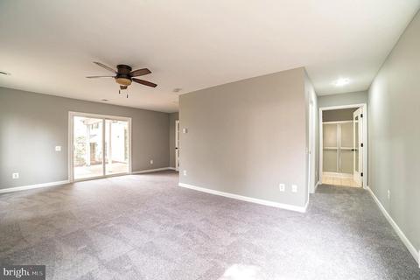
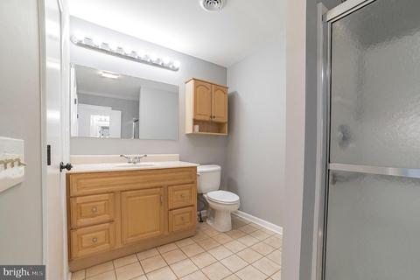
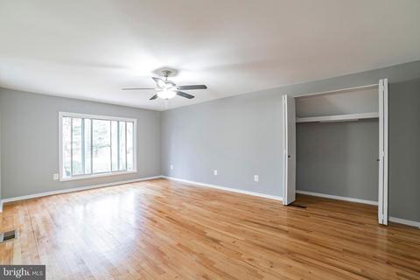
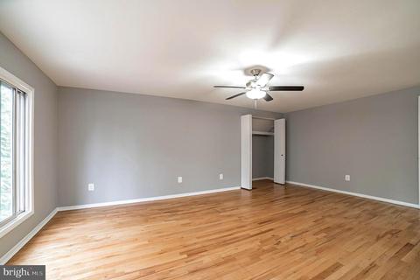
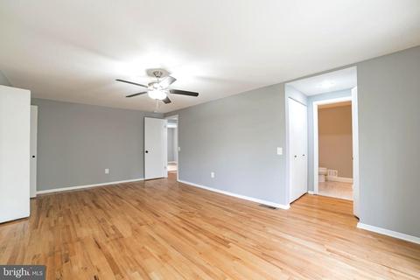
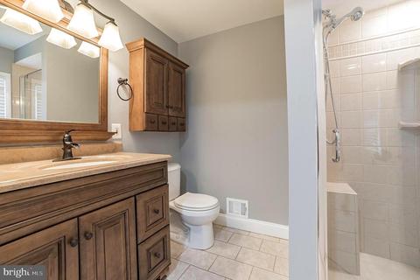
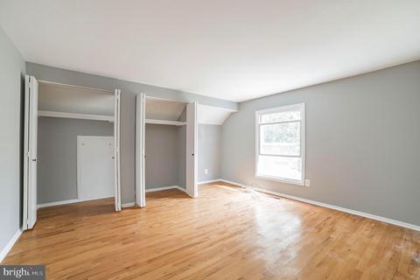
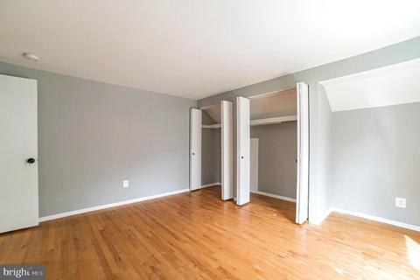
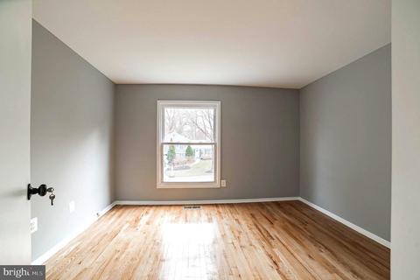
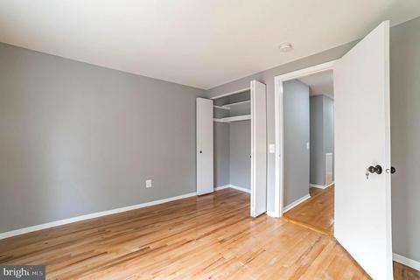
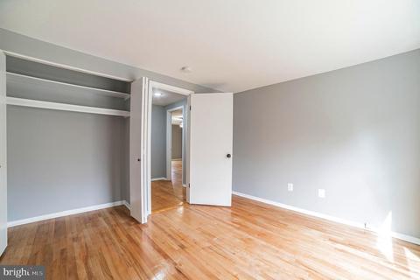
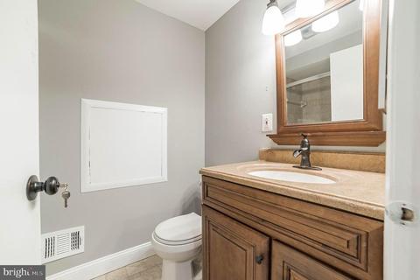
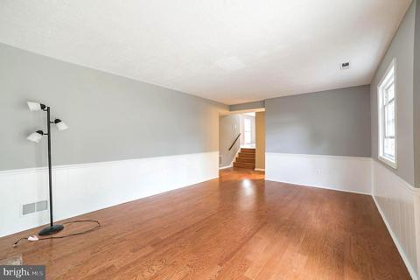
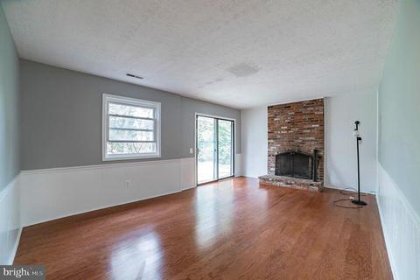
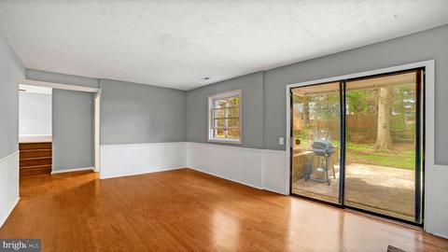
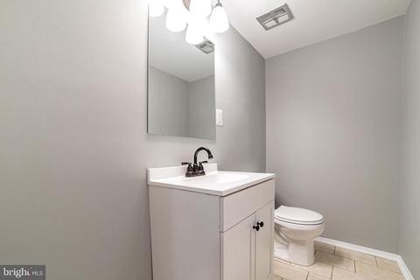
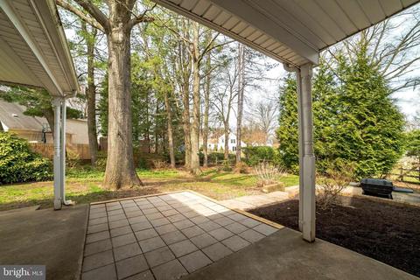
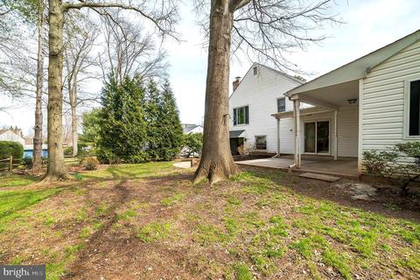
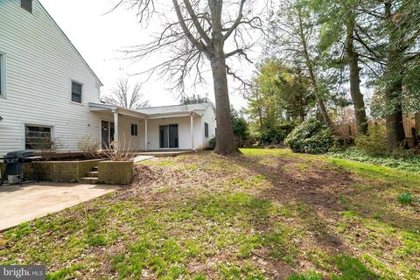
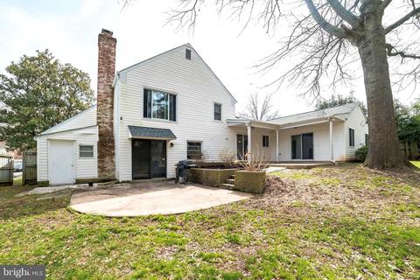
Last sold 04/22/2021 for $535K
bed
bath
Sqft ($168/Sqft)
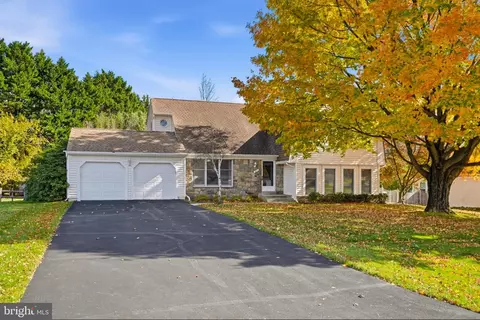
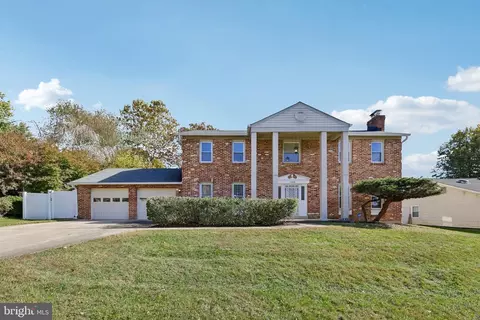
| Property type House | Neighborhood | Year built 1970 | HOA fee $0/month | Lot size 0.27 Acre | Movoto estimate | Parking 2 garage spaces |

| Overview | |
| Cooling/AC | Central A/C, Programmable Thermostat, Ceiling Fan(s), Electric |
| Heating | Natural Gas, Electric |
| Levels/Style | Split Level |
| Type | Residential |
| Virtual Tour | N/A |
| Status | Closed |
| SqFt | 3176 |
| Lot Size (SqFt) | 11748 |
| Lot Size (Acres) | 0.27 |
| County Tax | 4512, Annually |
| Tax: Assessed Value | 439233 |
| Annual Property Tax | 4830 |
| Year Built | 1970 |
| Condition | Very Good |
| New Construction (Y/N) | N |
| Foreclosure (Y/N) | N |
| Interior | |
| Total # of Bathrooms | 4 |
| # Full Baths | 3 |
| # Half Baths | 1 |
| Total # of Bedrooms | 4 |
| Basement | Daylight, Full, Heated, Outside Entrance, Rear Entrance, Walkout Level, Windows |
| Other Room(s) | Living Room, Dining Room, Primary Bedroom, Bedroom 2, Bedroom 3, Bedroom 4, Kitchen, Foyer, Laundry, Recreation Room, Utility Room, Bathroom 2, Bathroom 3, Primary Bathroom |
| Appliances | Built-In Microwave, Oven/Range - Electric, Refrigerator, Dishwasher, Dryer, Washer, Water Heater |
| Interior Features | Attic, Chair Railings, Dining Area, Primary Bath(s), Recessed Lighting, Tub Shower, Stall Shower, Wood Floors, Carpet, Ceiling Fan(s), Entry Level Bedroom, Floor Plan - Open, Floor Plan - Traditional, Walk-in Closet(s), Combination Dining/Living, Combination Kitchen/Dining, Combination Kitchen/Living, Upgraded Countertops |
| Accessibility Features | Other |
| Exterior | |
| Garage Desc | Garage - Front Entry, Garage Door Opener, Oversized |
| Parking Desc | Asphalt Driveway, Attached Garage, Driveway, On Street |
| # Garage Spaces | 2 |
| # Parking Spaces | 4 |
| # Attached Garage Spaces | 2 |
| # Driveway Spaces | 2 |
| Exterior Features | Exterior Lighting |
| Existing Structures | Above Grade, Below Grade, Shed |
| Fencing | Rear |
| Amenities / Utilities | |
| Utilities | Cable TV |
| Sewer/ Septic | Public Sewer |
| Pool | No Pool |
| Security Features | Smoke Detector |
| Location | |
| Subdivision | COUNTRYSIDE |
| Water Source | Public |
| Senior Community (Y/N) | N |
| High School | JAMES HUBERT BLAKE |
| Elementary School | FAIRLAND |
| School District | MONTGOMERY COUNTY PUBLIC SCHOOLS |
| Middle School | BENJAMIN BANNEKER |
| Directions | Use Your Directional App Or Take US 29 North To Slight Right, then Left Onto Briggs Chaney Rd. Left Onto Nees Lane. Left Onto Countryside. Go 0.9 Mi To 2413 Countryside On The Right. |
| Zoning | R200 |
MLS # MDMC749258
MLS # 1002470843
MLS # MC9805430
MLS # MC9518658
MLS # MC8733706
MLS # MC8713748
MLS # 1005270836| Est. value | Bed/bath | Sqft | mi | |
|---|---|---|---|---|
| 2409 Countryside Dr, Silver Spring, MD 20905 | $664,600 | 3/2 | 2,016 | 0.02 |
| 2417 Countryside Dr, Silver Spring, MD 20905 | $740,600 | 6/2 | 2,451 | 0.03 |
| 2425 Countryside Dr, Silver Spring, MD 20905 | $667,400 | 4/2 | 2,100 | 0.03 |
| 2420 Countryside Dr, Silver Spring, MD 20905 | $602,000 | —/2 | 1,440 | 0.03 |
| 2416 Countryside Dr, Silver Spring, MD 20905 | $592,600 | —/2 | 2,100 | 0.04 |
| 2405 Countryside Dr, Silver Spring, MD 20905 | $624,900 | —/2 | 2,016 | 0.04 |
| 2424 Countryside Dr, Silver Spring, MD 20905 | $617,100 | 3/2 | 1,482 | 0.04 |
| 2421 Countryside Dr, Silver Spring, MD 20905 | $718,800 | 5/3 | 2,451 | 0.04 |
Estimated values are based on public record data and automated valuation models. Values are not guaranteed and may not reflect current market conditions.



$579,000
$653,170
$656,925
$214,450
$514,000
$479,900
$725,000
$499,950
$490,000
$692,990
$395,000
$564,950
$587,500
$469,990
$650,000
$587,000
$419,500
$325,000
$709,990
$399,000
$2,000,000
$619,950
$509,950
$625,000
$175,000
$175,000
$350,000
$732,500
$619,900
$1,297,000