
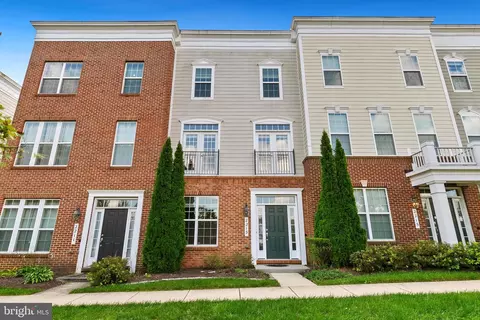
- $595,000
- 3Bd
- 4Ba
- 2,400 Sq Ft
SOLD

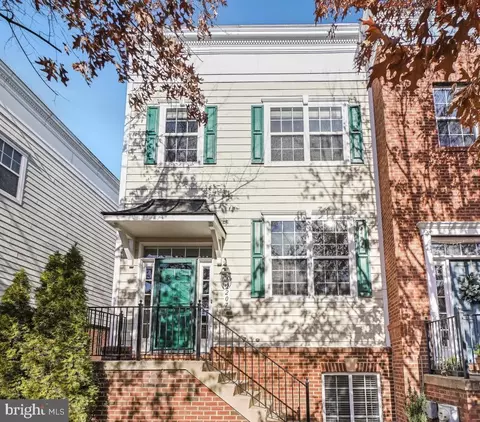

Last sold 03/25/2026 after 67 Days
bed
bath
Sqft ($342/Sqft)
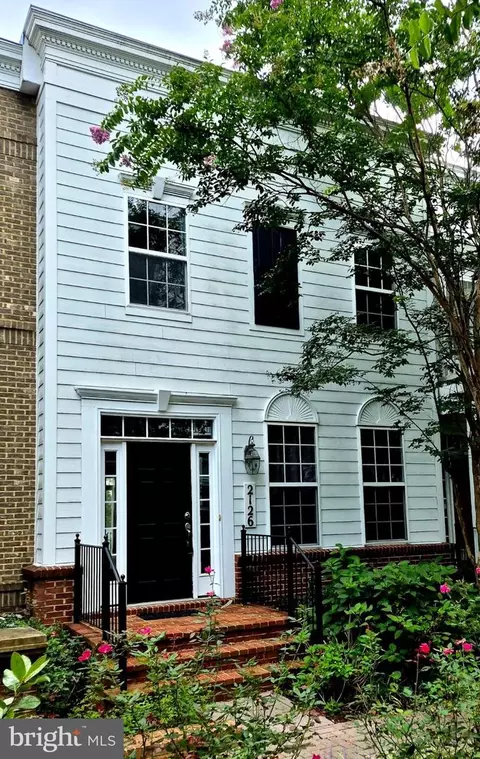
| Property type Townhouse | Neighborhood | Year built 2010 | HOA fee $105/month | Lot size 1,484 Sqft | Movoto estimate | Parking 2 garage spaces | Rental estimate |

| Overview | |
| Cooling/AC | Other, Natural Gas |
| Heating | Natural Gas |
| Levels/Style | Federal |
| Type | Residential |
| Status | Closed |
| SqFt | 2418 |
| Lot Size (SqFt) | 1484 |
| Lot Size (Acres) | 0.03 |
| County Tax | 6128, Semi-Annually |
| School Tax | Unknown, 0 |
| Tax: Assessed Value | 532300 |
| Annual Property Tax | 6729 |
| Year Built | 2010 |
| Condition | Excellent |
| Municipality | Wheaton/ Silver Spring |
| HOA Fee | 105, Monthly |
| New Construction (Y/N) | N |
| Foreclosure (Y/N) | N |
| Interior | |
| Total # of Bathrooms | 4 |
| # Full Baths | 2 |
| # Half Baths | 2 |
| Total # of Bedrooms | 3 |
| Total # of Rooms | 7 |
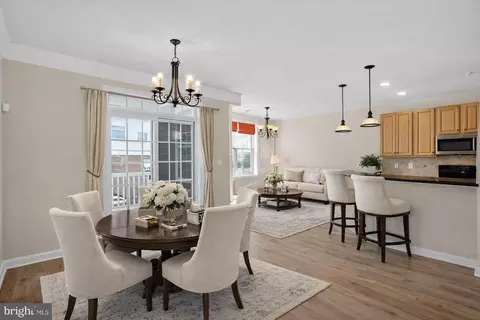
| Appliances | Built-In Microwave, Stainless Steel Appliances, Refrigerator, Icemaker, Water Heater, Dishwasher, Disposal, Dryer - Front Loading, Energy Efficient Appliances, Washer - Front Loading |
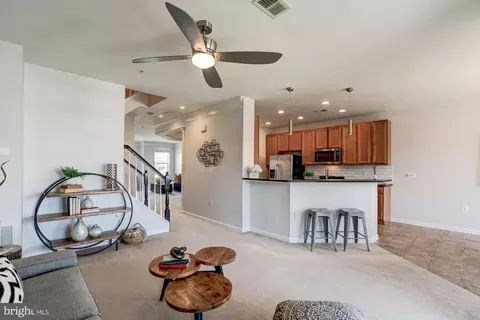
| Walls/ Ceilings | 9'+ Ceilings, Dry Wall |
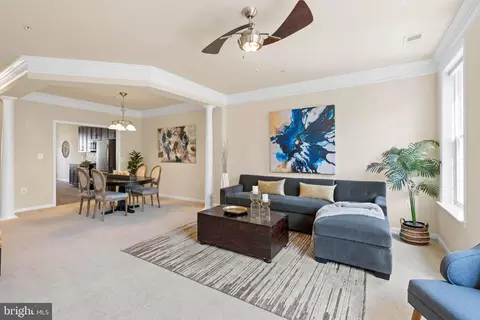
| Interior Features | Bathroom - Walk-In Shower, Carpet, Ceiling Fan(s), Formal/Separate Dining Room, Kitchen - Gourmet, Pantry, Primary Bath(s), Recessed Lighting, Sound System, Walk-in Closet(s), Window Treatments, Wood Floors, Bathroom - Stall Shower, Bathroom - Tub Shower, Kitchen - Eat-In, Upgraded Countertops, Floor Plan - Open |
| Accessibility Features | None |
| Exterior | |
| Roof | Flat, Fiberglass, Rubber |
| Foundation | Slab |
| Garage Desc | Additional Storage Area, Garage - Rear Entry, Garage Door Opener |
| Parking Desc | Attached Garage, Off Street, On Street, Parking Lot |
| # Garage Spaces | 2 |
| # Parking Spaces | 2 |
| # Attached Garage Spaces | 2 |
| Exterior Features | Extensive Hardscape, Exterior Lighting, Sidewalks, Street Lights |
| Existing Structures | Above Grade, Below Grade, Balcony, None |
| Amenities / Utilities | |
| Sewer/ Septic | Public Sewer |
| Electricity | 200+ Amp Service |
| Other Equipment | See Remarks |
| Pool | No Pool |
| Location | |
| View | Street |
| Subdivision | LEESBOROUGH |
| Water Source | Public |
| Senior Community (Y/N) | N |
| High School | ALBERT EINSTEIN |
| Elementary School | ARCOLA |
| School District | MONTGOMERY COUNTY PUBLIC SCHOOLS |
| Middle School | NEWPORT MILL |
| Location | Corner Lot/Unit |
| Directions | Heading North On Georgia Ave, Make Right Turn Onto Leesborough Dr. The Townhome Is On The Left! |
| Zoning | RT15 |
| Lot/ Land Details | |
| Road Responsibility | Private |
| Soil Types | Chillum-Urban Land Complex |
MLS # MDMC2213158| Est. value | Bed/bath | Sqft | mi | |
|---|---|---|---|---|
| 2205 Leesborough Dr, Silver Spring, MD 20902 | $611,000 | —/2 | 1,600 | 0 |
| 2211 Leesborough Dr, Silver Spring, MD 20902 | $612,000 | 3/2 | 1,618 | 0.01 |
| 2203 Leesborough Dr, Silver Spring, MD 20902 | $611,000 | 3/2 | 1,600 | 0.01 |
| 2213 Leesborough Dr, Silver Spring, MD 20902 | $610,000 | 3/2 | 1,600 | 0.01 |
| 2201 Leesborough Dr, Silver Spring, MD 20902 | $612,000 | 4/2 | 1,600 | 0.01 |
| 2215 Leesborough Dr, Silver Spring, MD 20902 | $609,000 | 3/2 | 1,600 | 0.01 |
| 2207 Fleeter Pl, Silver Spring, MD 20902 | $608,000 | 3/3 | 1,614 | 0.01 |
| 2211 Fleeter Pl, Silver Spring, MD 20902 | $607,000 | —/2 | 1,600 | 0.02 |
Estimated values are based on public record data and automated valuation models. Values are not guaranteed and may not reflect current market conditions.



$579,000
$656,925
$514,000
$653,170
$214,450
$692,990
$479,900
$570,000
$499,950
$454,900
$395,000
$587,500
$650,000
$675,000
$587,000
$469,990
$419,500
$599,900
$709,990
$460,000
$2,000,000
$509,950
$619,950
$350,000
$1,297,000
$625,000
$619,900
$2,000,000
$726,950
$732,500