
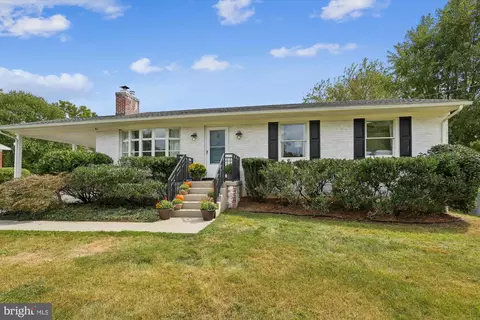
- $580,000
- 3Bd
- 2Ba
- 2,144 Sq Ft
SOLD

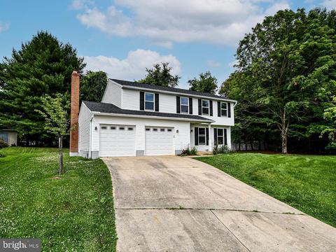
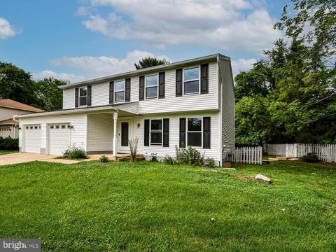
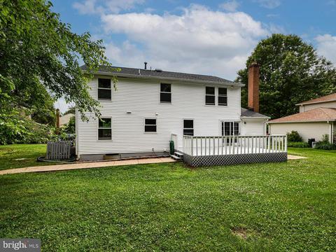
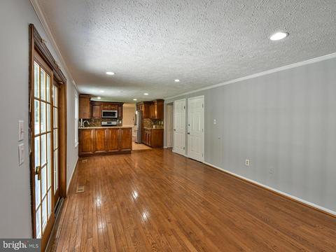
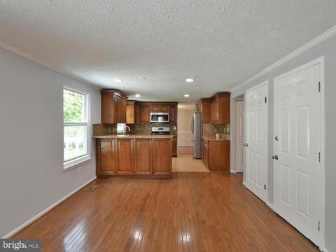
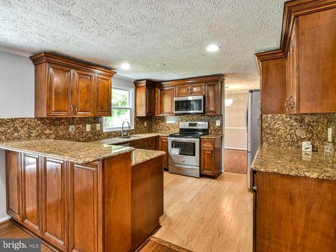
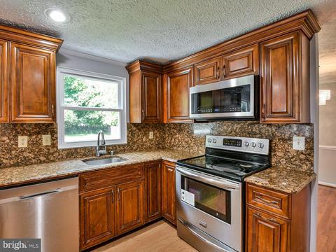
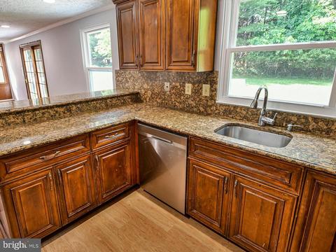
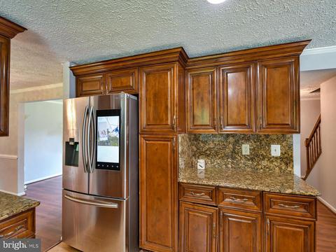
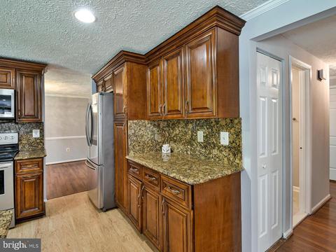
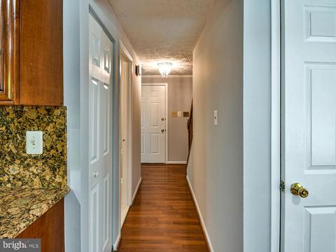
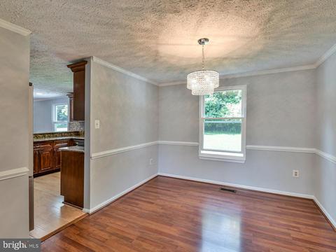
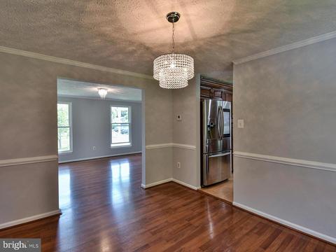
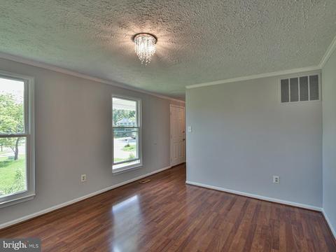
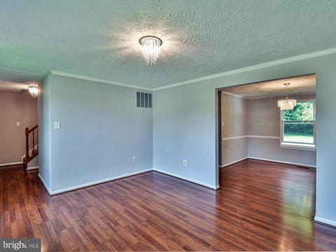
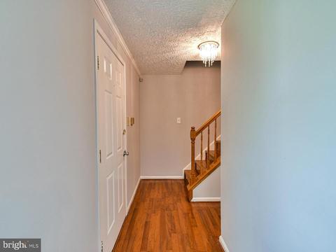
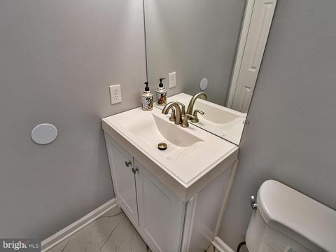
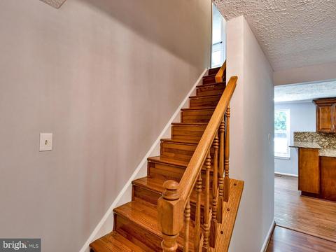
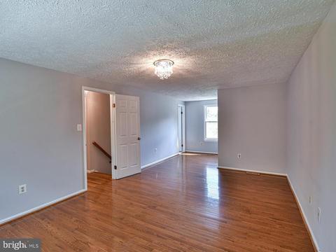
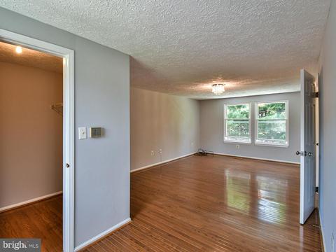
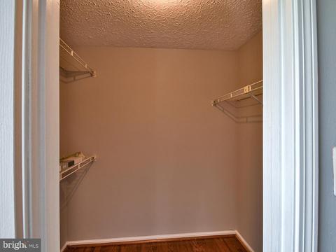
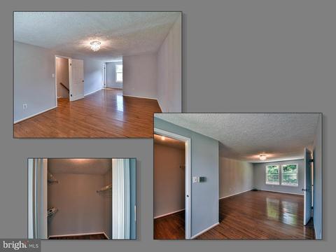
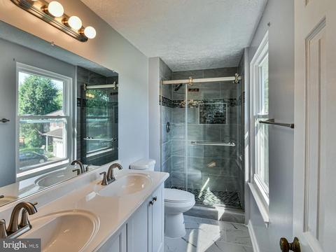
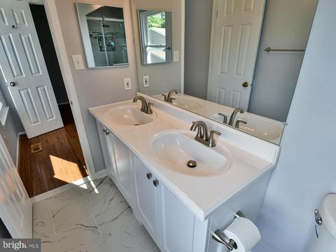
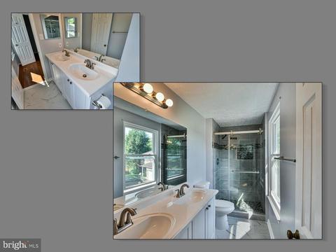
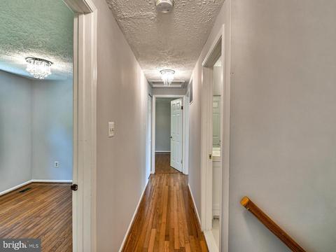
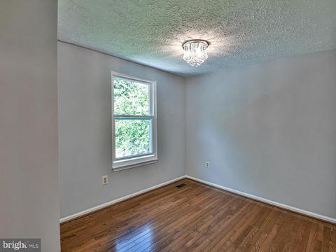
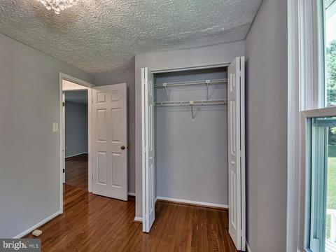
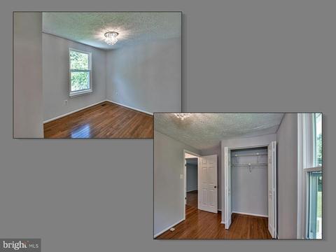
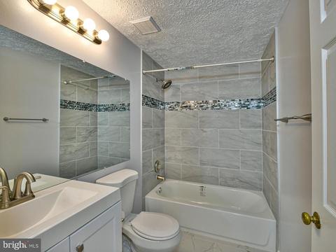
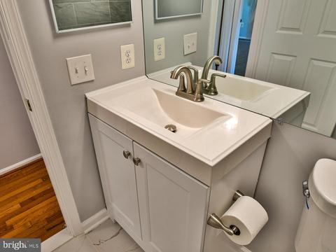
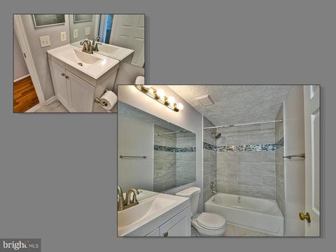
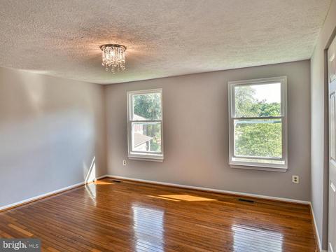
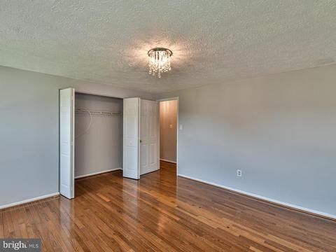
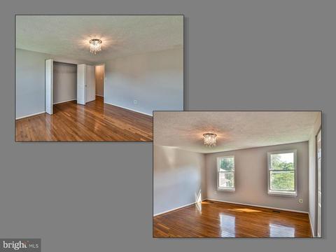
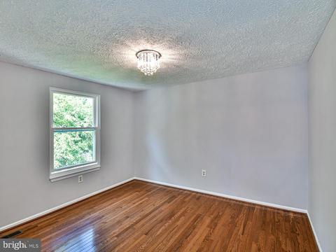
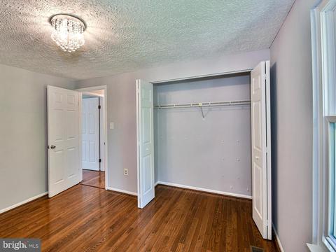
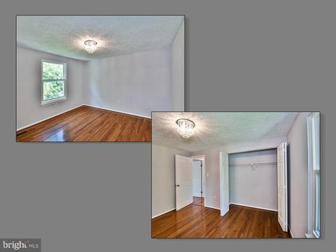
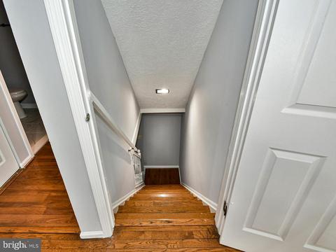
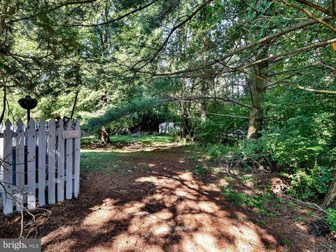
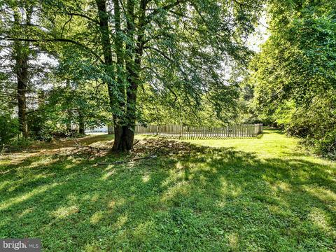
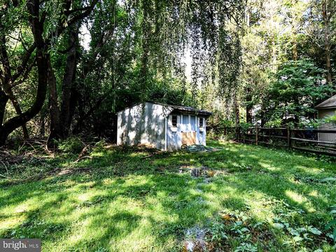
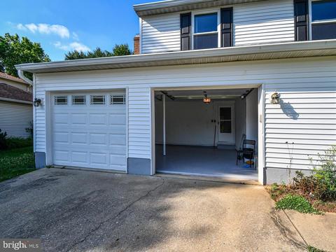
Last sold 08/12/2021 for $555K
bed
bath
Sqft ($195/Sqft)
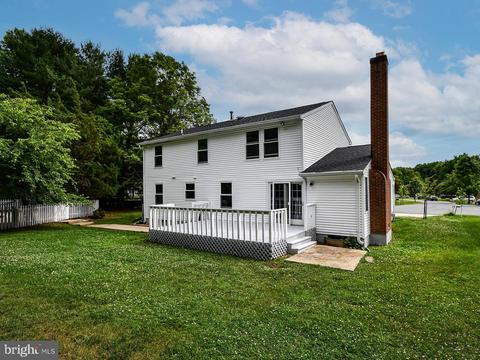
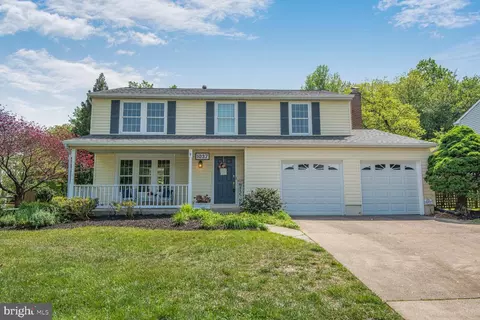
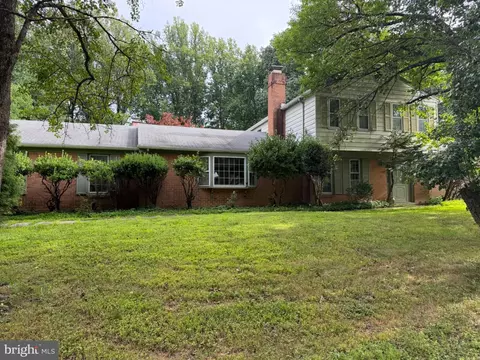
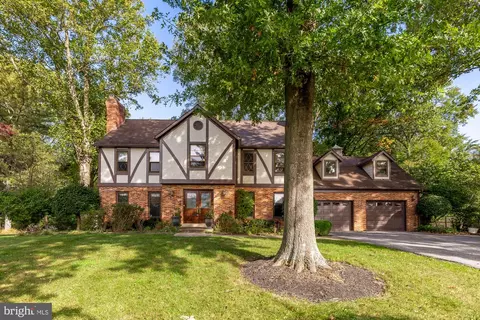
| Property type House | Neighborhood | Year built 1984 | HOA fee $6/month | Lot size 0.51 Acre | Movoto estimate | Parking 2 garage spaces |

| Overview | |
| Cooling/AC | Central A/C, Electric |
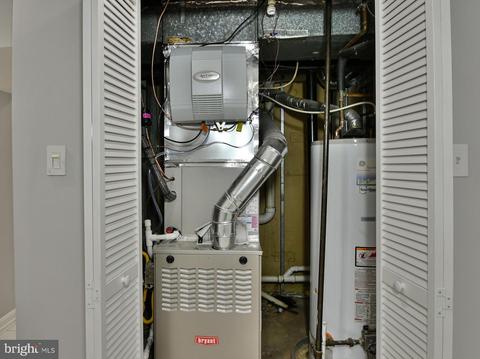
| Heating | Natural Gas |
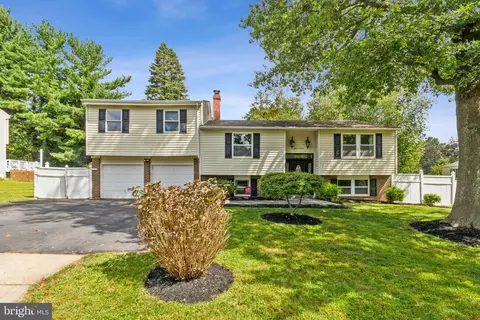
| Levels/Style | Colonial |
| Type | Residential |
| Virtual Tour | N/A |
| Status | Closed |
| SqFt | 2846 |
| Lot Size (SqFt) | 22106 |
| Lot Size (Acres) | 0.51 |
| County Tax | 5008, Annually |
| Tax: Assessed Value | 468167 |
| Annual Property Tax | 5326 |
| Year Built | 1984 |
| Condition | Excellent |
| HOA Fee | 6.16, Monthly |
| New Construction (Y/N) | N |
| HOA Name | PEACH WOOD ESTATES HOA |
| Foreclosure (Y/N) | N |
| Interior | |
| Total # of Bathrooms | 4 |
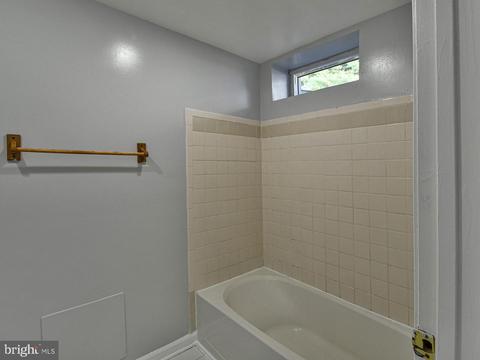
| # Full Baths | 3 |
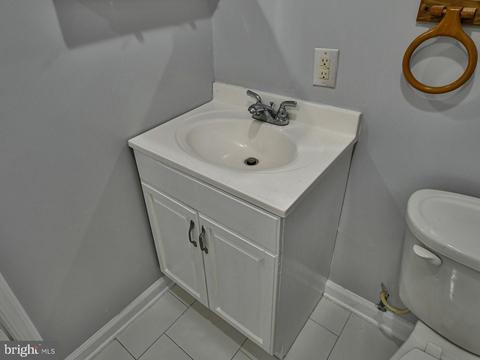
| # Half Baths | 1 |
| Total # of Bedrooms | 4 |
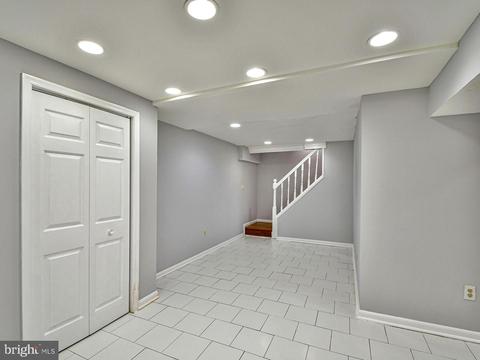
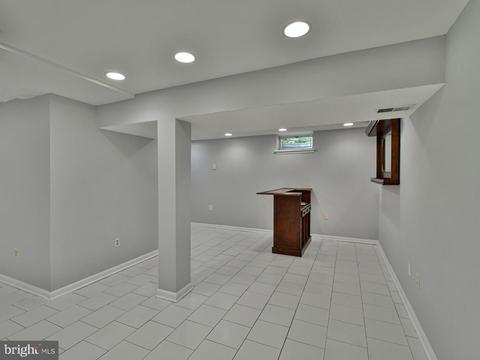
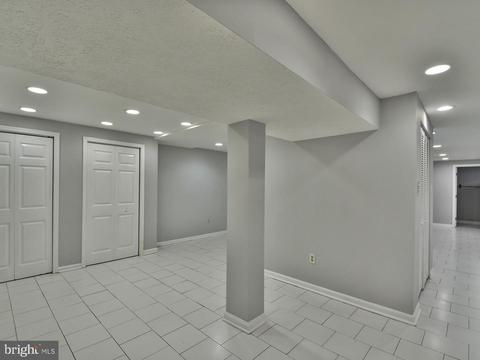
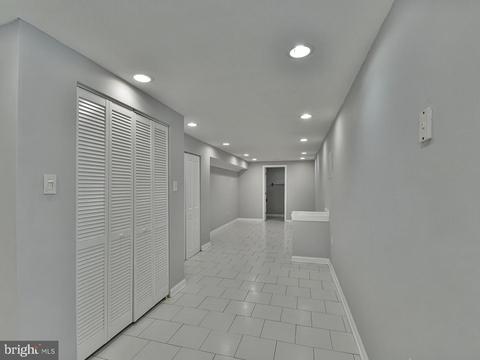
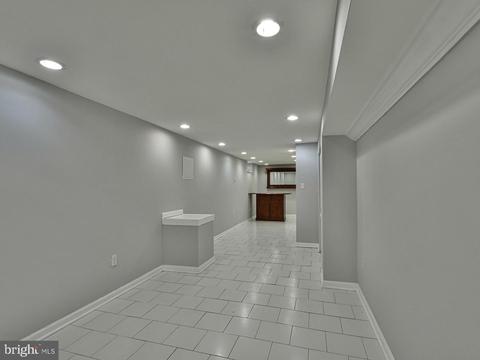
| Basement | Connecting Stairway, Fully Finished |
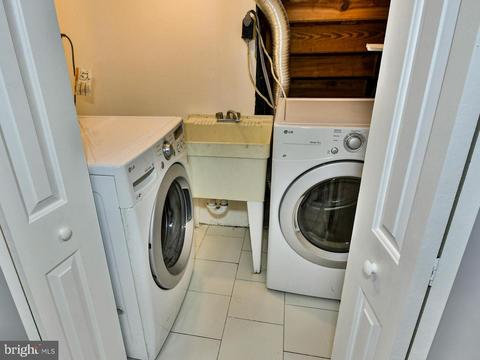
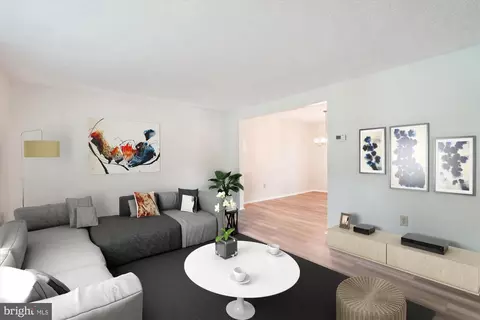
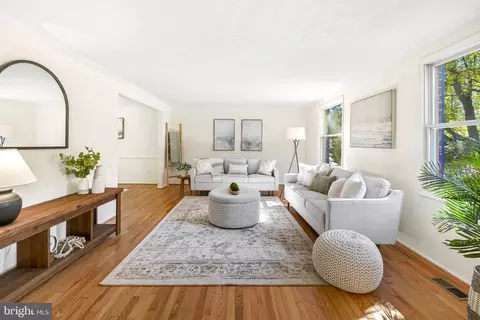
| Other Room(s) | Living Room, Dining Room, Bedroom 4, Kitchen, Family Room, Exercise Room, Laundry, Other, Bathroom 1, Bathroom 2, Half Bath |
| Total # of Rooms | 15 |
| Appliances | Built-In Microwave, Cooktop |
| Walls/ Ceilings | Dry Wall |
| Window Features | Energy Efficient |
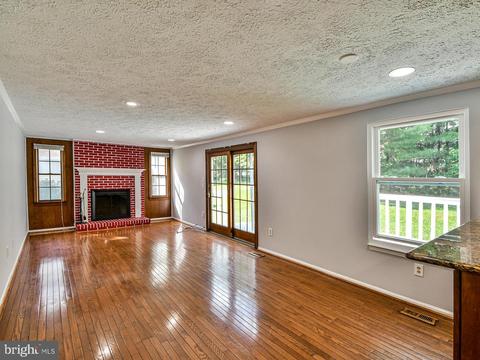
| Interior Features | Attic, Bar, Combination Dining/Living, Combination Kitchen/Living, Crown Moldings, Family Room Off Kitchen, Floor Plan - Open, Kitchen - Table Space |
| Door Features | Storm |
| Exterior | |
| Roof | Shingle |
| Construction | Other |
| Foundation | Concrete Perimeter |
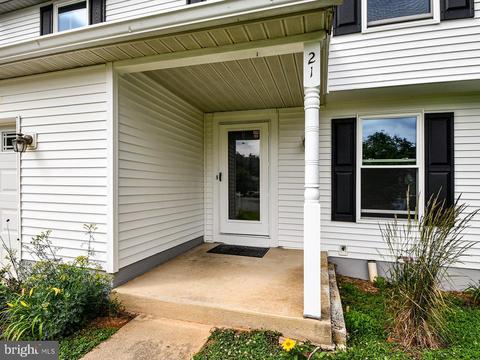
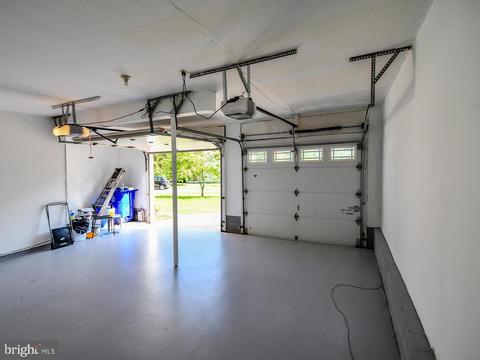
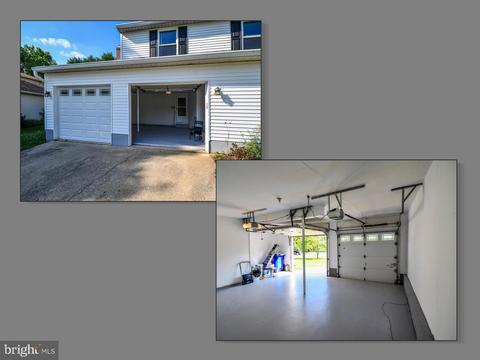
| Garage Desc | Garage - Front Entry, Garage Door Opener, Inside Access, Oversized |
| Parking Desc | Concrete Driveway, Attached Garage, Driveway |
| # Garage Spaces | 2 |
| # Parking Spaces | 8 |
| # Attached Garage Spaces | 2 |
| # Driveway Spaces | 6 |
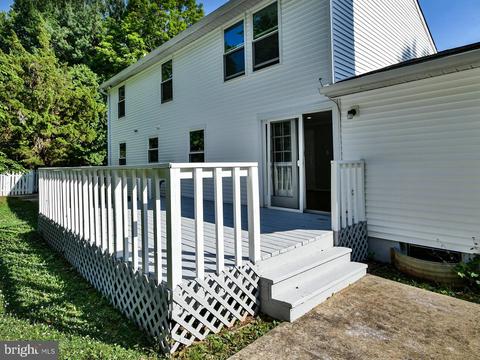
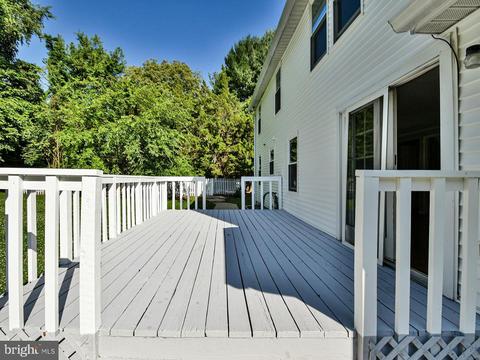
| Exterior Features | Chimney Cap(s), Flood Lights, Gutter System, Sidewalks |
| Existing Structures | Above Grade, Below Grade, Shed |
| Amenities / Utilities | |
| Sewer/ Septic | Public Sewer |
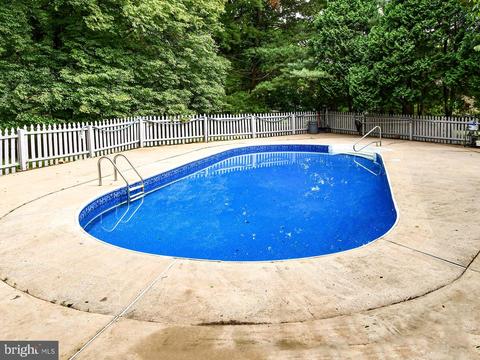
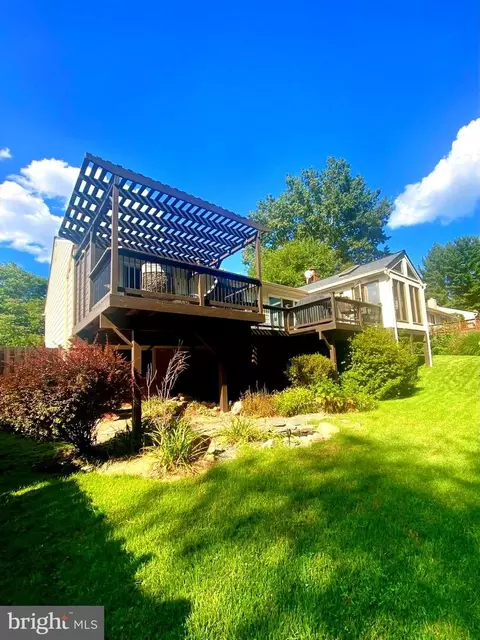
| Pool | Yes - Personal |
| Inclusions | BAR IN THE BASEMENT |
| Location | |
| View | Trees/Woods |
| Subdivision | COLESVILLE |
| Water Source | Public |
| Senior Community (Y/N) | N |
| High School | PAINT BRANCH |
| Elementary School | CLOVERLY |
| School District | MONTGOMERY COUNTY PUBLIC SCHOOLS |
| Middle School | BRIGGS CHANEY |
| Location | Suburban |
| Directions | FROM SILVER SPRING NORTH ON NEWHAMPSHER AVE, RIGHT ON GOOD HOPE RD, LEFT ON WINDMILL LANE, RIGHT ON WINDMILL TERACE, LEFT ON WINDMILL CT |
| Zoning | R200, LOT:20 BLK:G DIST 05: PEACHWOOD MAP REF:JS61 |
| Lot/ Land Details | |
| Road Responsibility | City/County |
| Road Surface Type | Concrete |
| Soil Types | Unknown |
MLS # MDMC756922| Est. value | Bed/bath | Sqft | mi | |
|---|---|---|---|---|
| 15 Windmill Ct, Silver Spring, MD 20905 | $721,000 | —/2 | 2,202 | 0.02 |
| 22 Windmill Ct, Silver Spring, MD 20905 | $759,000 | —/2 | 2,740 | 0.03 |
| 11 Windmill Ct, Silver Spring, MD 20905 | $719,000 | —/1 | 1,932 | 0.03 |
| 18 Windmill Ct, Silver Spring, MD 20905 | $720,000 | 4/2 | 2,122 | 0.04 |
| 14924 Windmill Ter, Silver Spring, MD 20905 | $716,000 | —/2 | 2,332 | 0.05 |
| 14920 Windmill Ter, Silver Spring, MD 20905 | $716,000 | —/2 | 2,420 | 0.05 |
| 1125 Briggs Chaney Rd, Silver Spring, MD 20905 | $1,409,000 | —/4 | 5,376 | 0.05 |
| 14 Windmill Ct, Silver Spring, MD 20905 | $722,000 | —/2 | 2,304 | 0.05 |
Estimated values are based on public record data and automated valuation models. Values are not guaranteed and may not reflect current market conditions.

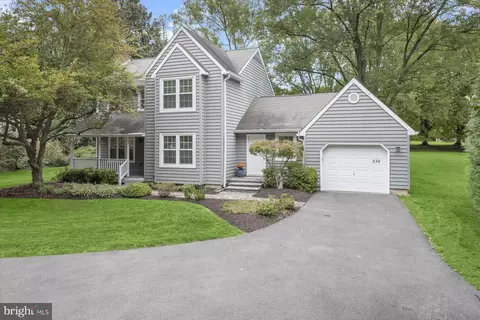
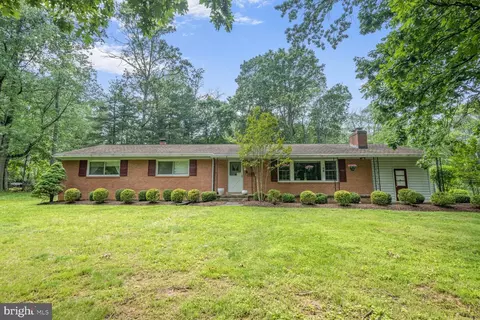

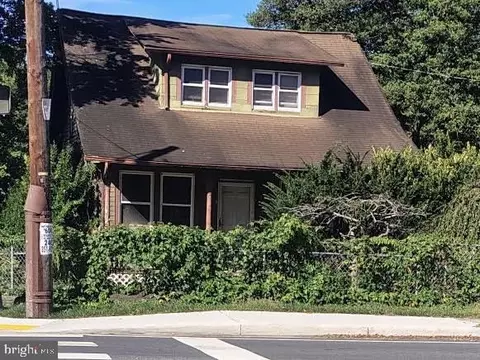
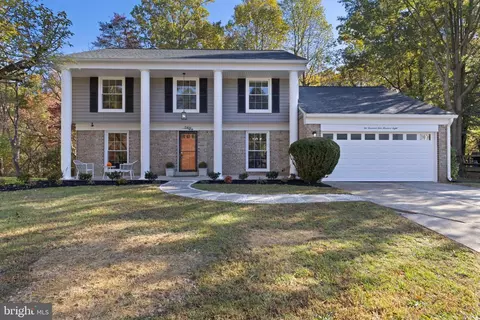
$579,000
$653,170
$656,925
$214,450
$514,000
$479,900
$725,000
$499,950
$490,000
$692,990
$395,000
$564,950
$587,500
$469,990
$650,000
$587,000
$419,500
$325,000
$709,990
$399,000
$2,000,000
$619,950
$509,950
$625,000
$175,000
$175,000
$350,000
$732,500
$619,900
$1,297,000